
Home for Sale at 513 E Maryland Ave in Sherwood, AR for $218,900
513 E Maryland Ave | SHERWOOD
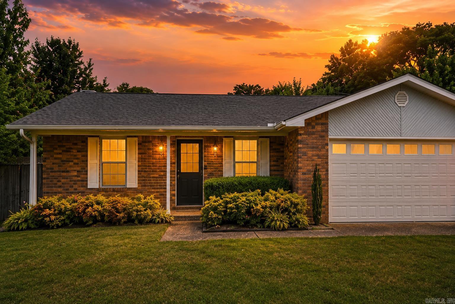
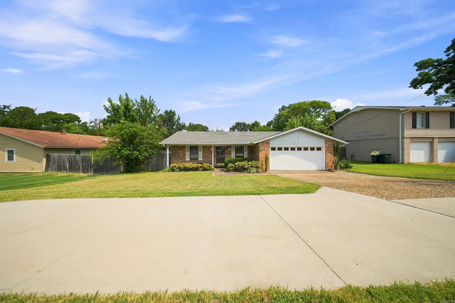
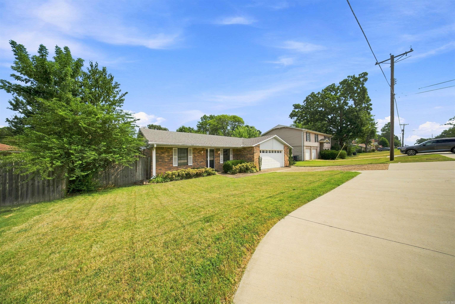
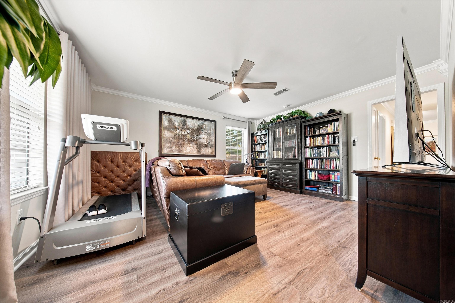
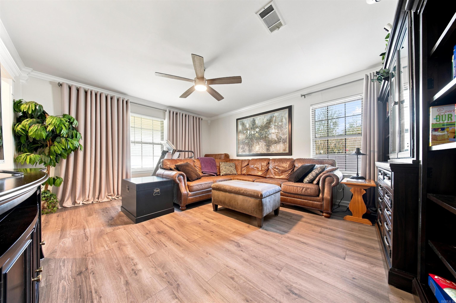
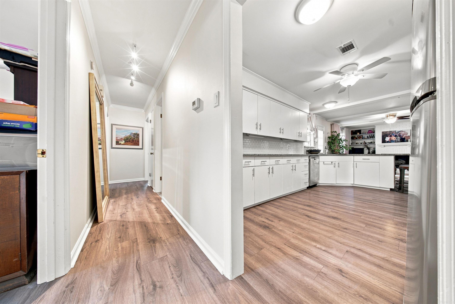
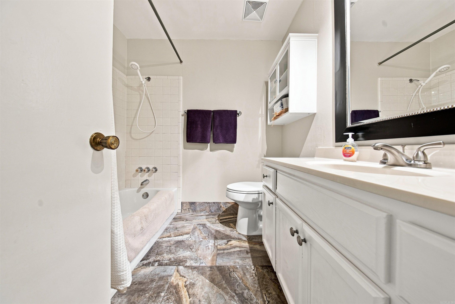
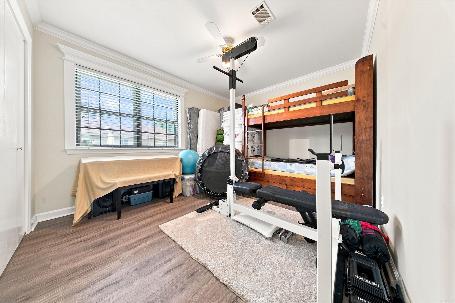
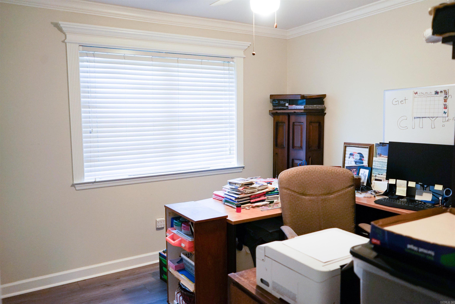
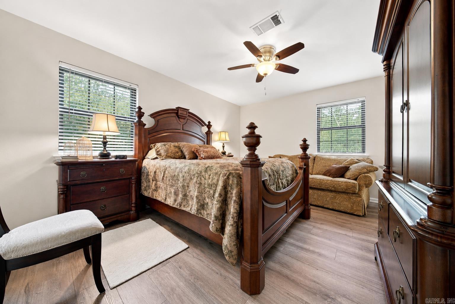
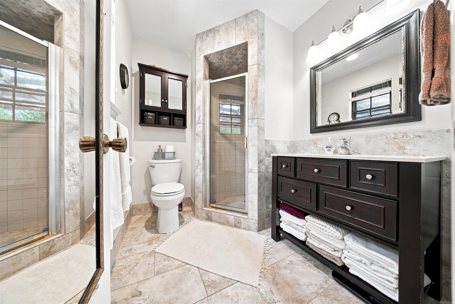
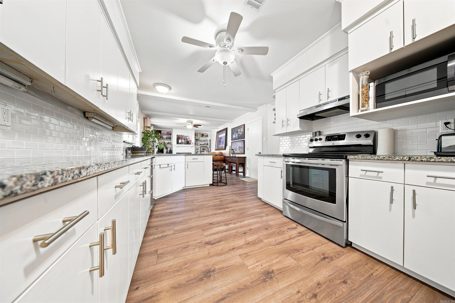
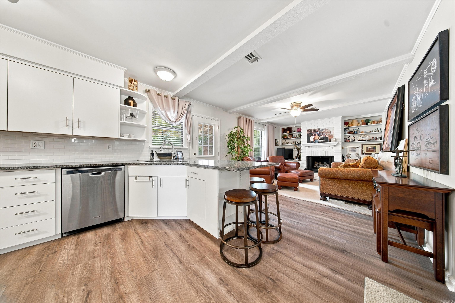
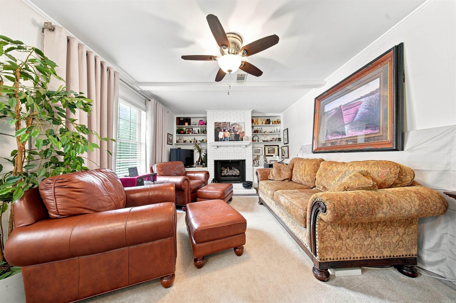
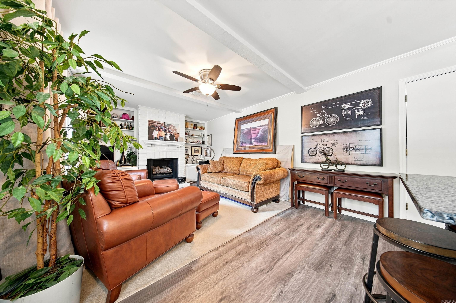
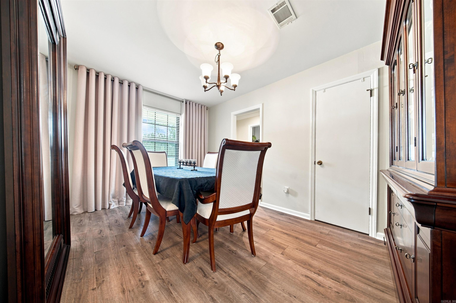
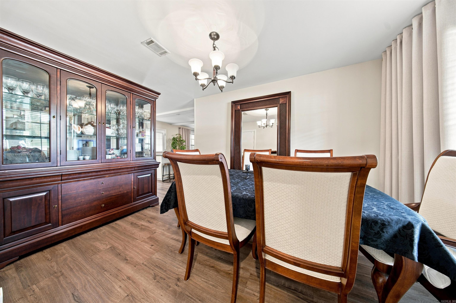
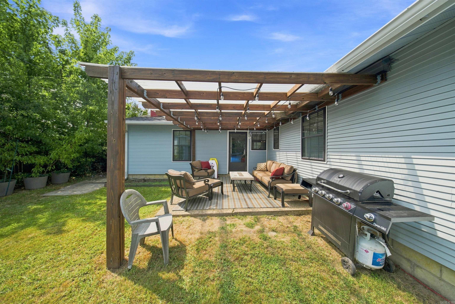
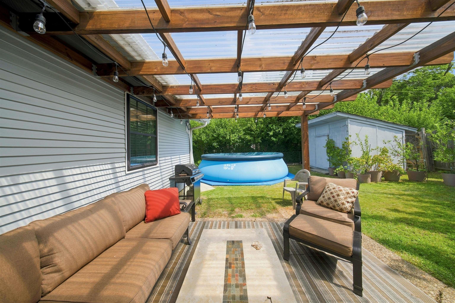
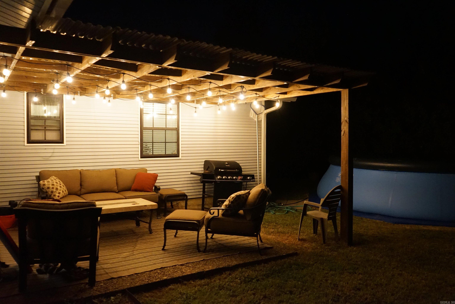
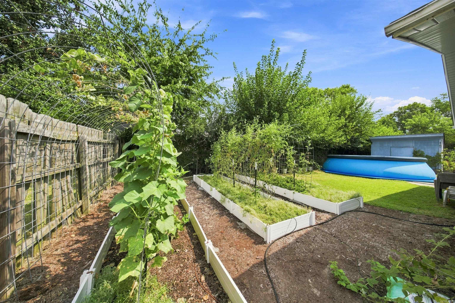
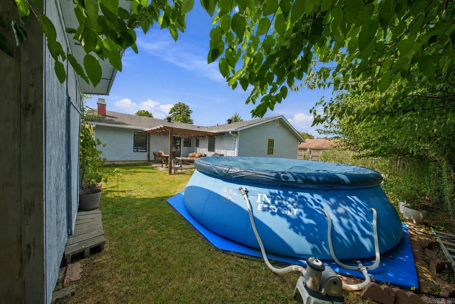
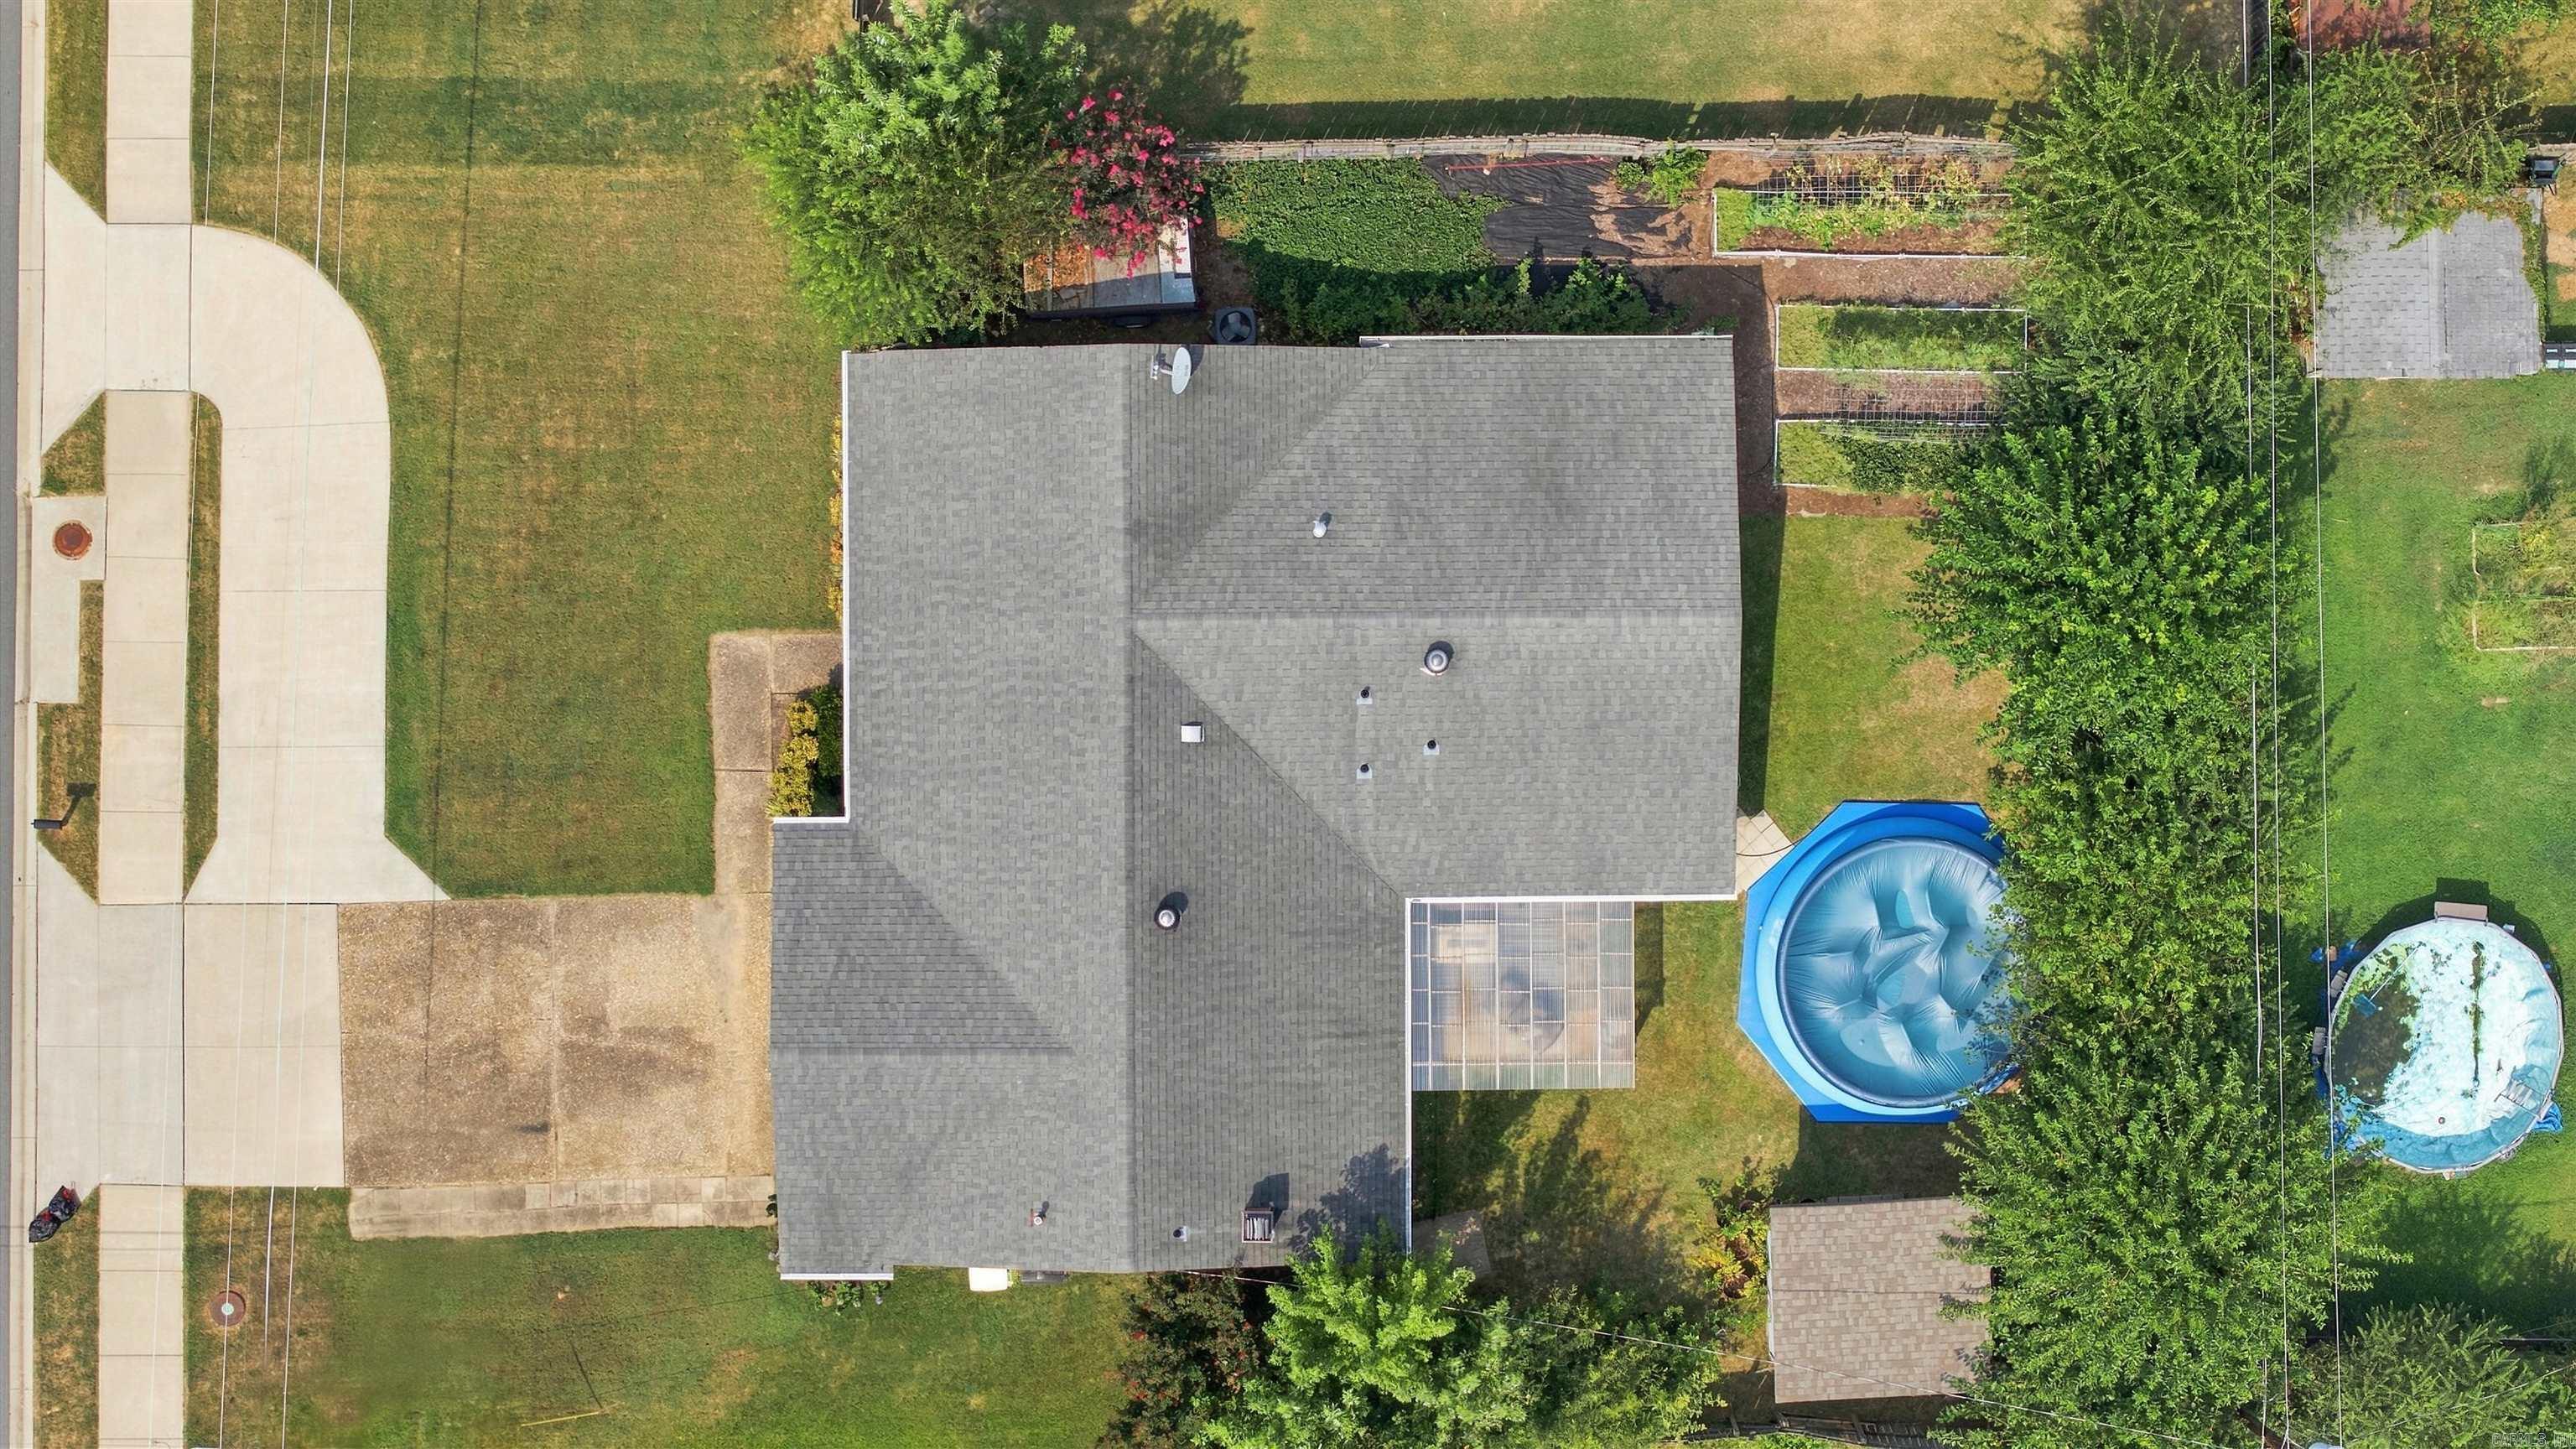
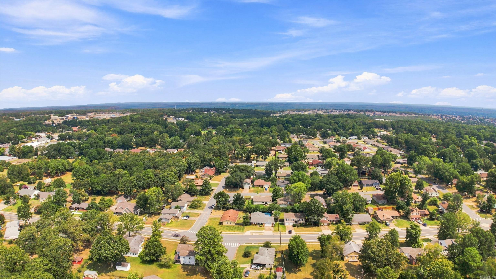
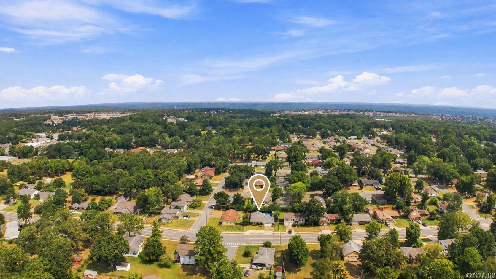
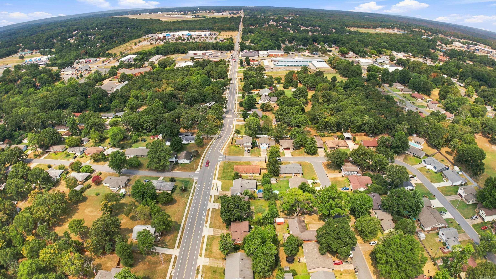
Close to everything... yet peaceful enough to make you forget it. This well-maintained 3-bedroom, 2-bath Sherwood home offers the perfect balance of convenience, comfort, and privacy. Tucked away on a quiet street just minutes from grocery stores, shopping, restaurants, and everyday amenities, you'll love coming home to a backyard designed for relaxing and entertaining, complete with a covered patio, charming bistro lights, raised garden beds, and an above-ground pool that can convey with an acceptable offer. Inside, the welcoming entry opens to smooth luxury vinyl and tile flooring throughout—no carpet! The spacious kitchen is a standout with abundant counter space, cabinet pull-outs, a walk-in pantry, and a convenient eating bar. Two separate living areas provide flexibility for entertaining, working from home, or simply spreading out. If you've been searching for a home that combines a functional layout with a fantastic Sherwood location, this one is ready to welcome you home. Schedule your private showing today! CARMLS 26032072 Directions to property: From HWY 107, Turn onto East Maryland Ave Home will be on the Left

 Information Deemed Reliable but Not Guaranteed. CENTURY 21 H.S.V. Realty is licensed in the state of Arkansas. CENTURY 21 and the CENTURY 21 Logo are registered service marks owned by Century 21 Real Estate LLC. H.S.V. Realty, Inc. fully supports the principles of the Fair Housing Act and the Equal Opportunity Act. Each franchise is independently owned and operated. Any services or products provided by independently owned and operated franchisees are not provided by, affiliated with or related to Century 21 Real Estate LLC nor any of its affiliated companies.