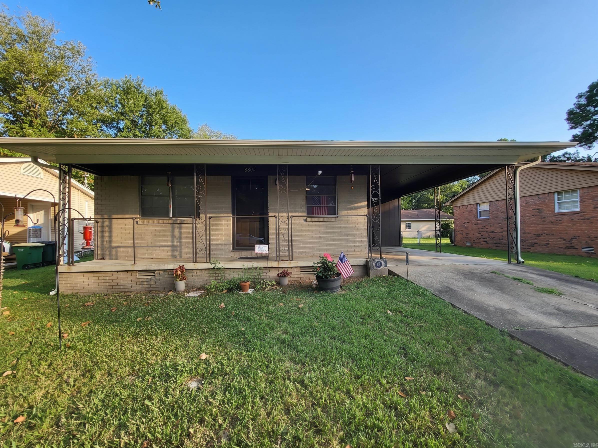
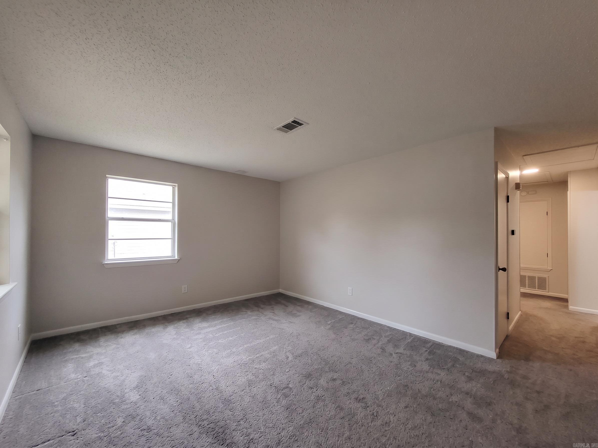
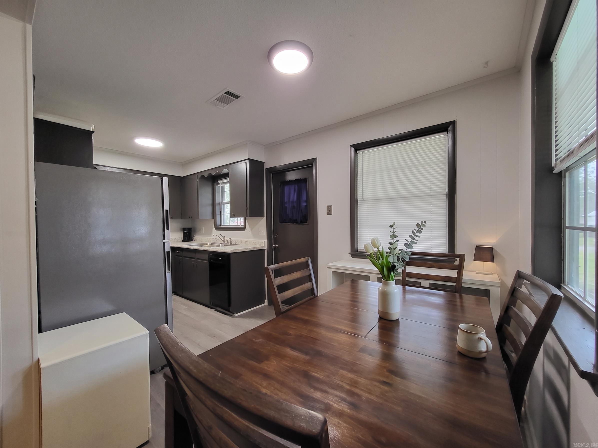
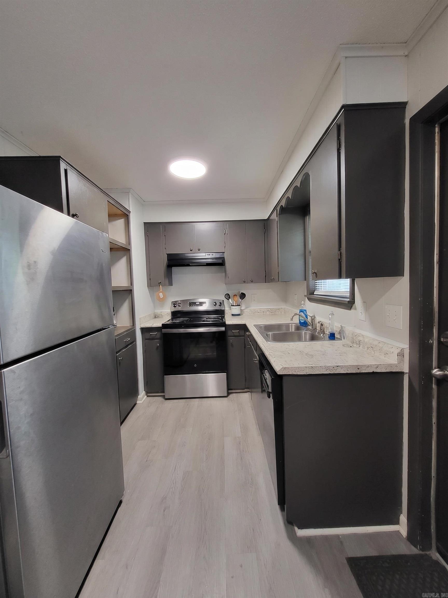
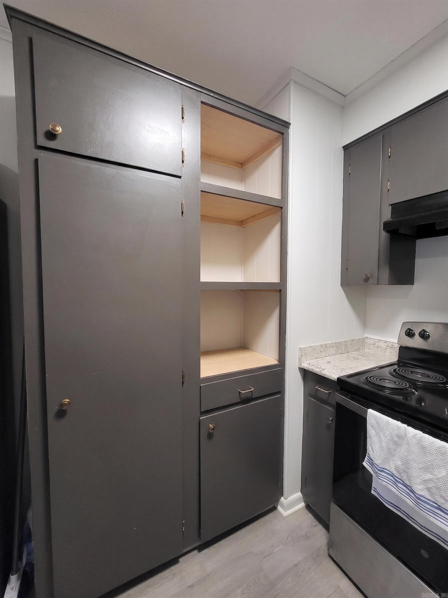
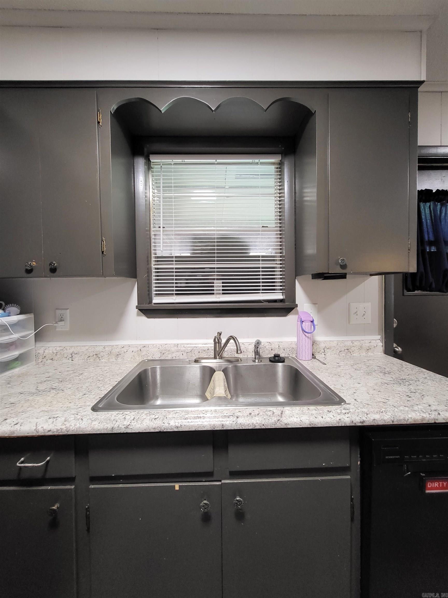
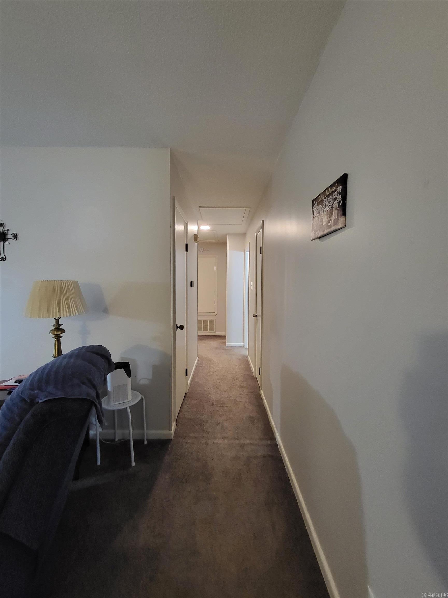
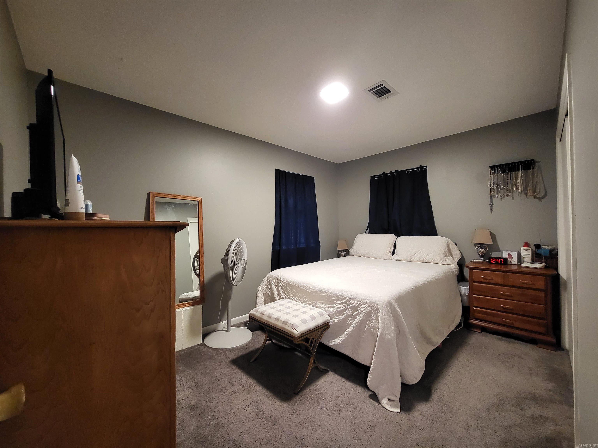
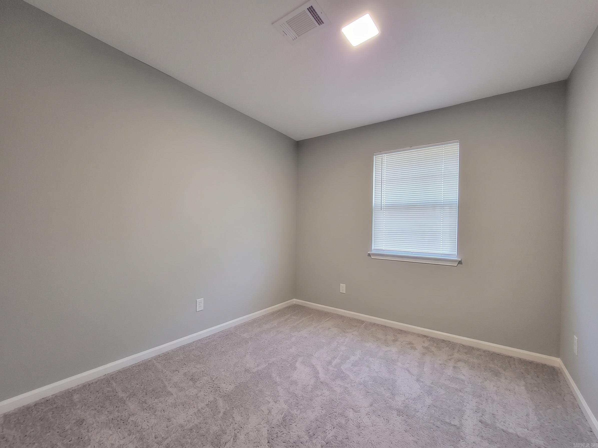
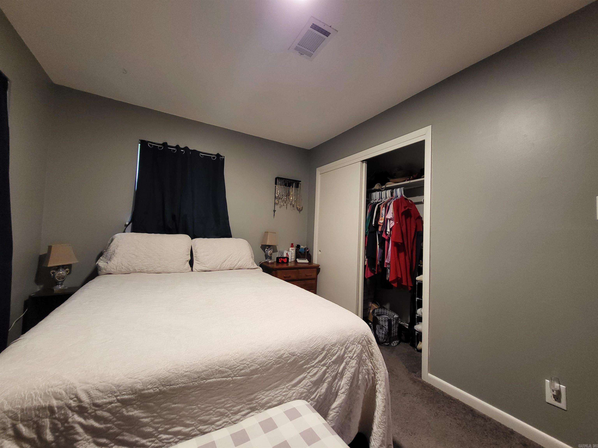
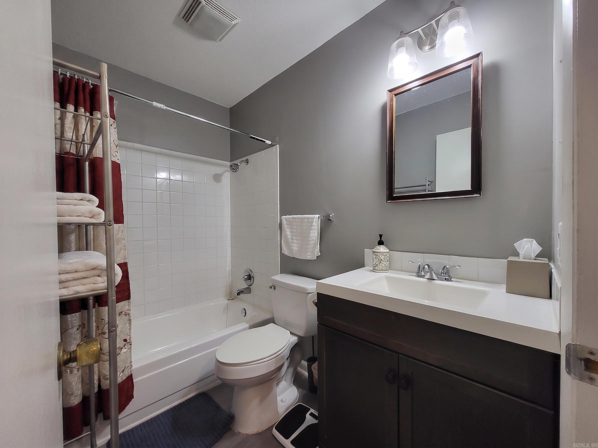
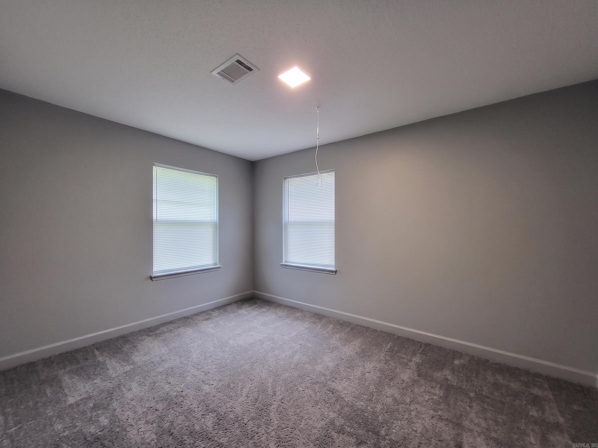
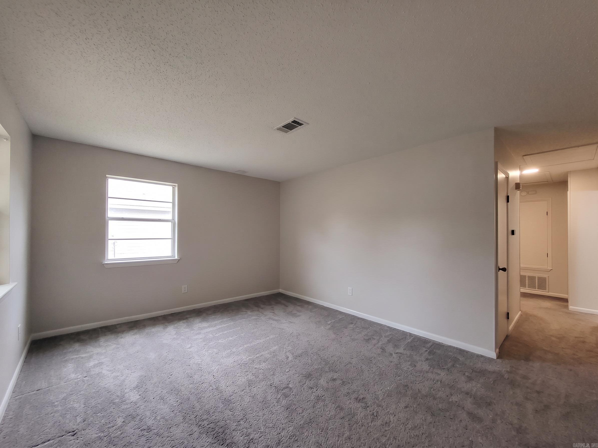
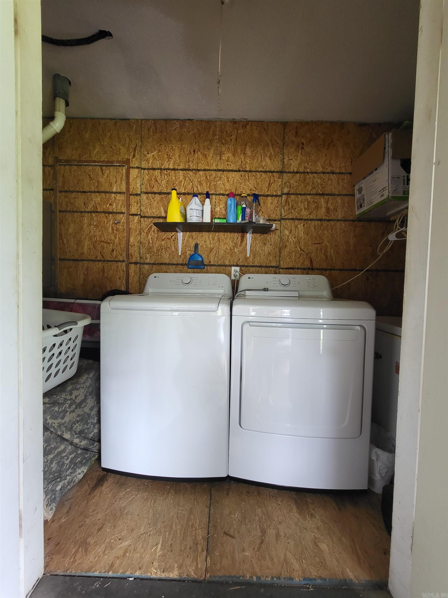
These only pop up once in a blue moon in Sherwood! Take a gander at this adorable small but mighty home smack dab in the middle of all conveniences! This 3/1 has been well maintained by the current owner. Kitchen and bath have been updated. Whether taking your first step into a home, or an investor looking for a solid rental, this one is worth your time to tour. Seller offering one year home warranty with acceptable offer! Currently tenant occupied, however, tenant is prepared to vacate prior to closing if buyer wishes. **Agents see remarks for detailed showing instructions.CARMLS 26032478Directions to property: From E Kiehl, turn onto Claremont by the barber shop. House is numbered 8805 on the left.


 Information Deemed Reliable but Not Guaranteed. CENTURY 21 H.S.V. Realty is licensed in the state of Arkansas. CENTURY 21 and the CENTURY 21 Logo are registered service marks owned by Century 21 Real Estate LLC. H.S.V. Realty, Inc. fully supports the principles of the Fair Housing Act and the Equal Opportunity Act. Each franchise is independently owned and operated. Any services or products provided by independently owned and operated franchisees are not provided by, affiliated with or related to Century 21 Real Estate LLC nor any of its affiliated companies.