
Home for Sale at 109 Sugar Maple in Sherwood, AR for $199,900
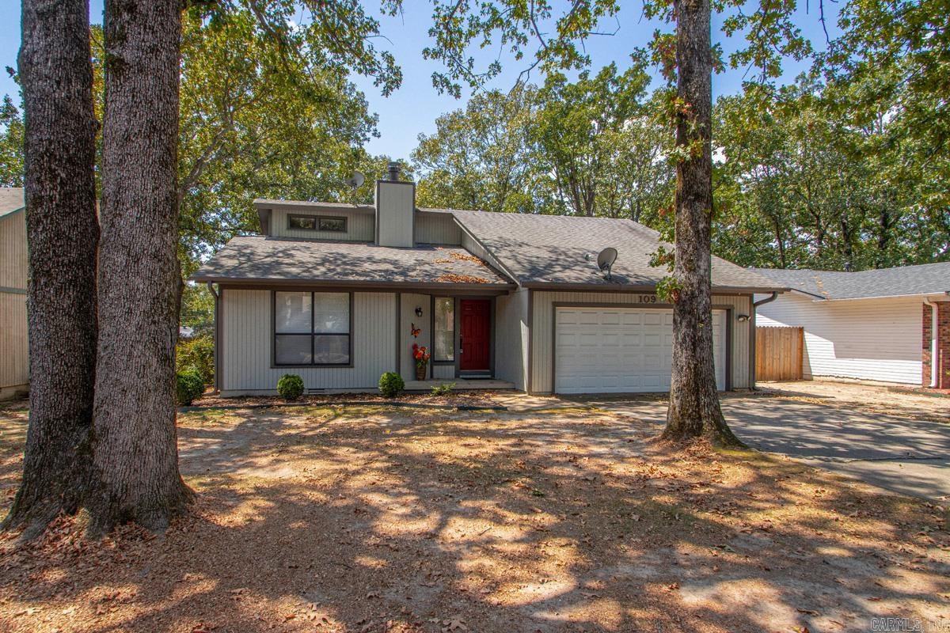
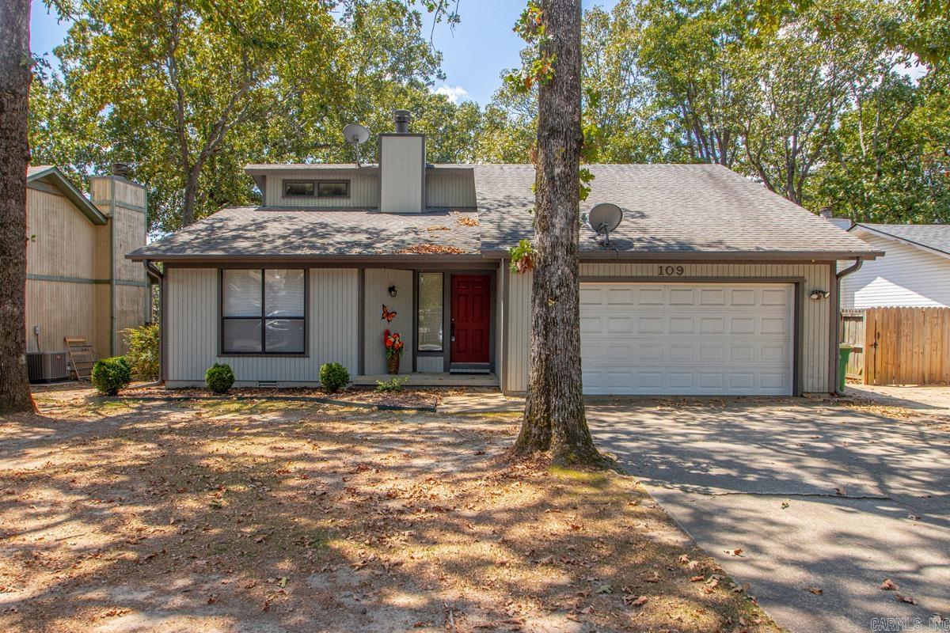
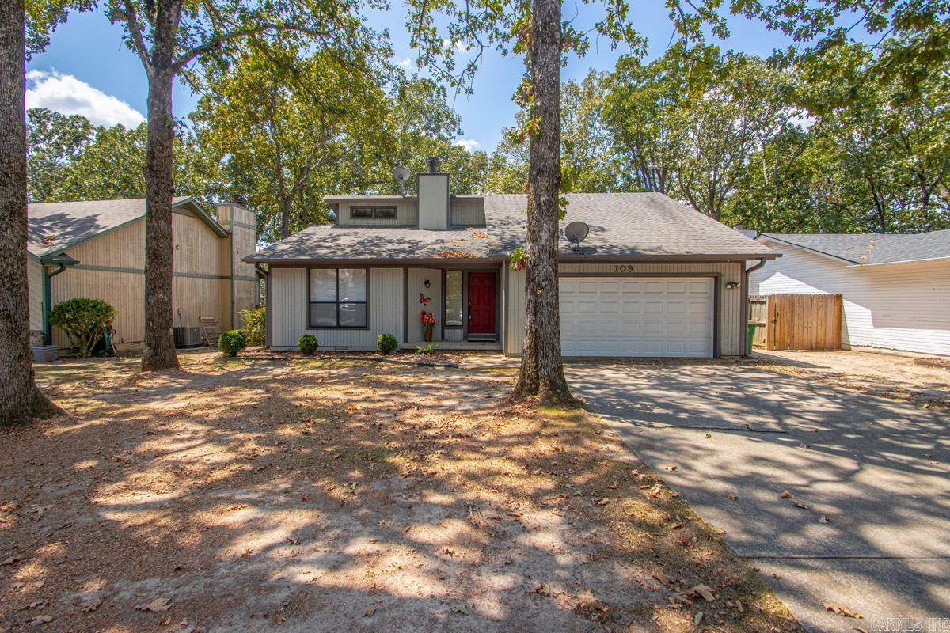
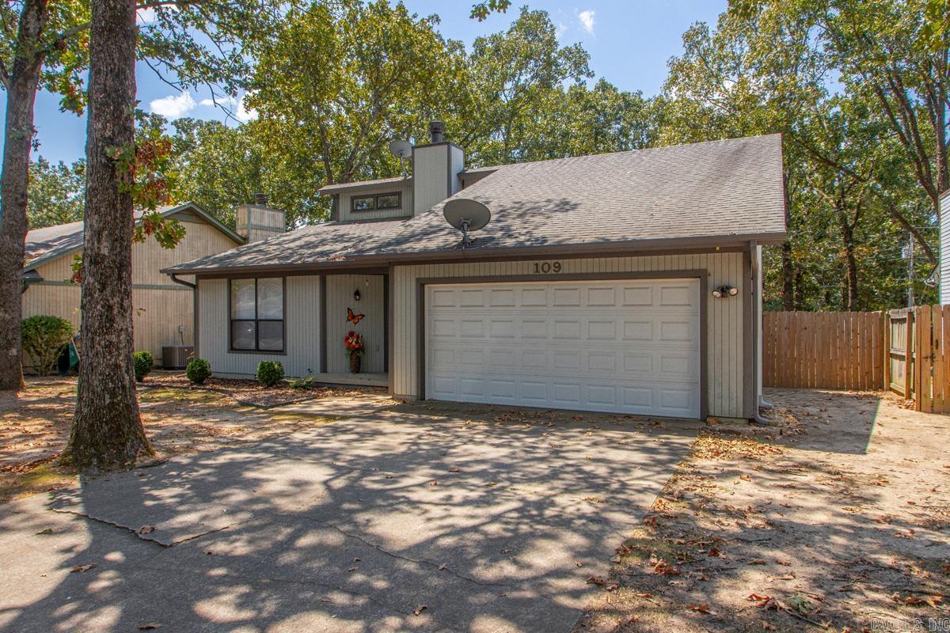
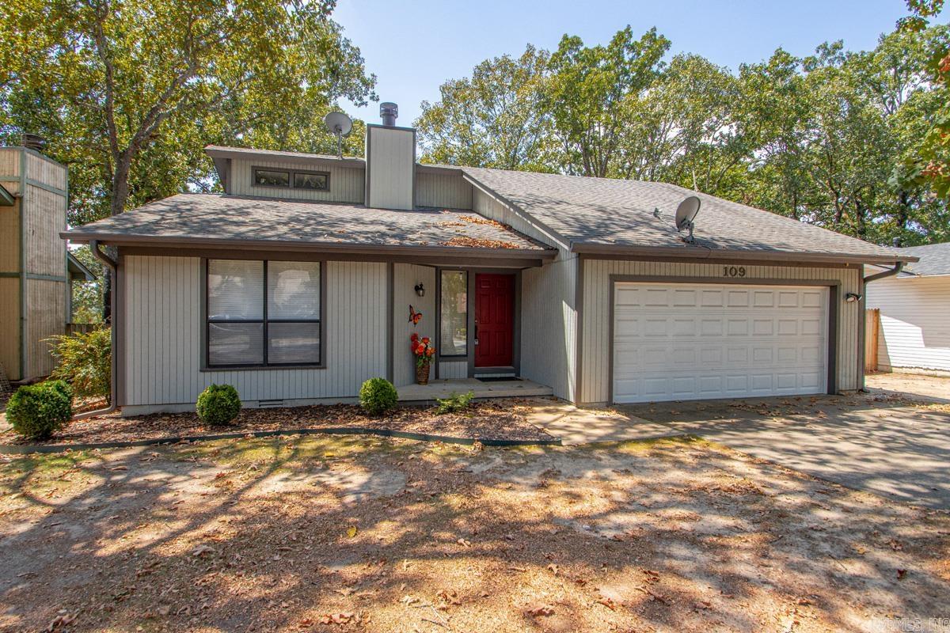
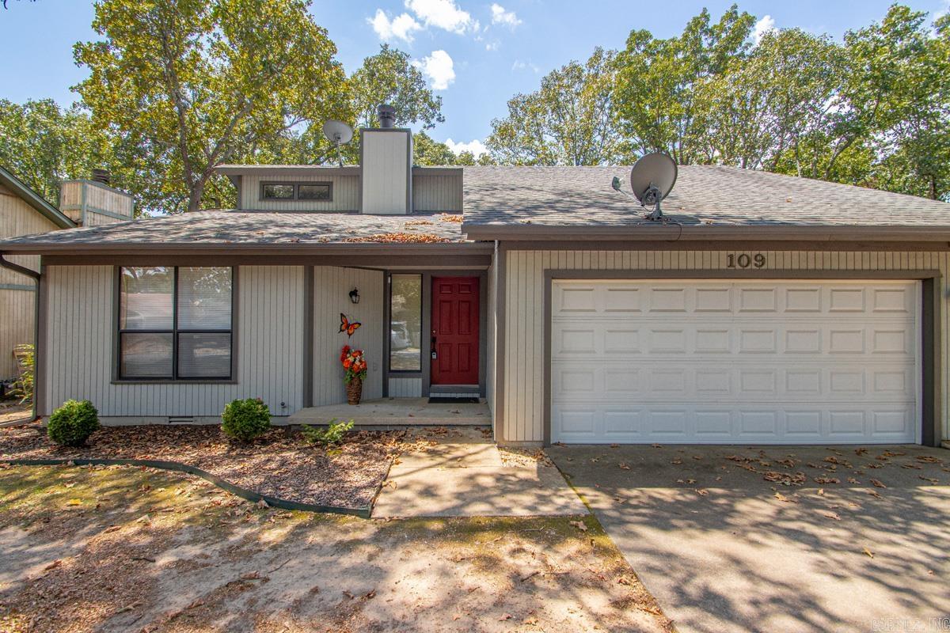
109 Sugar Maple | SHERWOOD
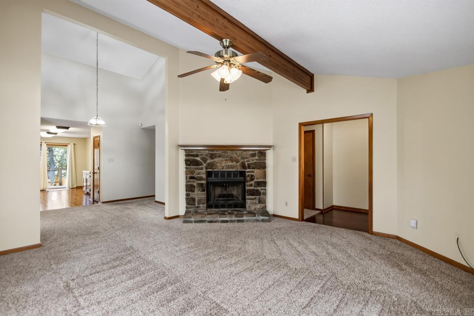
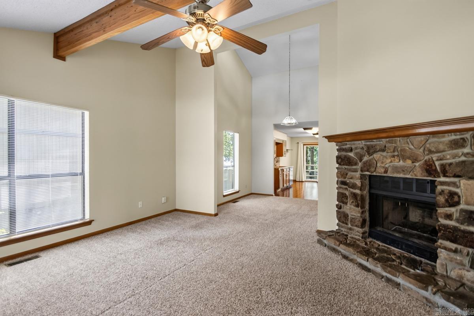
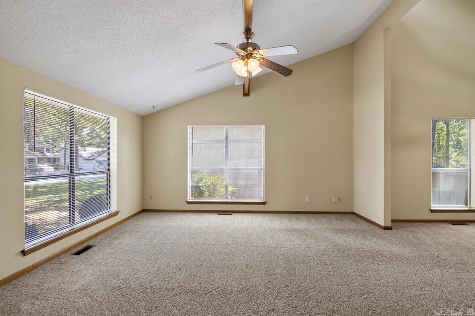
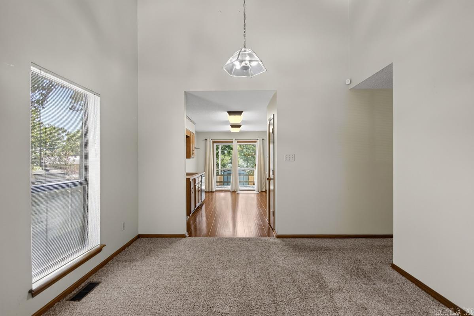
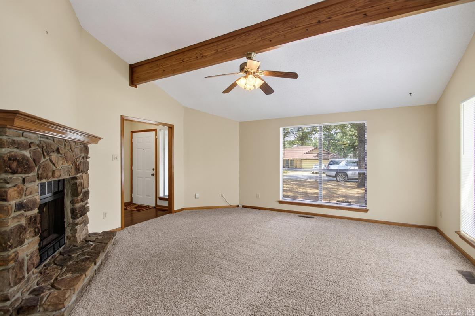

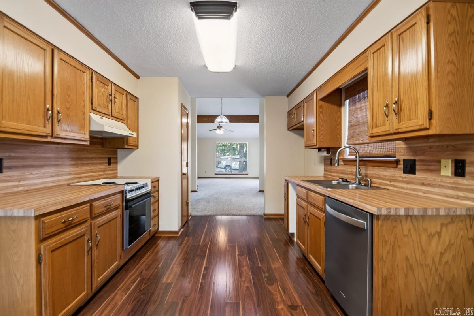
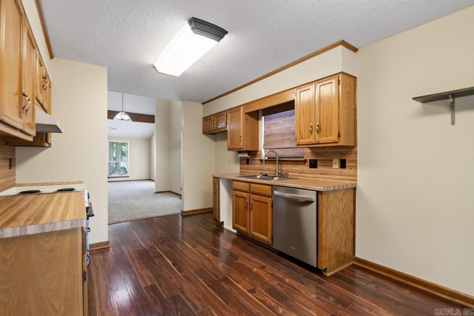
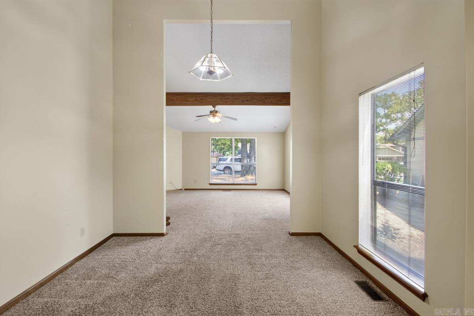
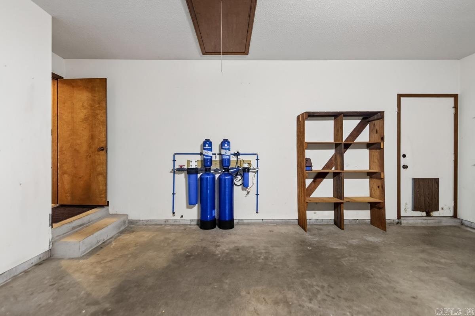
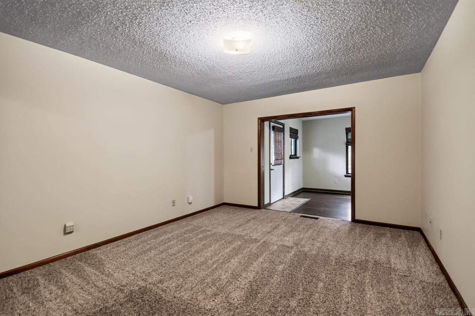
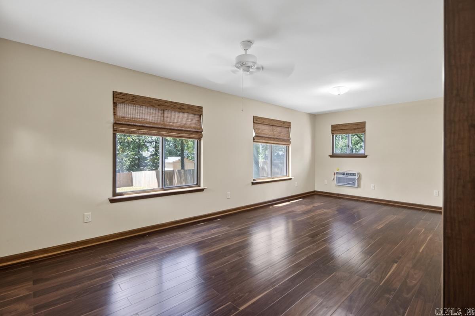
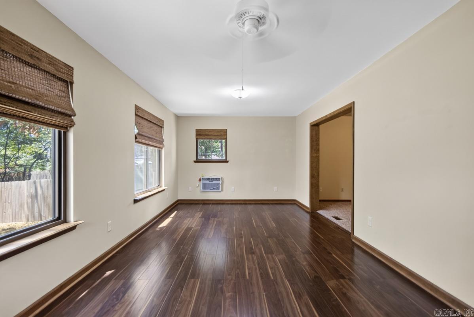
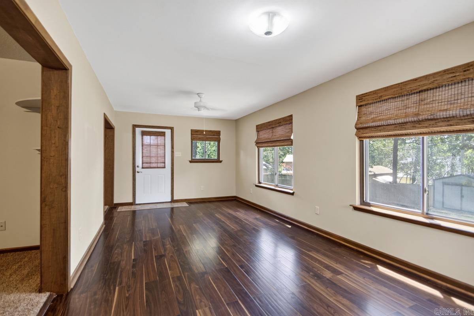
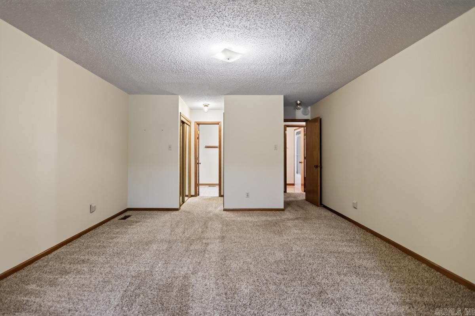
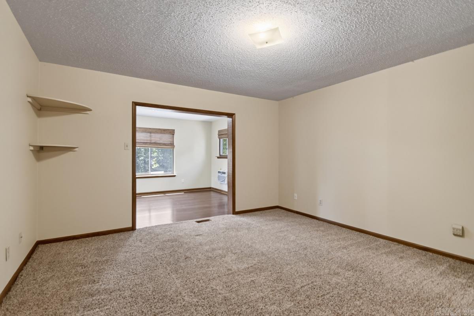
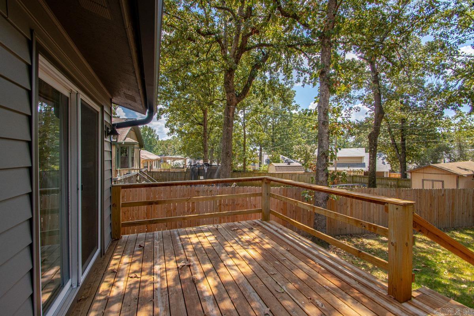
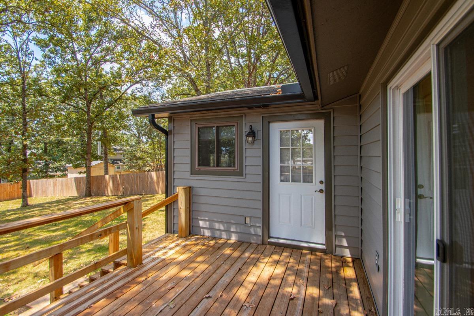
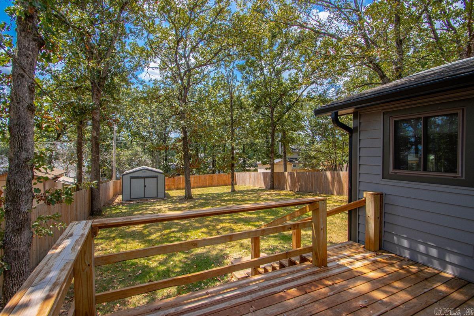
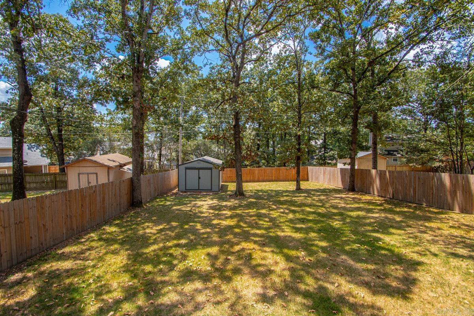
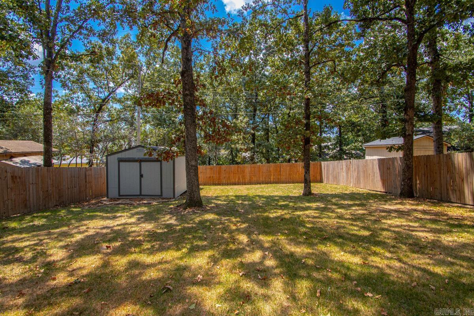
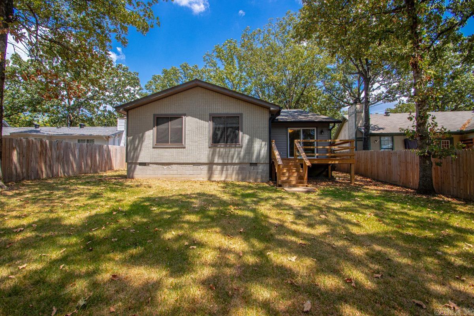
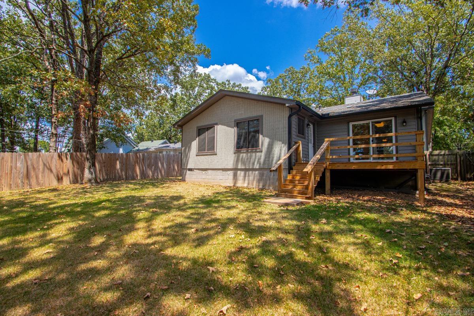
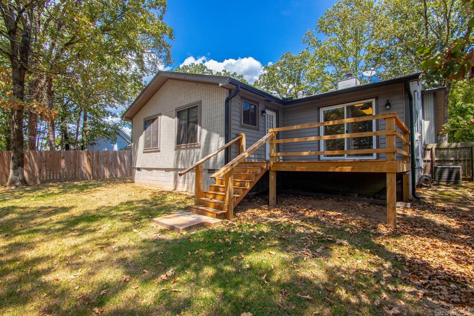
Welcome Home! This cutie has been loved on, tended to & every detail has been take care of! Ready to move in! Large family room w/high ceilings & a corner fireplace, dining room leads to the kitchen! Clean as a whistle! Lots of cabinets & pantry! Big sun room on the back of the house would be a great office space, work out space or relax & read a book spot! Large (12 X 20) storage building in the back yard! Has room for everything that you can not fit into the 2 car garage! Newer deck out back for grilling! Rebuilt last year! Comes w/a High Performance water filtration system for the whole house in the garage! Come take a look today! Your gonna love it! WOW! FYI...Seller has never lived in the home. No property disclosure will be provided. CARMLS 26032933 Directions to property: Brockington to Silverbrook, to Sugar Maple

 Information Deemed Reliable but Not Guaranteed. CENTURY 21 H.S.V. Realty is licensed in the state of Arkansas. CENTURY 21 and the CENTURY 21 Logo are registered service marks owned by Century 21 Real Estate LLC. H.S.V. Realty, Inc. fully supports the principles of the Fair Housing Act and the Equal Opportunity Act. Each franchise is independently owned and operated. Any services or products provided by independently owned and operated franchisees are not provided by, affiliated with or related to Century 21 Real Estate LLC nor any of its affiliated companies.