
Home for Sale at 10063 Hidden in Sherwood, AR for $439,000
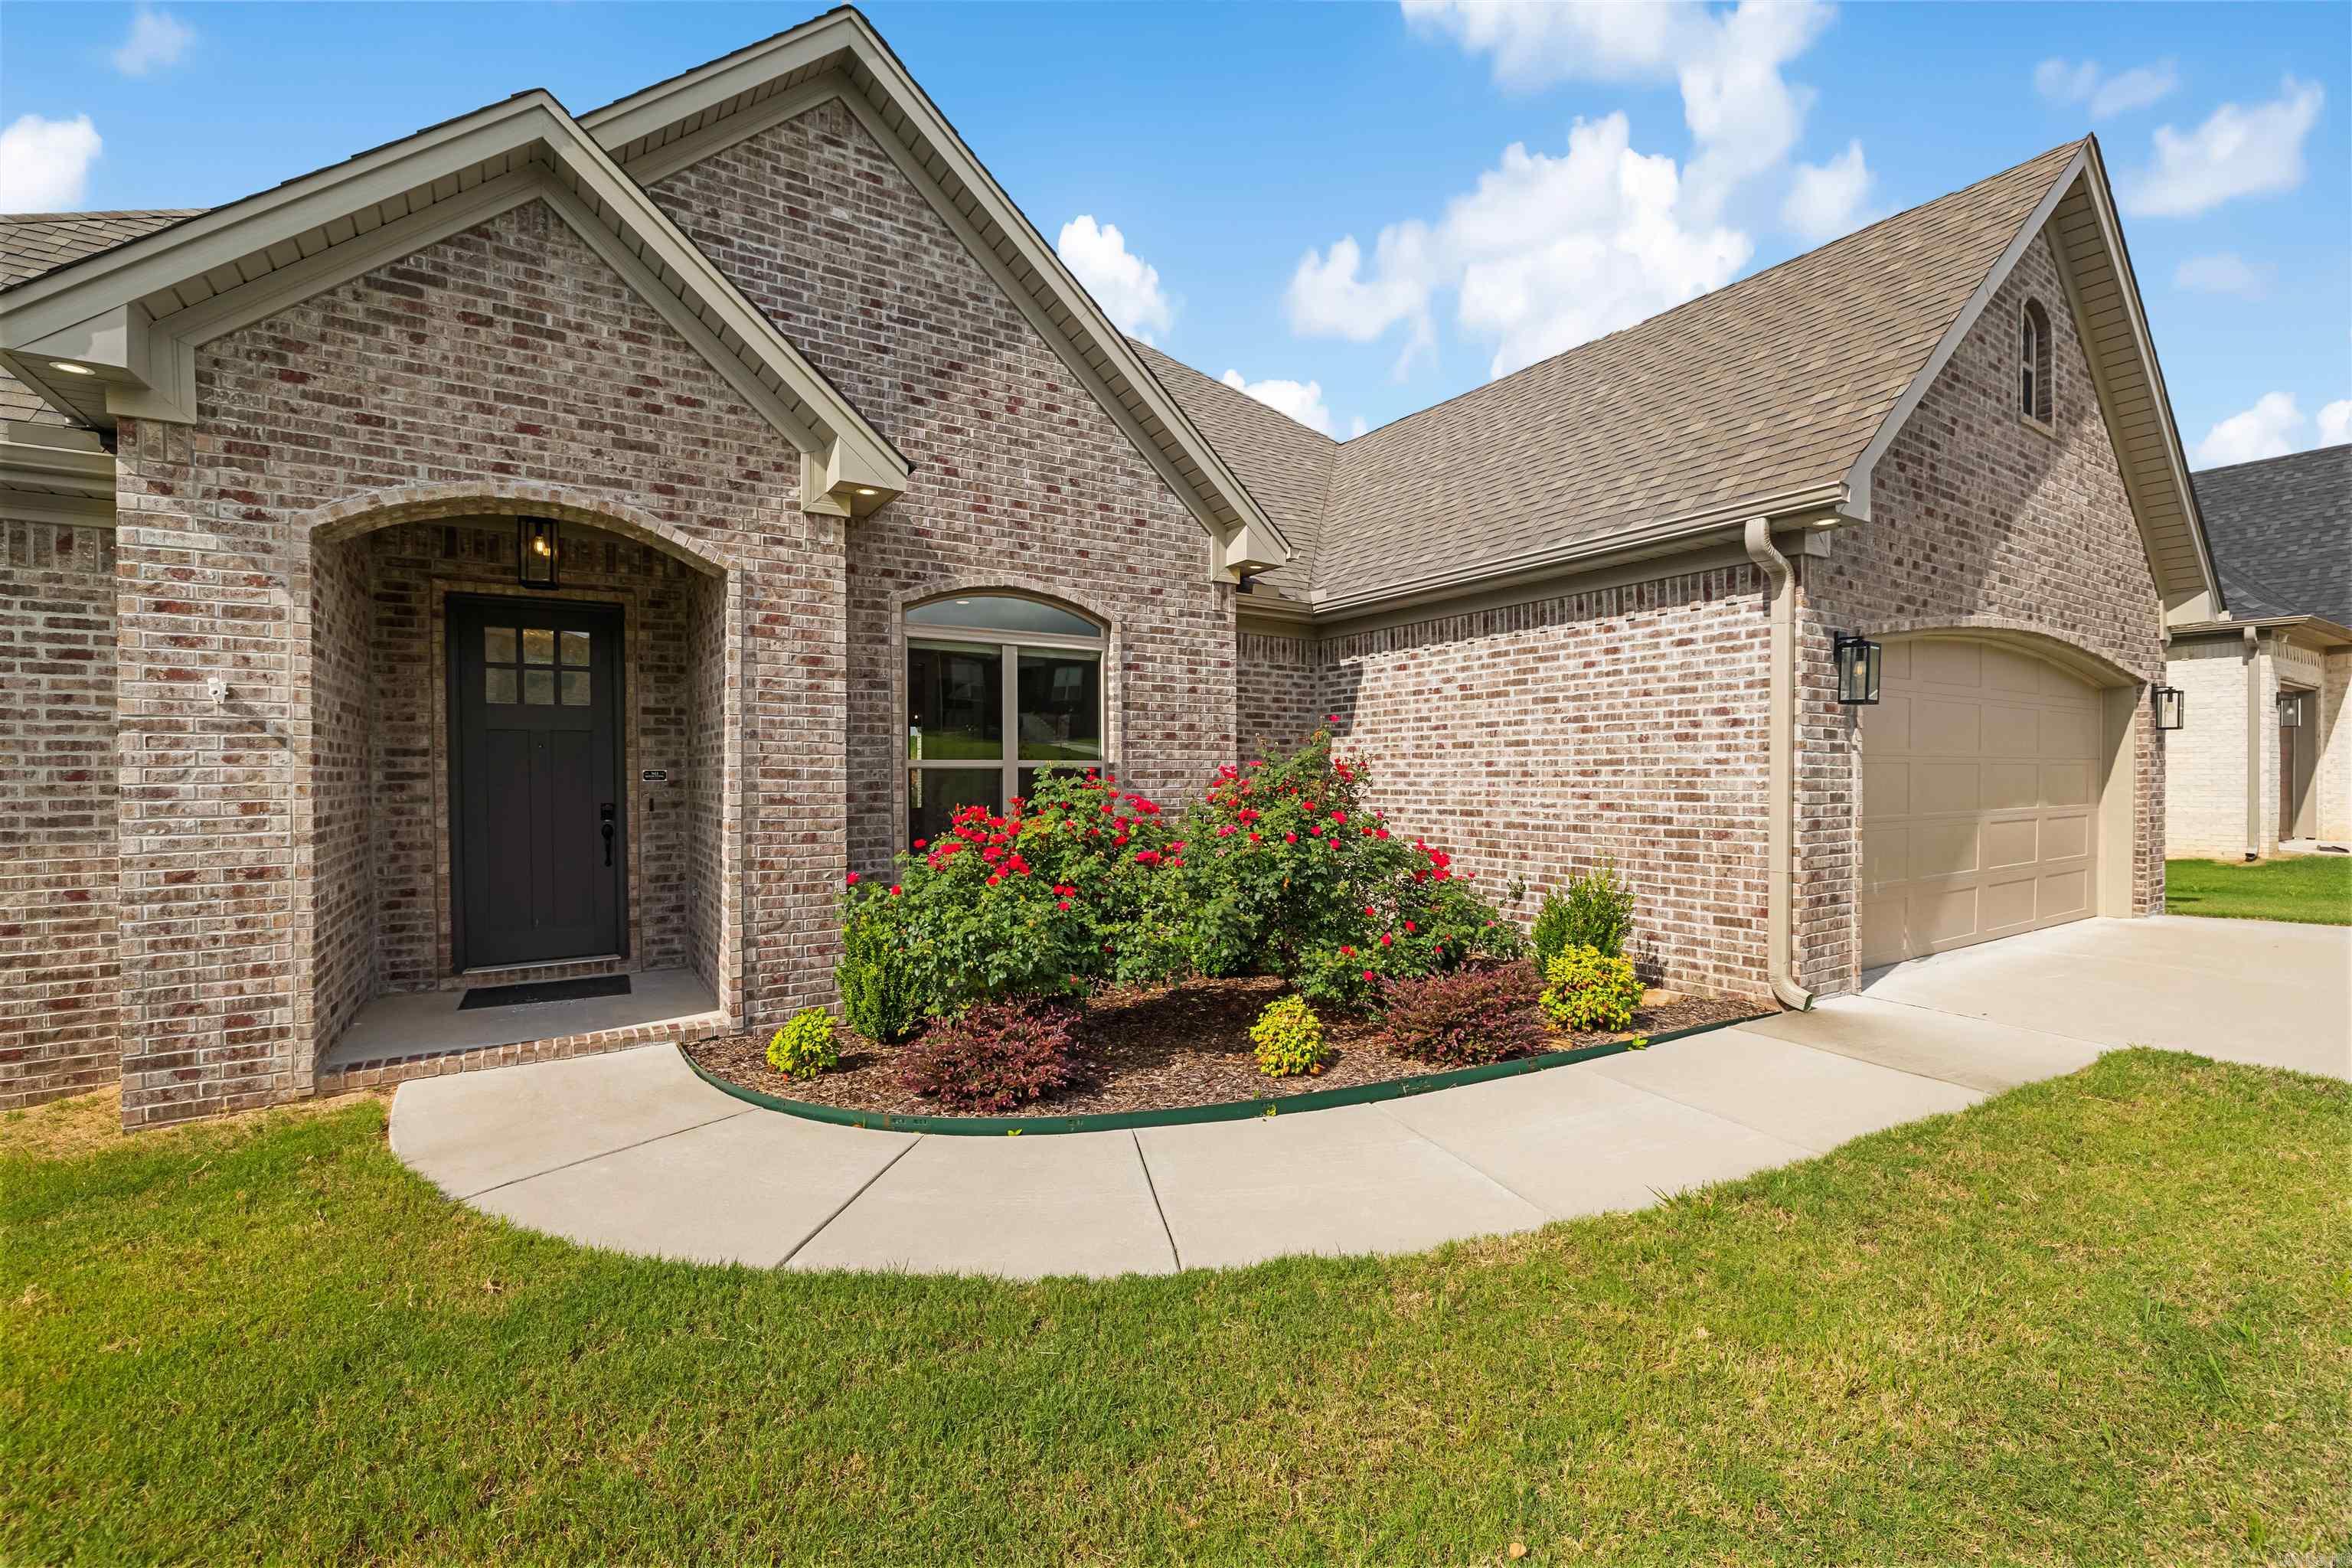
10063 Hidden | SHERWOOD
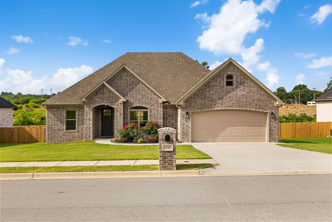
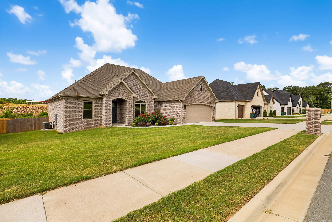
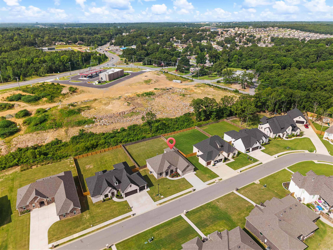
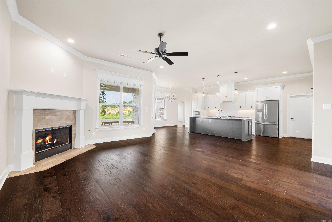
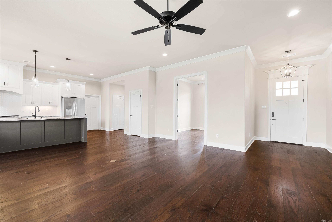
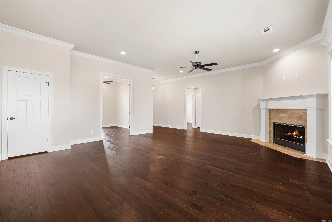
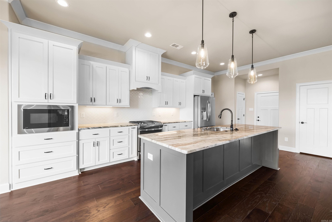
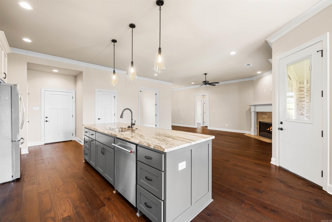
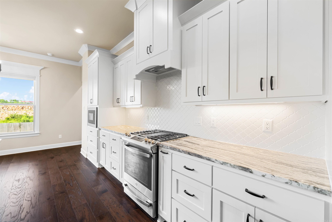
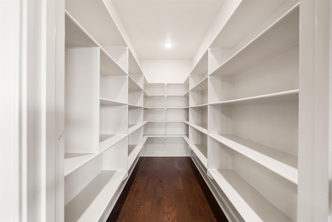
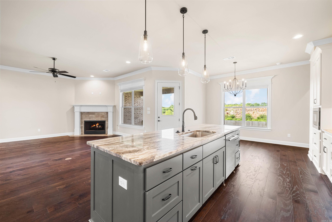
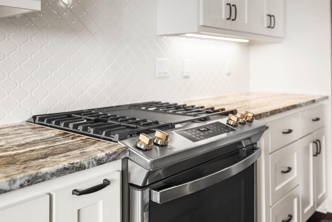
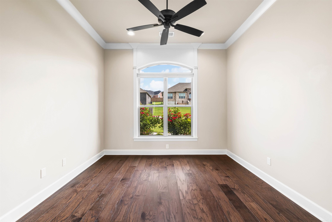
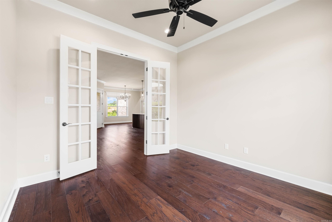
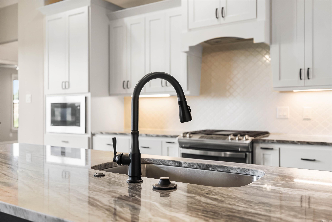
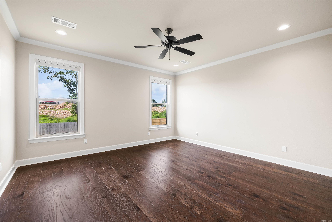
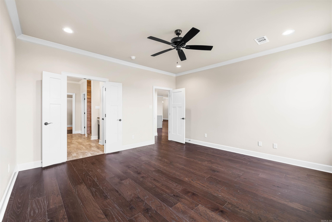
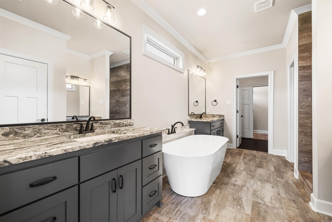
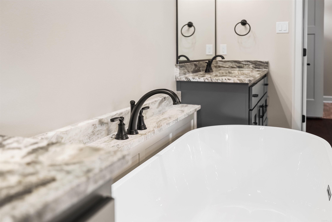
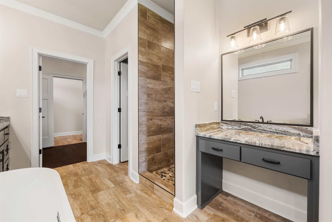
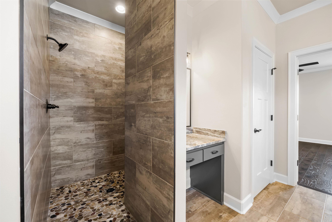
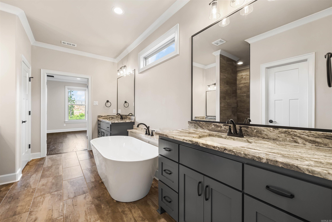
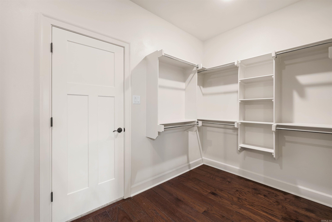
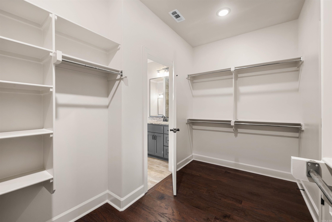
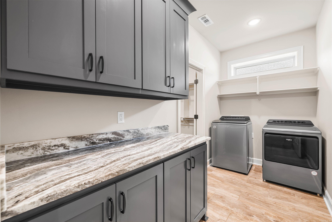
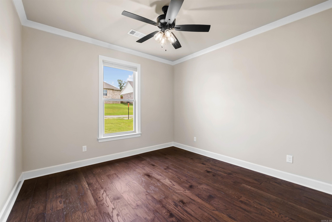
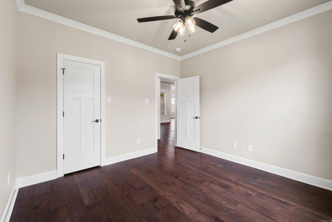
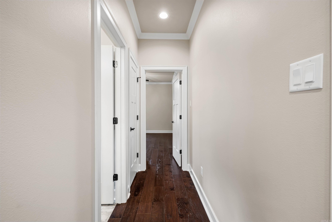
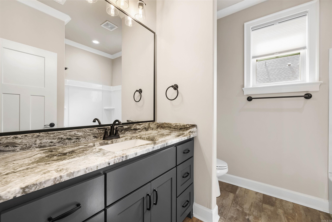
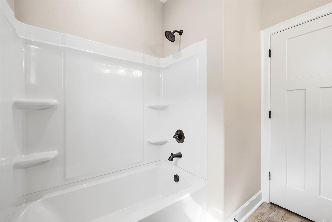
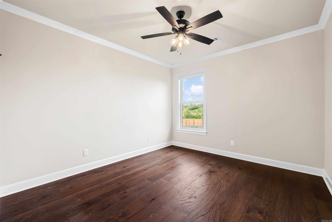
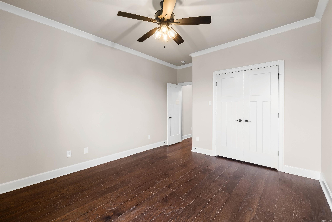
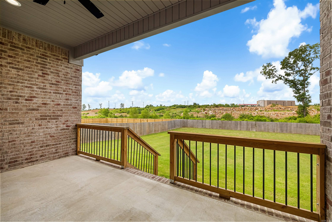
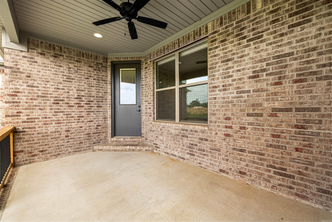
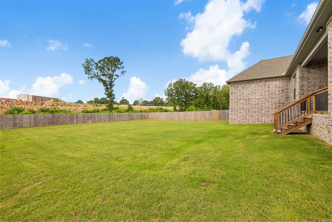
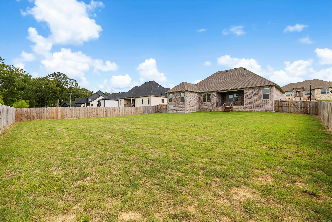
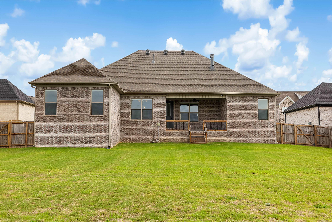
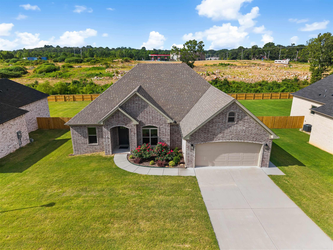
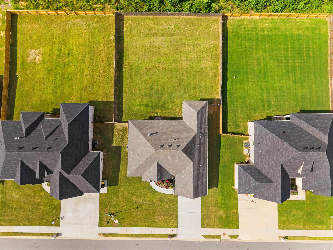
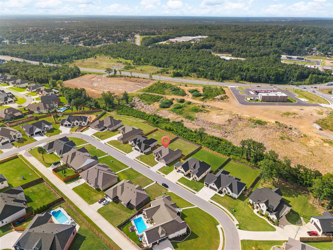
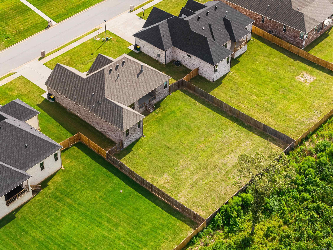
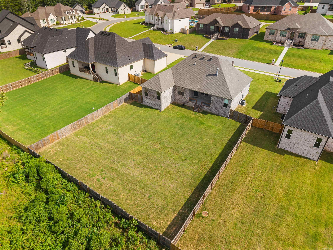
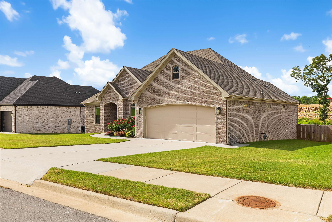
Beautiful practically Construction in the newest phase of Sherwood's Miller Heights addition. This open concept home has soaring ceilings with an abundance of windows! Beautiful kitchen decor boasts a 5-burner gas cooktop, separate wall oven & HUGE walk-in pantry. A tastefully done feature wall in the master bath showcases the freestanding tub, and the oversized shower has dual showerheads & two corner seats. The master closet is very large with 2 separate areas. This home has 3 bedrooms PLUS a private office with beautiful French doors. The back yard is large enough for a pool or just a game of flag football on a Sunday afternoon. Relax & enjoy the awesome view from your new covered back porch! CARMLS 26033043 Directions to property: Off Hwy 107 Turn onto Miller Road. Take the first left onto Oak Heights. Turn right onto Hickory Heights. Go to the dead end and turn left. Hidden Circle is the new phase on the left. House is straight ahead.

 Information Deemed Reliable but Not Guaranteed. CENTURY 21 H.S.V. Realty is licensed in the state of Arkansas. CENTURY 21 and the CENTURY 21 Logo are registered service marks owned by Century 21 Real Estate LLC. H.S.V. Realty, Inc. fully supports the principles of the Fair Housing Act and the Equal Opportunity Act. Each franchise is independently owned and operated. Any services or products provided by independently owned and operated franchisees are not provided by, affiliated with or related to Century 21 Real Estate LLC nor any of its affiliated companies.