
Home for Sale at 8917 Merrymen in Sherwood, AR for $165,000
8917 Merrymen | SHERWOOD
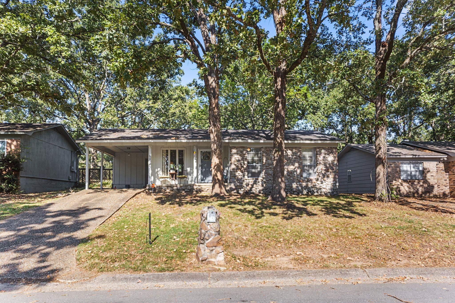
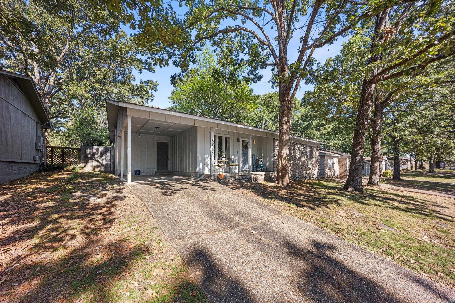
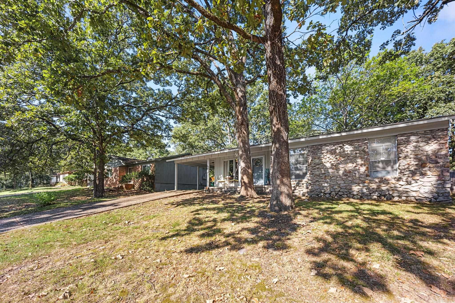
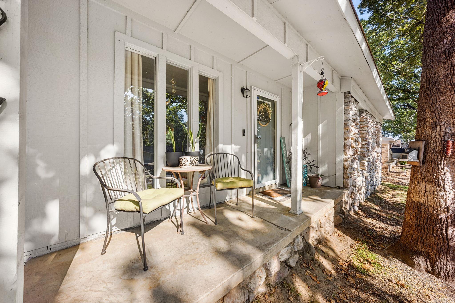
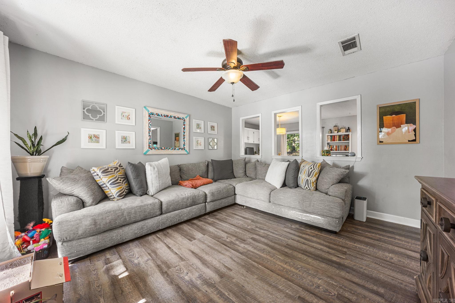
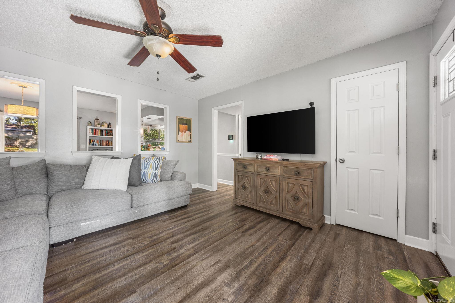
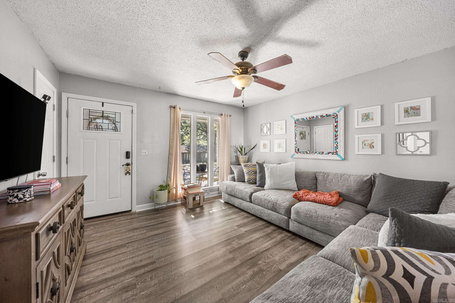
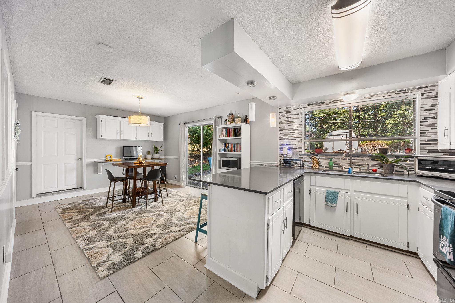
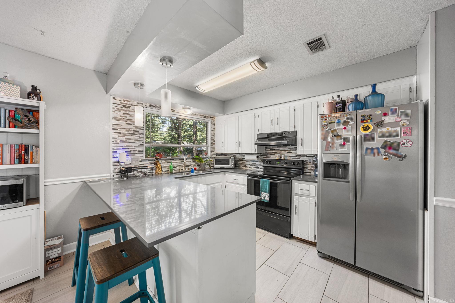
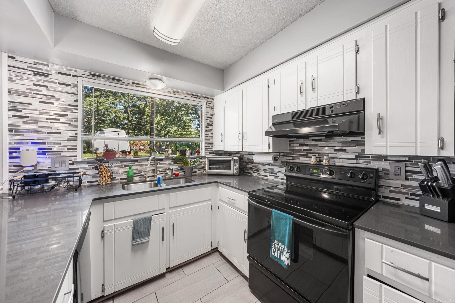
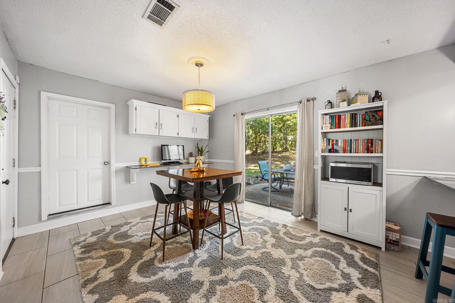
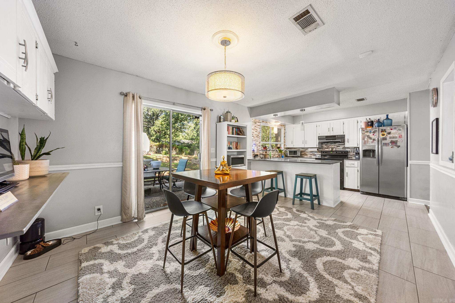
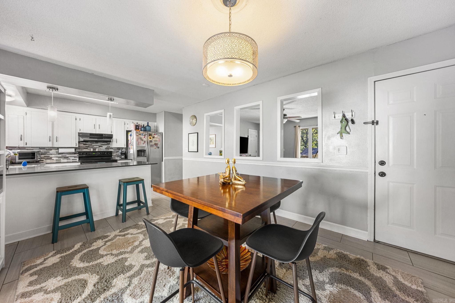
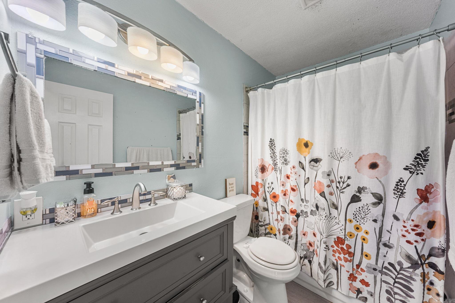
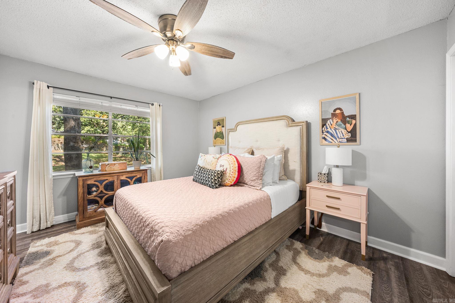
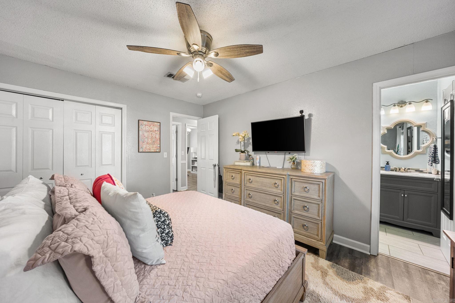
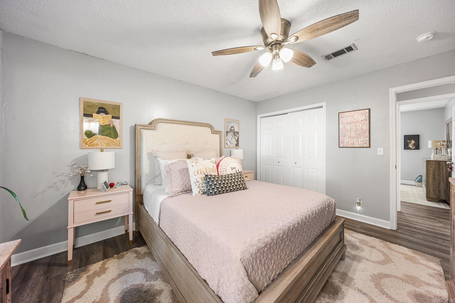
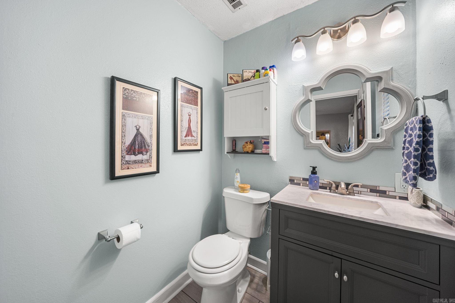
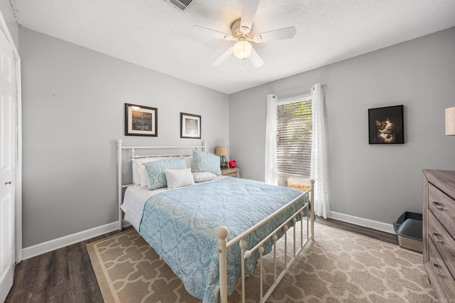
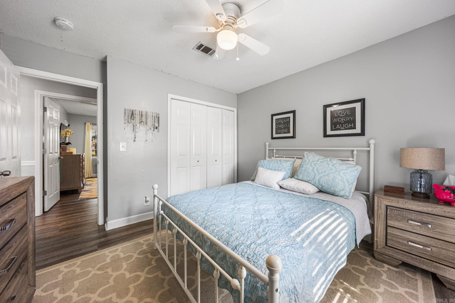
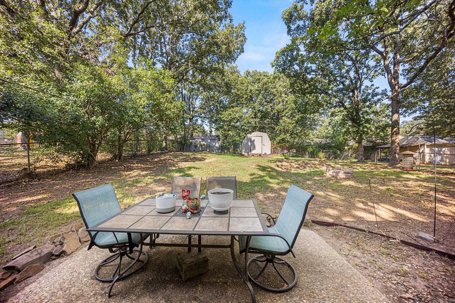
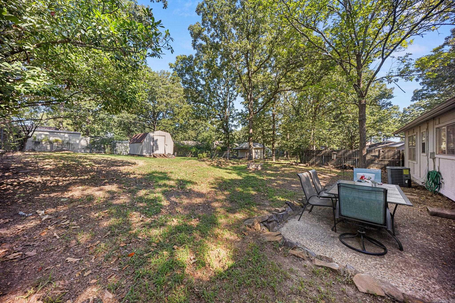
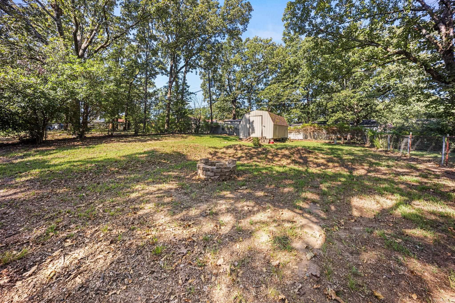
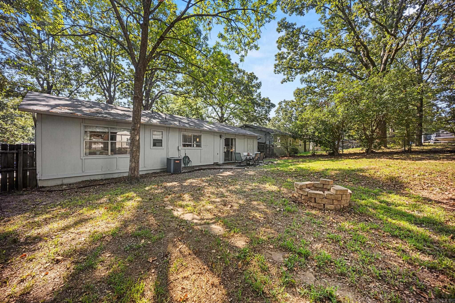
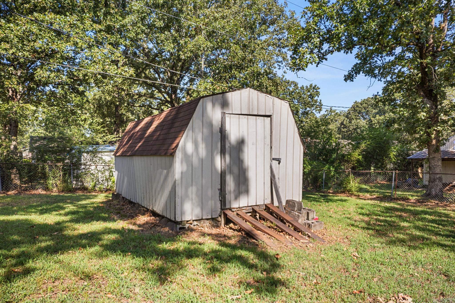
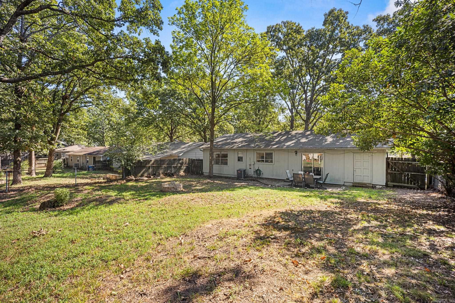
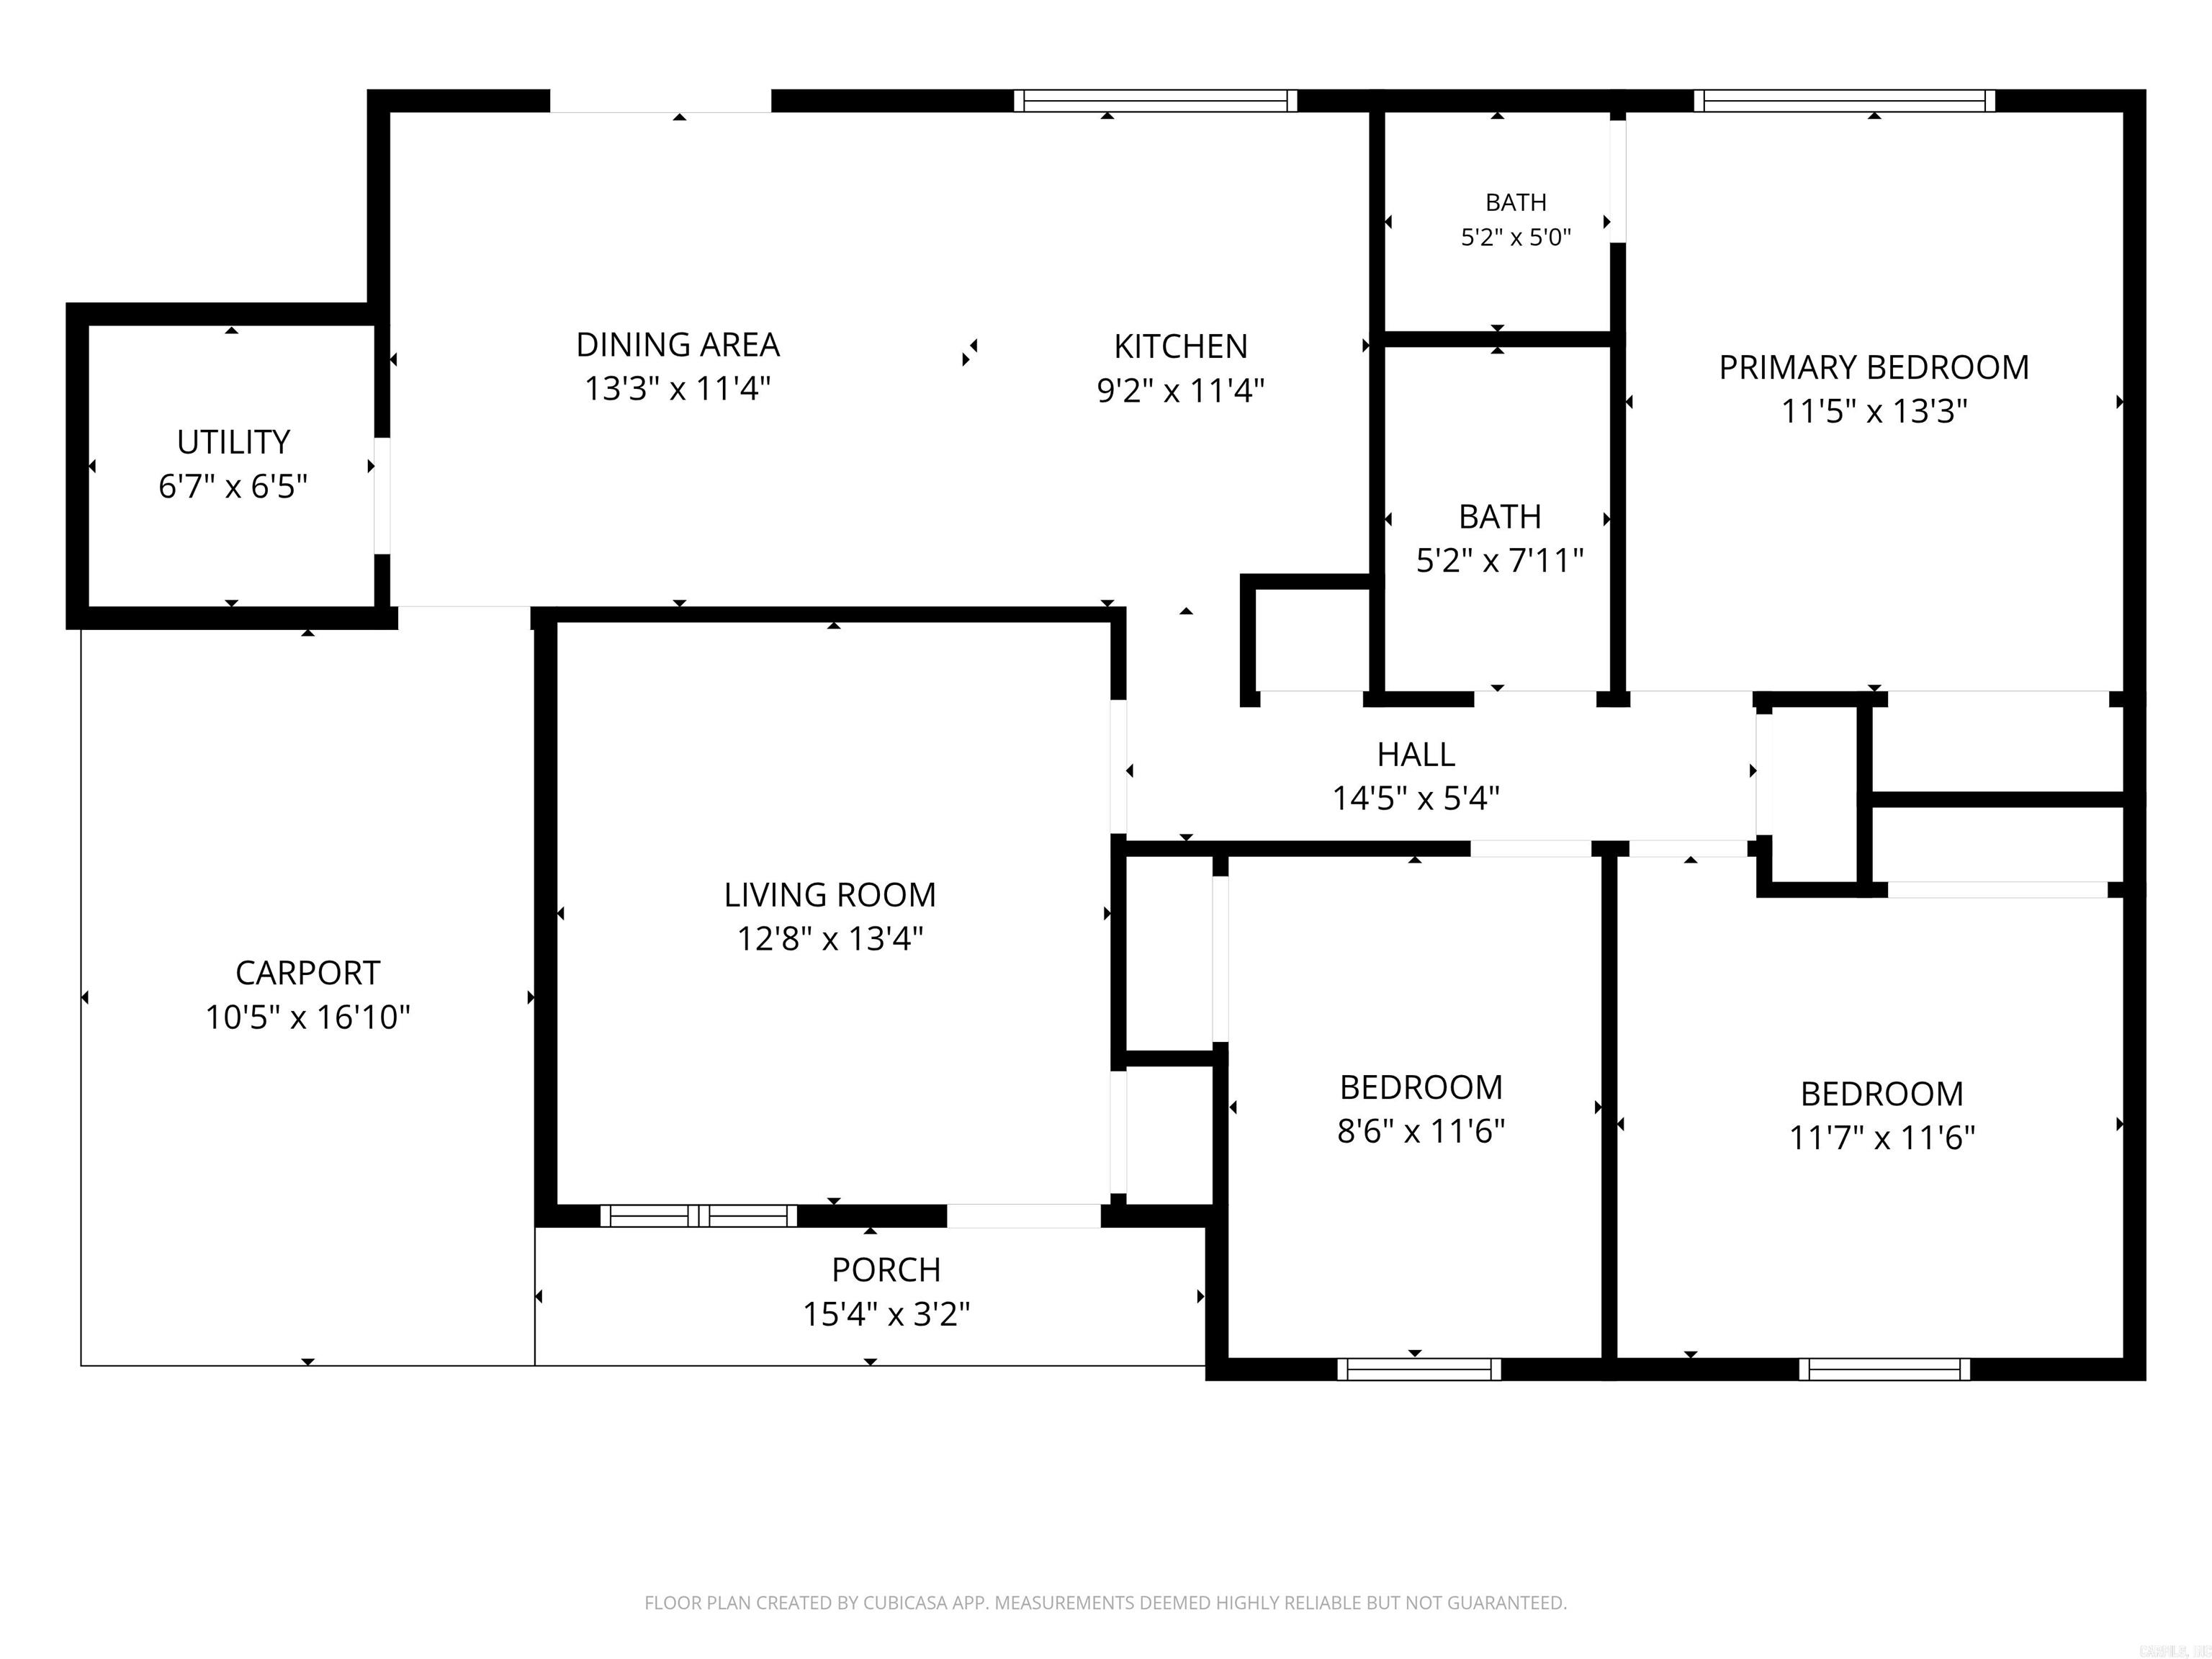
Welcome to 8917 Merriman Road in Sherwood, AR 72120! This inviting property offers a comfortable blend of space, functionality, and convenience in a desirable Sherwood location. Step inside to find a welcoming layout with plenty of room for everyday living and entertaining. Outside, the property provides additional space to relax, play, or make your own. Conveniently located near shopping, dining, schools, and everyday amenities, this home offers easy access to everything Sherwood and the surrounding area have to offer. Whether you're searching for your first home, your next move, or an investment opportunity, 8917 Merriman Road is one you'll want to see in person. CARMLS 26033048 Directions to property: from Kiehl right onto Merrymen. house will be on the left.

 Information Deemed Reliable but Not Guaranteed. CENTURY 21 H.S.V. Realty is licensed in the state of Arkansas. CENTURY 21 and the CENTURY 21 Logo are registered service marks owned by Century 21 Real Estate LLC. H.S.V. Realty, Inc. fully supports the principles of the Fair Housing Act and the Equal Opportunity Act. Each franchise is independently owned and operated. Any services or products provided by independently owned and operated franchisees are not provided by, affiliated with or related to Century 21 Real Estate LLC nor any of its affiliated companies.