
Home for Sale at 9425 Journey in Sherwood, AR for $345,900
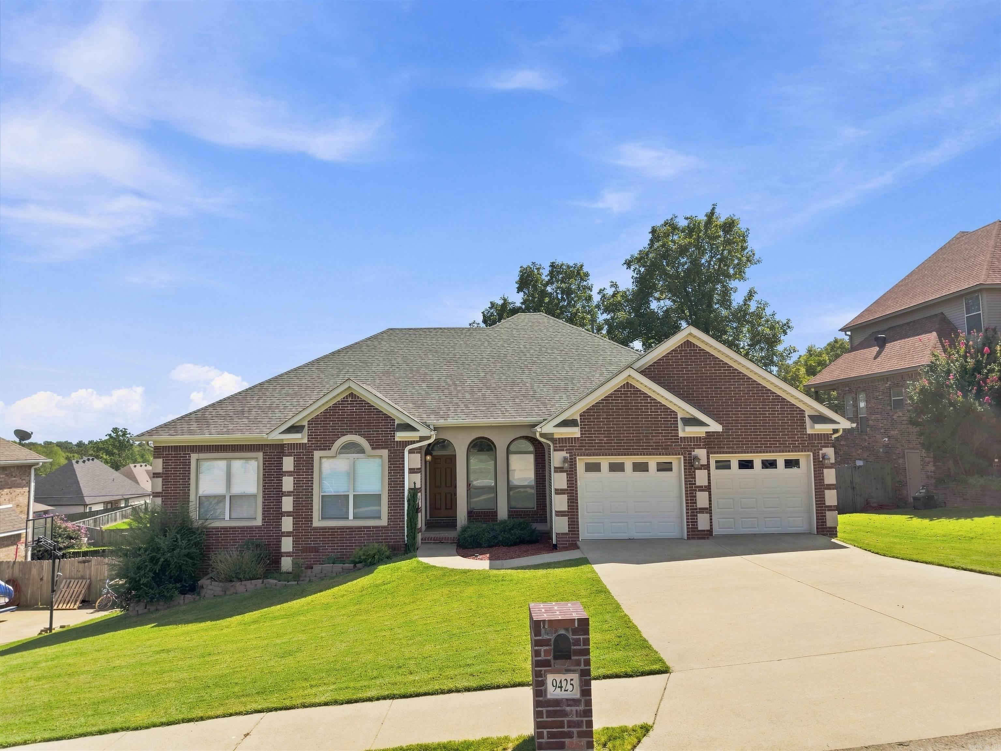
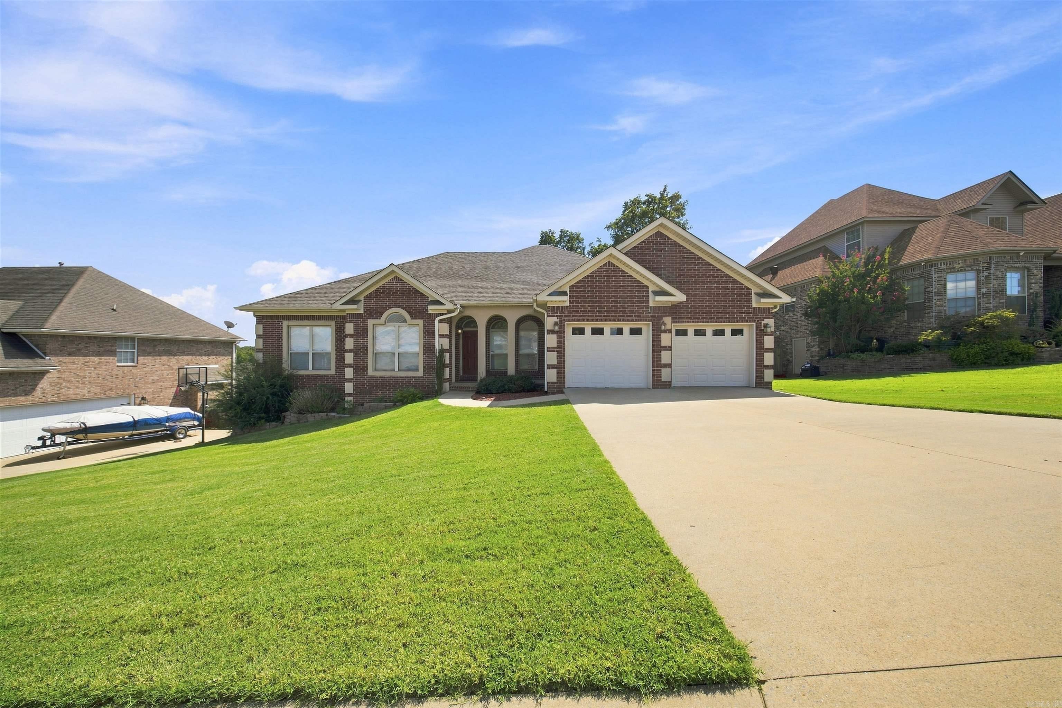
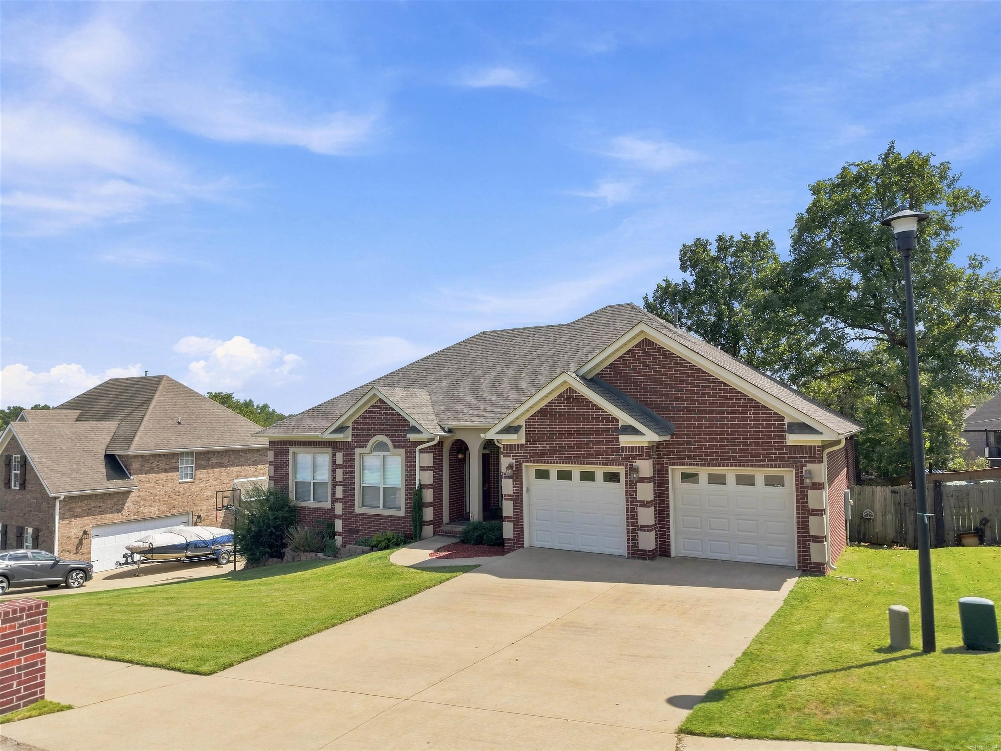
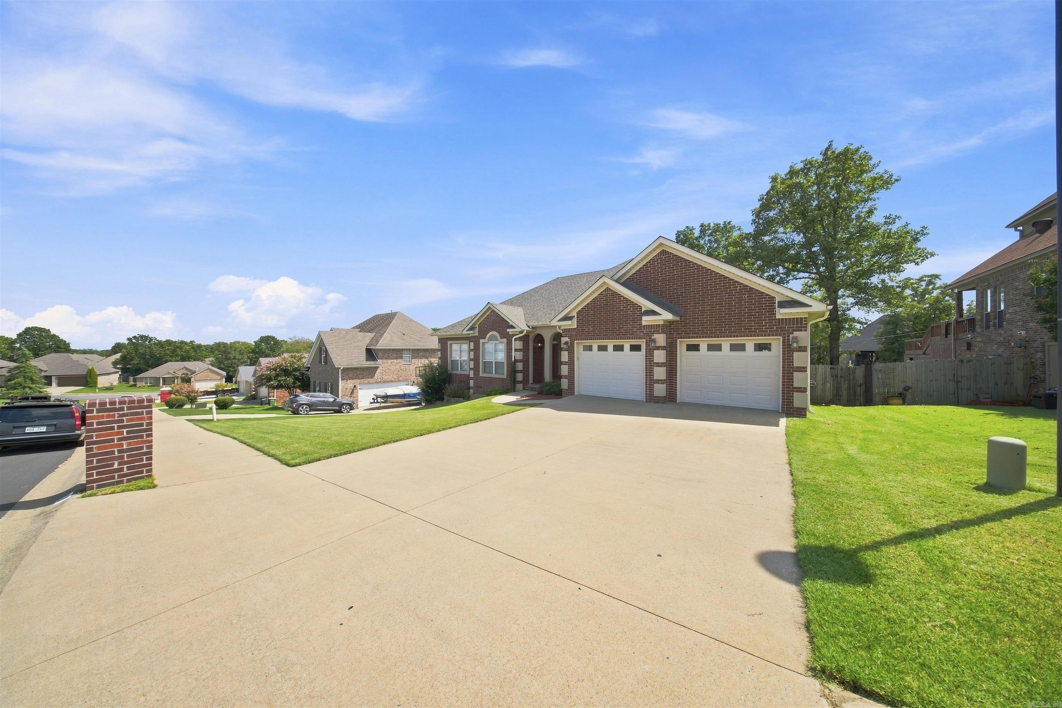
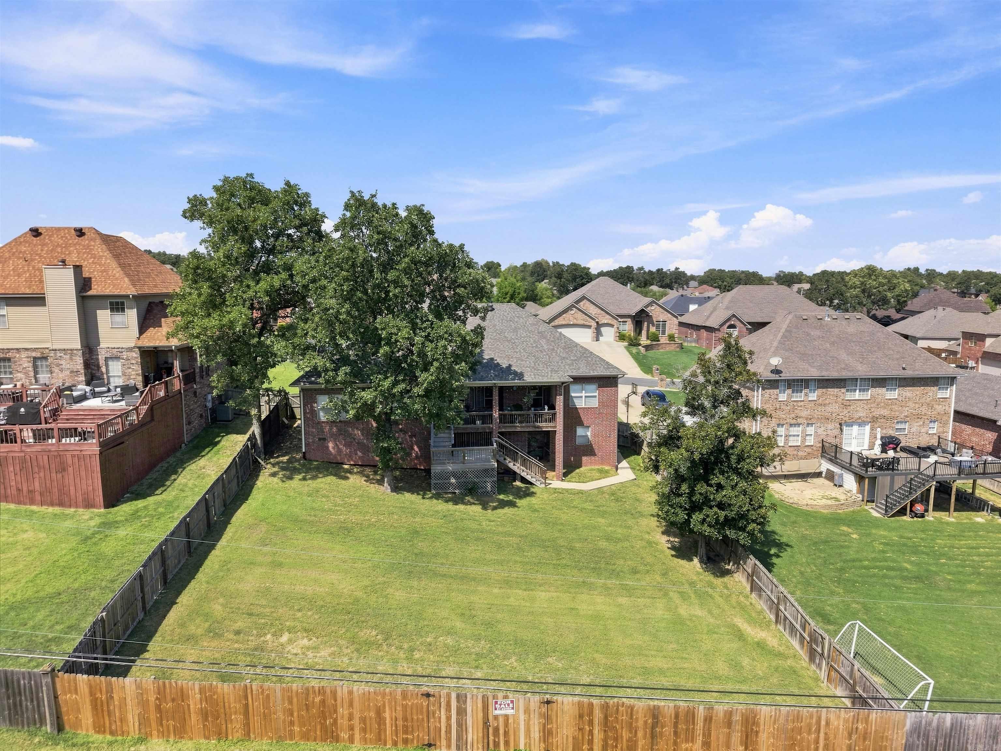
9425 Journey | SHERWOOD
$345,900
| 3 Beds | 3 Baths (2 Full, 1 Half) | 2,247 Sq. Ft.
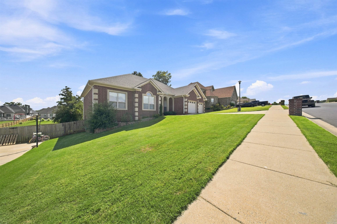
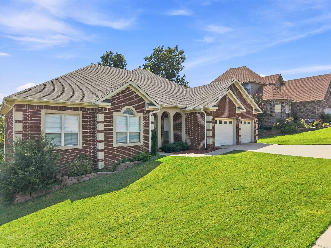
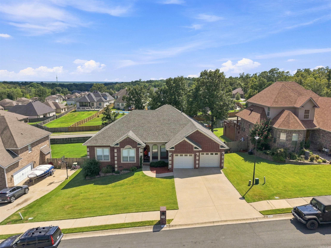
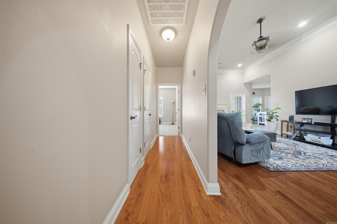
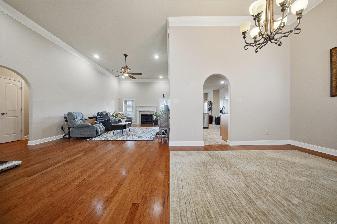
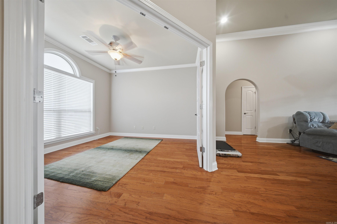
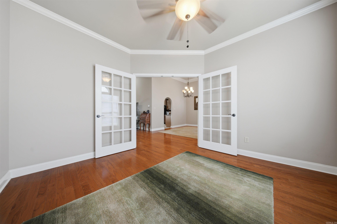
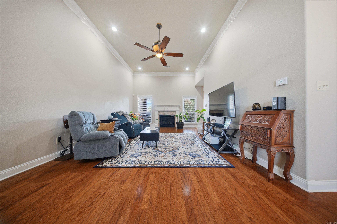
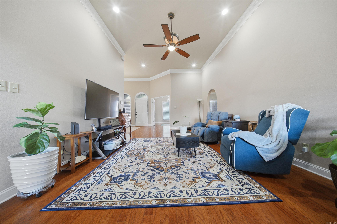
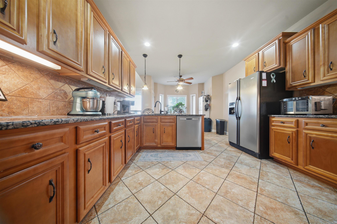
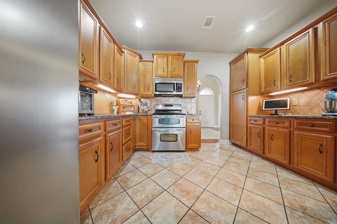
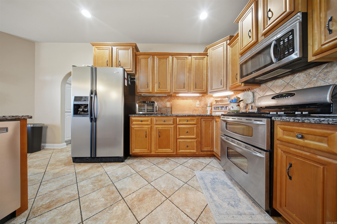
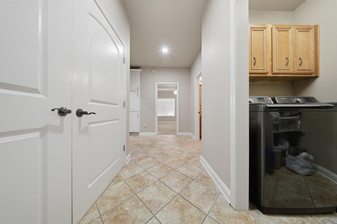
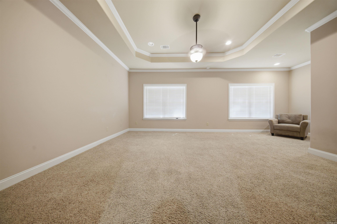
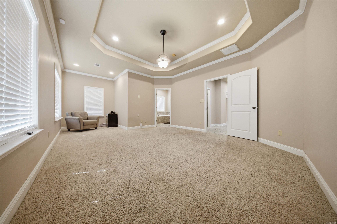
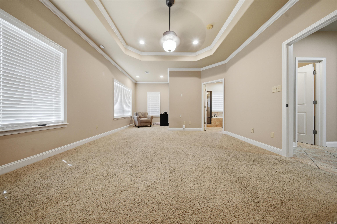
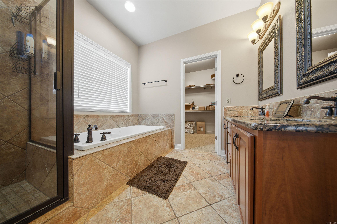
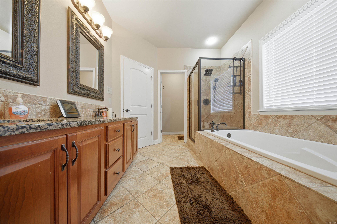
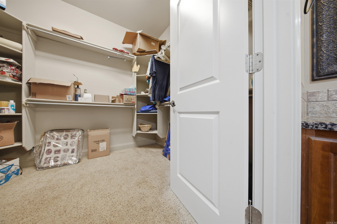
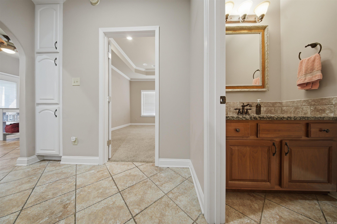
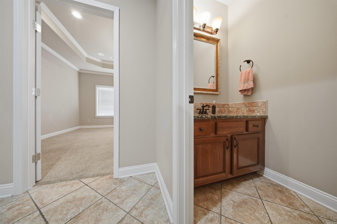
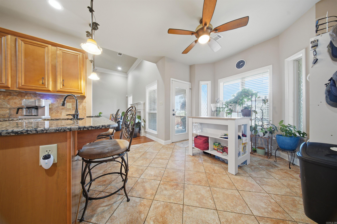
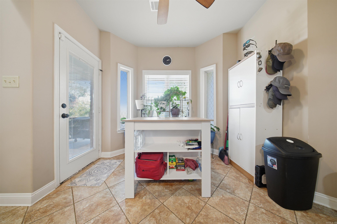
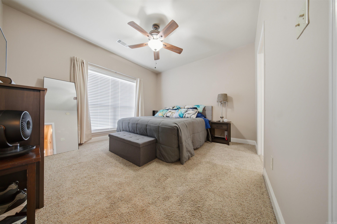
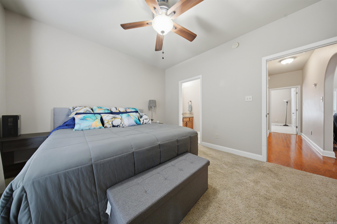
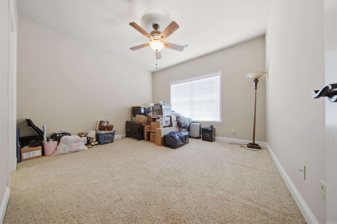
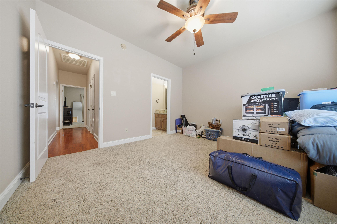
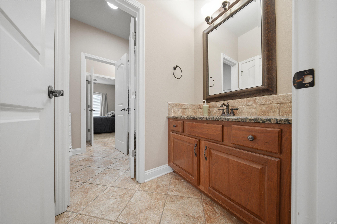
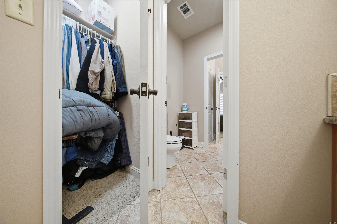
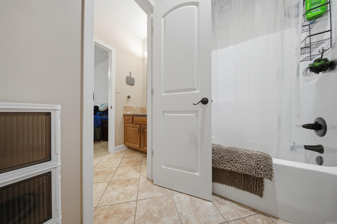
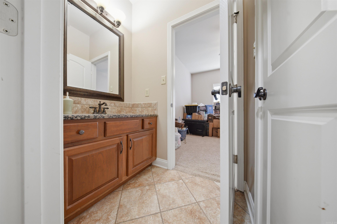
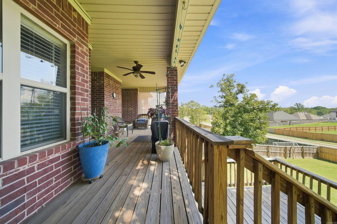
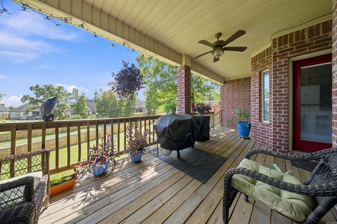
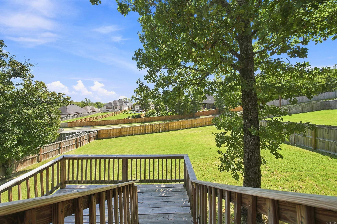
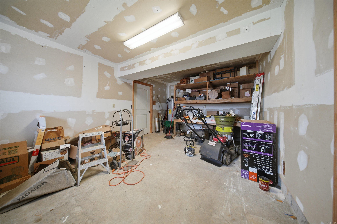
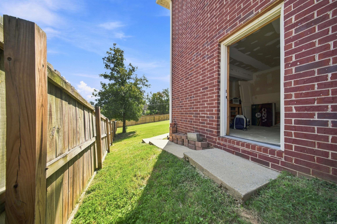
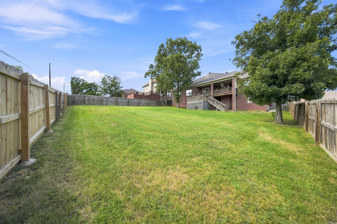
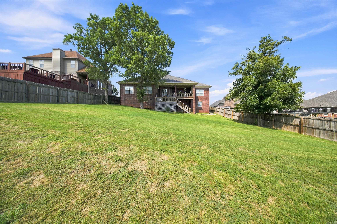
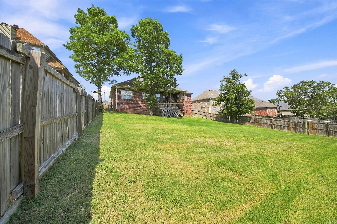
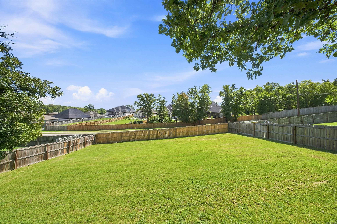
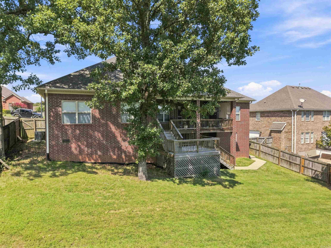
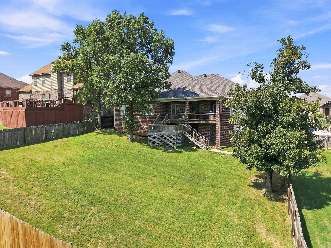
The perfect home is here in THE HEART of Sherwood! Giant, single-story brick beauty offering a huge master bedroom & bathroom. 2 Car garage, 3 bedroom, 2 bathroom, fenced in backyard, featuring a wonderful back deck for entertainment. COME SEE IT!!!!! CARMLS 26036322 Directions to property: South on 57 to 176 to Kiehl Ave, head down on Kiehl and hang a right on Oakbrooke Dr. Make a left on Journey dr and property will be on the left.
MLS Listing ID:
CARMLS 26036322 
 Information Deemed Reliable but Not Guaranteed. CENTURY 21 H.S.V. Realty is licensed in the state of Arkansas. CENTURY 21 and the CENTURY 21 Logo are registered service marks owned by Century 21 Real Estate LLC. H.S.V. Realty, Inc. fully supports the principles of the Fair Housing Act and the Equal Opportunity Act. Each franchise is independently owned and operated. Any services or products provided by independently owned and operated franchisees are not provided by, affiliated with or related to Century 21 Real Estate LLC nor any of its affiliated companies.