
Home for Sale at 109 Robin Glen in Sherwood, AR for $220,000



109 Robin Glen | SHERWOOD
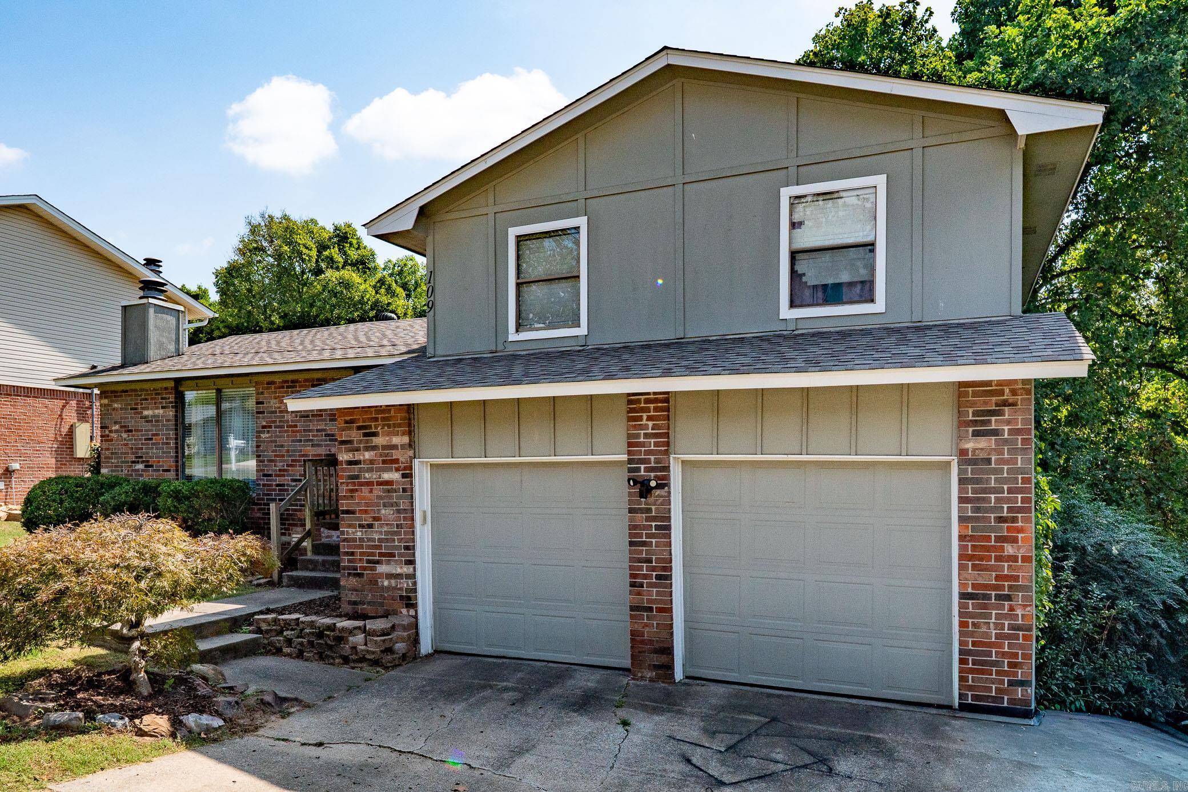
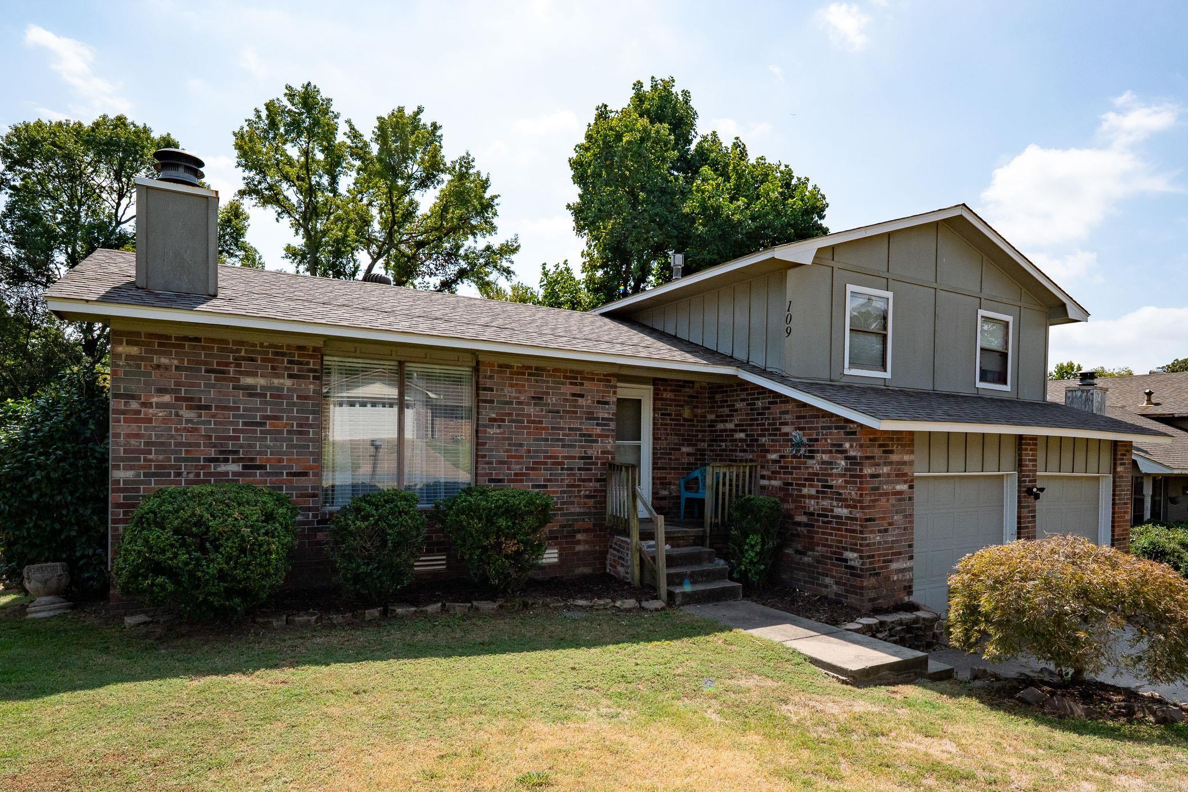
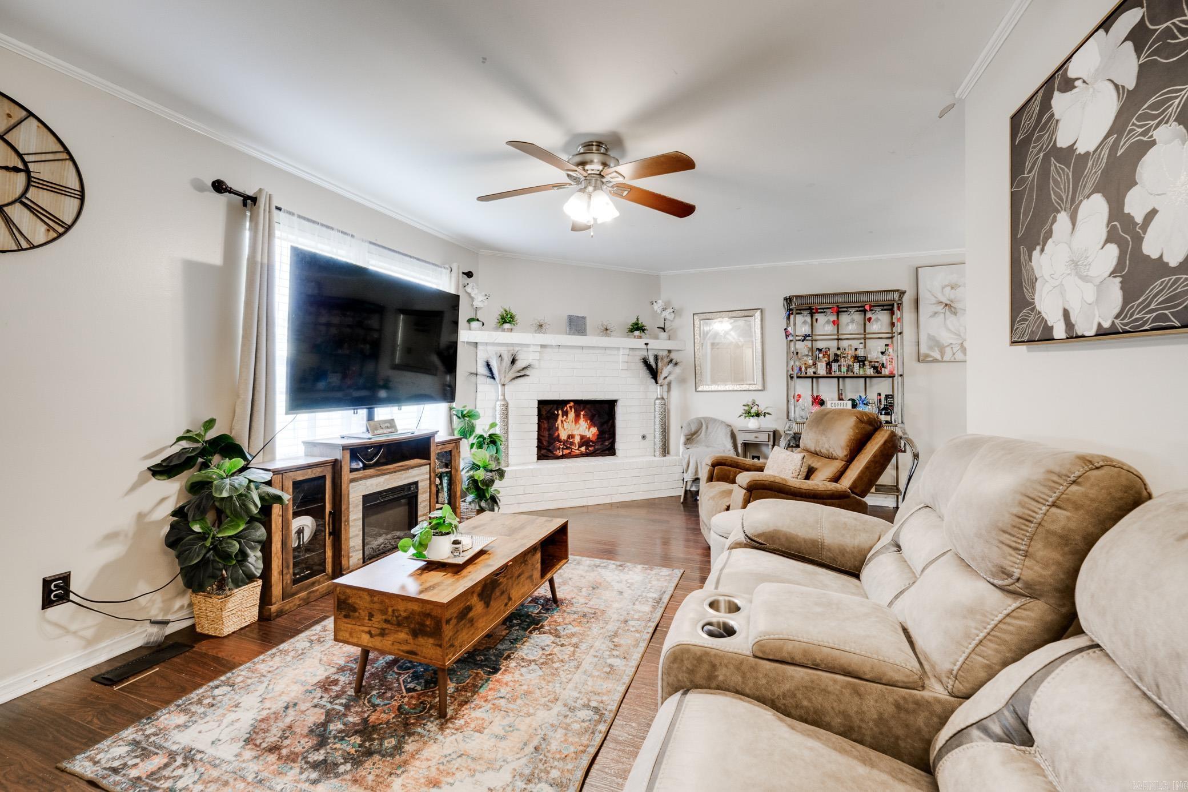
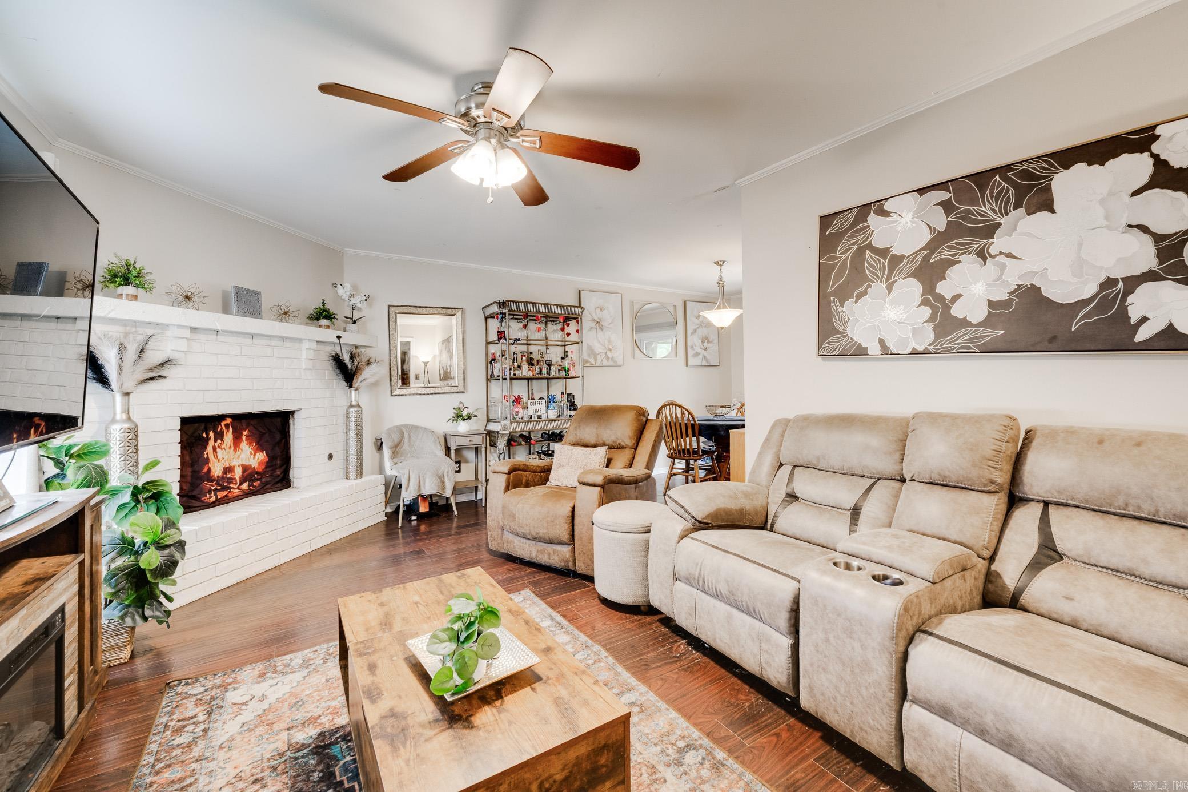
Welcome to 109 Robin Glen in Sherwood! Major updates are already in place with a NEW ROOF in 2023, NEW AC and NEW DECK in 2024 giving you a head start on some of the big-ticket items. The home offers comfortable living space with plenty of potential for fresh paint and cosmetic updates to create a look that fits your style. Whether you're a first-time buyer, investor, or simply looking for a home with room to add your personal touch, this one is worth a look. Conveniently located near shopping, dining, schools, and everyday amenities in Sherwood. Bring your ideas and imagine the possibilities at 109 Robin Glen! Schedule your private showing today. CARMLS 26039141 Directions to property: From Hwy 107 to West onto Robin Glen - home is on the left

 Information Deemed Reliable but Not Guaranteed. CENTURY 21 H.S.V. Realty is licensed in the state of Arkansas. CENTURY 21 and the CENTURY 21 Logo are registered service marks owned by Century 21 Real Estate LLC. H.S.V. Realty, Inc. fully supports the principles of the Fair Housing Act and the Equal Opportunity Act. Each franchise is independently owned and operated. Any services or products provided by independently owned and operated franchisees are not provided by, affiliated with or related to Century 21 Real Estate LLC nor any of its affiliated companies.