
Home for Sale at 7231 Gap Meadows in Sherwood, AR for $285,000


7231 Gap Meadows | SHERWOOD
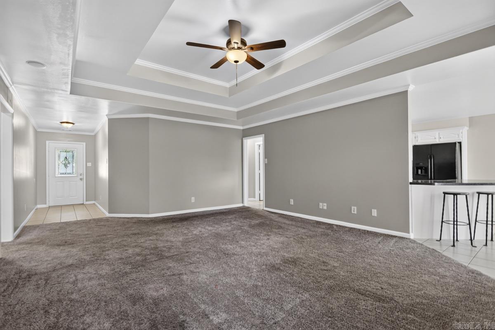
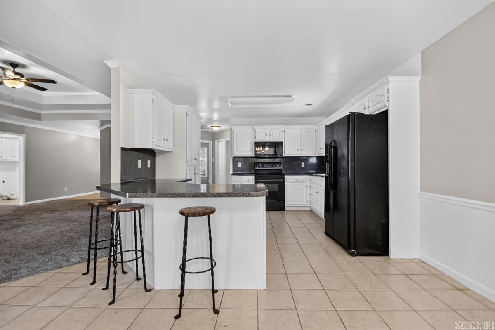
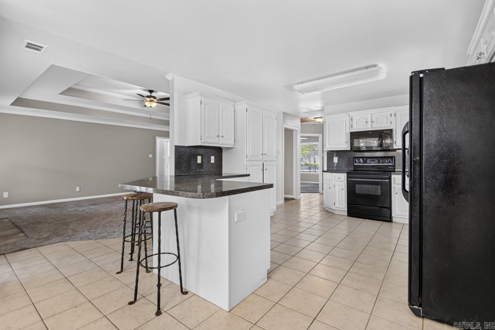
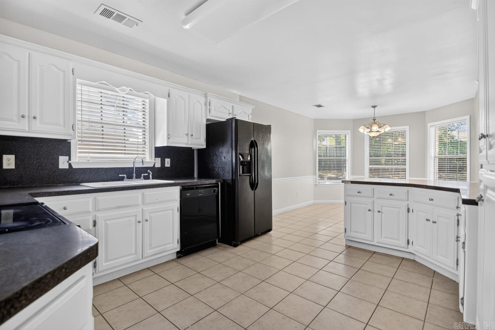
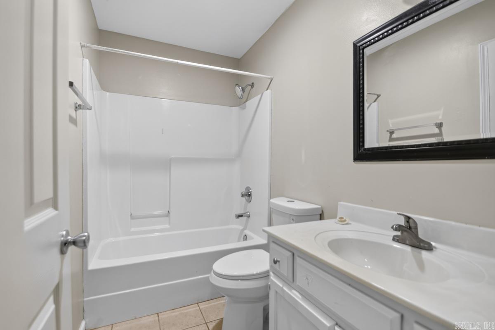
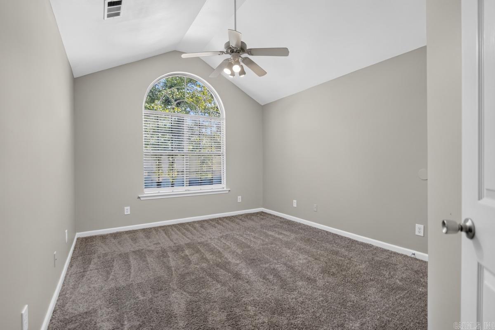
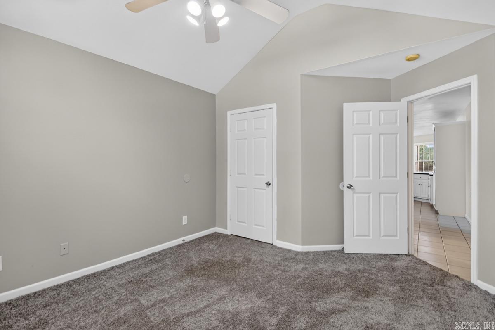
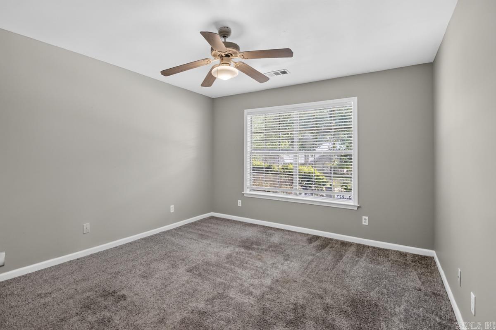
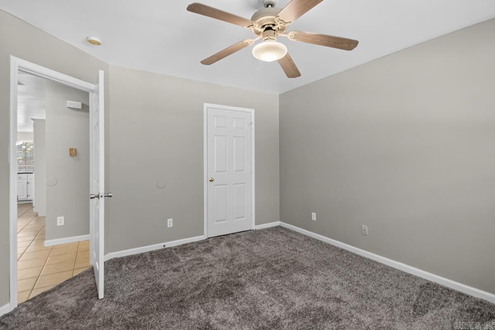
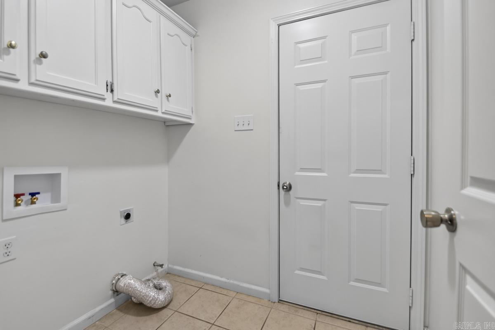
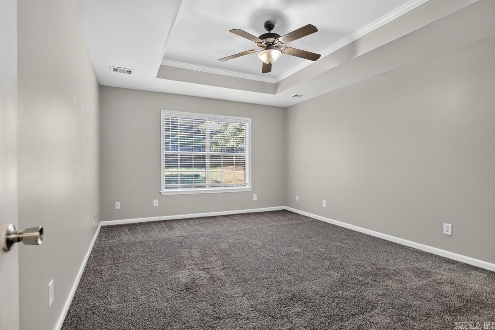
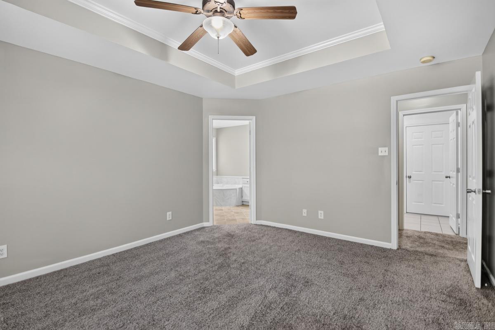
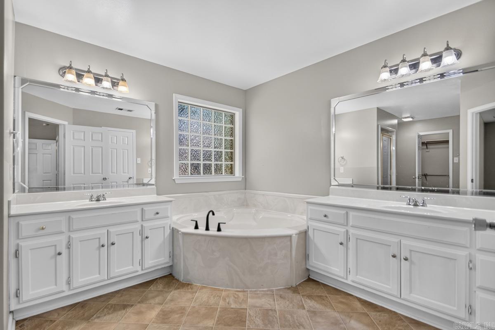
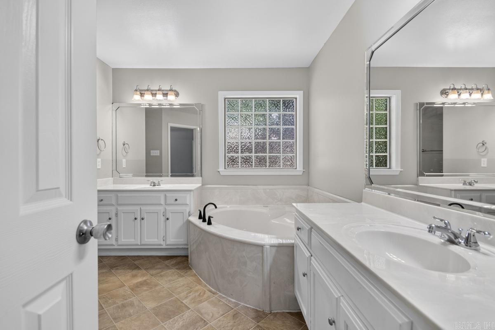
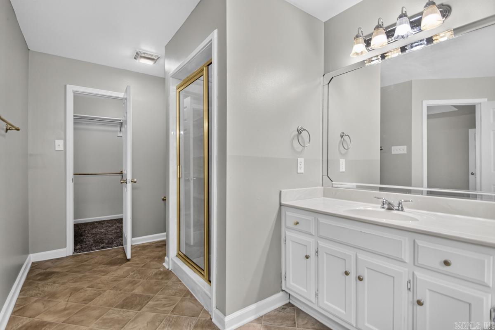
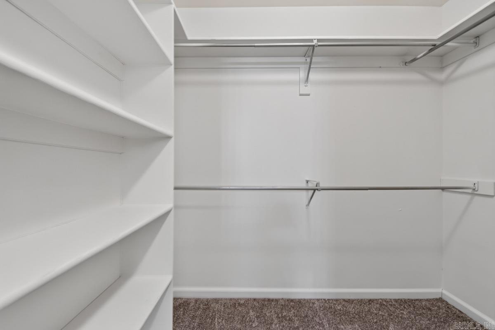
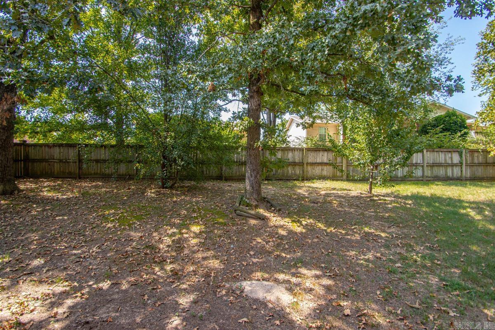
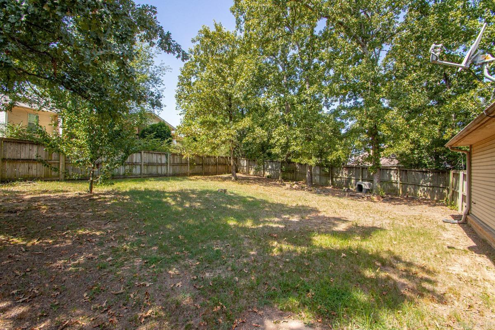
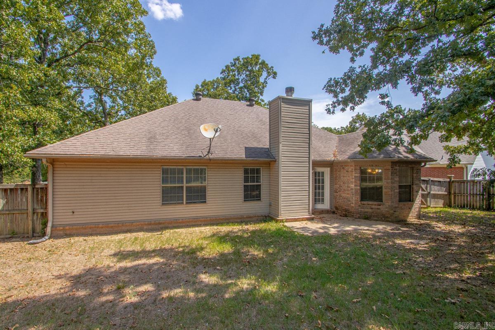
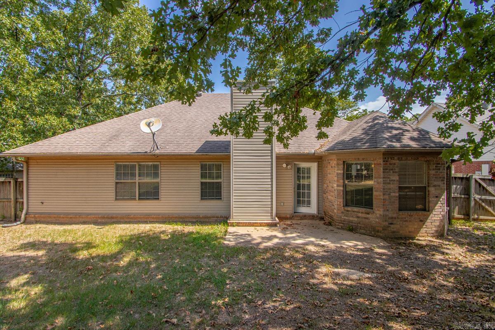
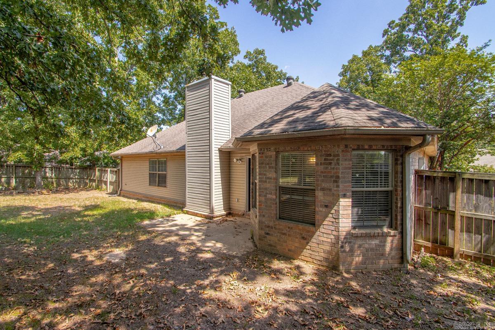
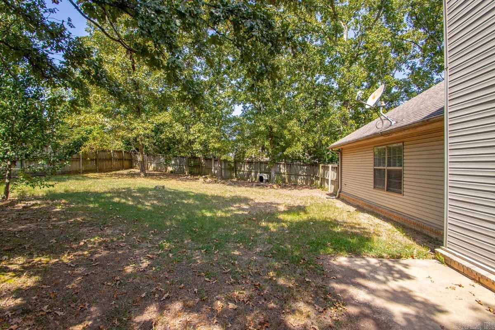
Welcome home to this beautifully designed 3-bedroom, 2-bath residence featuring a desirable split floor plan that offers both privacy and functionality. The spacious living room flows effortlessly into the kitchen, creating an inviting space that’s perfect for everyday living and entertaining. The generously sized primary suite serves as a private retreat with an en-suite bath and an oversized walk-in closet. Step outside to enjoy the fully fenced backyard, ideal for relaxing, pets, play, or hosting family and friends. Conveniently located near neighborhood parks, this home combines comfort, style, and outdoor enjoyment in one exceptional package. Don’t miss your opportunity to make this wonderful home yours! CARMLS 26039142 Directions to property: From Brockington Rd exit, drive approx 2.6 miles and turn right onto Gap Creek Drive. At the round about take the 2nd exit onto Gap Meadows Dr. House is on your right

 Information Deemed Reliable but Not Guaranteed. CENTURY 21 H.S.V. Realty is licensed in the state of Arkansas. CENTURY 21 and the CENTURY 21 Logo are registered service marks owned by Century 21 Real Estate LLC. H.S.V. Realty, Inc. fully supports the principles of the Fair Housing Act and the Equal Opportunity Act. Each franchise is independently owned and operated. Any services or products provided by independently owned and operated franchisees are not provided by, affiliated with or related to Century 21 Real Estate LLC nor any of its affiliated companies.