
Home for Sale at 212 Red River in Sherwood, AR for $365,000


212 Red River | SHERWOOD
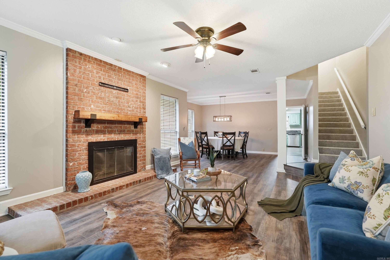
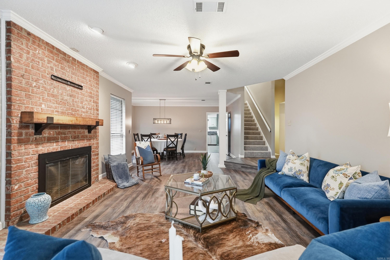
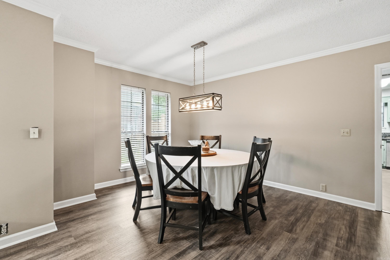
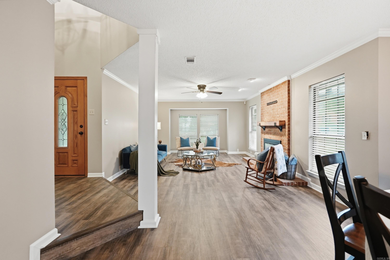
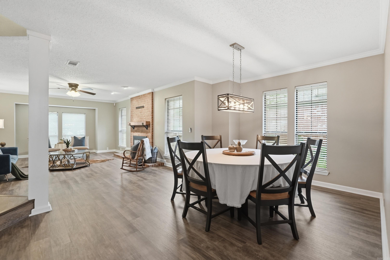
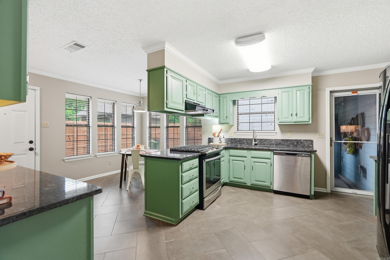
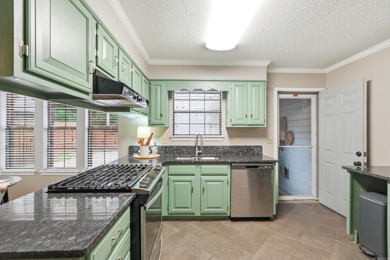
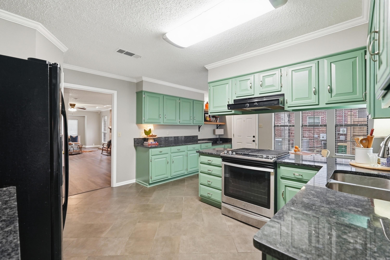
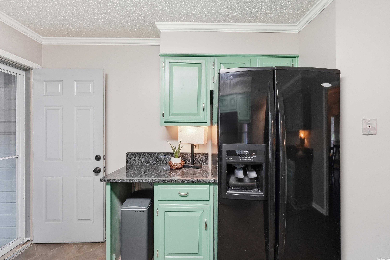
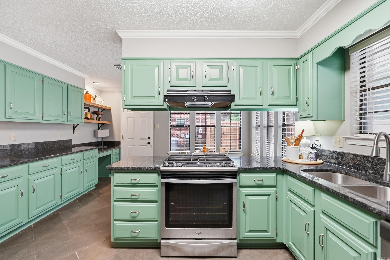
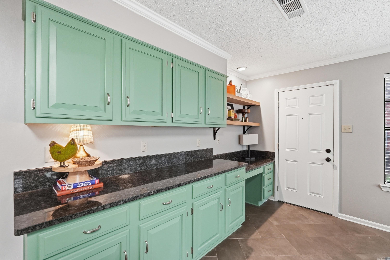
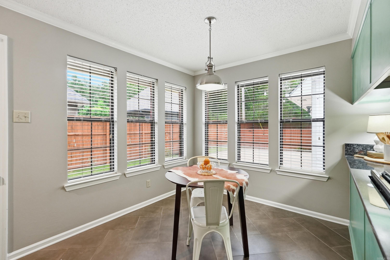
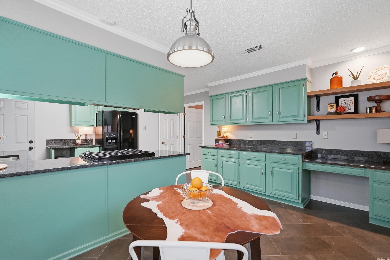
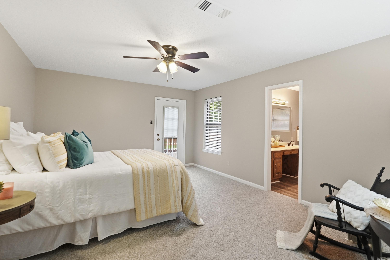
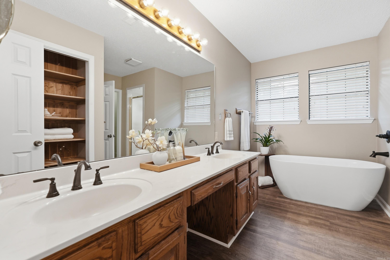
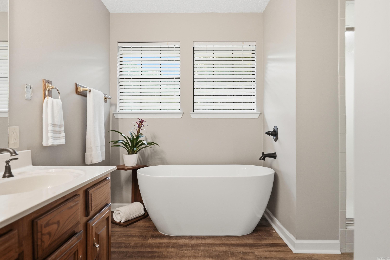
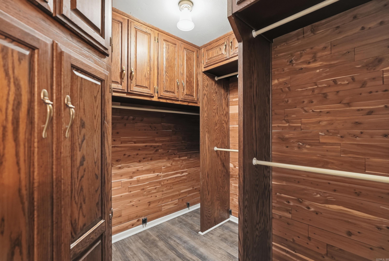
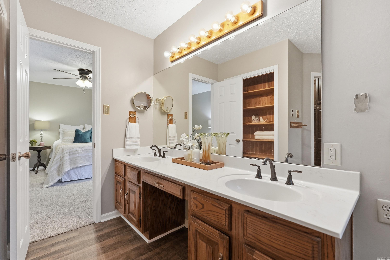
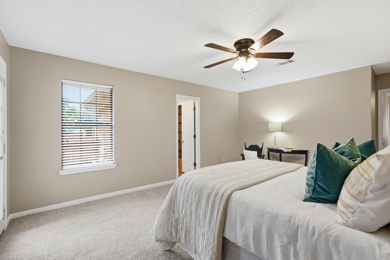
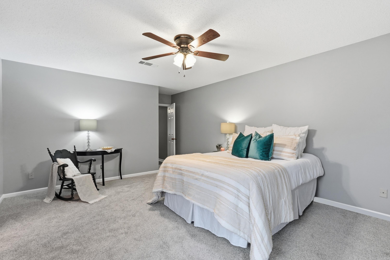
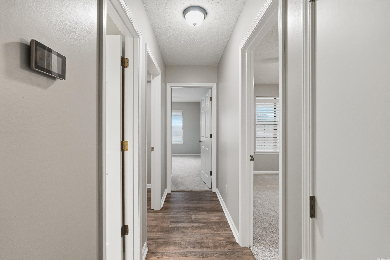
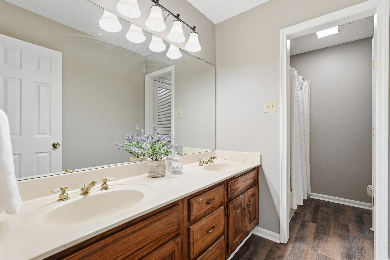
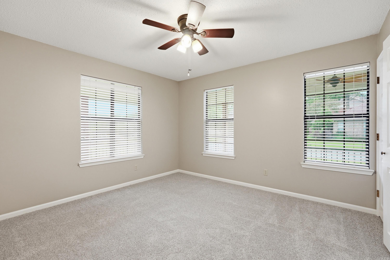
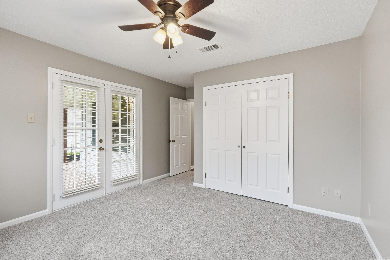
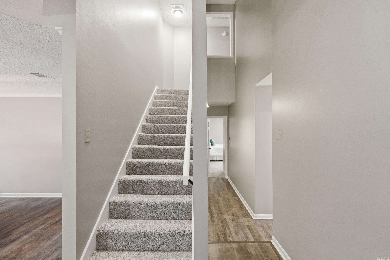
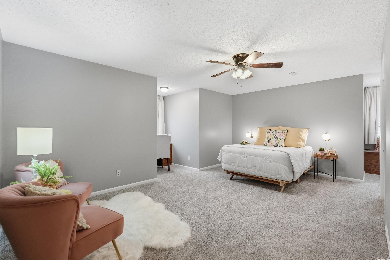
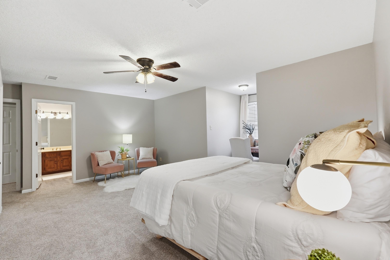
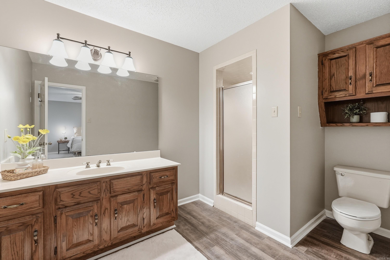
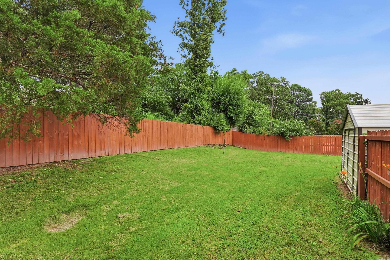
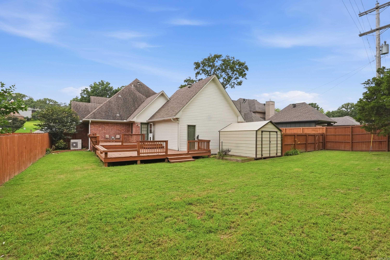
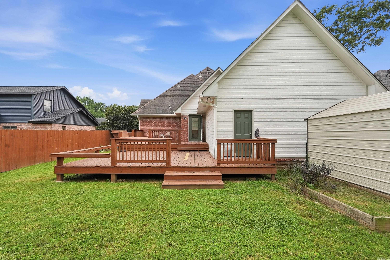
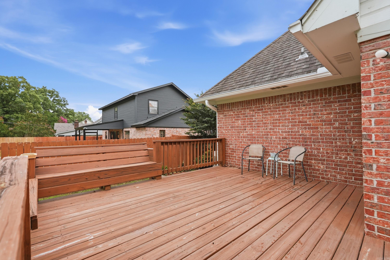
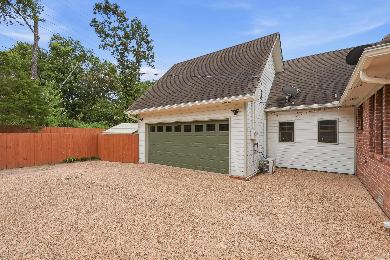
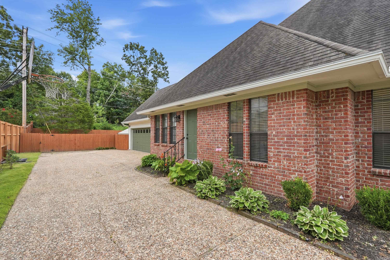
Move-In Ready with Modern Updates & Timeless Charm! This beautifully updated 4-bedroom, 3-bath home blends vintage character with modern convenience. Enjoy new flooring throughout, fresh interior paint, and a brand-new tub in the primary bath. The spacious floor plan features a downstairs primary suite plus an additional private suite upstairs—perfect for guests, multi-generational living, or a home office. The beautiful kitchen is ready for everyday living and entertaining, while the oversized covered front porch is the perfect place to relax. The 2-car garage is equipped with its own mini-split HVAC system, making it an ideal man cave, game-day hangout, workshop, or hobby space. With countless updates, plenty of charm, and a fantastic location, this home is truly move-in ready and ready for its next owner. Don't miss this one! CARMLS 26039156 Directions to property: From North Hills - right on Illinois Bayou - Left on Red River - House on right

 Information Deemed Reliable but Not Guaranteed. CENTURY 21 H.S.V. Realty is licensed in the state of Arkansas. CENTURY 21 and the CENTURY 21 Logo are registered service marks owned by Century 21 Real Estate LLC. H.S.V. Realty, Inc. fully supports the principles of the Fair Housing Act and the Equal Opportunity Act. Each franchise is independently owned and operated. Any services or products provided by independently owned and operated franchisees are not provided by, affiliated with or related to Century 21 Real Estate LLC nor any of its affiliated companies.