
Home for Sale at 9401 Journey Dr in Sherwood, AR for $495,000




















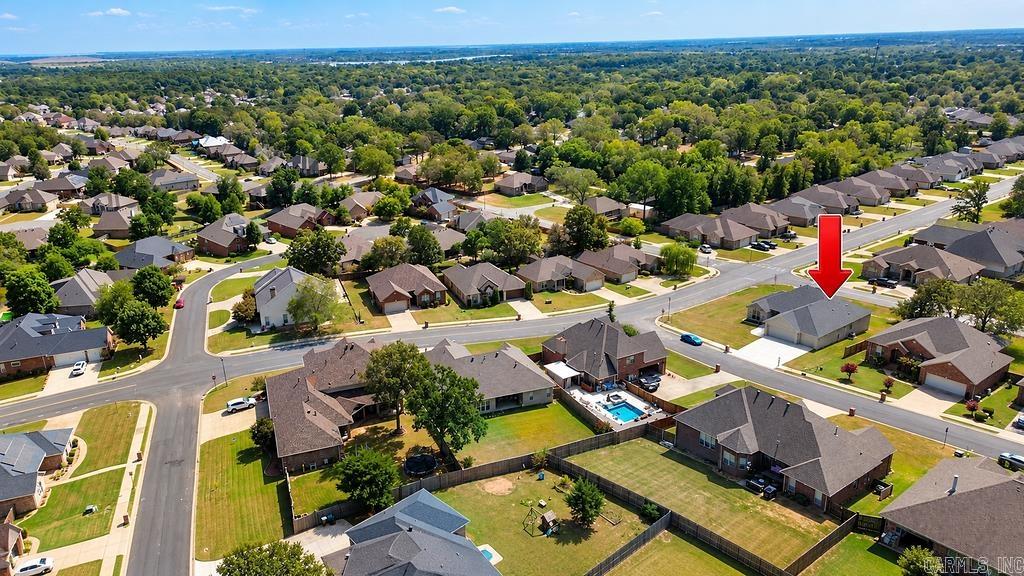


9401 Journey Dr | SHERWOOD
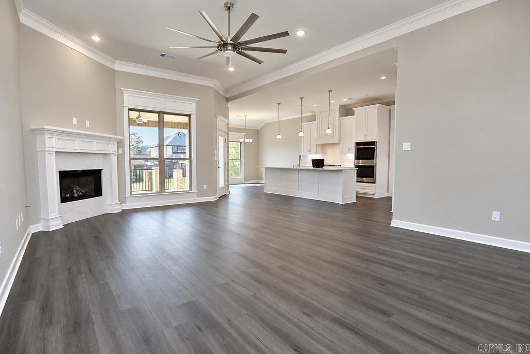
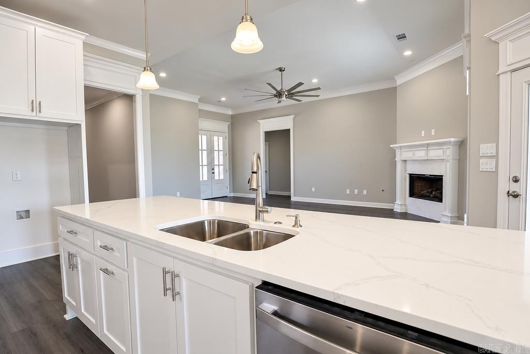
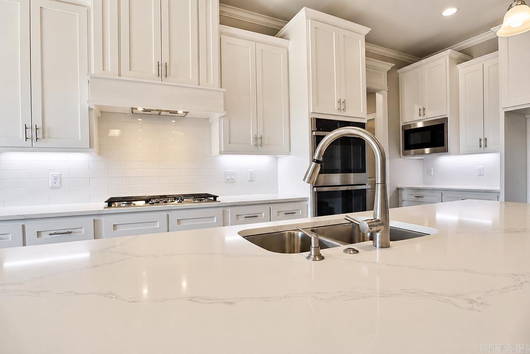
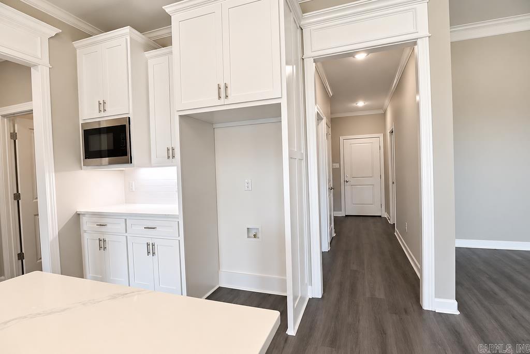
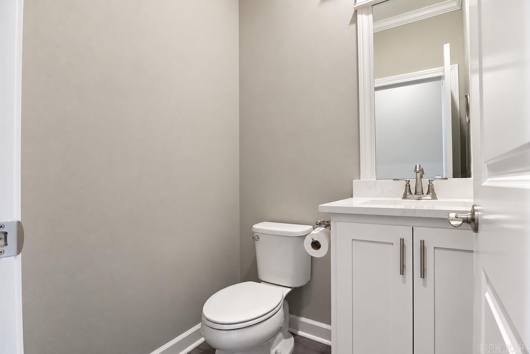
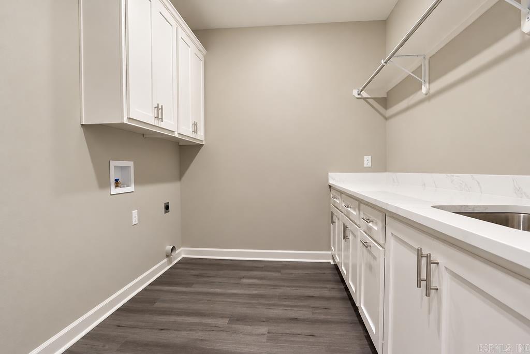
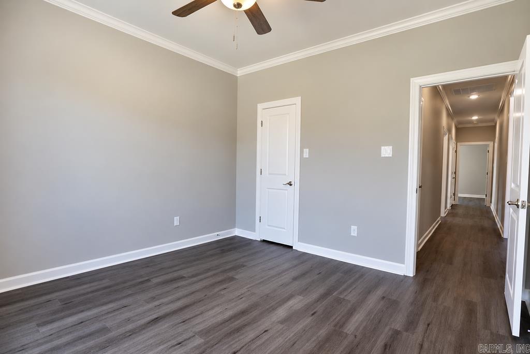
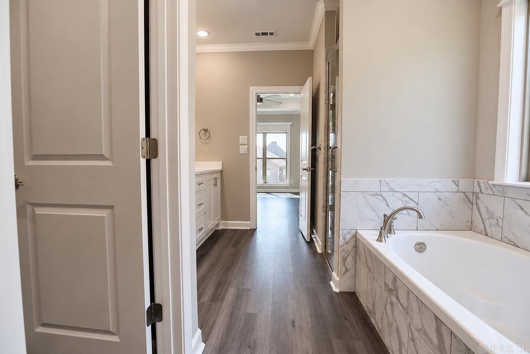
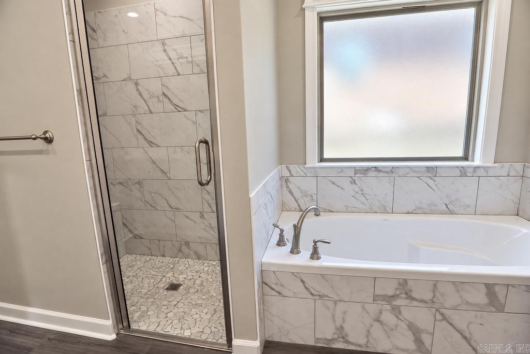
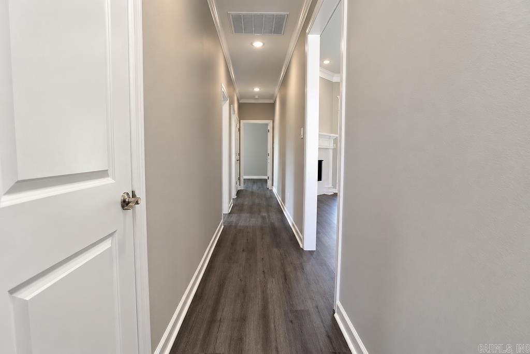
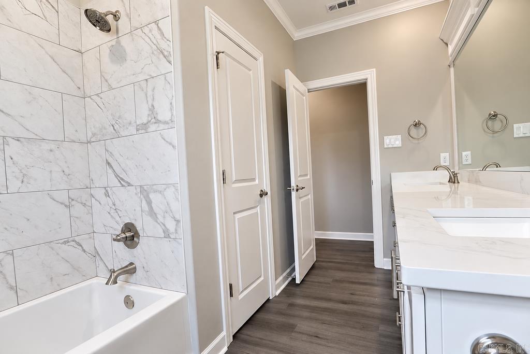
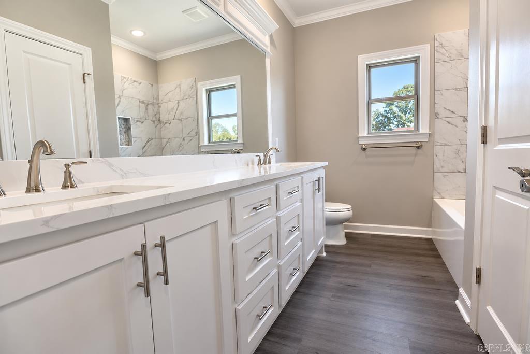
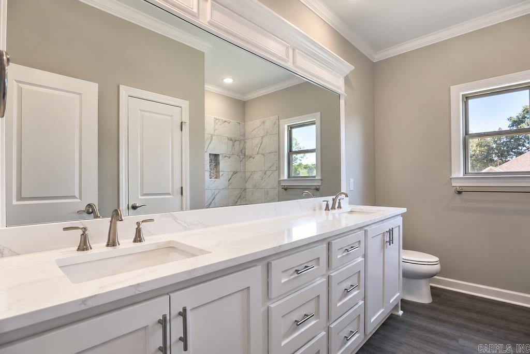
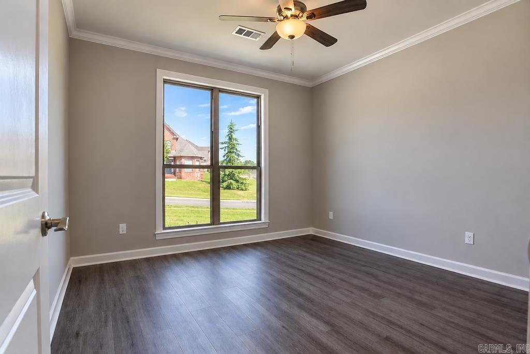
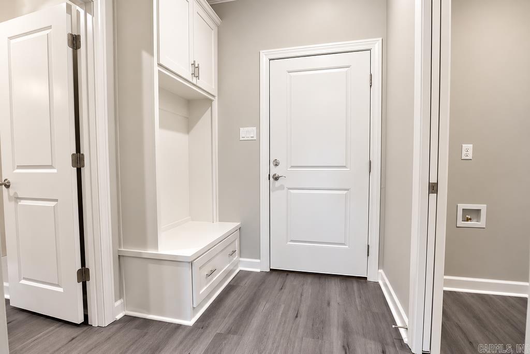
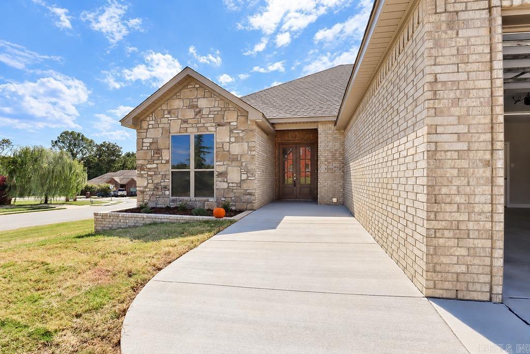
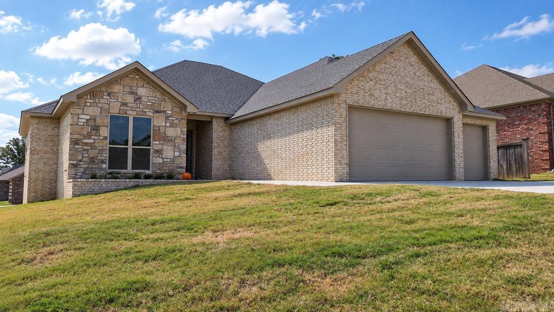
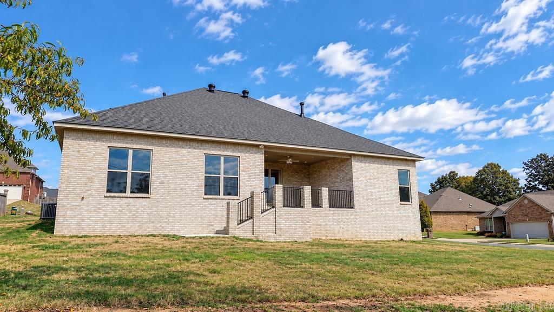
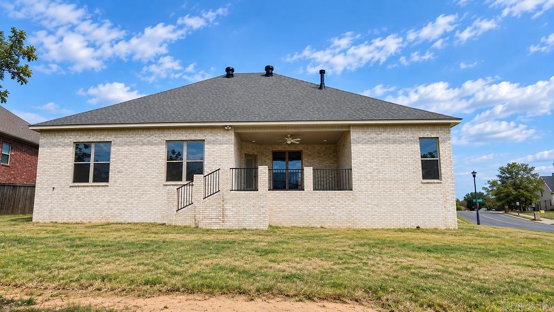
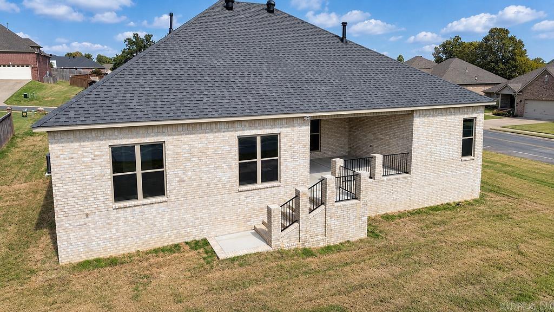
NEW CONSTRUCTION: All brick with a spacious open-concept floor plan. Home features crown molding throughout, 4 bedrooms, 2.5 bath with luxury vinyl flooring throughout. Kitchen feature an abundance of white painted cabinets and stainless steel appliances double ovens , large island, nice large walk-in- pantry and a barista bar. Large laundry room with a sink and extra cabinets also room for a second refrigerator. split bedroom plan. Spacious master suite with a separate walk-in shower, double sinks and a very nice (extra Large) closet with built -ins. Concrete deck with ceiling fan. Three car garage with storage and a walk-up stairway to floored attic space. Tankless hot water heater. TAXES ARE ON LOT ONLY. CARMLS 26039804 Directions to property: North on HWY 107 to right on Woodruff, follow Woodruff to left on Oakbrook, to left on Journey, the home will be on the left.

 Information Deemed Reliable but Not Guaranteed. CENTURY 21 H.S.V. Realty is licensed in the state of Arkansas. CENTURY 21 and the CENTURY 21 Logo are registered service marks owned by Century 21 Real Estate LLC. H.S.V. Realty, Inc. fully supports the principles of the Fair Housing Act and the Equal Opportunity Act. Each franchise is independently owned and operated. Any services or products provided by independently owned and operated franchisees are not provided by, affiliated with or related to Century 21 Real Estate LLC nor any of its affiliated companies.