
Home for Sale at 13337 Highway 16 East in Shirley, AR for $255,000




13337 Highway 16 East | SHIRLEY
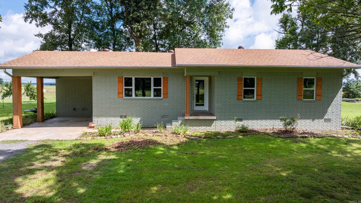
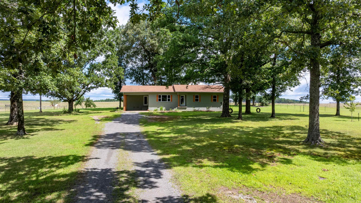
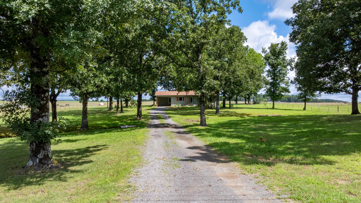
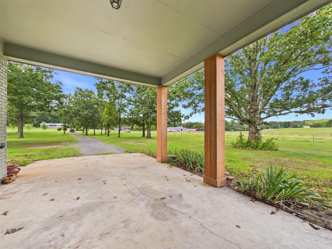
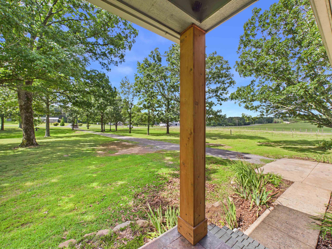
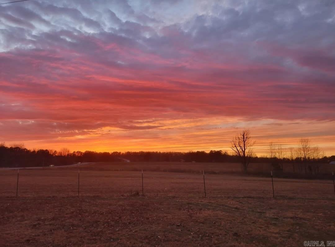
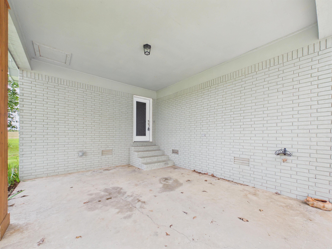
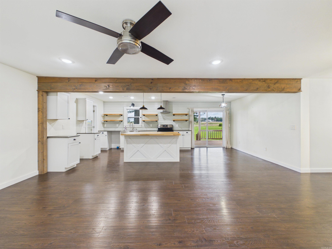
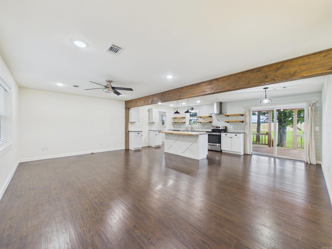
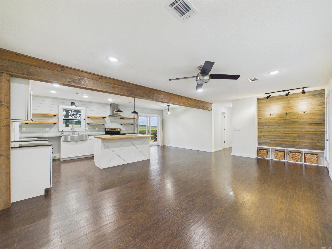
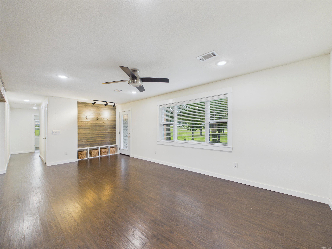
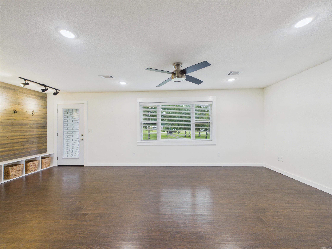
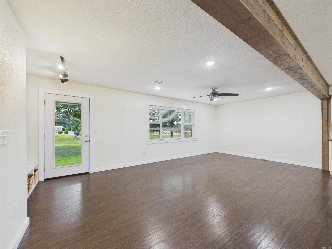
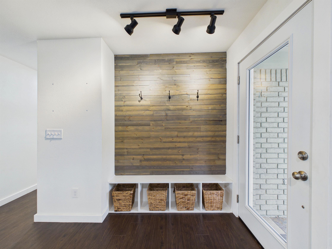
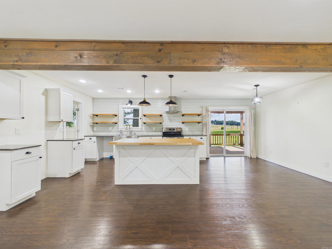
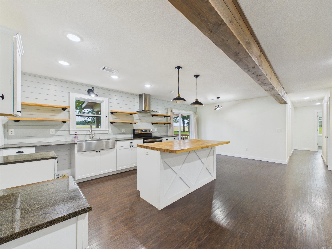
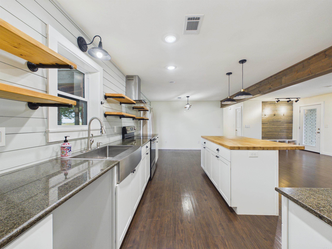
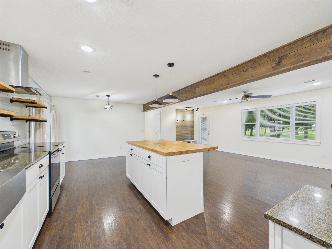
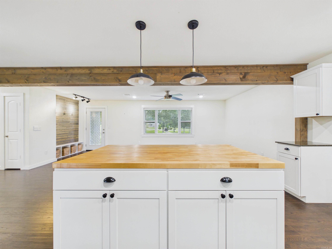
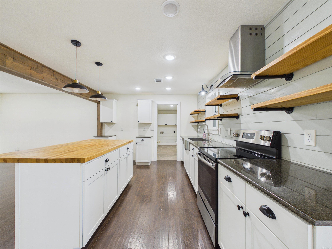
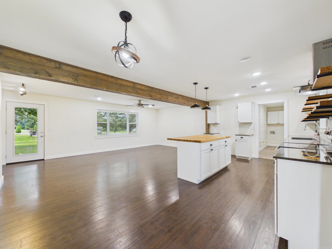
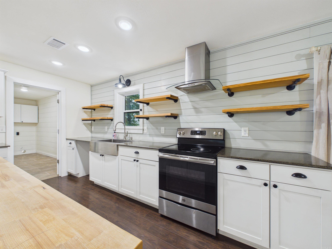
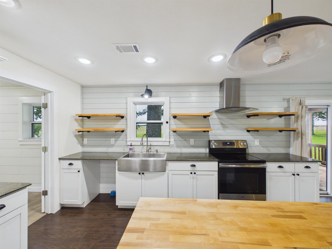
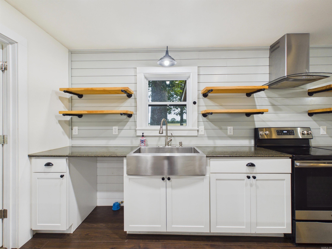
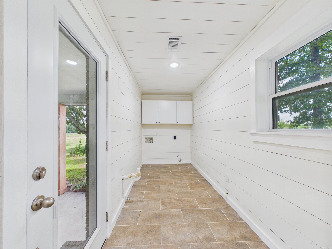
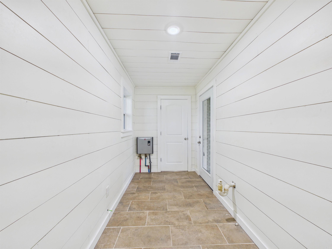
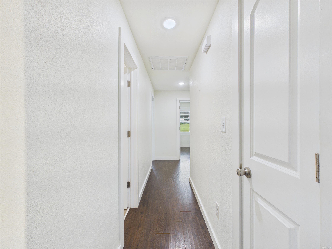
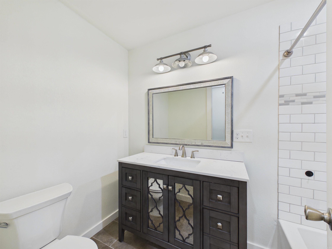
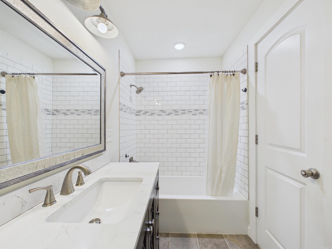
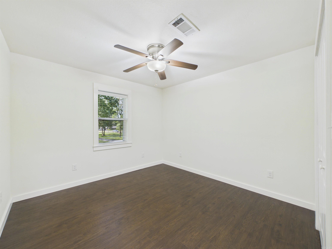
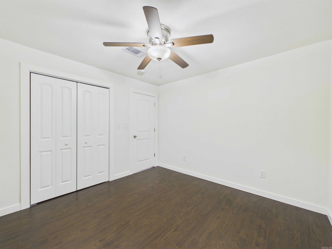
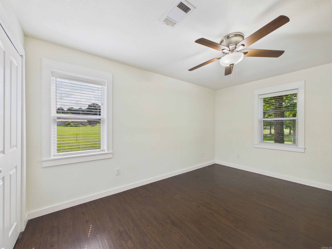
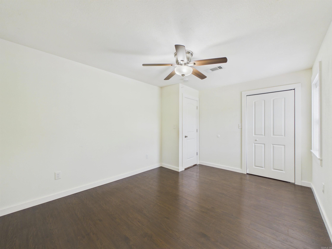
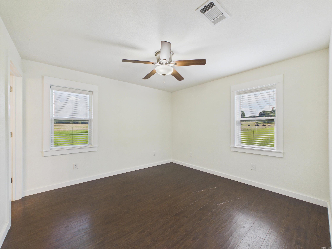
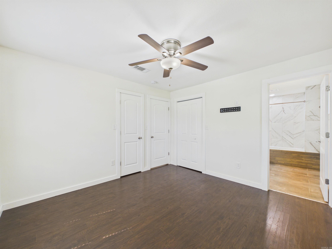
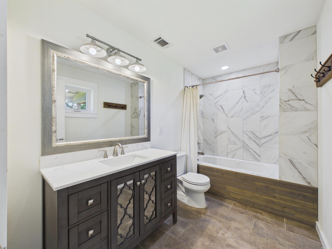
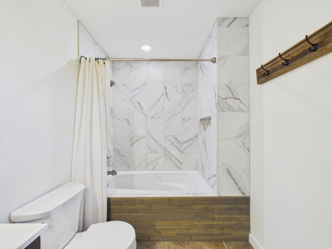
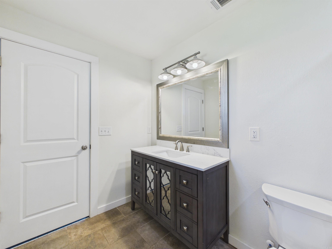
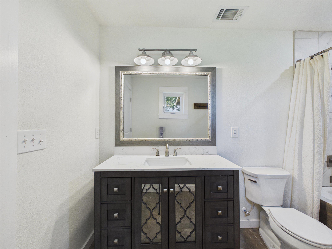
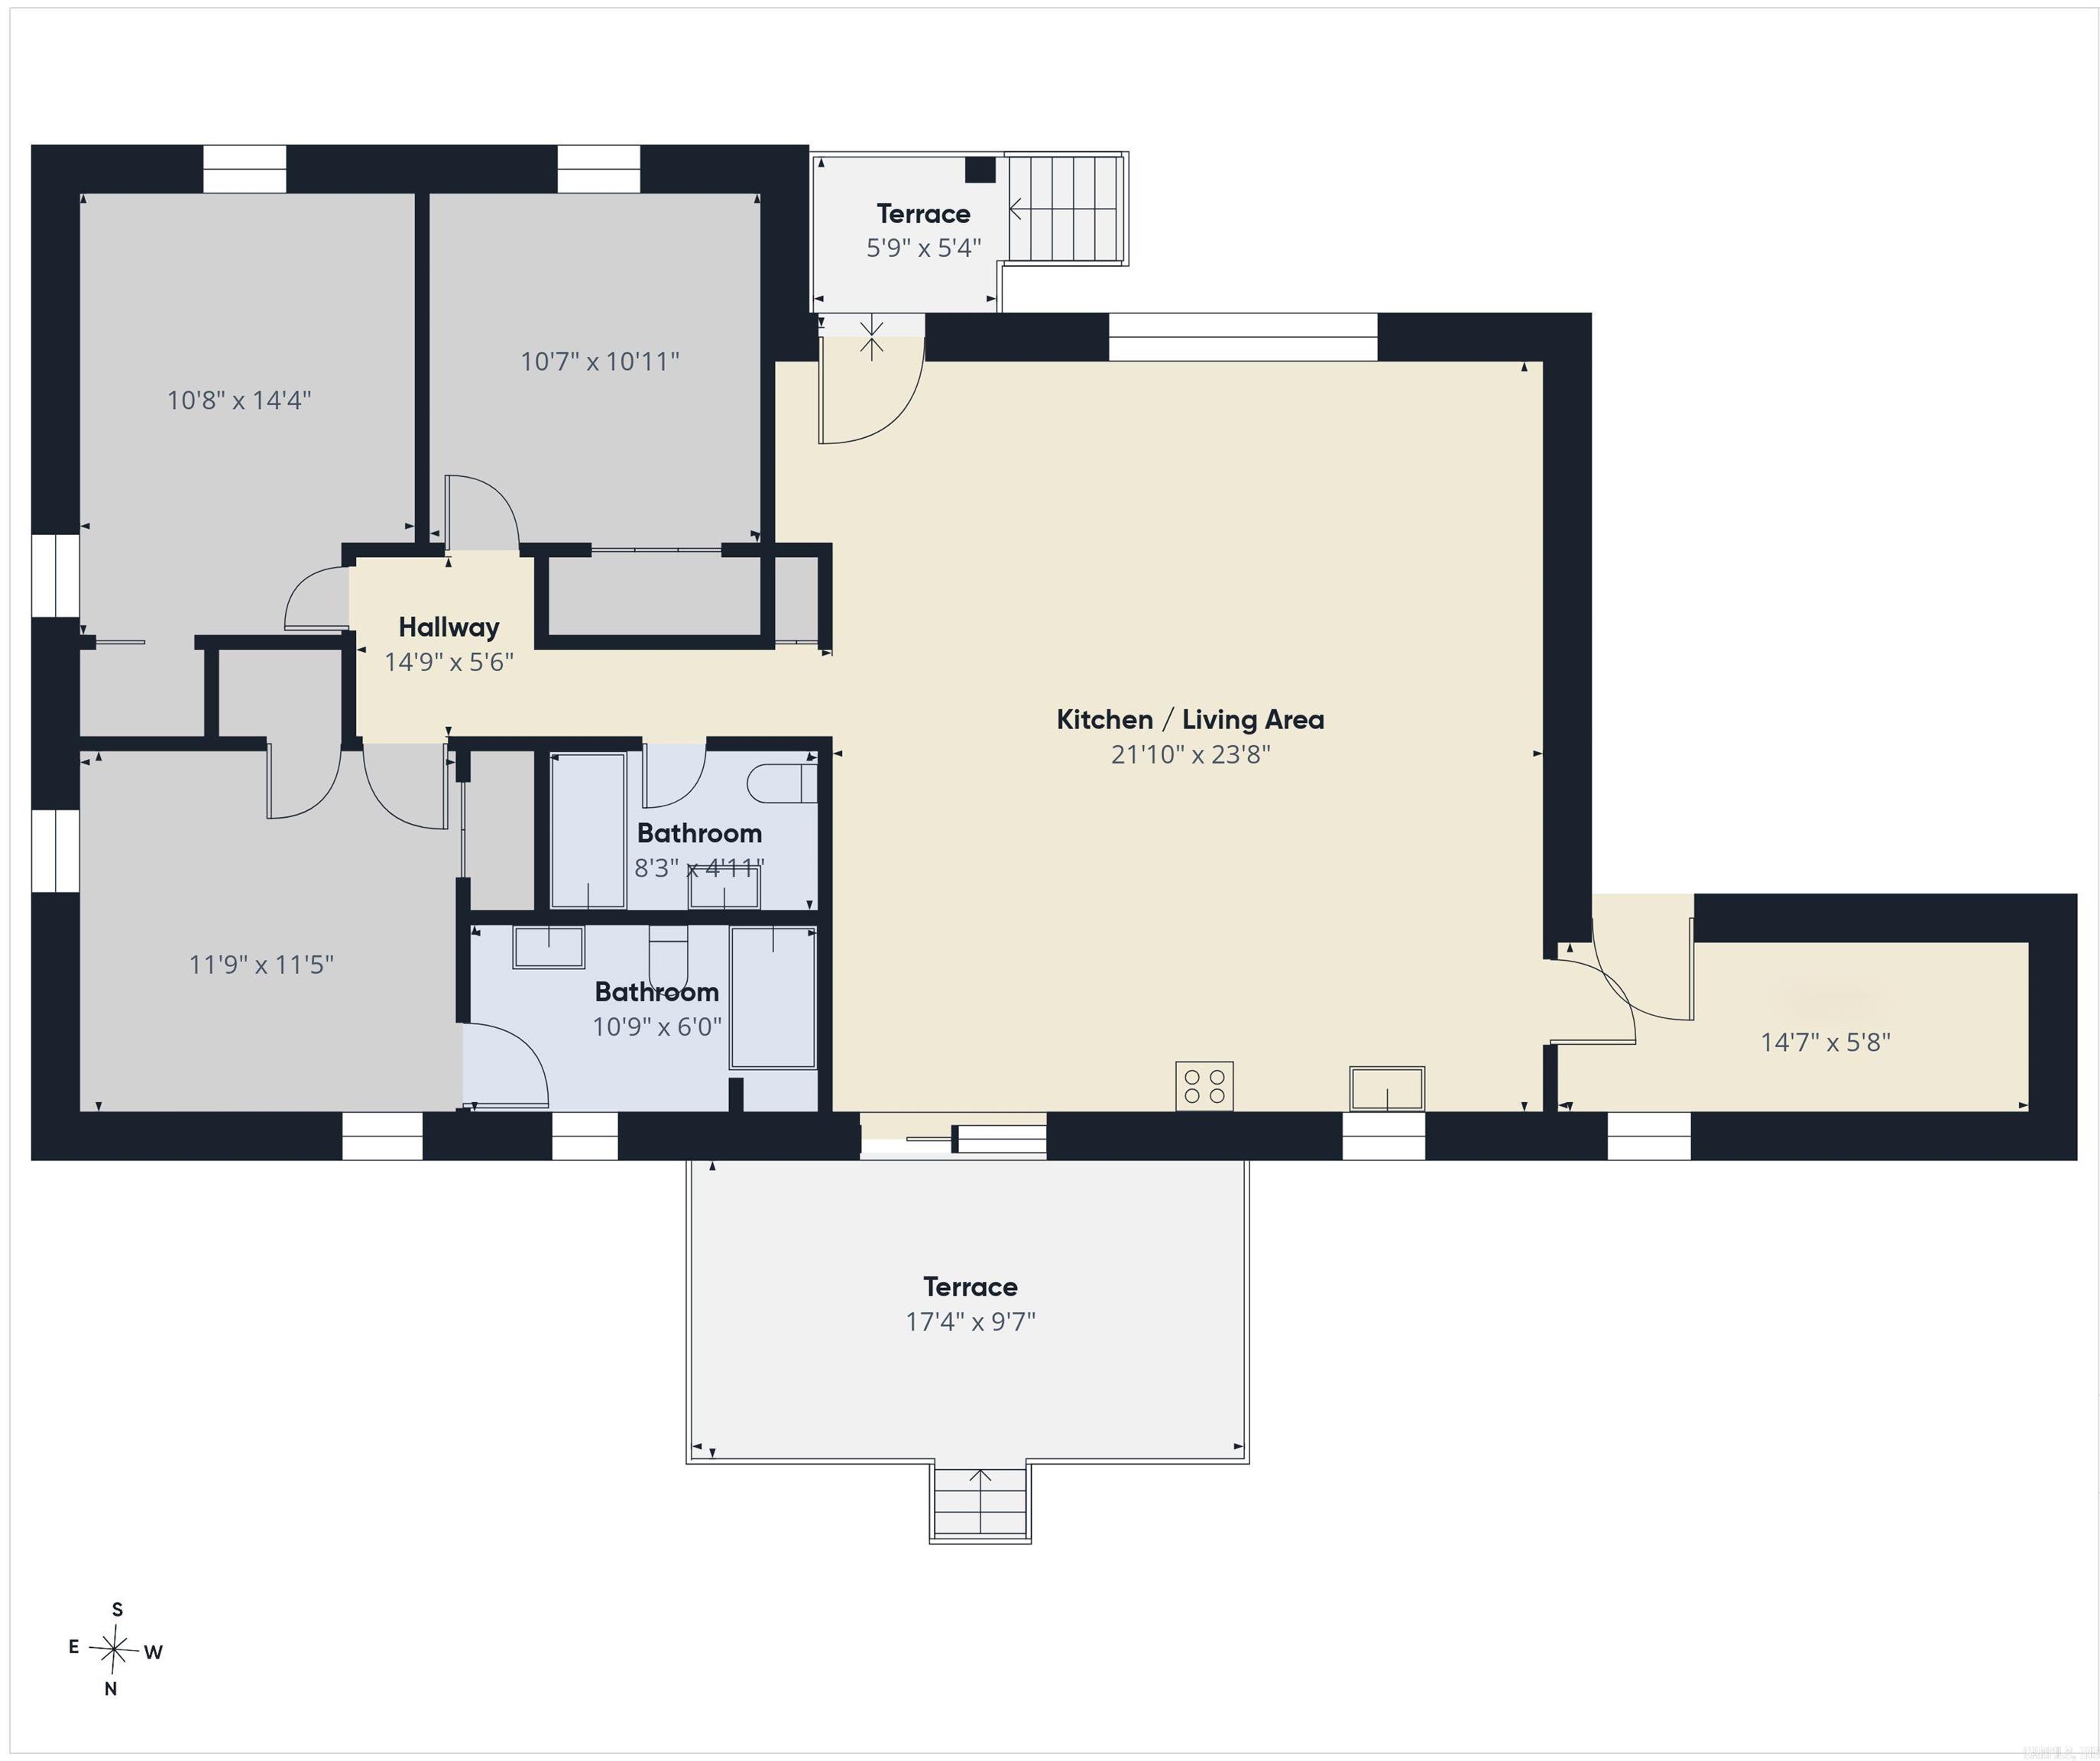
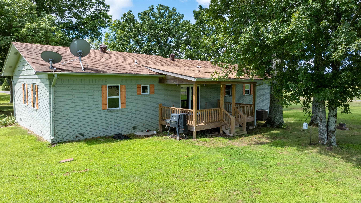
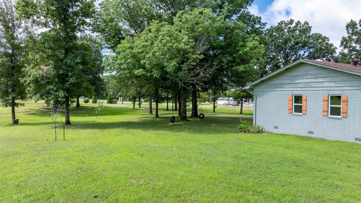
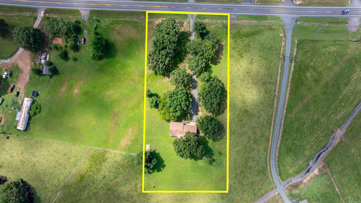
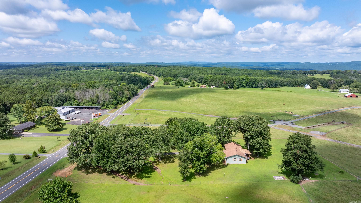
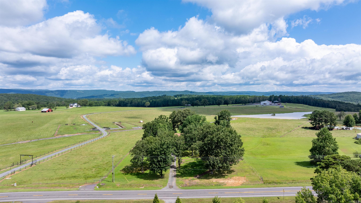
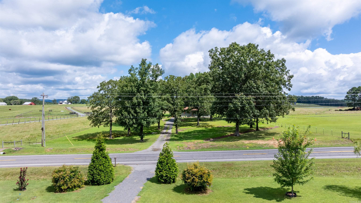
Beautifully remodeled 3BR/2BA modern farmhouse situated on 1.97 surveyed acres with no restrictions. Renovated in 2020, this move-in-ready home features an open-concept floor plan with a spacious living, dining, and kitchen area accented by an exposed beam. The kitchen offers abundant cabinetry, a large butcher block island, and plenty of room to entertain. Luxury vinyl plank flooring runs throughout the main living areas, with tile flooring in the bathrooms and laundry. Both bathrooms feature tiled tub/shower combinations and attractive vanities with drawer storage. The primary suite includes two closets, plus additional hallway storage. Relax on the front porch or enjoy breathtaking mountain and pasture views, along with spectacular sunrises and sunsets, from the covered back deck. The property is beautifully landscaped with mature oak trees, including an impressive backyard oak, plus apple, peach, cherry, and red maple trees. Tankless water heater, 1-car carport, and level acreage w/ room for livestock, gardening, well, shop, or RV. Just 10 minutes to a boat or river launch on Greers Ferry Lake & The Middle Fork Little Red River. CARMLS 26034474 Directions to property: From Shirley take Highway 16 East towards Fairfield Bay, home will be on your Left.

 Information Deemed Reliable but Not Guaranteed. CENTURY 21 H.S.V. Realty is licensed in the state of Arkansas. CENTURY 21 and the CENTURY 21 Logo are registered service marks owned by Century 21 Real Estate LLC. H.S.V. Realty, Inc. fully supports the principles of the Fair Housing Act and the Equal Opportunity Act. Each franchise is independently owned and operated. Any services or products provided by independently owned and operated franchisees are not provided by, affiliated with or related to Century 21 Real Estate LLC nor any of its affiliated companies.