
Home for Sale at 2850 Highway 88 in Sims, AR for $549,000
2850 HIGHWAY 88 | MONTGOMERY COUNTY
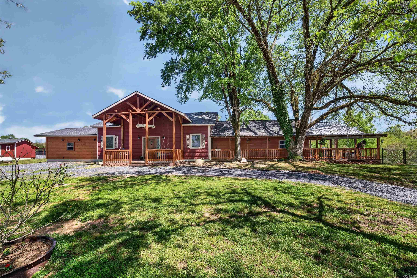
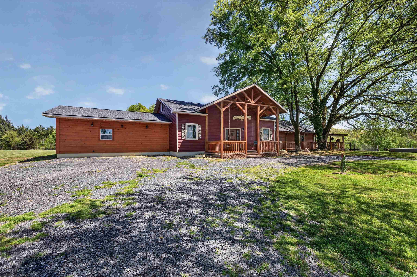
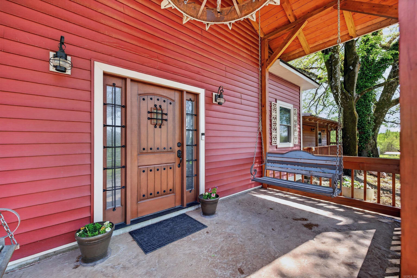
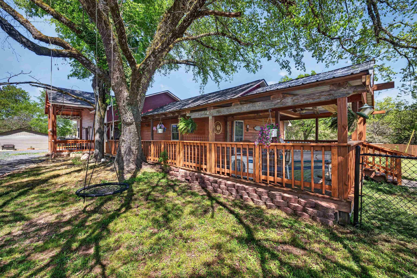
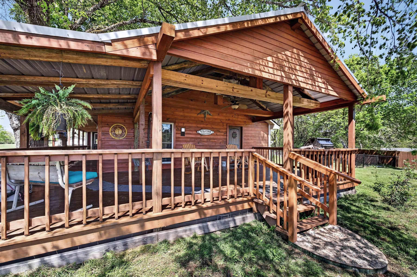
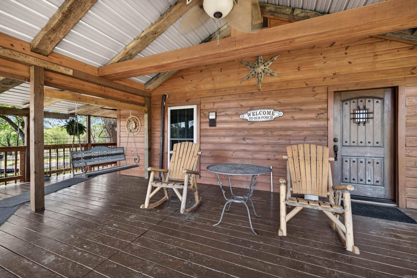
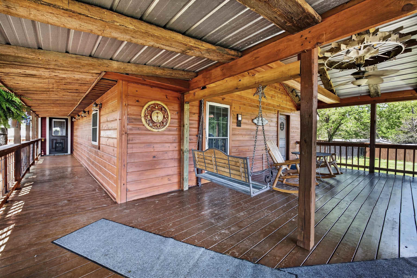
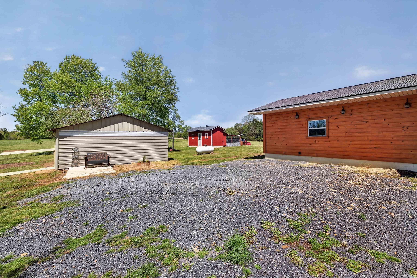
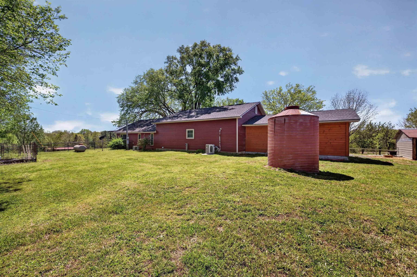
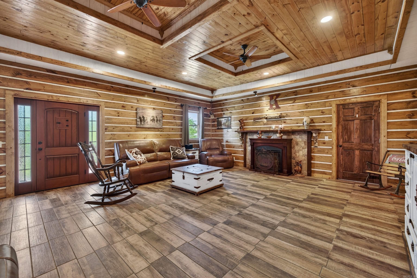
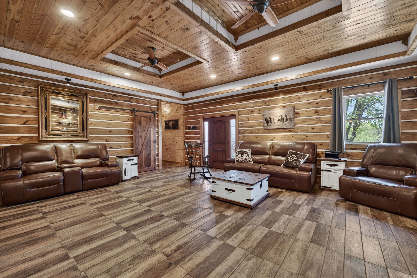
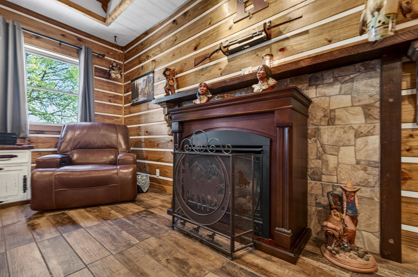
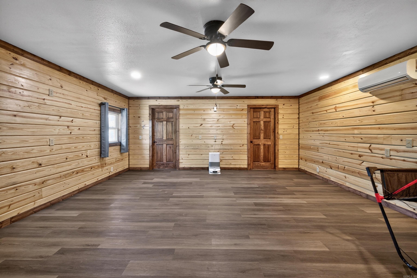
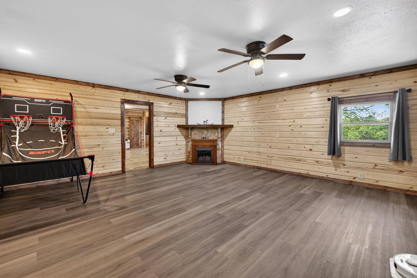
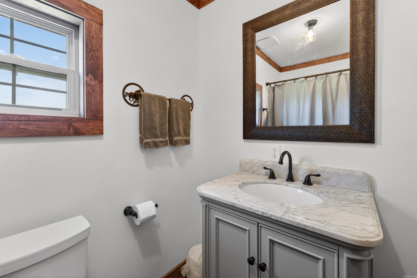
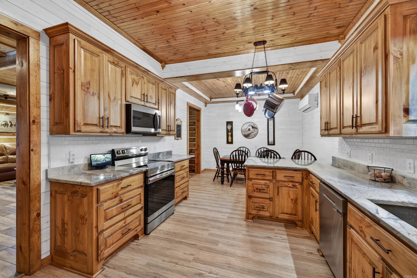
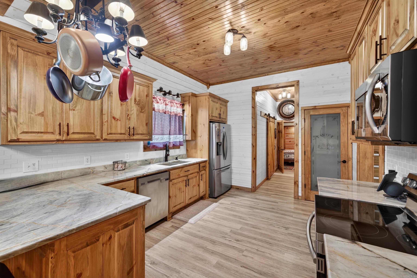
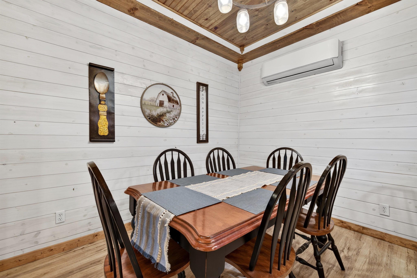
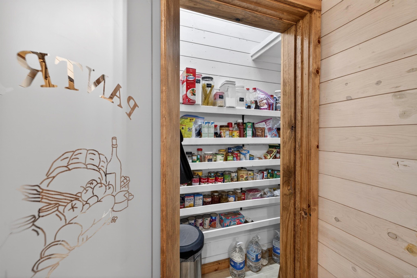
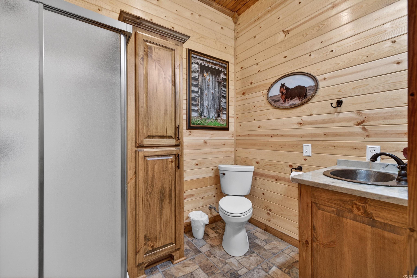
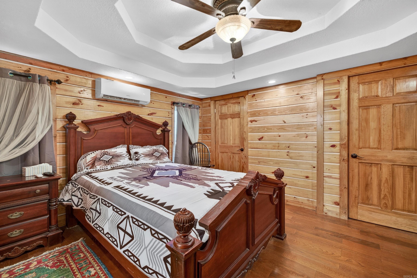
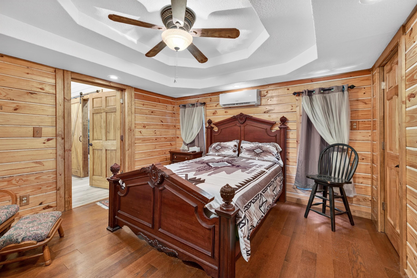
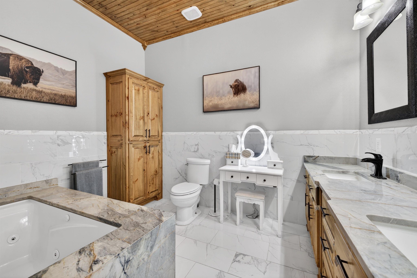
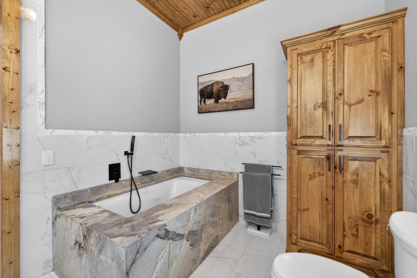
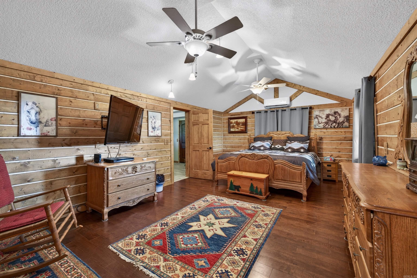
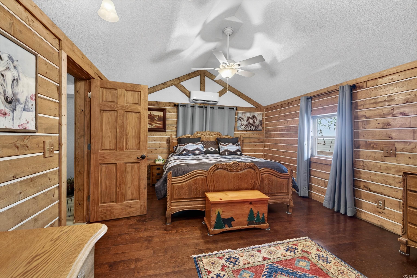
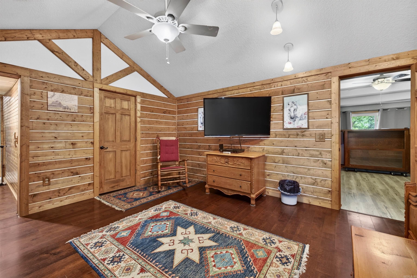
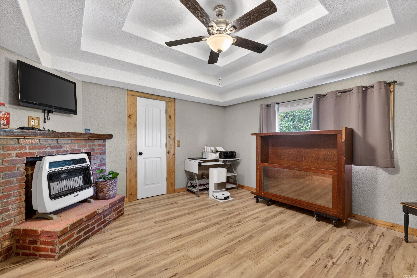
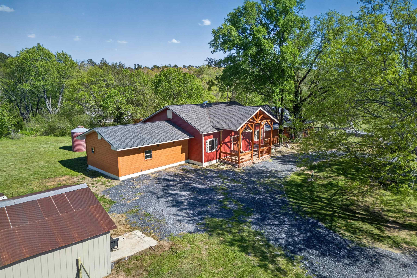
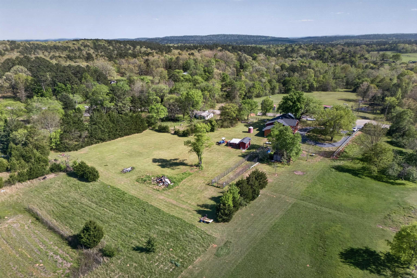
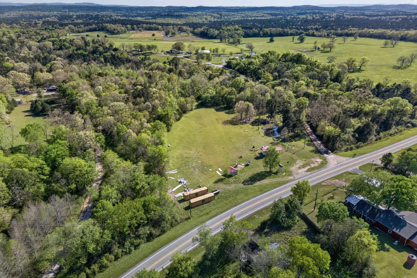
This beautiful custom 4 bed 3 bath home is nestled on 5 beautiful acres & the ideal set up for 2 primary suites! This home has a sprawling 2640 sqft & you will notice the craftsmanship of each custom ceiling upon entering each room. Custom cabinets with astonishing quartzite countertops throughout the home. The main bath has a jacuzzi tub surrounded by quartzite. This home comes with 120 sq ft storm shelter, a chicken coop designed for specific birds, a K-9 kennel with a 12 X 80 fenced run, a 500+ sq ft deck. This peaceful country living is just minutes away from Mt. Ida and five minutes away from the Ouachita River. Dragover is well known for being the only part of the river that loops around, so you can enjoy not only floating the river, but being able to walk a few minutes back to your vehicle after a 3 hour float trip. If fishing is your dream- this home is located within 6 miles from the HWY 27 Fishing Village along with the state boat ramp to Lake Ouachita. Montgomery County is the crystal capital of the world! If you love digging crystals or want to take your chances digging for diamonds then you are just 45 minutes away from the only diamond mine in the U.S CARMLS 26033453 Directions to property: Take HWY 270 - turn onto HWY 298 0 right onto HWY 88 E - approx 3.7 miles - home will be on the hill

 Information Deemed Reliable but Not Guaranteed. CENTURY 21 H.S.V. Realty is licensed in the state of Arkansas. CENTURY 21 and the CENTURY 21 Logo are registered service marks owned by Century 21 Real Estate LLC. H.S.V. Realty, Inc. fully supports the principles of the Fair Housing Act and the Equal Opportunity Act. Each franchise is independently owned and operated. Any services or products provided by independently owned and operated franchisees are not provided by, affiliated with or related to Century 21 Real Estate LLC nor any of its affiliated companies.