
Home for Sale at 201 E Wiley in Star City, AR for $170,000
201 E Wiley | LINCOLN COUNTY
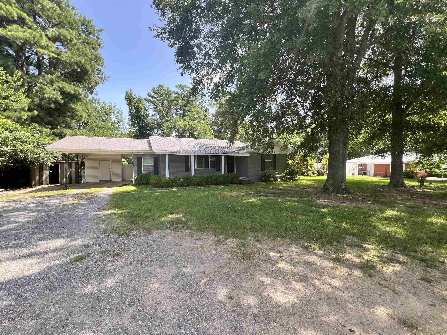
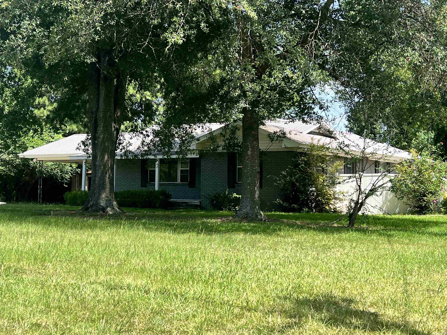
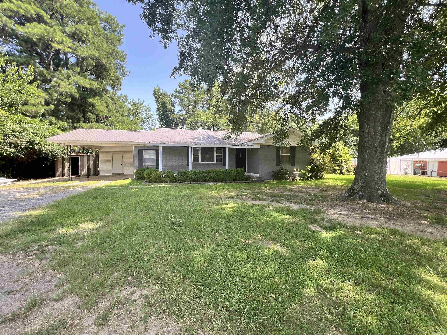
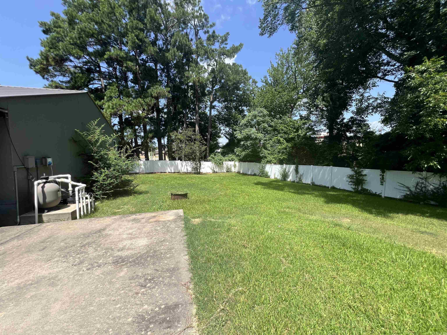
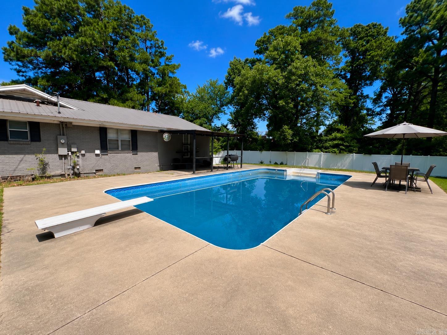
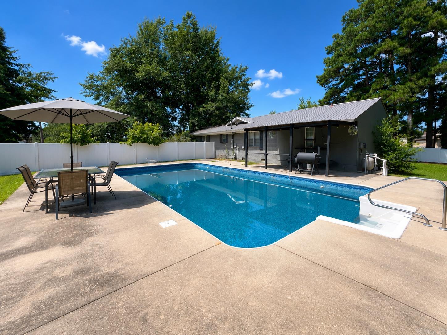
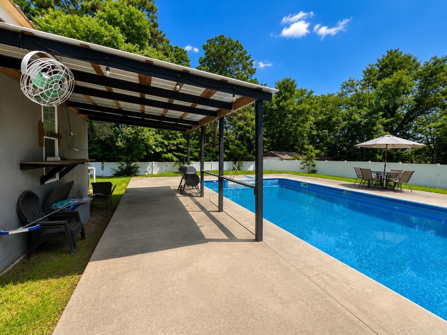
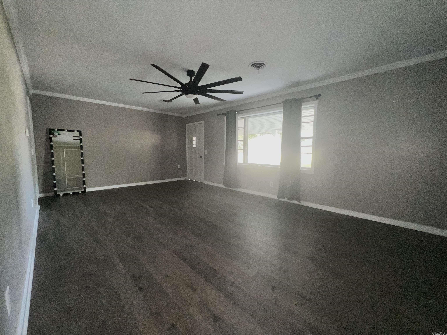
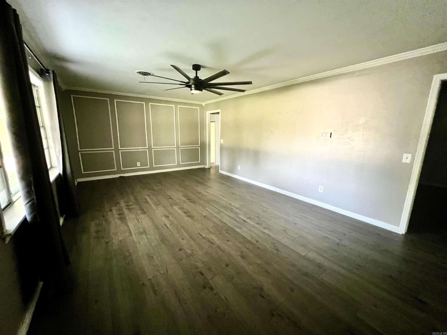
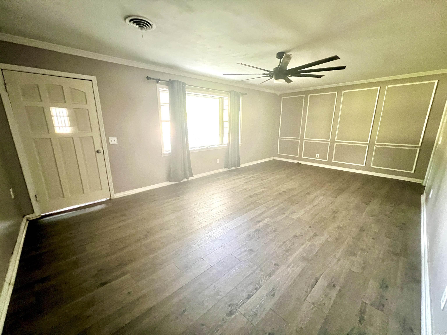
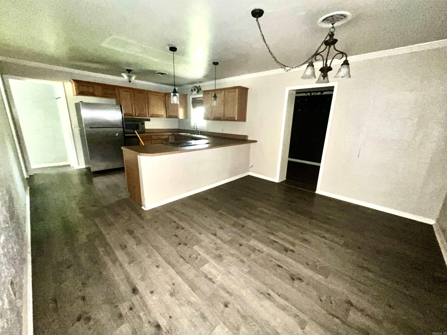
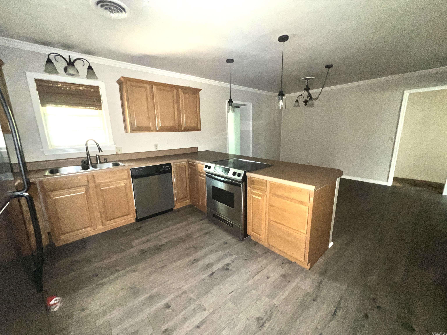
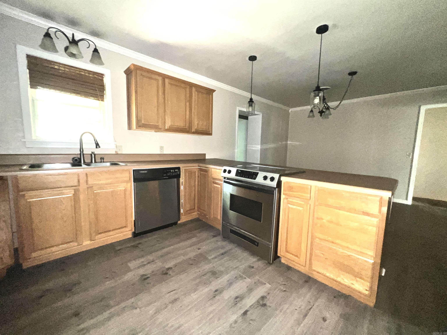
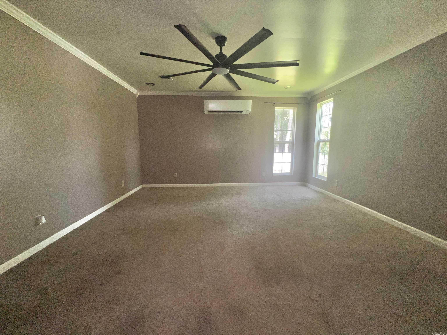
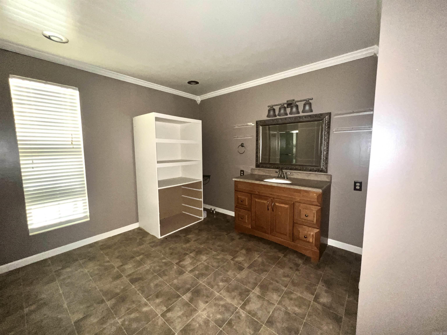
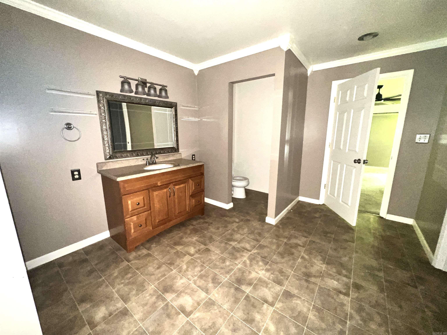
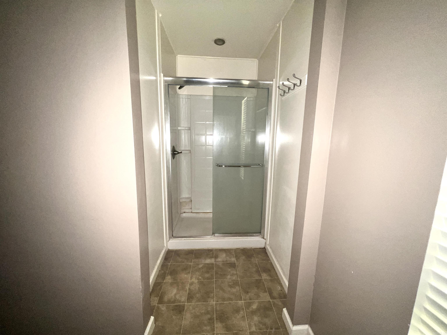
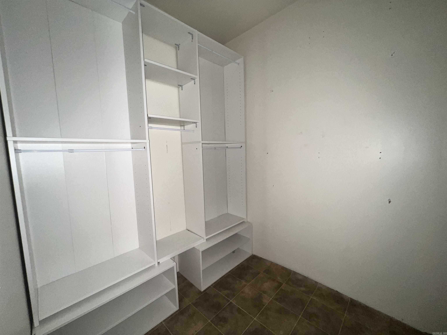
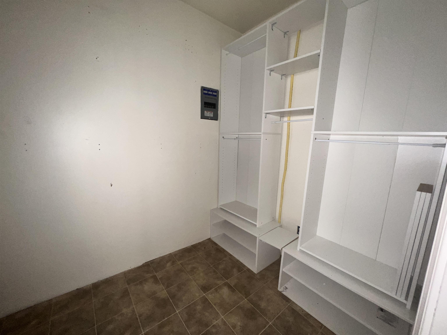
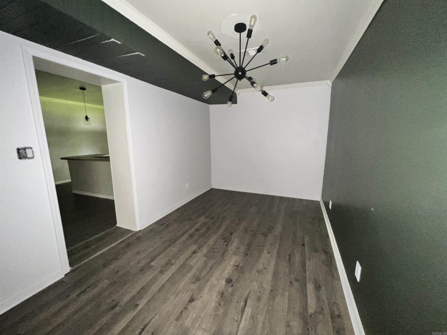
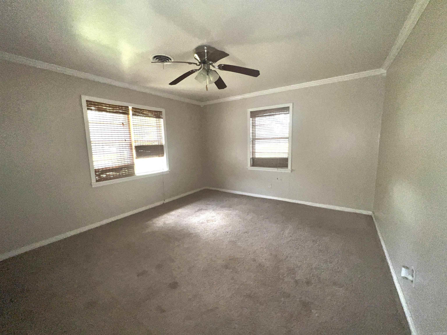
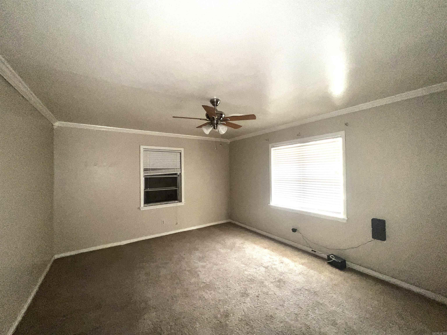
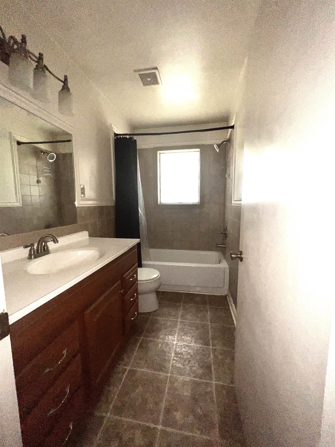
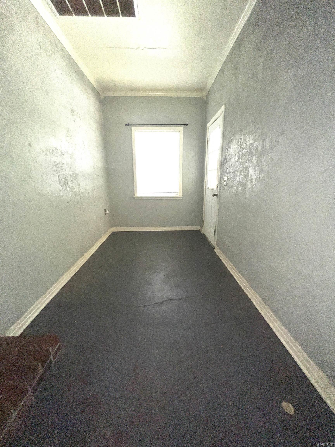
Welcome to the market! This well-maintained 2,025 sq. ft. brick home offering a desirable split floor plan with 3 bedrooms and 2 bathrooms in the heart of Star City. The spacious kitchen and dining combination features a convenient breakfast bar, while the large den provides plenty of room for entertaining family and friends. The private primary suite includes a versatile bonus room that would make an ideal nursery, home office, craft room, or sitting area. You’ll also appreciate the walk-in closet with built-in storage and the new laminate flooring that adds a fresh, updated feel throughout the home. Step outside to enjoy the huge fenced backyard featuring an inground saltwater pool—perfect for relaxing or hosting summer gatherings. An outdoor storage building provides additional space for tools, lawn equipment, or hobbies. Conveniently located close to schools, shopping, and local amenities, this move-in ready home offers comfort, space, and everything you need for everyday living. *pool pictures are AI while we wait on pool company to clean and service CARMLS 26029216 Directions to property: From red light go south 2 blocks turn E onto Wiley, house on left

 Information Deemed Reliable but Not Guaranteed. CENTURY 21 H.S.V. Realty is licensed in the state of Arkansas. CENTURY 21 and the CENTURY 21 Logo are registered service marks owned by Century 21 Real Estate LLC. H.S.V. Realty, Inc. fully supports the principles of the Fair Housing Act and the Equal Opportunity Act. Each franchise is independently owned and operated. Any services or products provided by independently owned and operated franchisees are not provided by, affiliated with or related to Century 21 Real Estate LLC nor any of its affiliated companies.