
Home for Sale at 510 N Drew in Star City, AR for $79,500
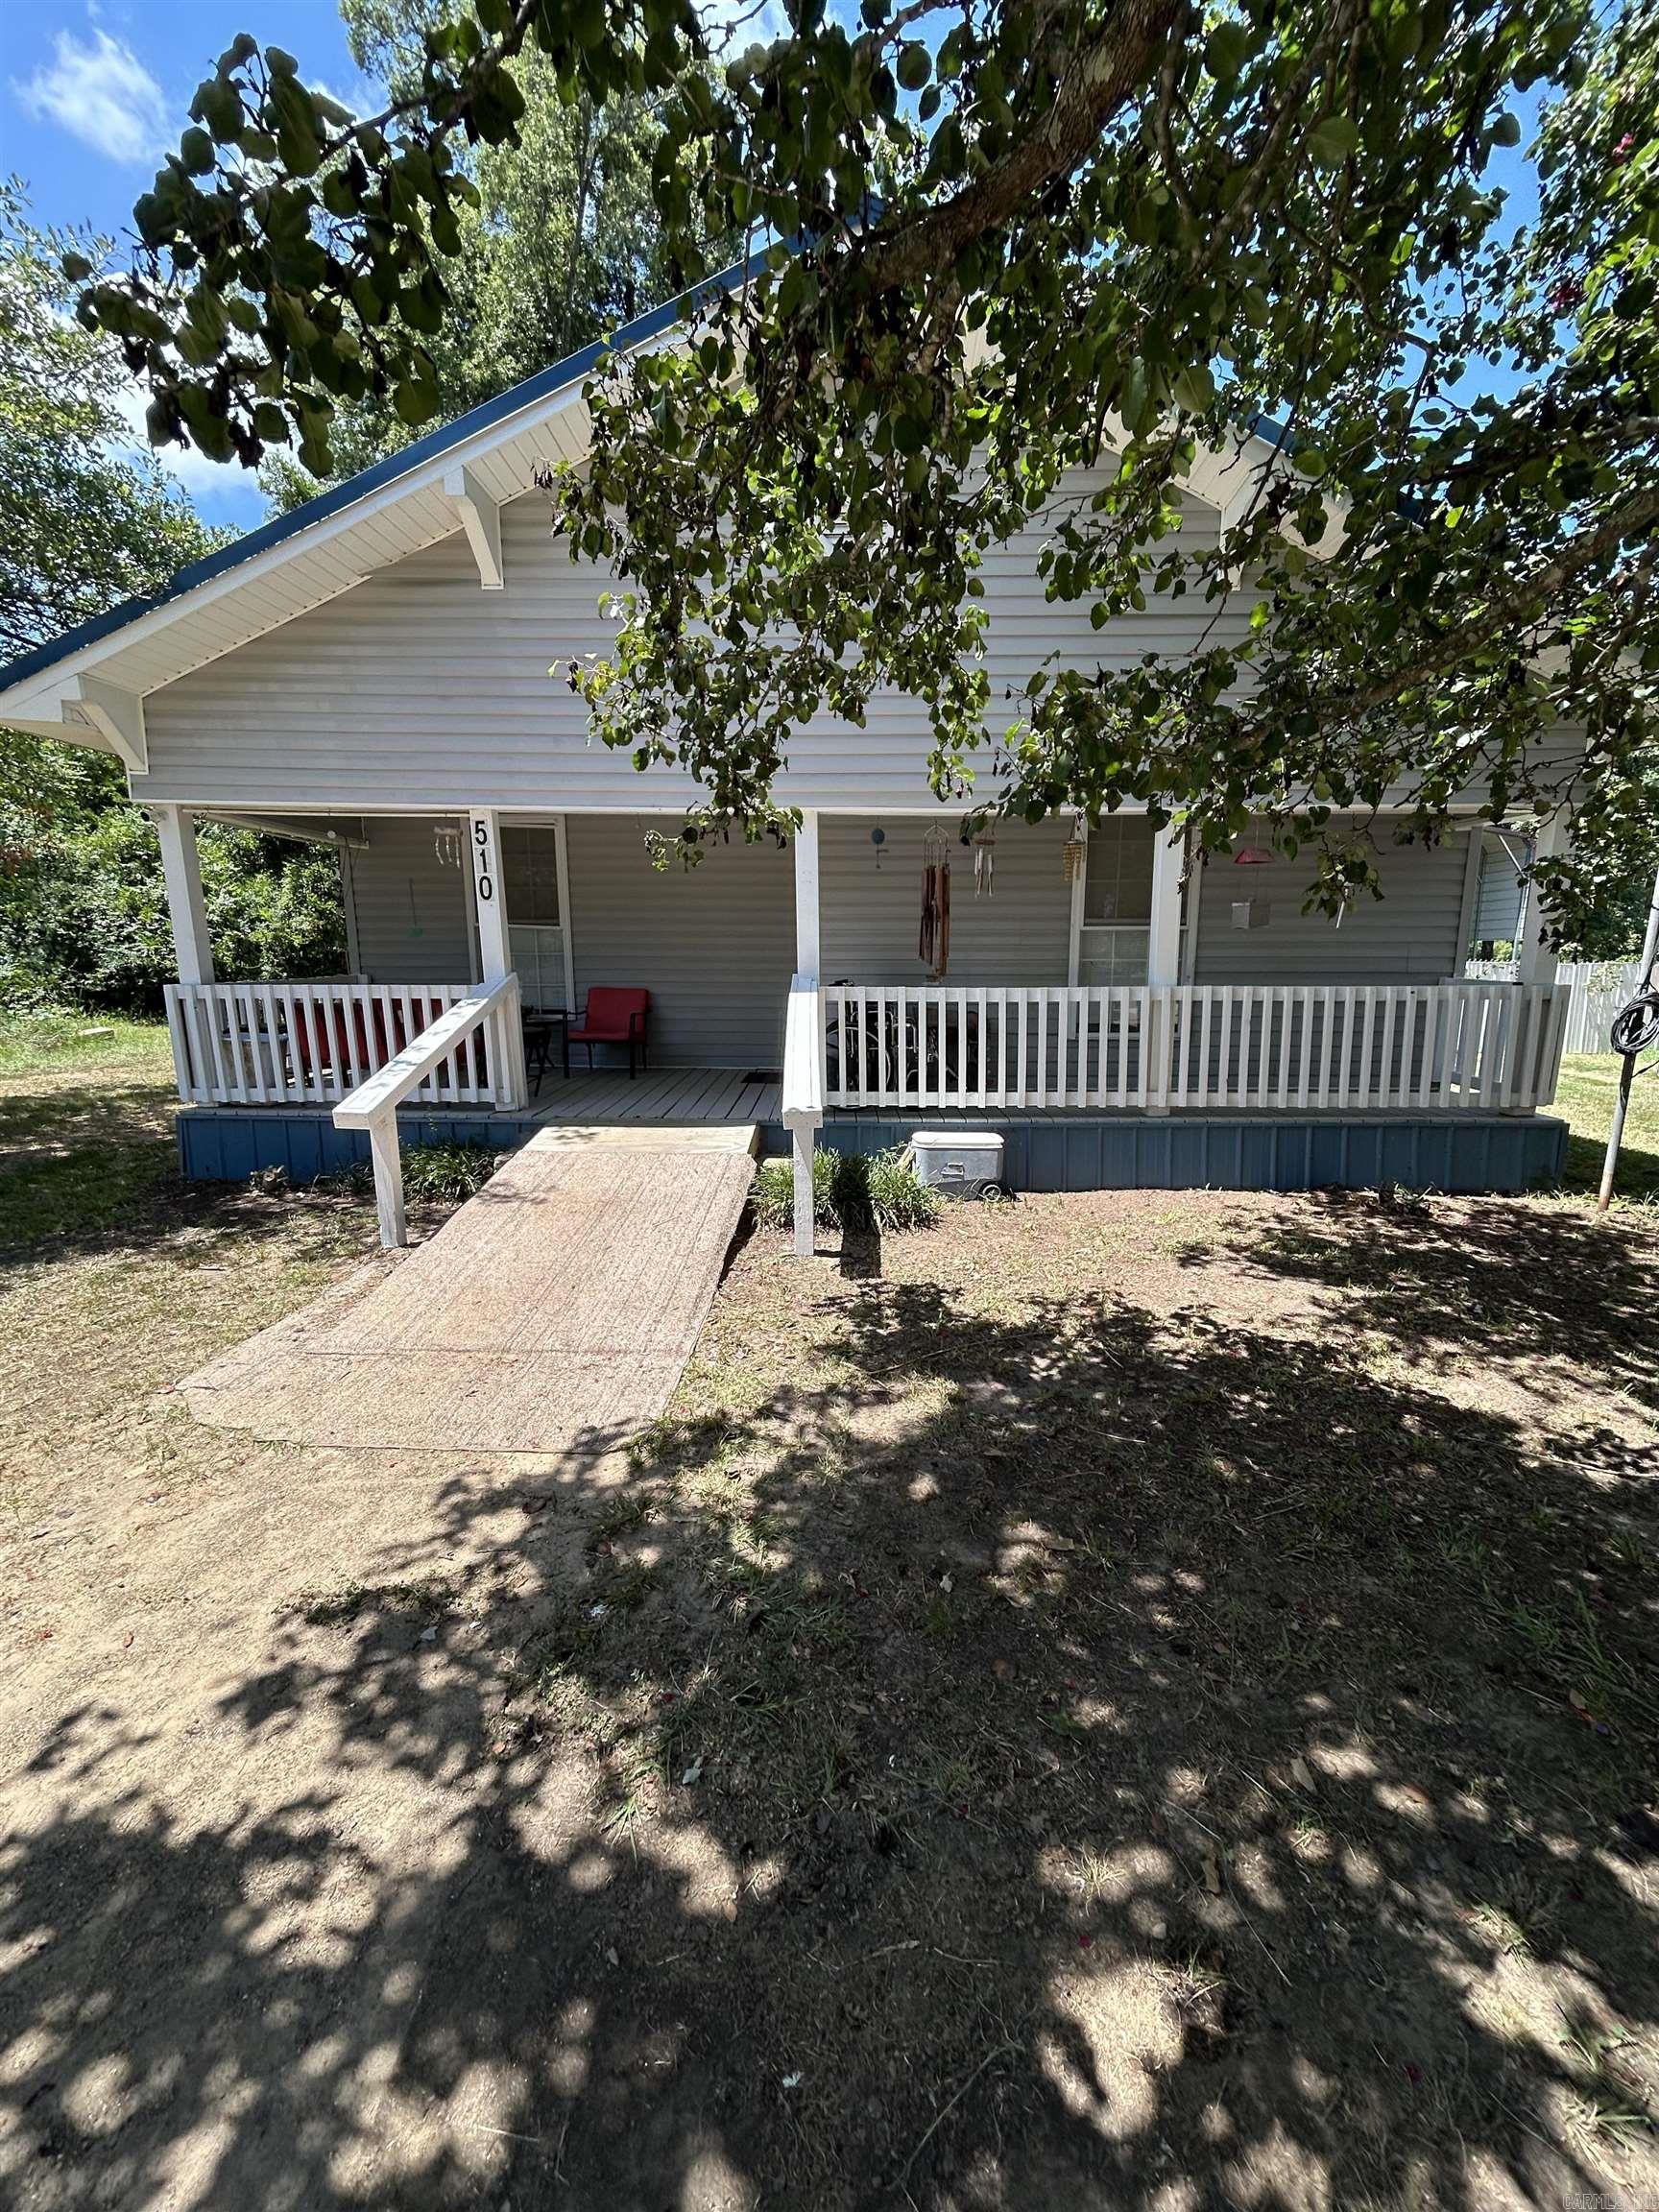
510 N Drew | LINCOLN COUNTY
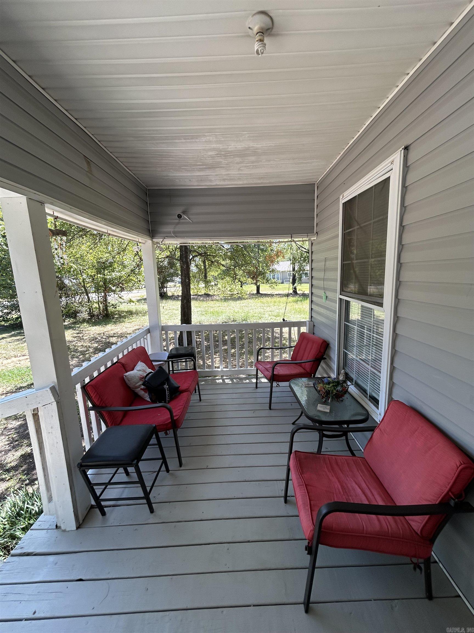
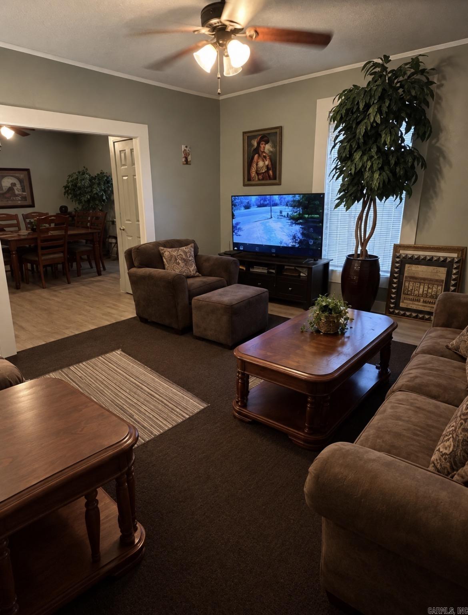
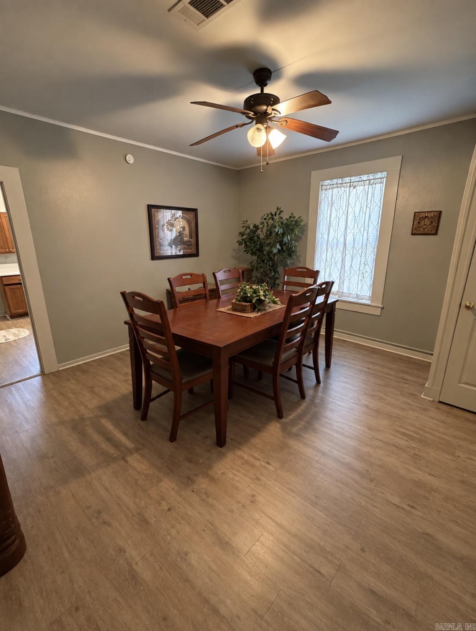
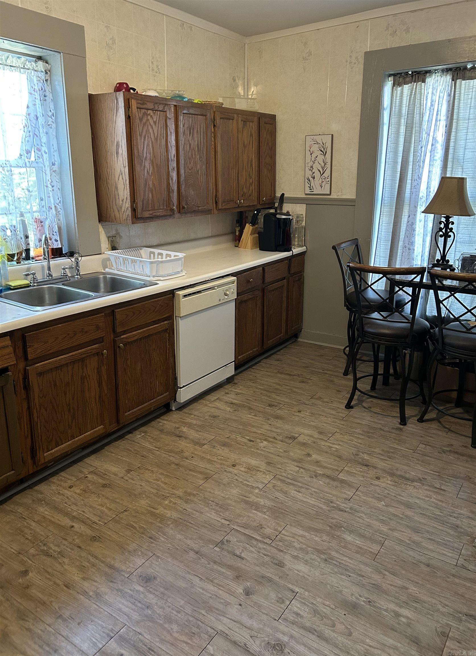
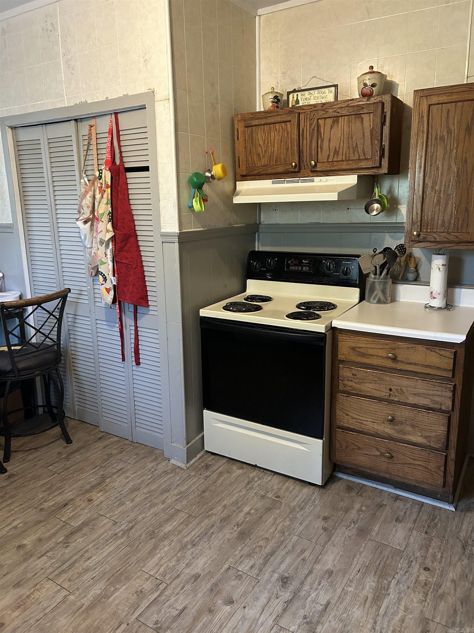
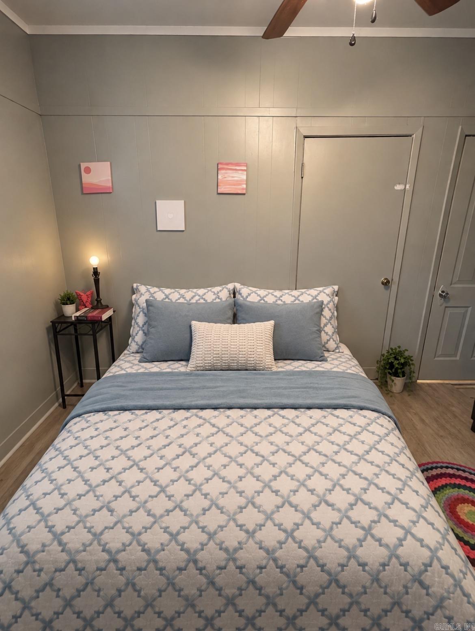
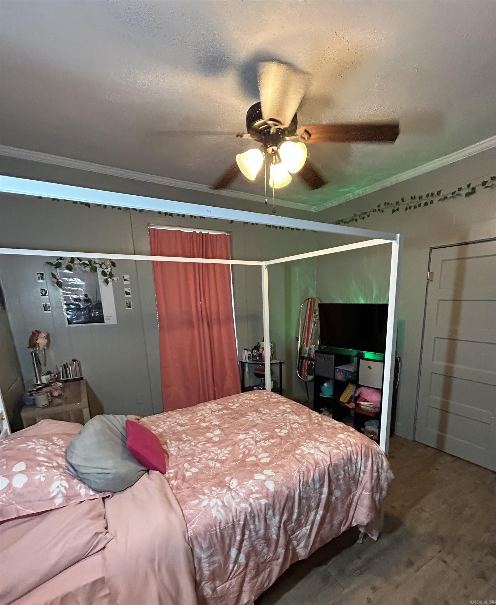
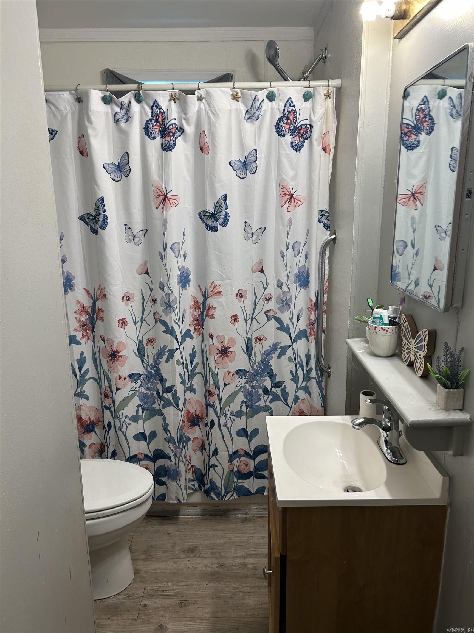
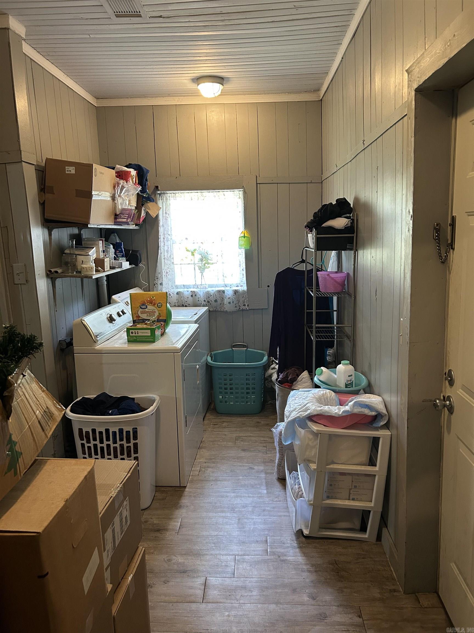
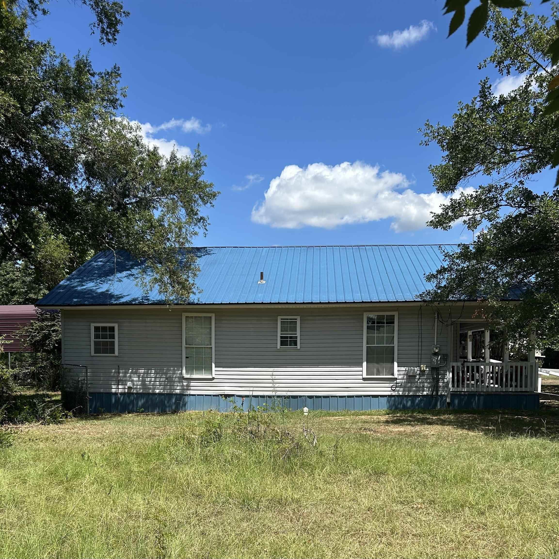
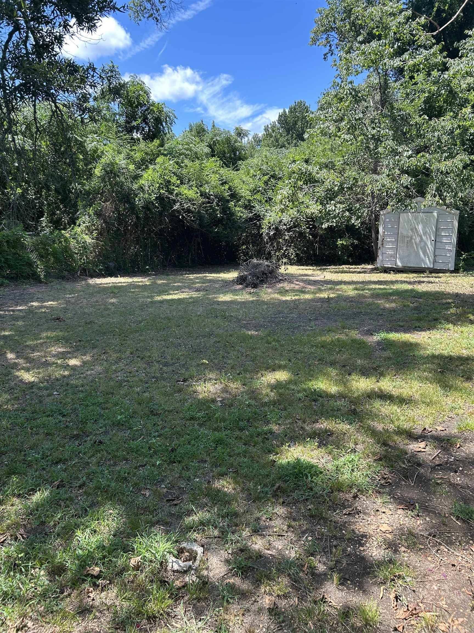
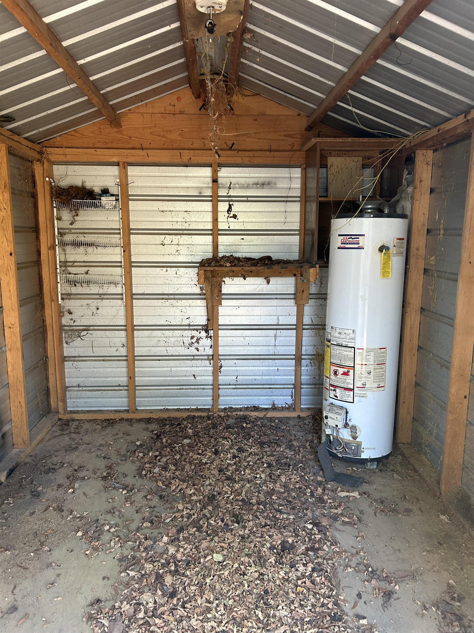
This 2-bedroom, 1-bath home is on a 0.44-acre lot in the heart of Star City. With 1,144 square feet of living space, this property features central heat and air, a welcoming front porch, recent plumbing updates, and a convenient storage building in the backyard. This property is perfect for an investor searching for the next rental property or a first-time homebuyer looking to make a house a home. Offering plenty of potential, the generous backyard has room for outdoor activities or future improvements, all while being within city limits and close to local amenities. CARMLS 26032838 Directions to property: From Highway 425, head toward W Arkansas Ave. Turn right onto W Arkansas Ave (AR-54/AR-114/AR-212). Turn right onto N Drew St. End at 510 N Drew St.

 Information Deemed Reliable but Not Guaranteed. CENTURY 21 H.S.V. Realty is licensed in the state of Arkansas. CENTURY 21 and the CENTURY 21 Logo are registered service marks owned by Century 21 Real Estate LLC. H.S.V. Realty, Inc. fully supports the principles of the Fair Housing Act and the Equal Opportunity Act. Each franchise is independently owned and operated. Any services or products provided by independently owned and operated franchisees are not provided by, affiliated with or related to Century 21 Real Estate LLC nor any of its affiliated companies.