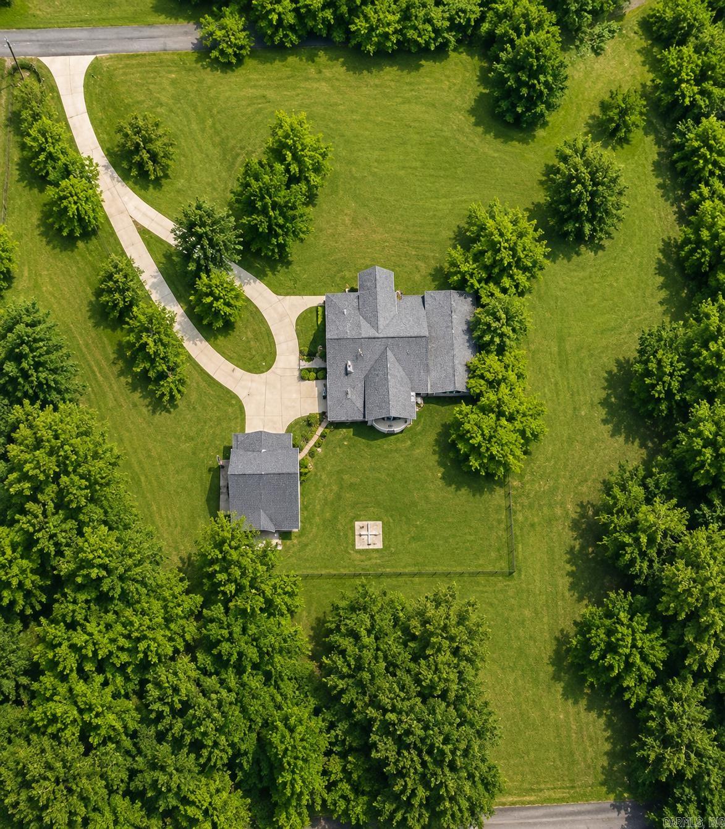
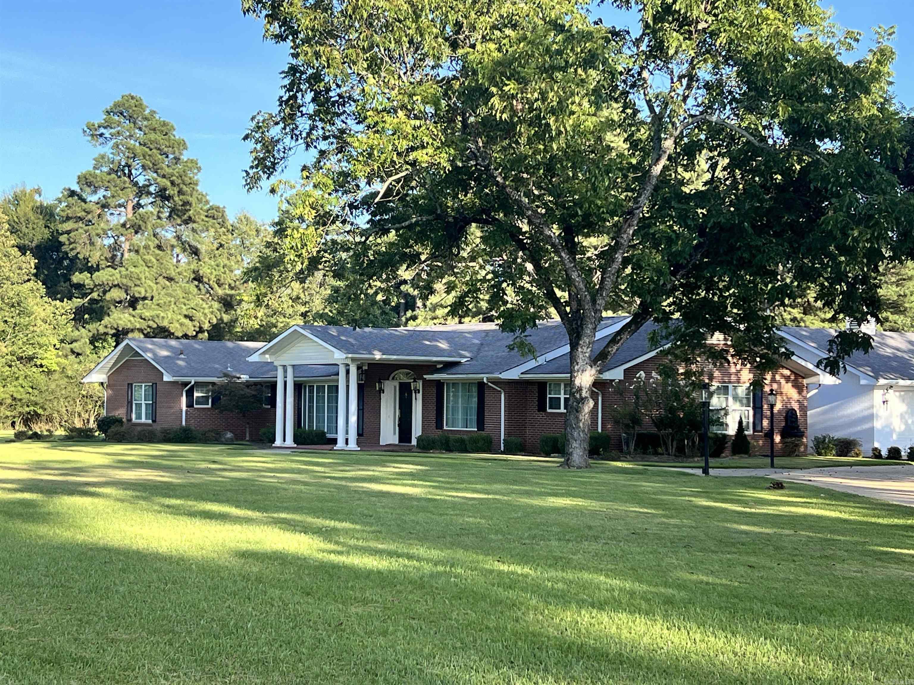
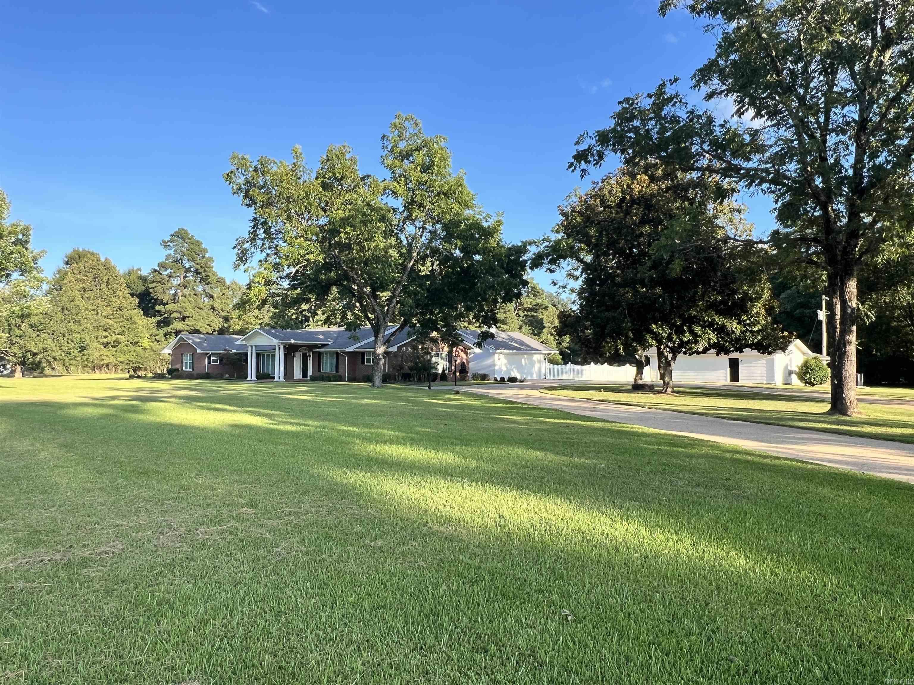
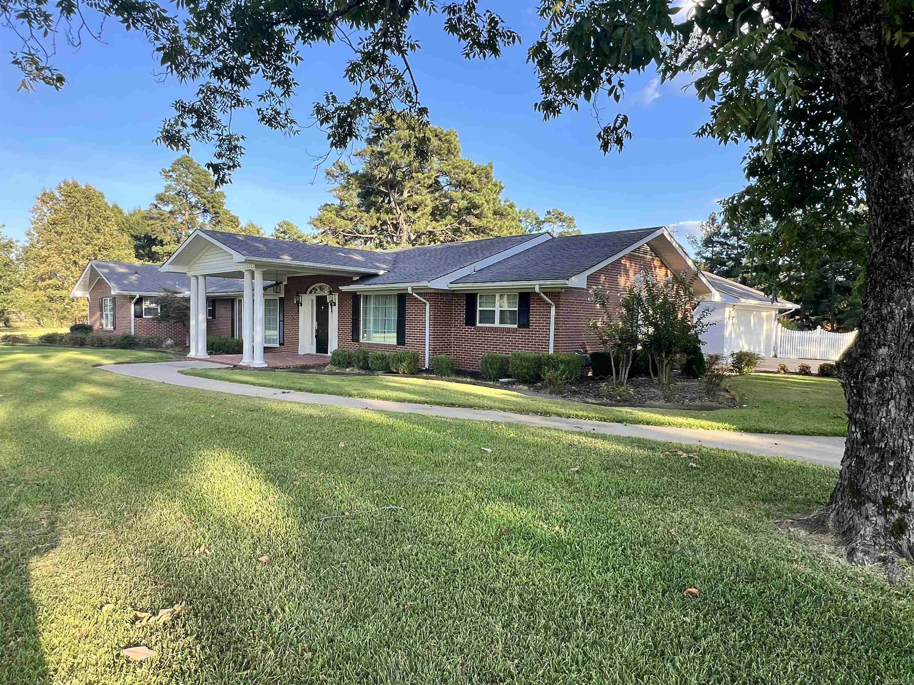
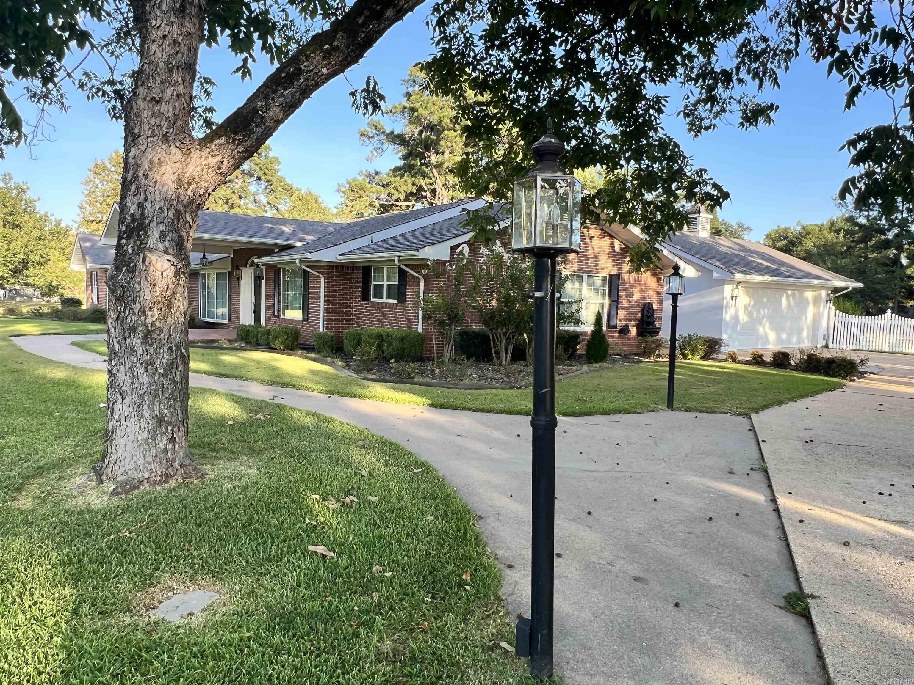

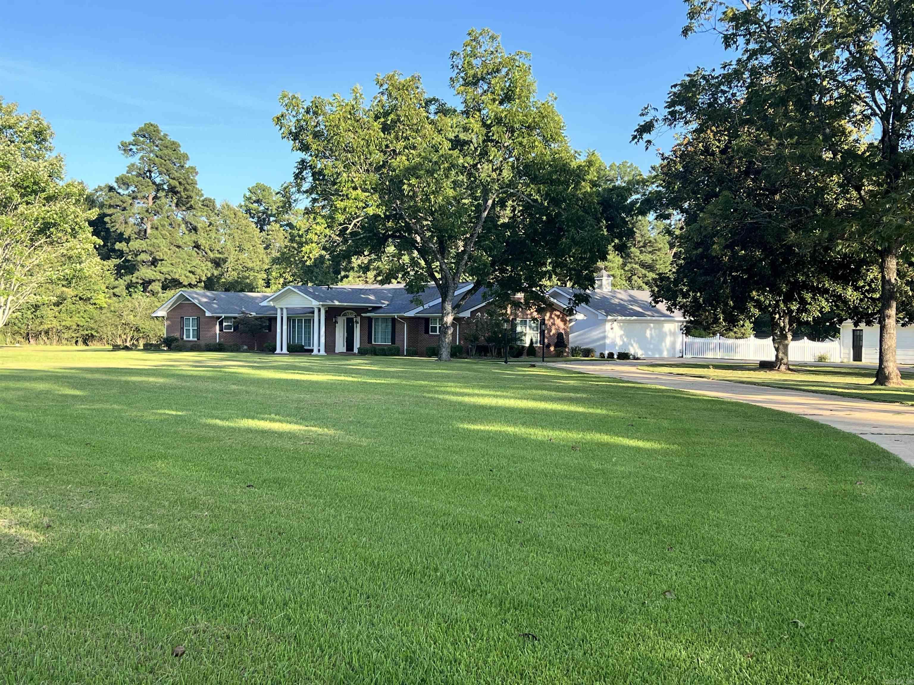
Elegant and spacious 4,259-square-foot home situated on 5 beautiful acres, offering 3–4 bedrooms and 3½ baths. This updated home features beautiful crown molding throughout, a formal dining room, large great room, family room, and den, providing plenty of space for entertaining and everyday living. Additional features include a cedar closet, two-car garage, workshop, craft room or holiday storage room. Outside, the property includes a unique heated and cooled doggie condo and an impressive 40x36 shop, perfect for hobbies, projects, storage, or equipment. A rare combination of space, character, updates, and acreage! Pre-approvals required for showingCARMLS 26032992Directions to property: from red light head south approx 3/4 mile to Roosevelt on left, home on right, sign in yard


 Information Deemed Reliable but Not Guaranteed. CENTURY 21 H.S.V. Realty is licensed in the state of Arkansas. CENTURY 21 and the CENTURY 21 Logo are registered service marks owned by Century 21 Real Estate LLC. H.S.V. Realty, Inc. fully supports the principles of the Fair Housing Act and the Equal Opportunity Act. Each franchise is independently owned and operated. Any services or products provided by independently owned and operated franchisees are not provided by, affiliated with or related to Century 21 Real Estate LLC nor any of its affiliated companies.