
Home for Sale at 201 Hughey in Swifton, AR for $170,000
201 Hughey | JACKSON COUNTY
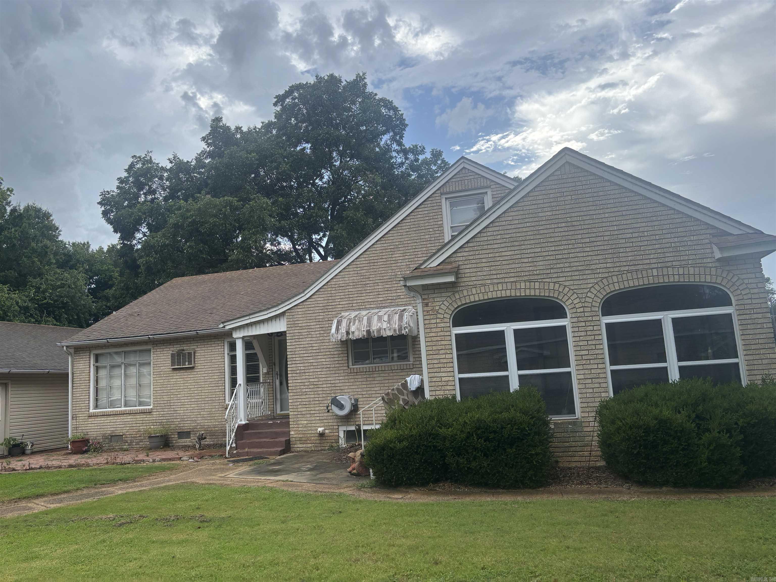
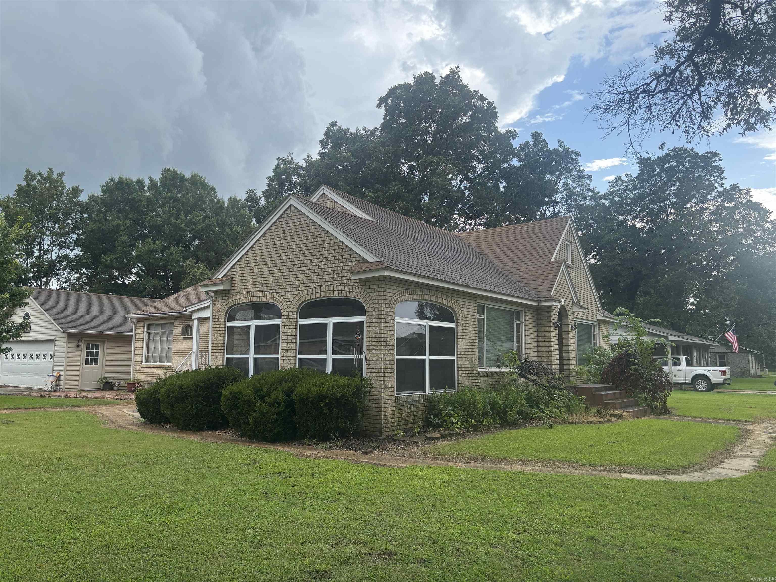
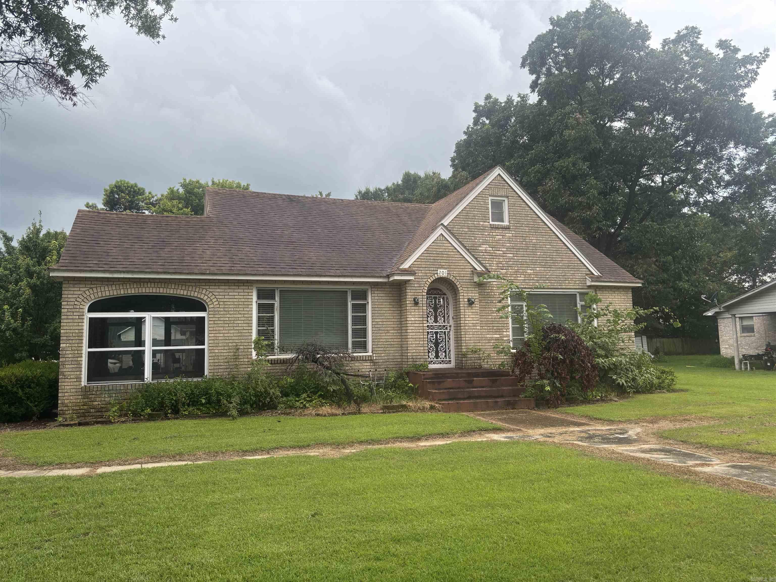
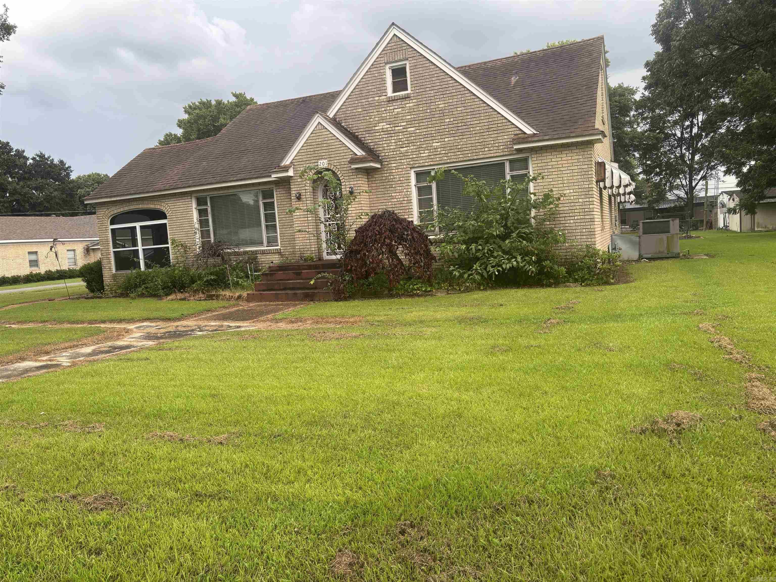
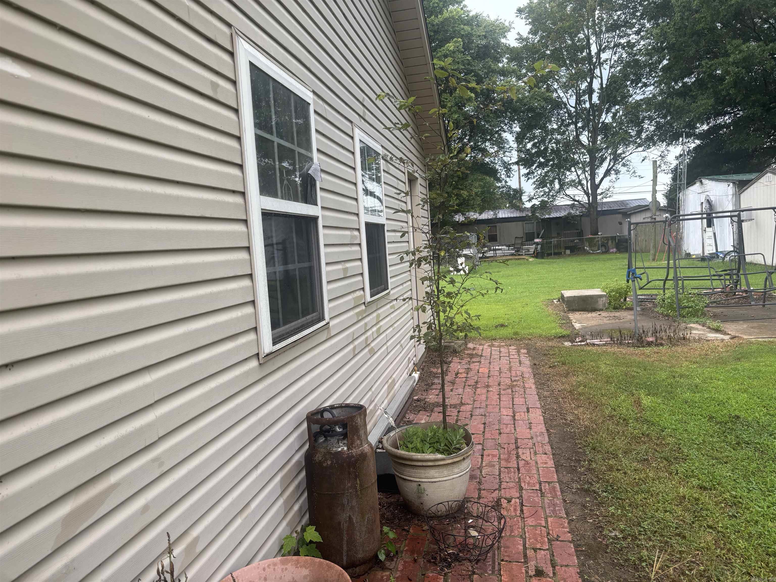
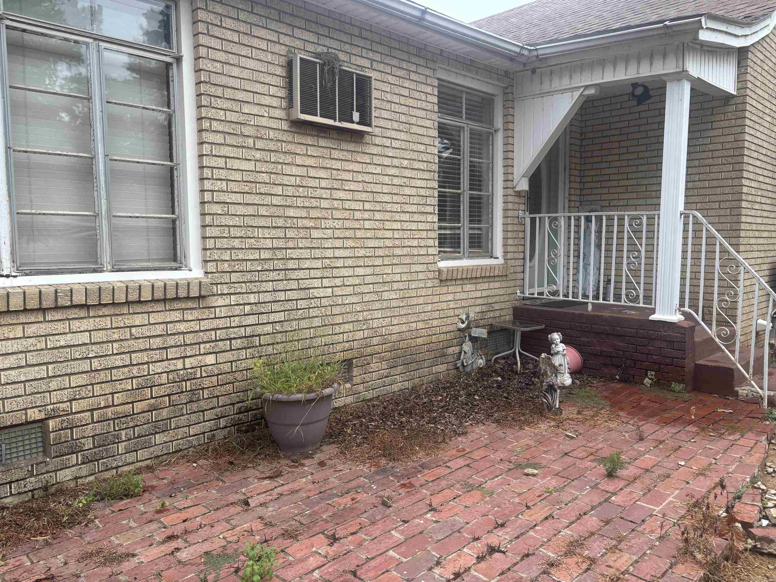
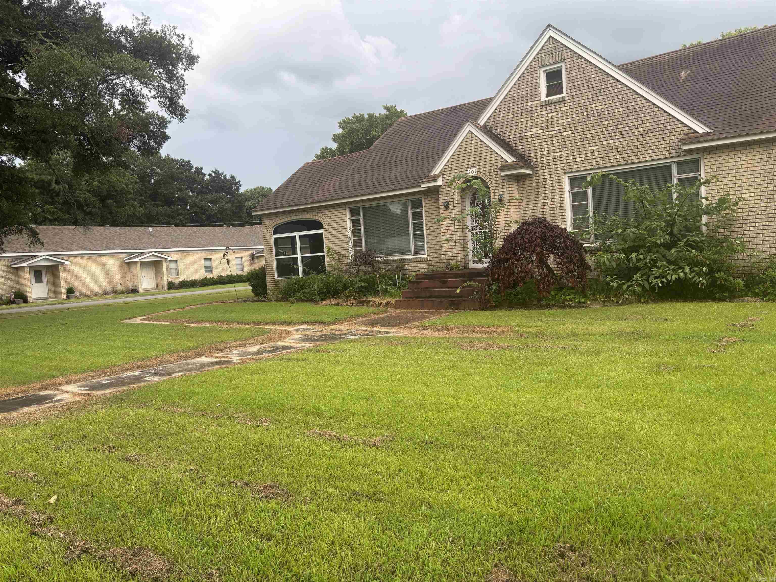
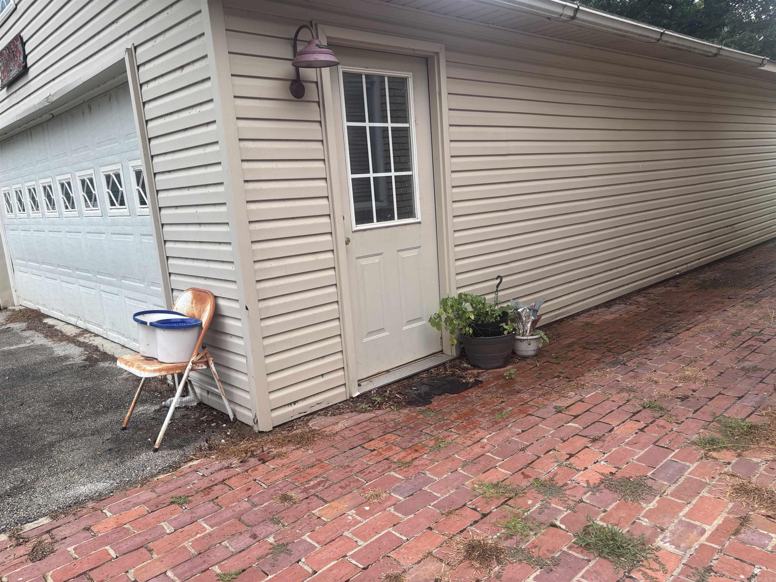
Don't Miss This Hidden Gem in the Heart of Swifton! This charming home is full of character and timeless craftsmanship that's hard to find in today's construction. Offering 3 bedrooms and 2 bathrooms, including one bedroom and a full bath upstairs, this home provides a comfortable and functional layout for a variety of lifestyles. The kitchen features a built-in range and oven, and the refrigerator conveys with the property, making moving in even easier. A basement offers the perfect place to shelter during severe weather, providing added peace of mind for you and your family. Step outside to a beautiful brick walkway leading to an oversized detached garage with ample space for two vehicles, a workshop, hobbies, or additional storage. You'll also enjoy relaxing year-round in the inviting sunroom, the perfect spot for morning coffee or unwinding at the end of the day. If you've been searching for a home with character, space, and lasting quality, this is one you won't want to miss. Come see all that 201 Hughey Street has to offer and start making memories that will last a lifetime! Pictures of the inside of the house coming soon. CARMLS 26029338 Directions to property: East 1st Street to North, Jackson CR 76 to East Harvey Rd to the South and Highway 367 West.

 Information Deemed Reliable but Not Guaranteed. CENTURY 21 H.S.V. Realty is licensed in the state of Arkansas. CENTURY 21 and the CENTURY 21 Logo are registered service marks owned by Century 21 Real Estate LLC. H.S.V. Realty, Inc. fully supports the principles of the Fair Housing Act and the Equal Opportunity Act. Each franchise is independently owned and operated. Any services or products provided by independently owned and operated franchisees are not provided by, affiliated with or related to Century 21 Real Estate LLC nor any of its affiliated companies.