
Home for Sale at 2354 Thunderbird Loop in Traskwood, AR for $369,000
2354 Thunderbird Loop | GLEN ROSE
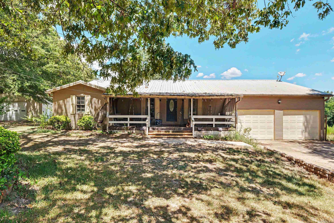
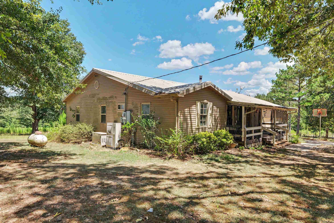
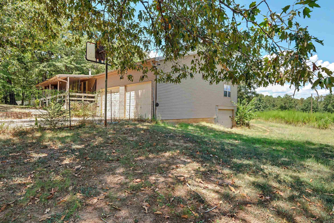
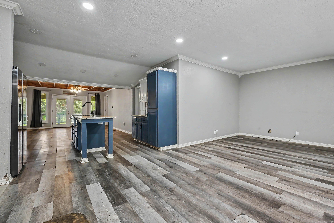
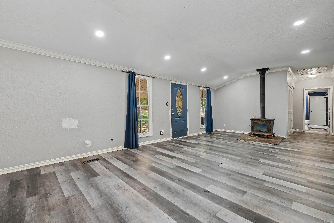
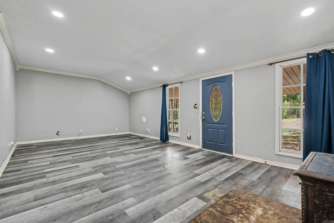
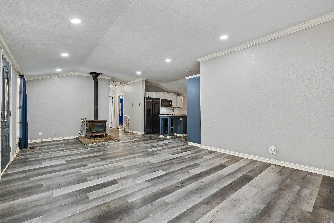
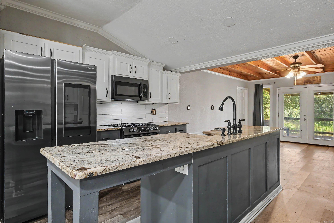
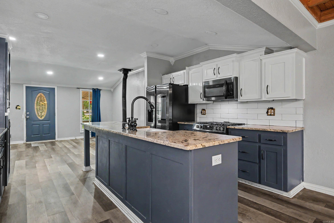
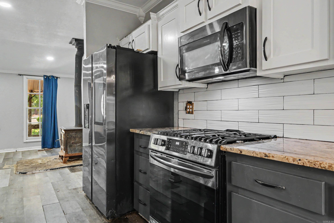
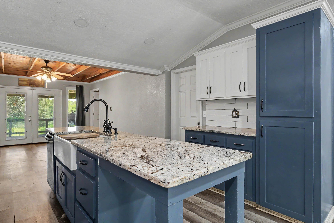
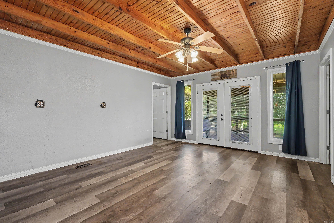
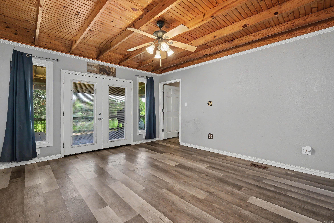
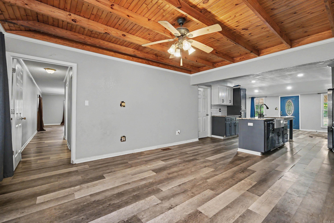
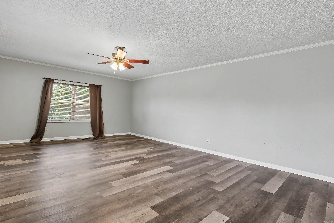
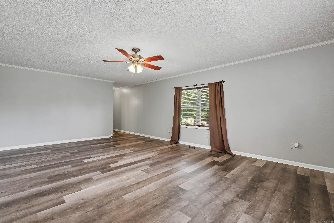
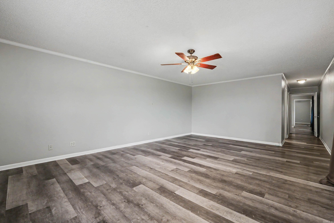
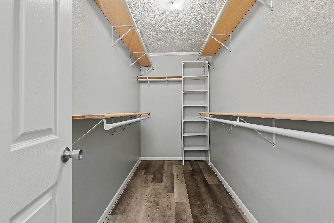
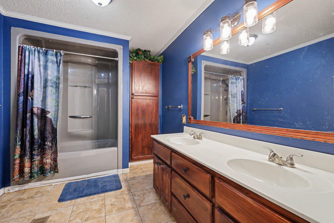
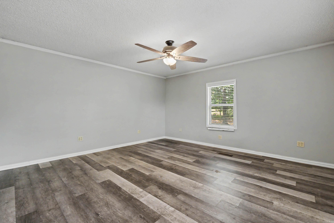
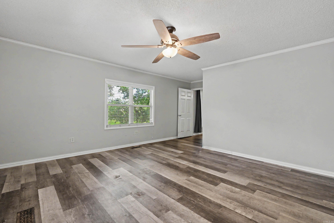
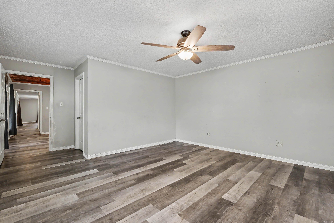
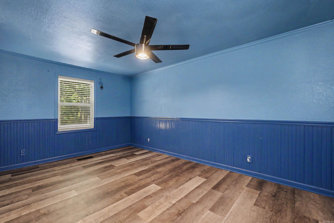
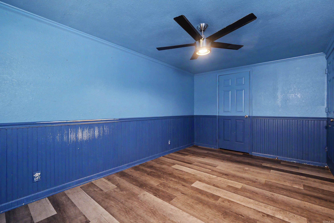
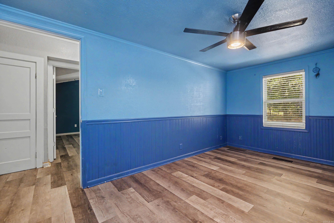
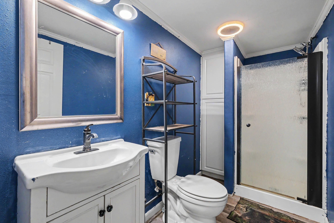
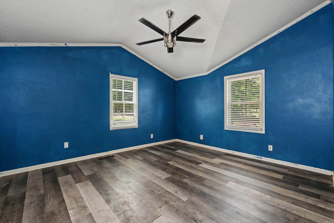
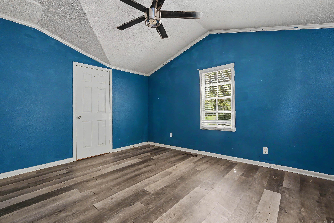
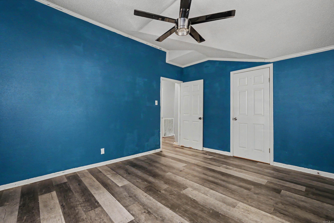
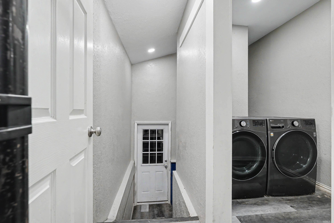
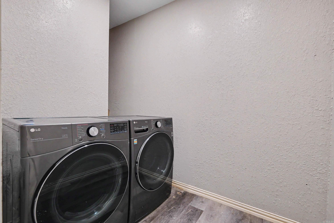
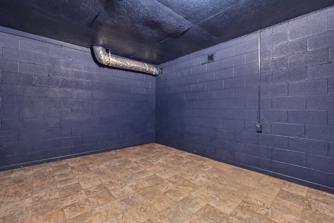
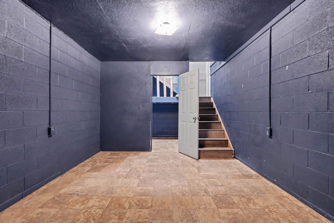
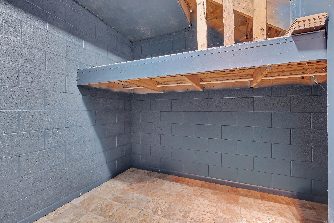
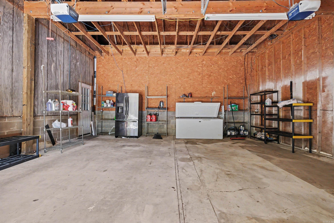
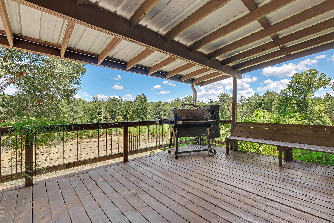
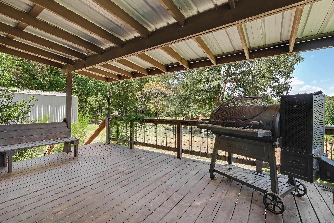
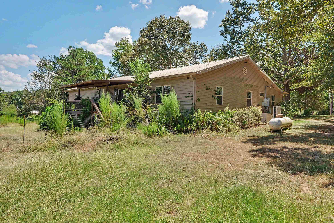
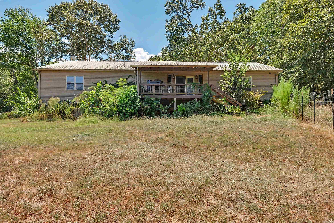
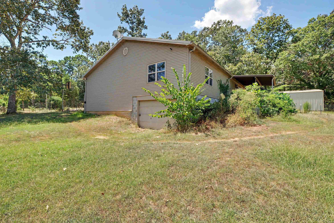
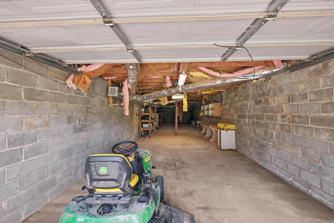
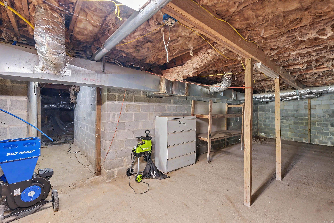
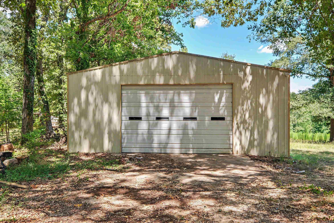
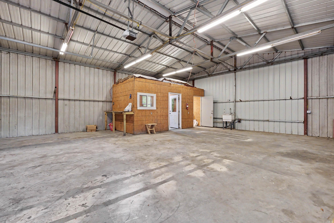
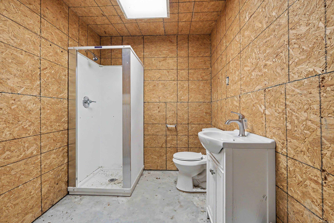
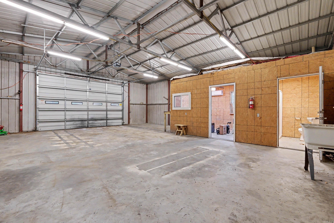
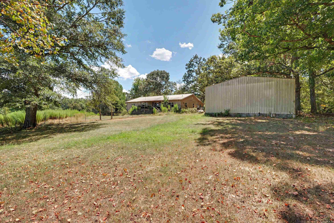
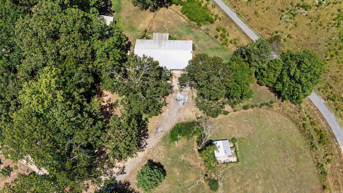
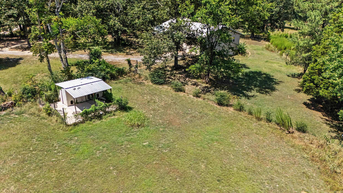
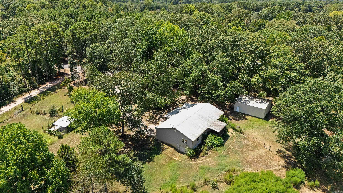
Welcome to 2354 Thunderbird Loop, your city escape! This 4 bedroom, 2 bath home sits on 2 acres of land and features a shop (that includes an office and full bathroom). The main living space is all on one level with an open layout living room and kitchen/dining combo. There is a large pantry and wood burning stove (owners have never used). The bedrooms all offer ample closet space and can all fit a king size bed. There is also a dedicated laundry room. Downstairs there is a small bonus room that can double as a safe room. Under the house there is a unfinished basement/storage area that is accessible through a garage door. There is an outdoor dog kennel on the property. There is plenty of parking space including a two car garage. The property has 2 refrigerators, a deep freezer, washer & dryer, riding lawn mower, grill, and generator that will convey with the property. CARMLS 26034110 Directions to property: From I-30 W take exit 114 for US-67 S/AR-229 toward Haskell. Turn left onto U.S. Hwy 67 S. Turn left onto AR-229 S. Turn right onto W Main St. Turn right onto Thunderbird Loop and house will be located on the right side.

 Information Deemed Reliable but Not Guaranteed. CENTURY 21 H.S.V. Realty is licensed in the state of Arkansas. CENTURY 21 and the CENTURY 21 Logo are registered service marks owned by Century 21 Real Estate LLC. H.S.V. Realty, Inc. fully supports the principles of the Fair Housing Act and the Equal Opportunity Act. Each franchise is independently owned and operated. Any services or products provided by independently owned and operated franchisees are not provided by, affiliated with or related to Century 21 Real Estate LLC nor any of its affiliated companies.