
Home for Sale at 417 Wayne in Trumann, AR for $139,900
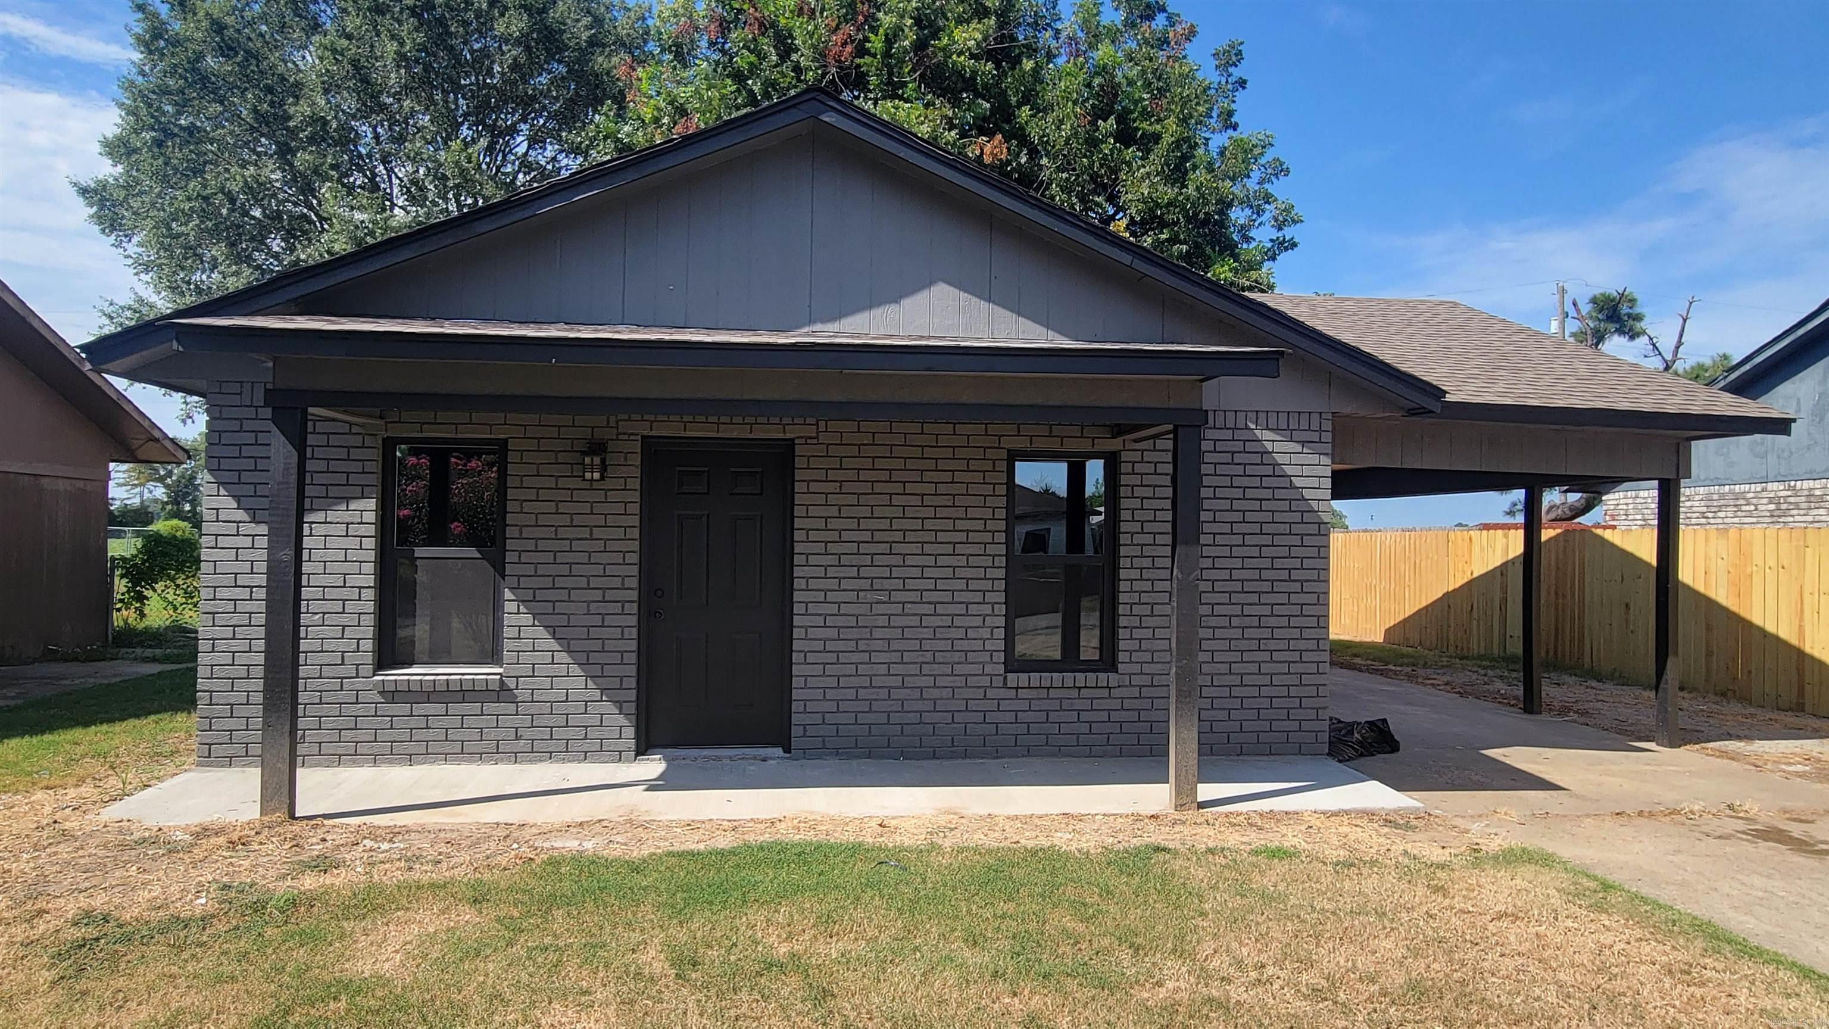
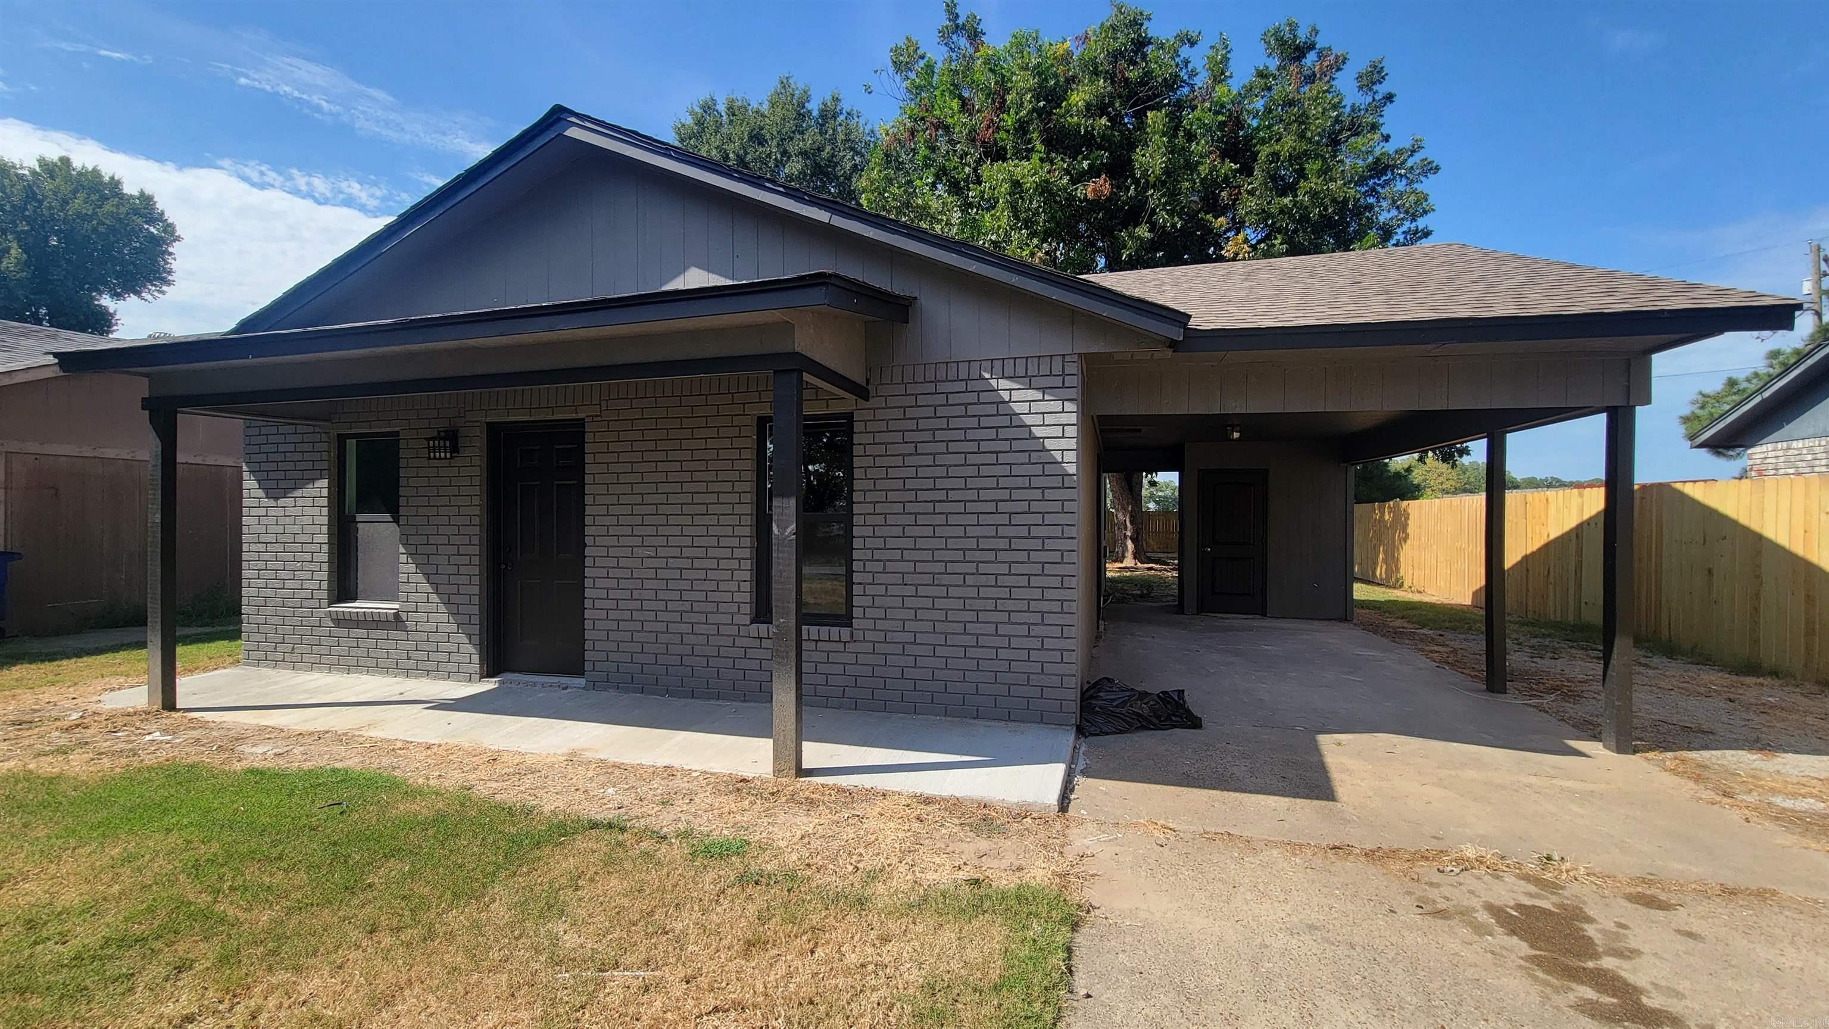
417 Wayne | POINSETT COUNTY
$139,900
| 3 Beds | 1 Baths (1 Full) | 936 Sq. Ft.
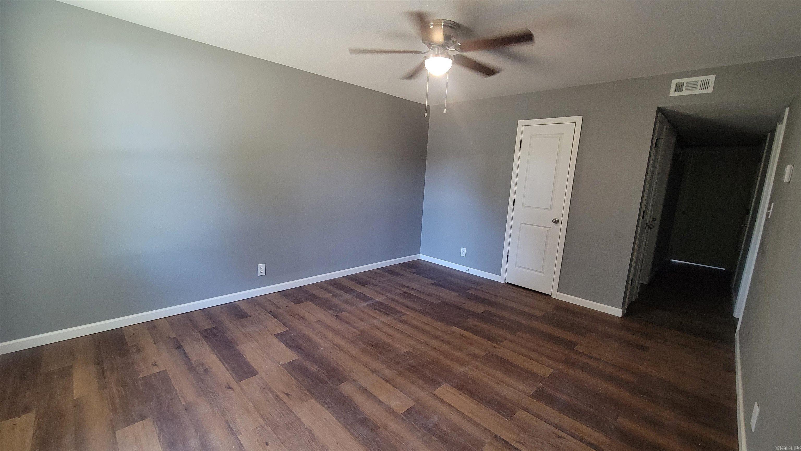
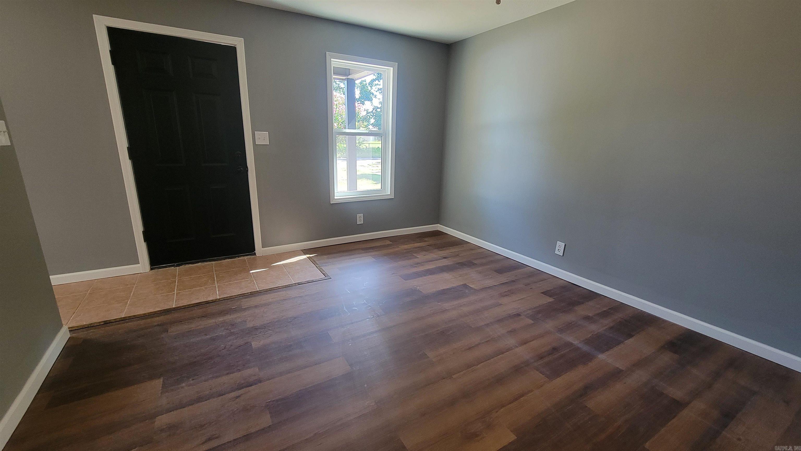
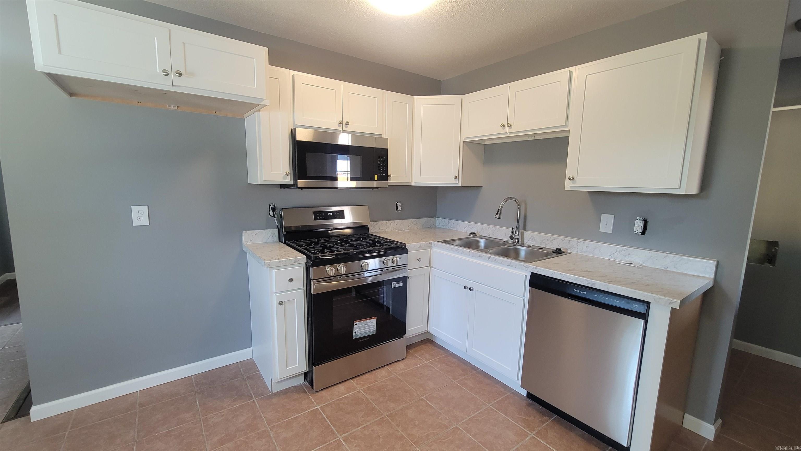
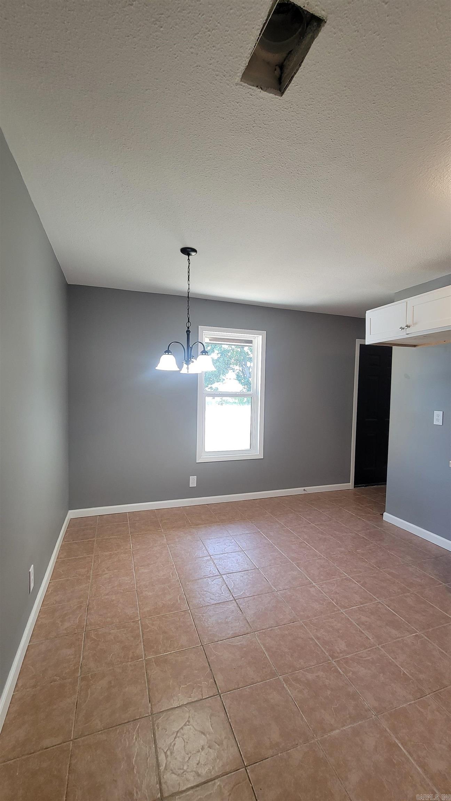
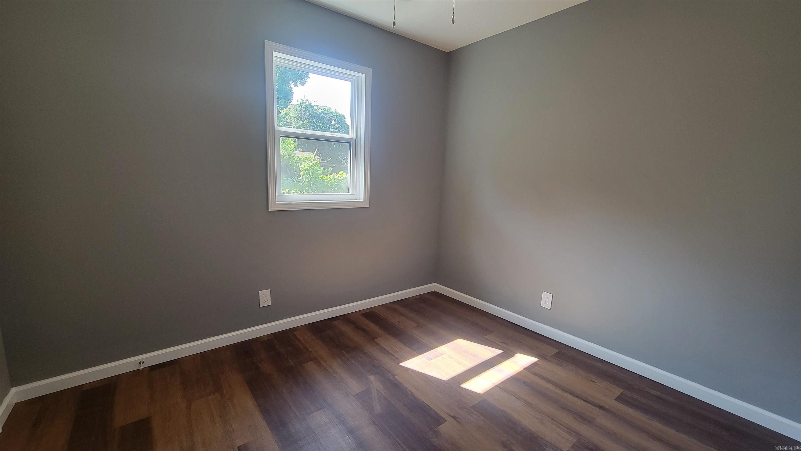
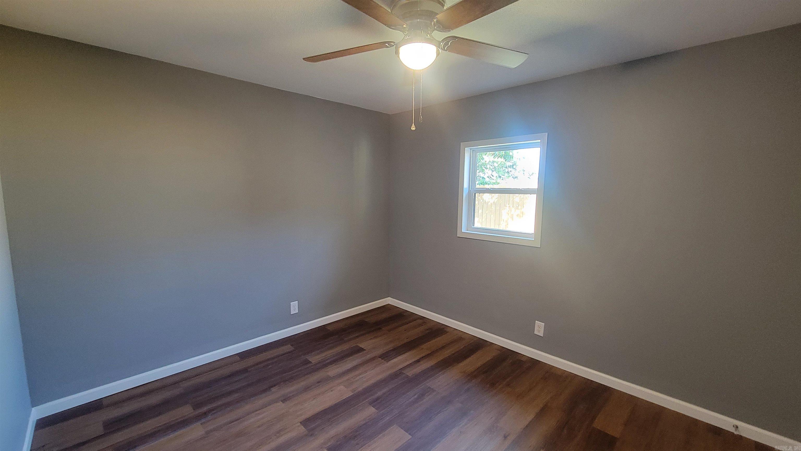
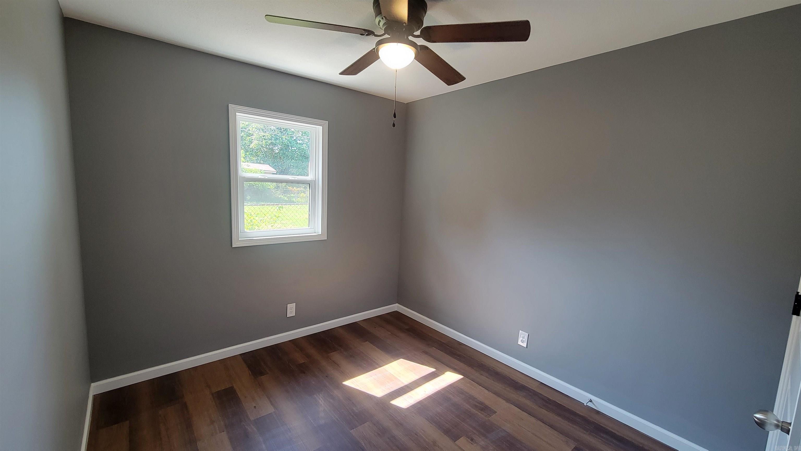
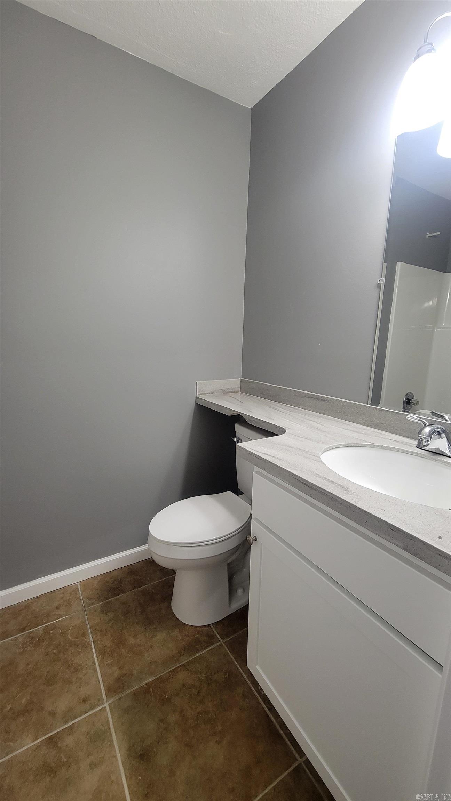
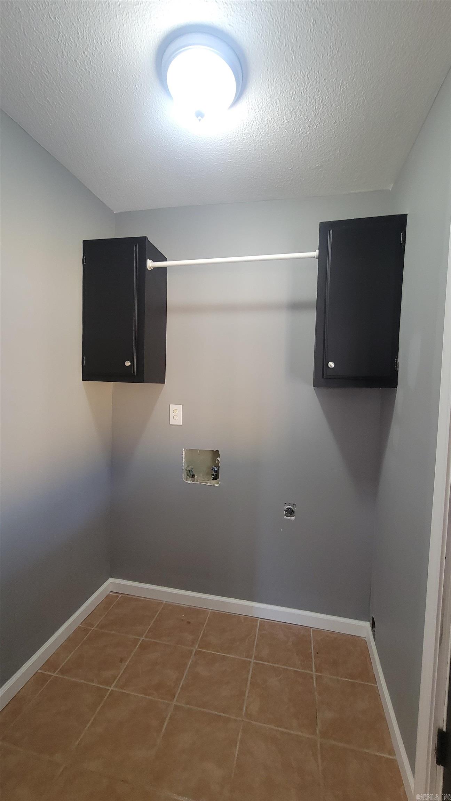
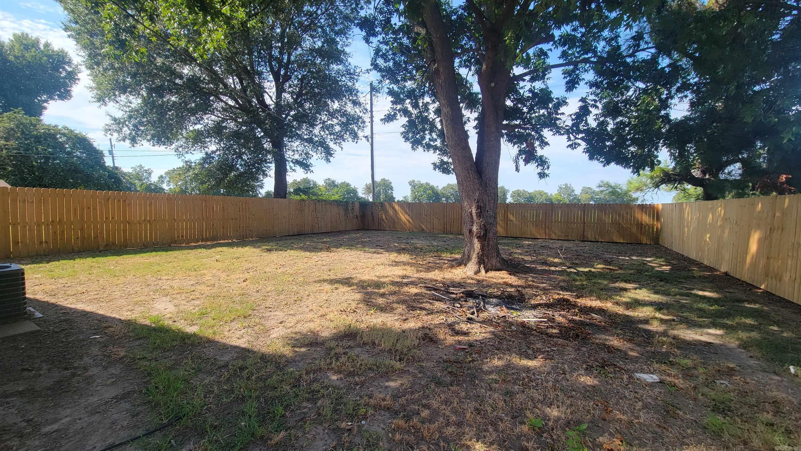
Completely remodeled and move-in ready! This updated 3-bedroom, 1-bath home in Trumann offers LVP flooring throughout the main living areas and bedrooms, with ceramic tile in the kitchen. The kitchen features new cabinets, updated appliances, and dining area. Additional highlights include a separate laundry room, a storage room under the attached carport, an additional parking pad, and a new wood privacy fence on three sides, creating a great space for outdoor living and entertaining. CARMLS 26034210 Directions to property: Highway 69, left on Wayne
MLS Listing ID:
CARMLS 26034210 
 Information Deemed Reliable but Not Guaranteed. CENTURY 21 H.S.V. Realty is licensed in the state of Arkansas. CENTURY 21 and the CENTURY 21 Logo are registered service marks owned by Century 21 Real Estate LLC. H.S.V. Realty, Inc. fully supports the principles of the Fair Housing Act and the Equal Opportunity Act. Each franchise is independently owned and operated. Any services or products provided by independently owned and operated franchisees are not provided by, affiliated with or related to Century 21 Real Estate LLC nor any of its affiliated companies.