
Home for Sale at 801 Mc 5039 in Valley Springs, AR for $210,000







801 MC 5039 | YELLVILLE
$210,000
| 3 Beds | 2 Baths (2 Full) | 1,800 Sq. Ft.
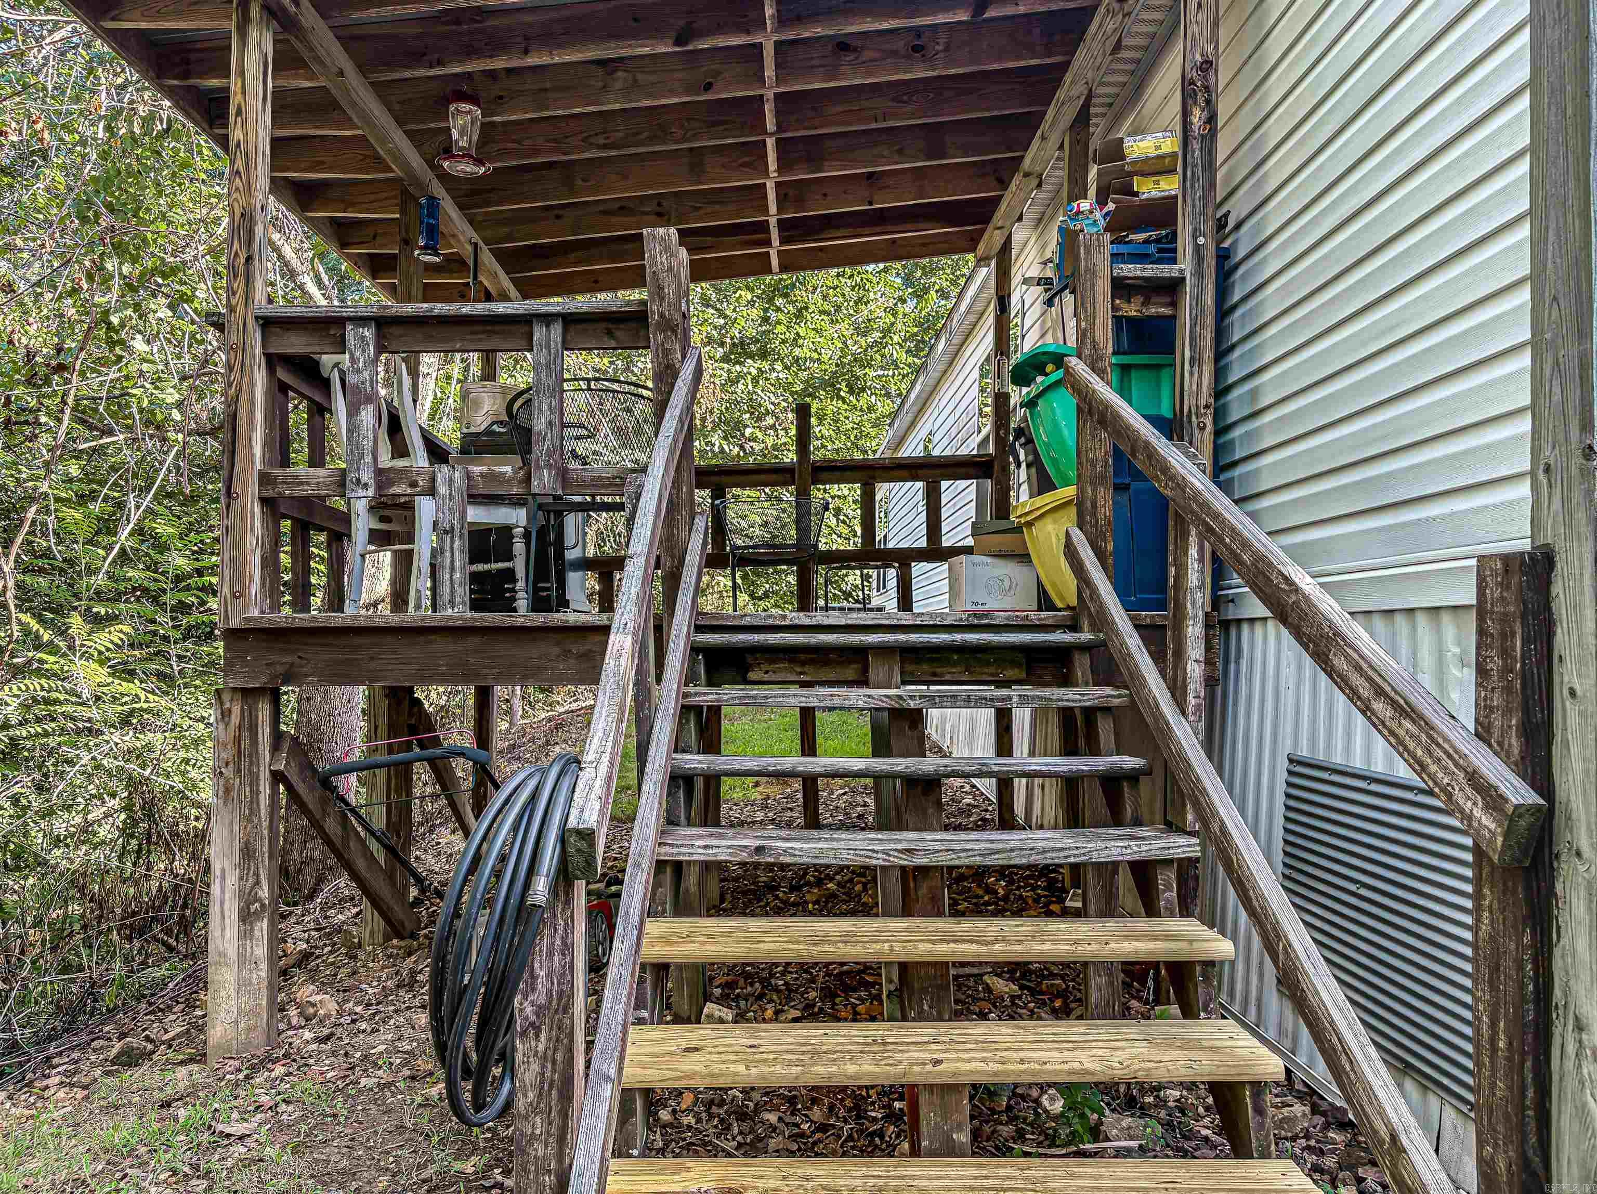
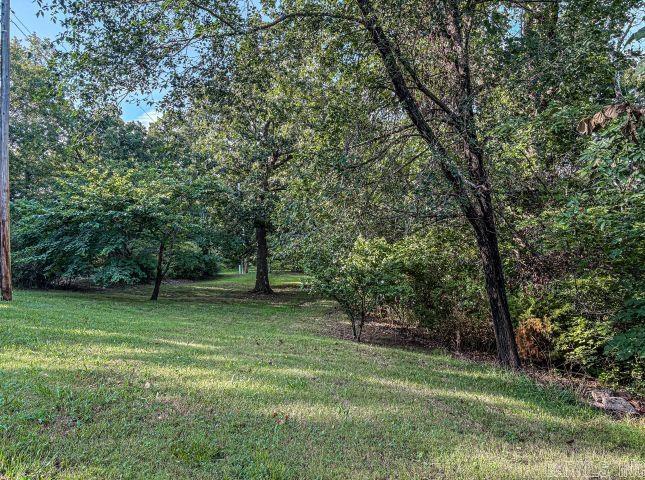
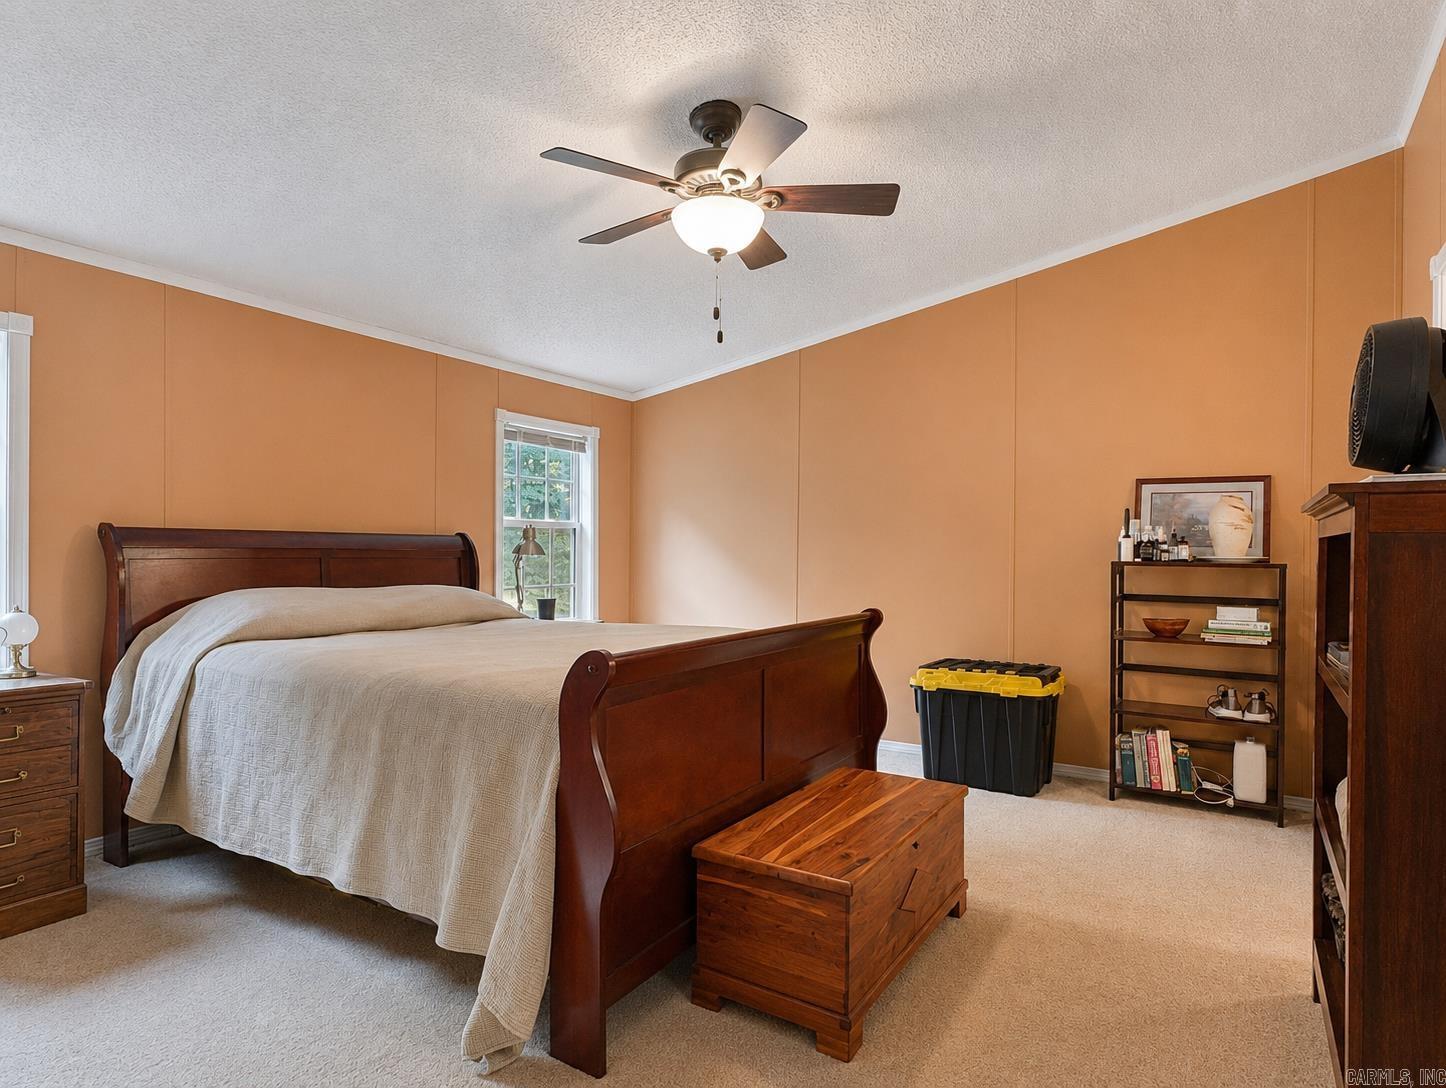
Privacy and convenience with this 3 bed 2 bath home on 5 acres. Home sits on 5 acres with only one neighbor past on a dead-end county road. Plenty of room to add a garden and a storage shed for hour mower or kayak. Only minutes to town or to the Buffalo National River or Crooked Creek. The home features master suite with walk in closet, soaking tub and separate walk-in shower. Covered grilling porch off the back or large porch of the front to watch the wildlife. Mostly furnished makes this a perfect weekend getaway or a full-time residence. CARMLS 26029347 Directions to property: From Yellville take Hwy 14 S approx. 6 miles to R on MC 5026 to L on 5039 to home on R.
MLS Listing ID:
CARMLS 26029347 
 Information Deemed Reliable but Not Guaranteed. CENTURY 21 H.S.V. Realty is licensed in the state of Arkansas. CENTURY 21 and the CENTURY 21 Logo are registered service marks owned by Century 21 Real Estate LLC. H.S.V. Realty, Inc. fully supports the principles of the Fair Housing Act and the Equal Opportunity Act. Each franchise is independently owned and operated. Any services or products provided by independently owned and operated franchisees are not provided by, affiliated with or related to Century 21 Real Estate LLC nor any of its affiliated companies.