
Home for Sale at 5709 Bachelors Gulch in Valley View, AR for $1,399,900
5709 Bachelors Gulch | Jonesboro M
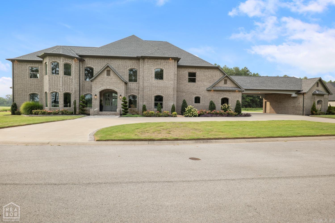
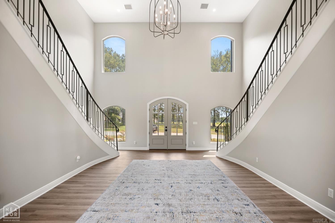
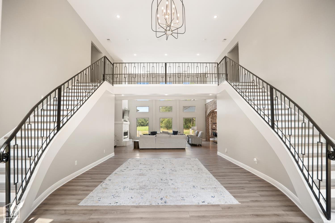
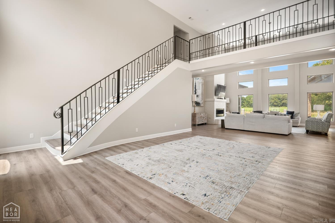
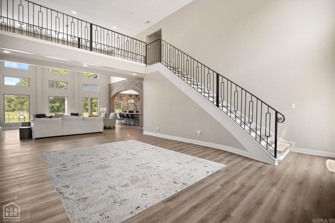
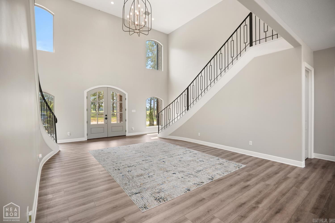
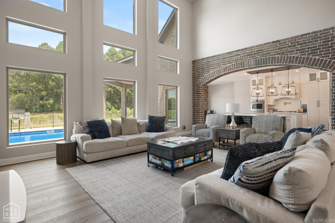
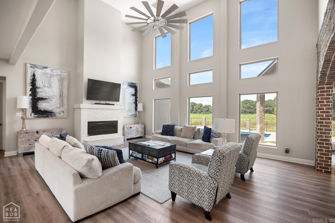
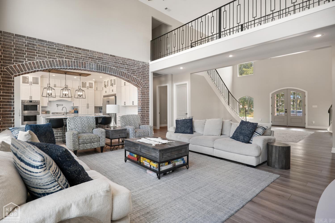
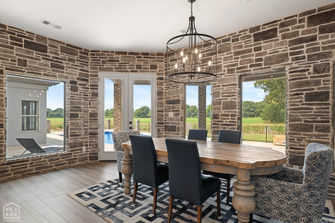
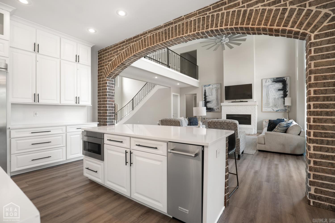
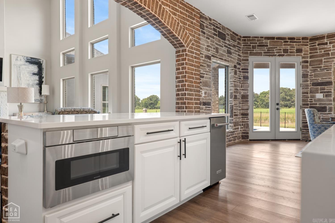
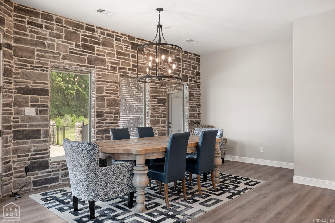
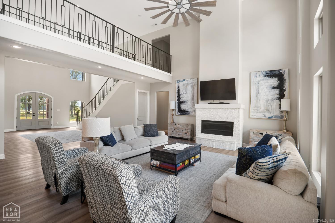
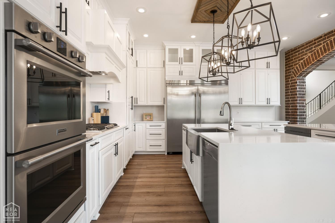
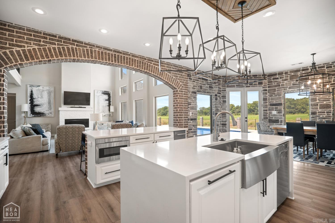
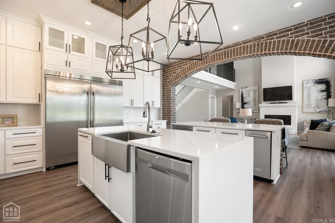
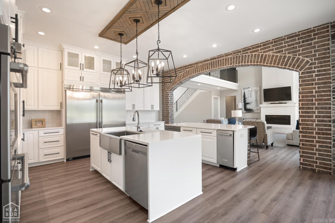
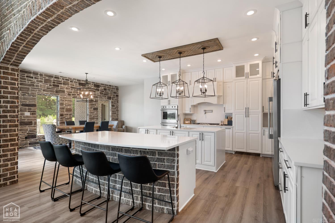
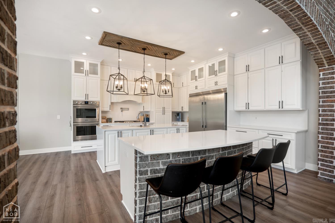
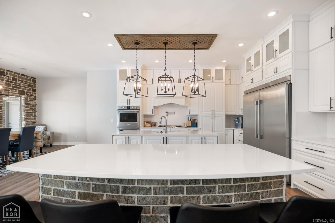
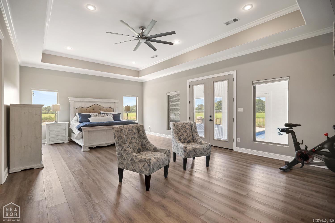
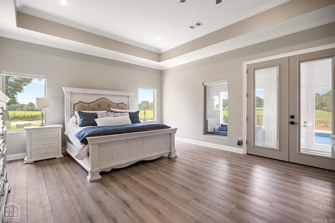
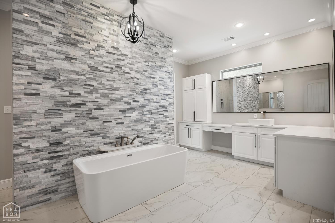

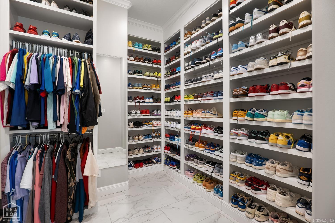
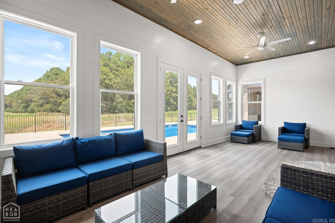
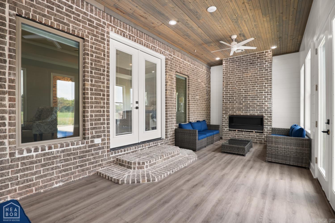
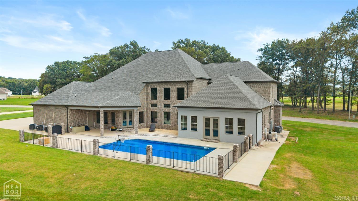
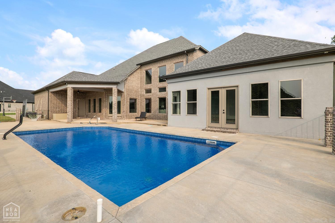
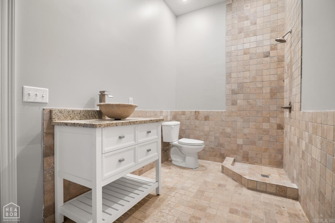
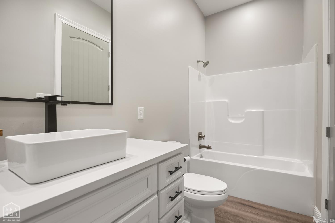
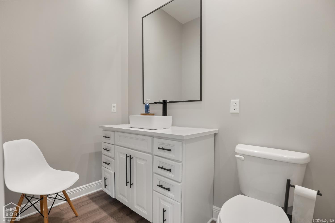
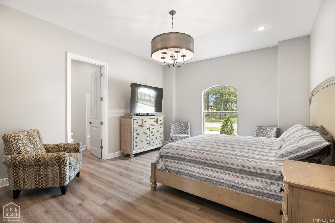
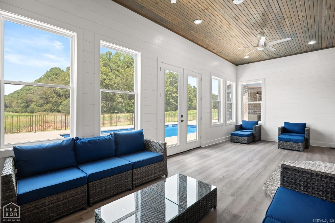
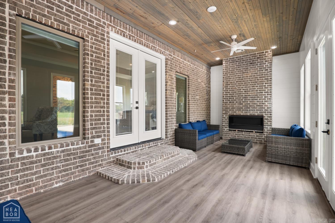
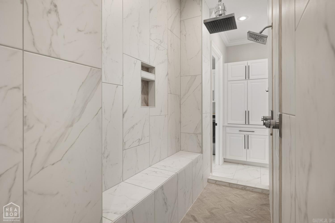
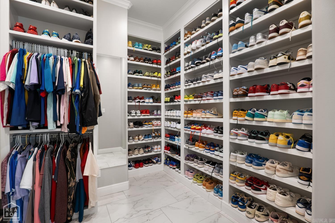
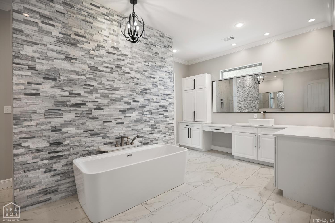
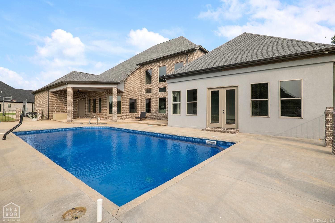
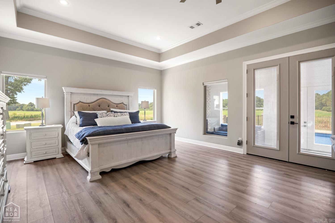
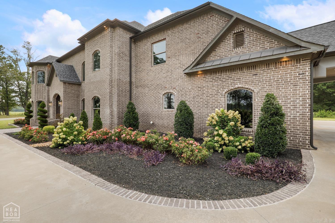
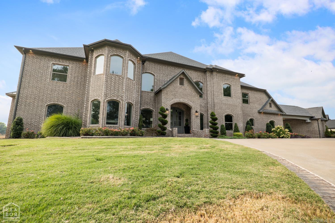
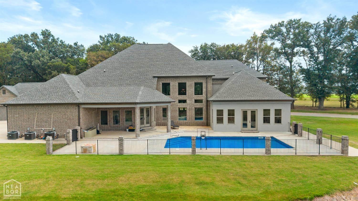
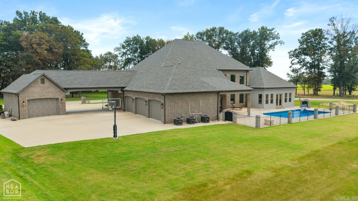
Exceptional luxury home with a pool in Deer Valley Estates, offering 5 bedrooms, 6 baths and more than 7,000 square feet in Jonesboro, Arkansas. One of the most striking homes to come to market in 2026, this residence commands attention from the moment you arrive. A dramatic double staircase and open upper gallery introduce the expansive interior, while the main living room's soaring wall of west-facing windows frames the pool and spectacular evening sunsets. At the heart of the home, the kitchen makes an architectural statement with two substantial islands and a sweeping brick-and-stone arch, opening naturally to the surrounding living areas. Rarely found in a home of this scale, two main-level ensuites provide exceptional flexibility for guests or multigenerational living. The primary suite features an expansive bath with dual vanities, extensive built-in cabinetry, a private water closet, walk-through shower and oversized dual closets with custom storage. Just off the primary bedroom, a fully enclosed, heated and cooled porch with its own fireplace creates a true four-season extension of the home and opens naturally to the pool and outdoor living areas. A separately accessed poo CARMLS 26033058 Directions to property: South on Southwest Drive. Left on Christian Valley Drive.Right into Deer Valley. Bear right on Bachelors Gulch. Last house on right.

 Information Deemed Reliable but Not Guaranteed. CENTURY 21 H.S.V. Realty is licensed in the state of Arkansas. CENTURY 21 and the CENTURY 21 Logo are registered service marks owned by Century 21 Real Estate LLC. H.S.V. Realty, Inc. fully supports the principles of the Fair Housing Act and the Equal Opportunity Act. Each franchise is independently owned and operated. Any services or products provided by independently owned and operated franchisees are not provided by, affiliated with or related to Century 21 Real Estate LLC nor any of its affiliated companies.