
Home for Sale at 50 Waterloo Loop in Vilonia, AR for $299,900
50 Waterloo Loop | VILONIA SCHOOL DISTRICT
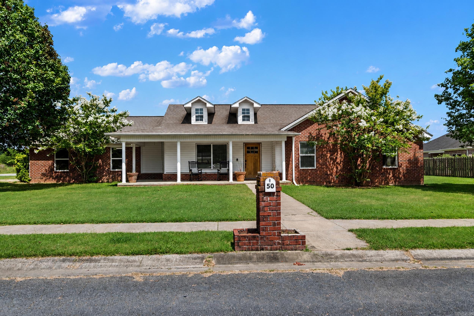
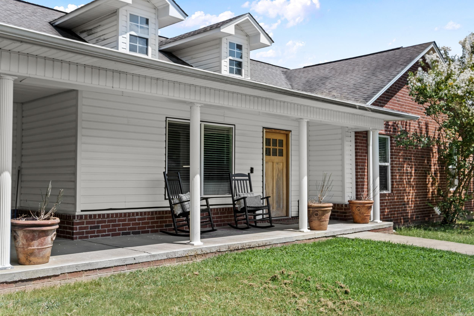
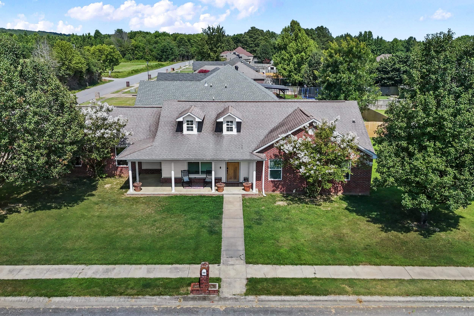
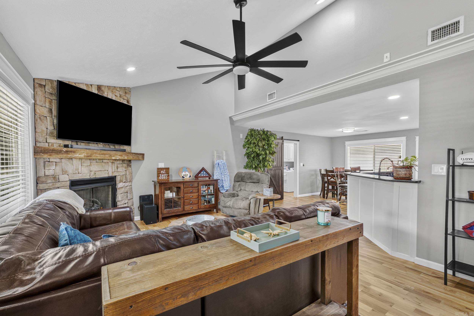
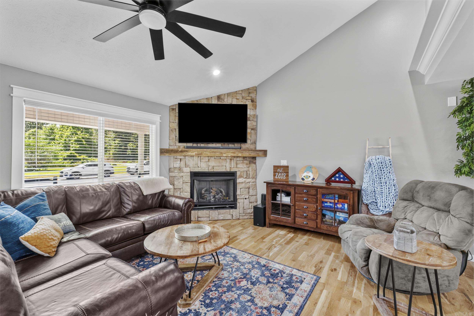
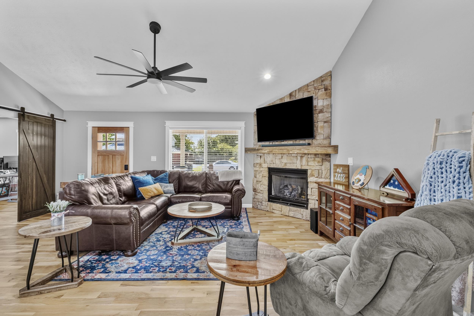
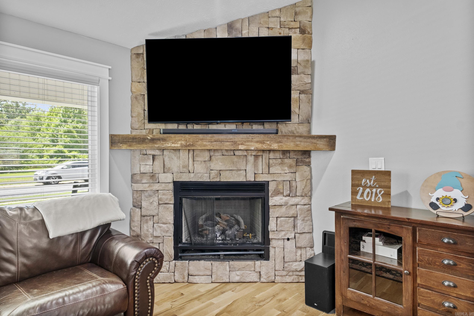
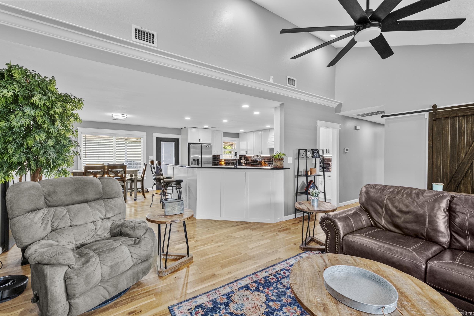
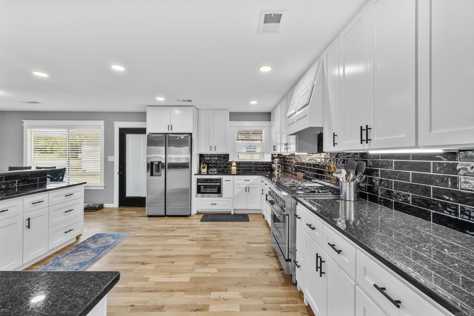
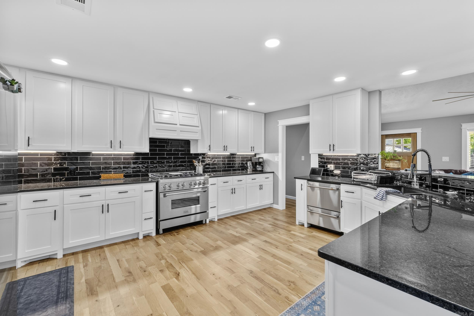
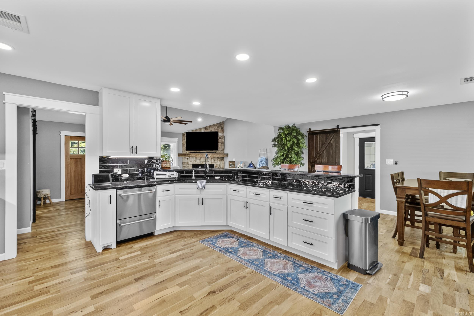
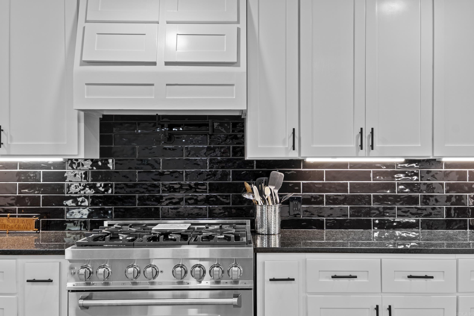
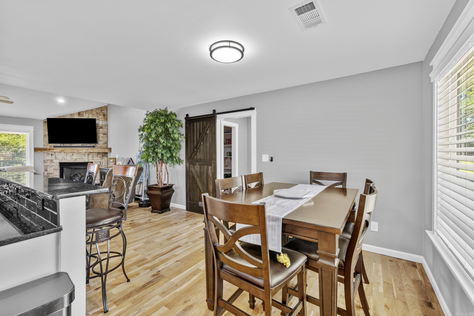
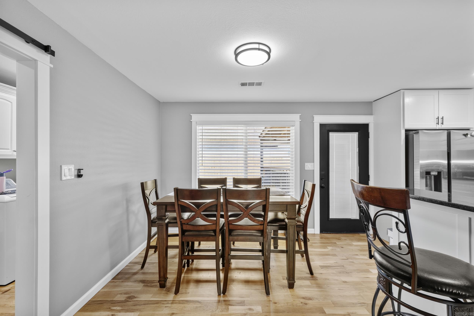
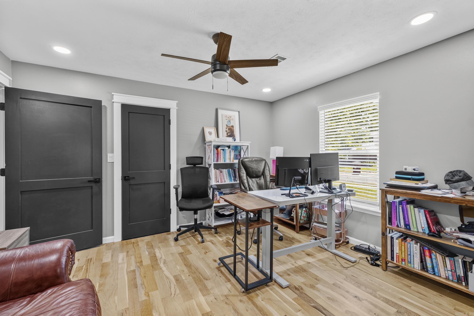
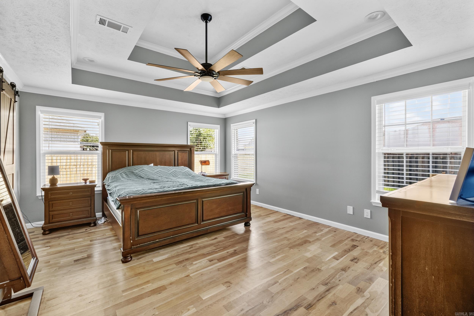
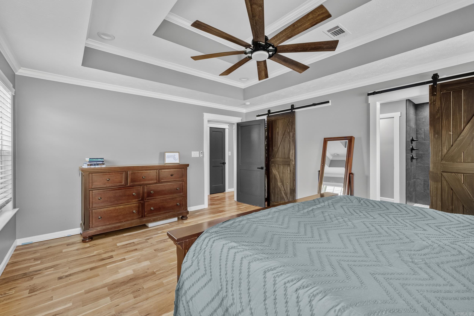
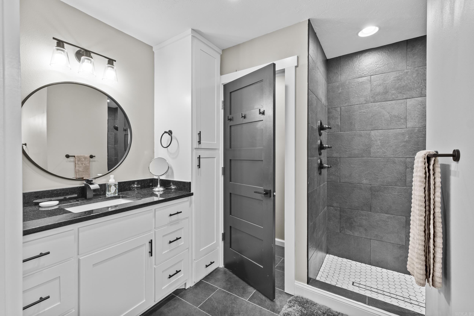
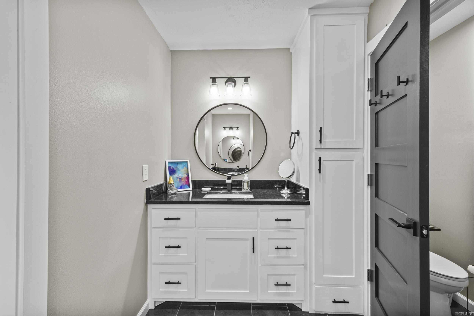
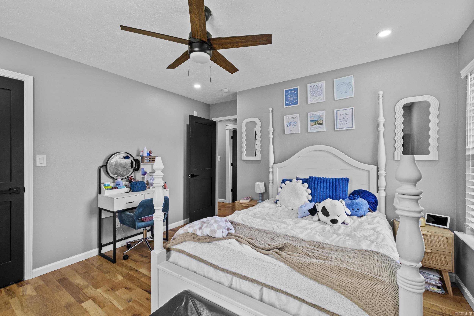
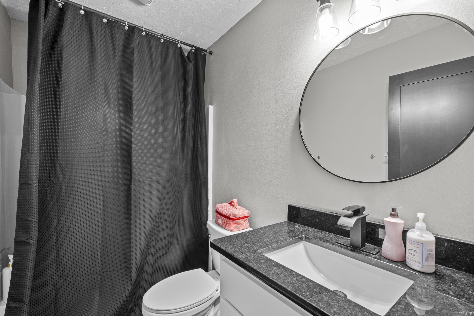
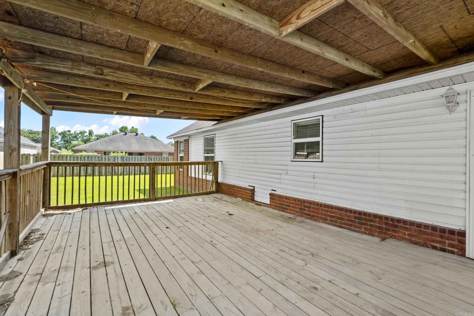
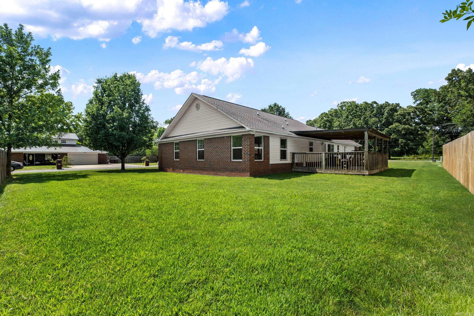
This beautifully updated home perfectly blends timeless charm with modern upgrades. The inviting open floor plan creates a seamless flow, making it ideal for both everyday living and entertaining. The spacious kitchen is a chef's dream, featuring granite countertops, professional grade appliances and plenty of workspace for preparing meals and gathering with family and friends. Rich oak hardwood flooring adds warmth and character throughout, while the stunning rock fireplace serves as a beautiful focal point in the living room. Enjoy peace of mind with new windows and stylish updates throughout the home. Step outside to the covered back patio, the perfect place to relax, grill or entertain year around. Situated on a large corner lot this home offers ample outdoor space, curb appeal and room to enjoy both inside and out. This is a move in ready gem that combines comfort and quality. CARMLS 26027130 Directions to property: East on 64B ~ Left onto Coker Rd~ Left onto Waterloo Loop.

 Information Deemed Reliable but Not Guaranteed. CENTURY 21 H.S.V. Realty is licensed in the state of Arkansas. CENTURY 21 and the CENTURY 21 Logo are registered service marks owned by Century 21 Real Estate LLC. H.S.V. Realty, Inc. fully supports the principles of the Fair Housing Act and the Equal Opportunity Act. Each franchise is independently owned and operated. Any services or products provided by independently owned and operated franchisees are not provided by, affiliated with or related to Century 21 Real Estate LLC nor any of its affiliated companies.