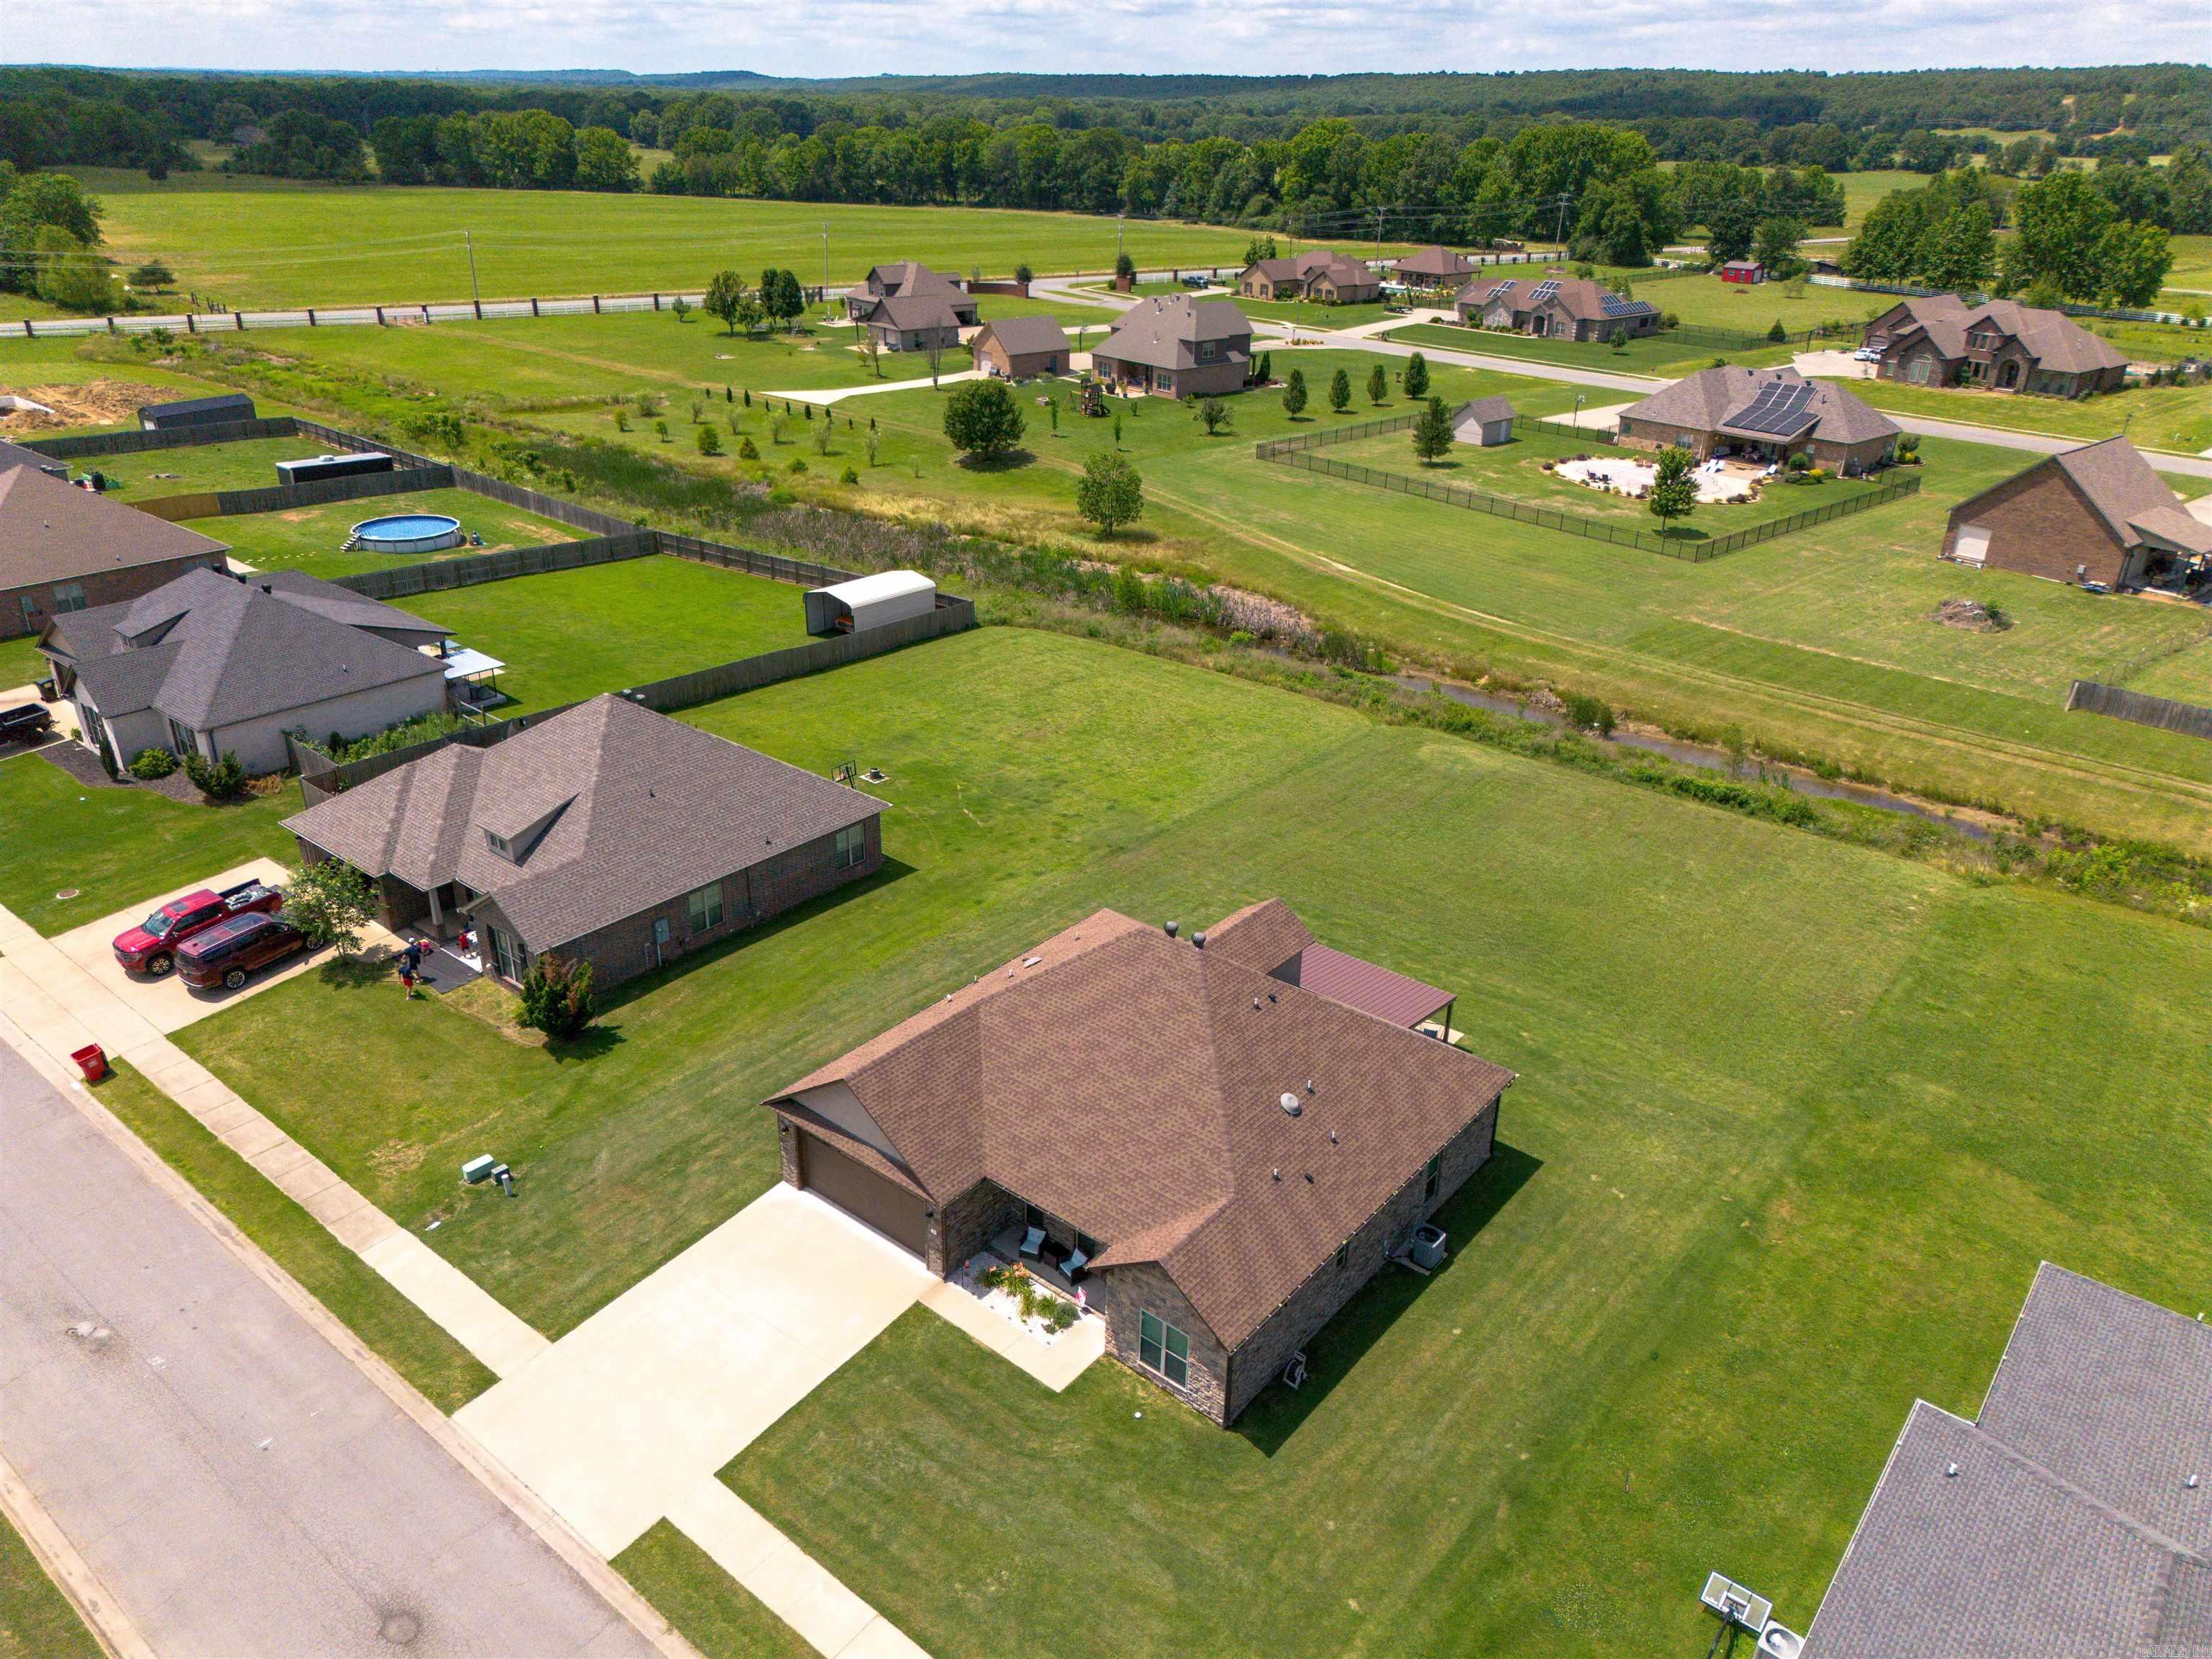
Home for Sale at 17 Palamino Dr in Vilonia, AR for $400,000
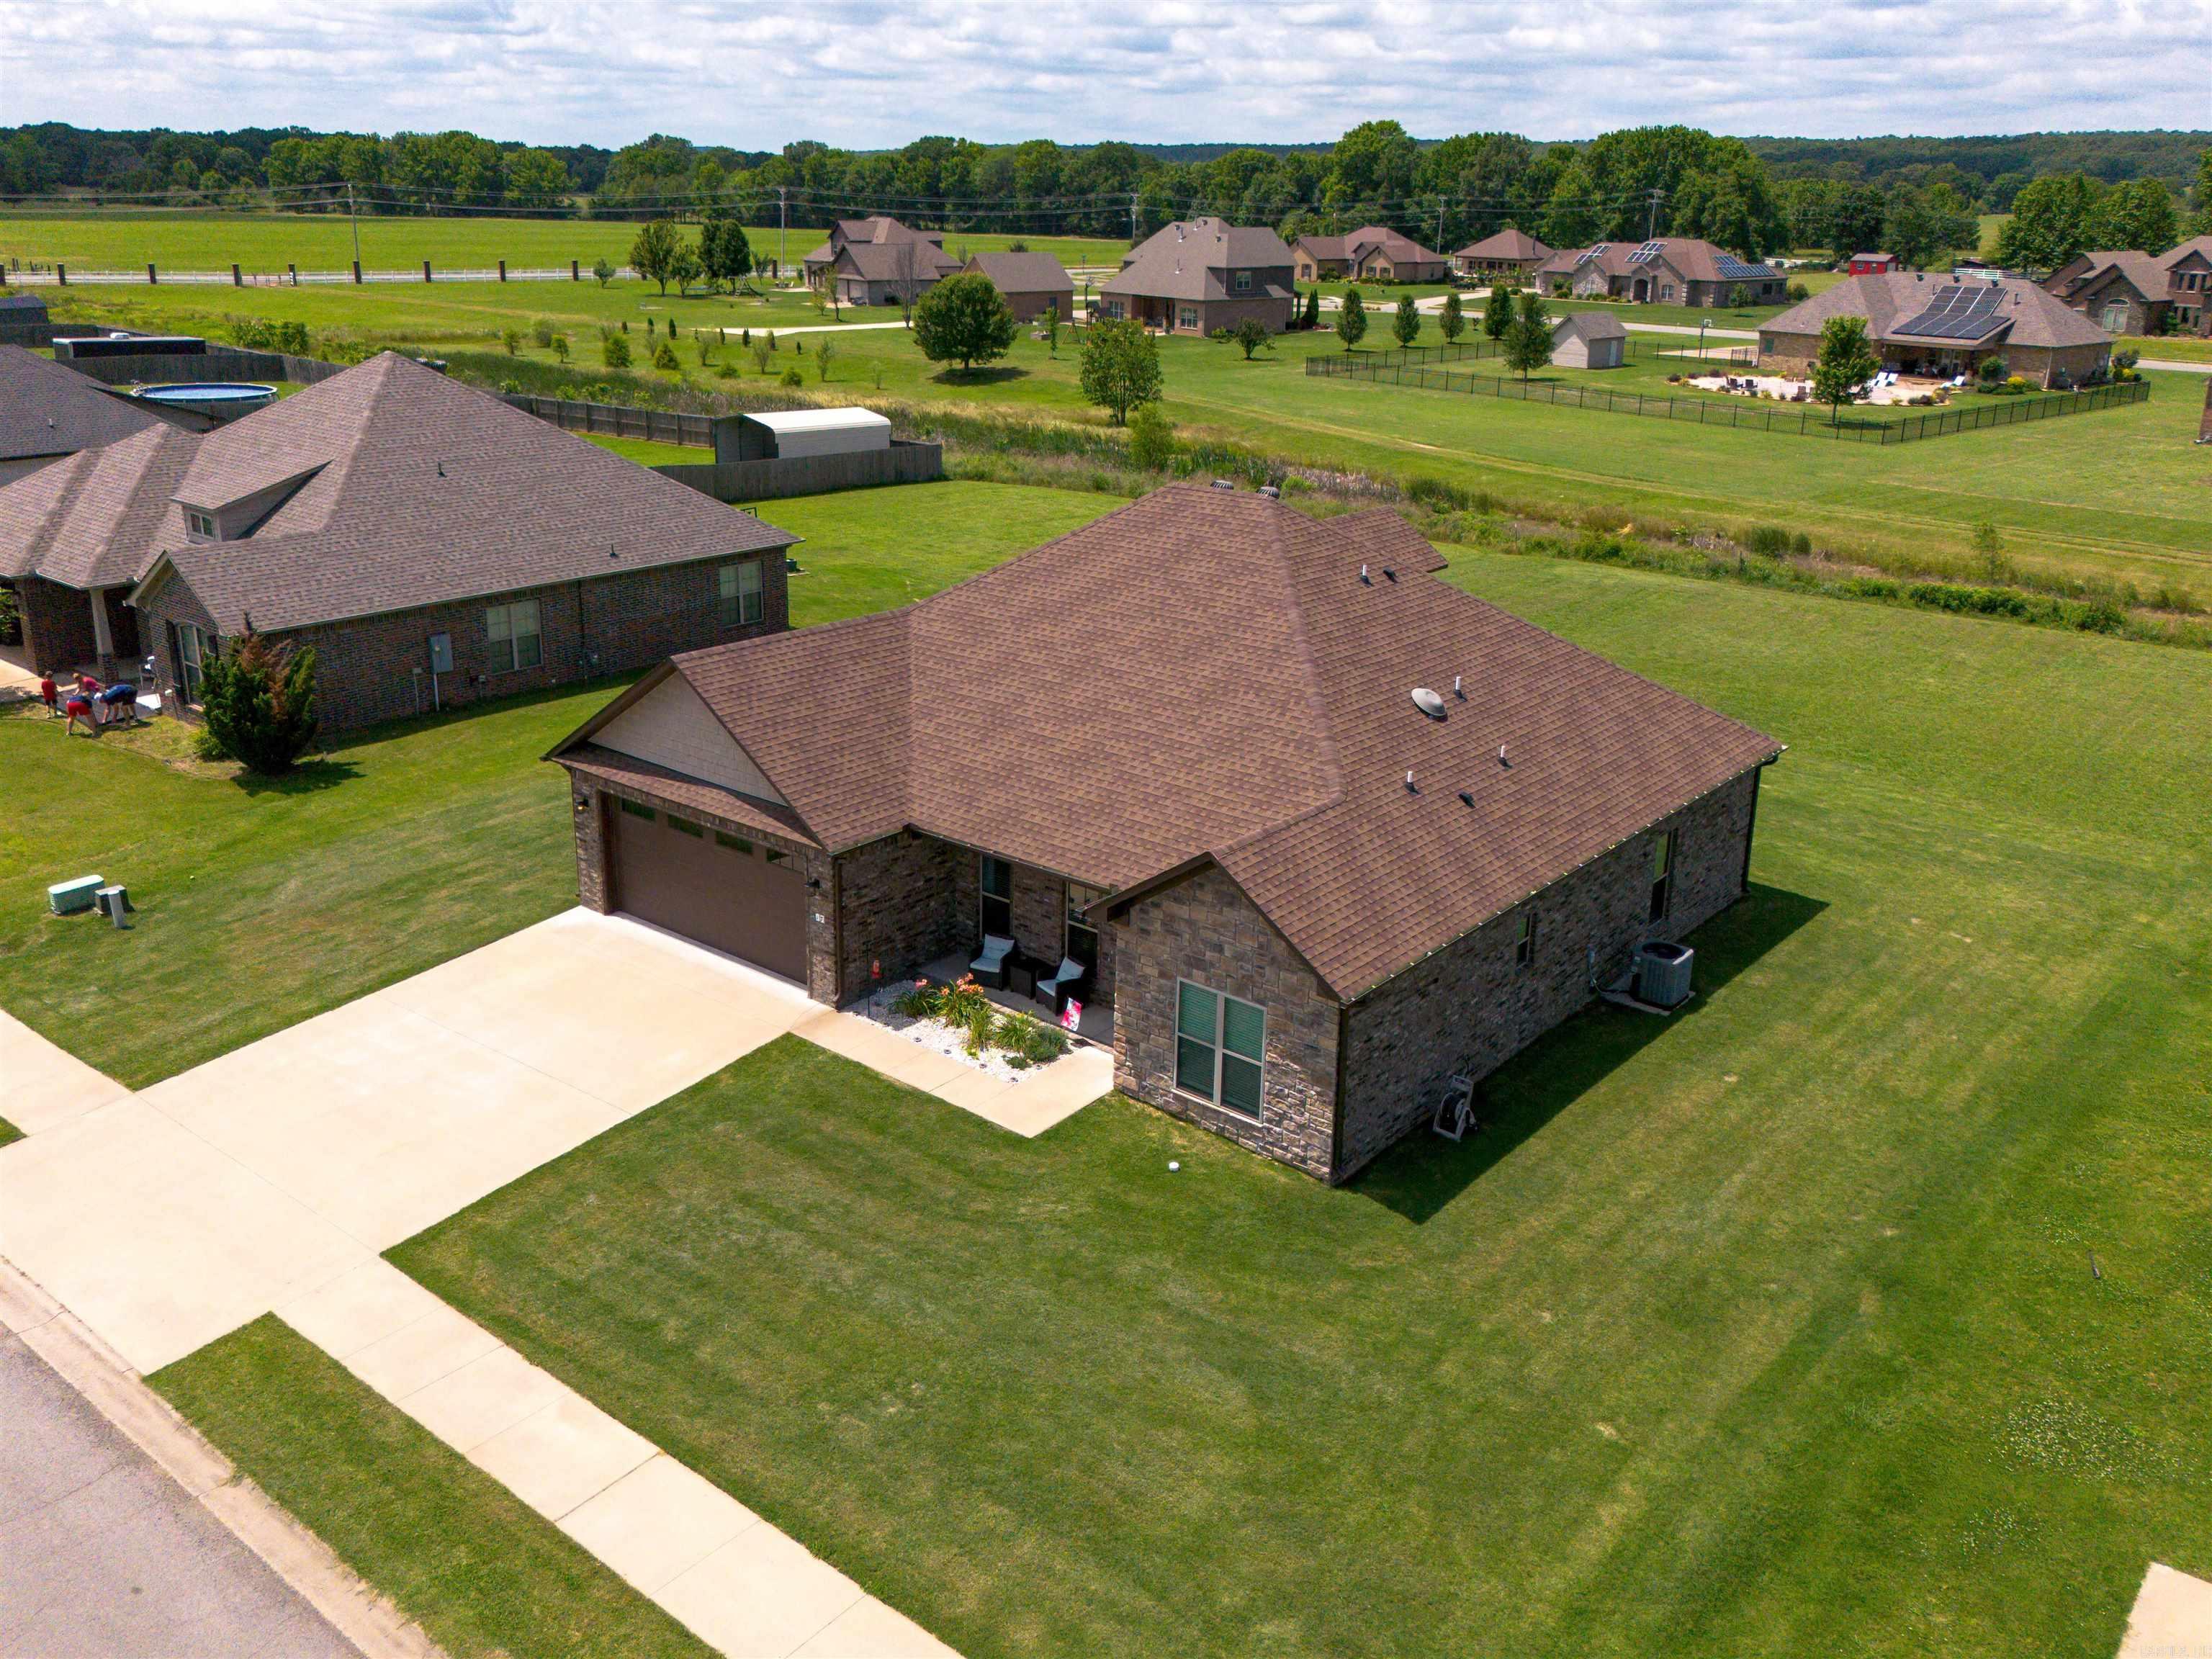
17 Palamino Dr | VILONIA SCHOOL DISTRICT

$400,000 | 4 Beds | 3 Baths (2 Full, 1 Half) | 2,586 Sq. Ft.
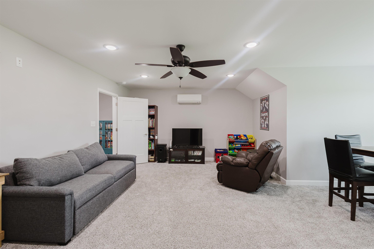
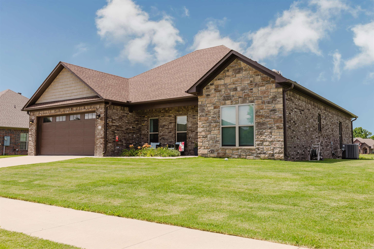
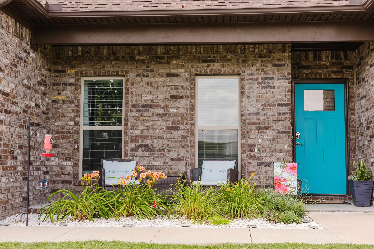
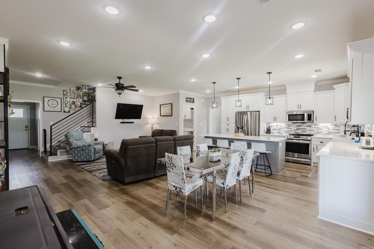
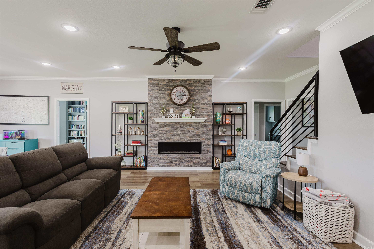
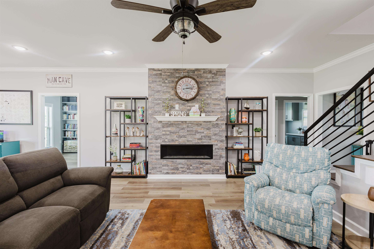
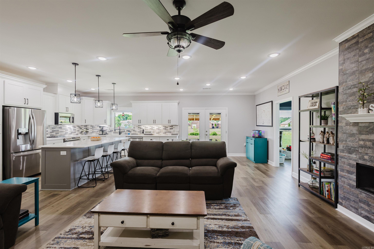
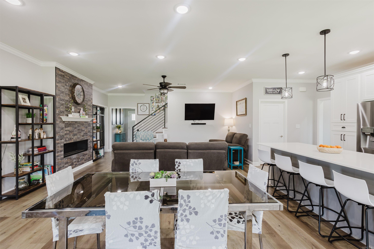
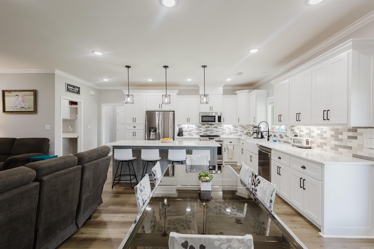
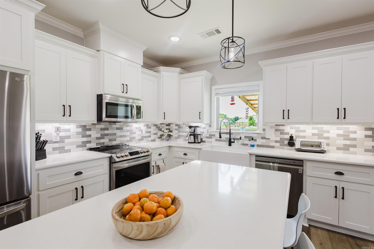
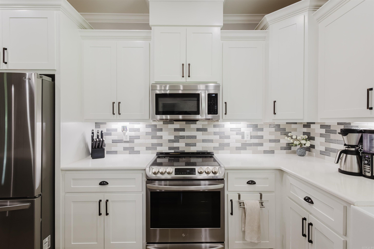
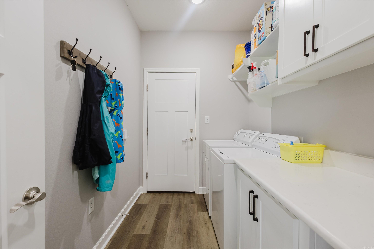
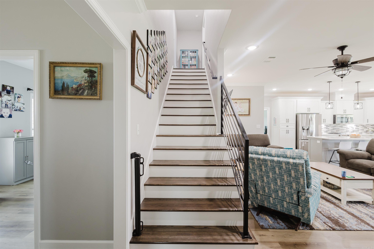
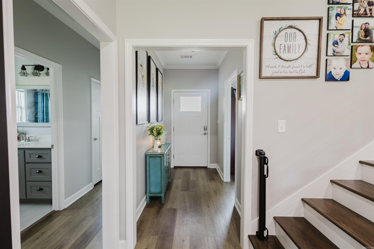
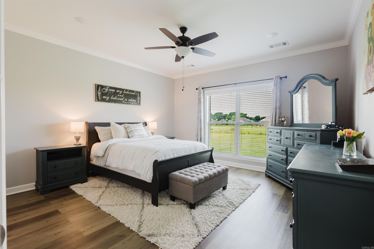
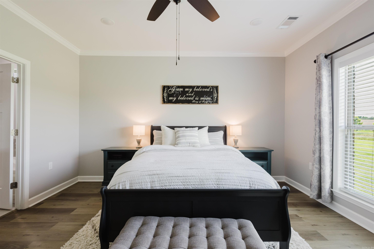
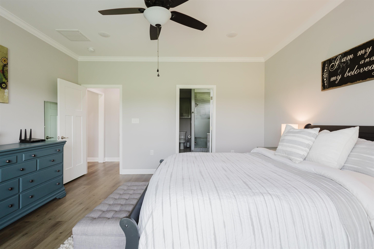
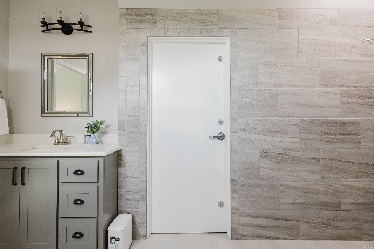
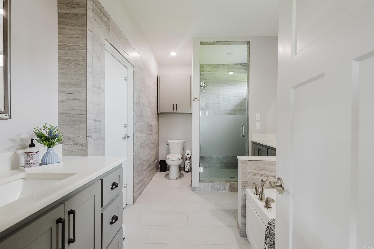
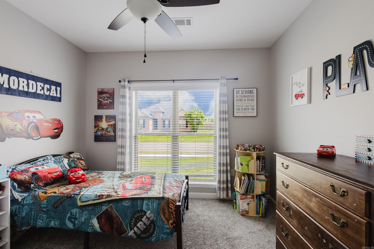
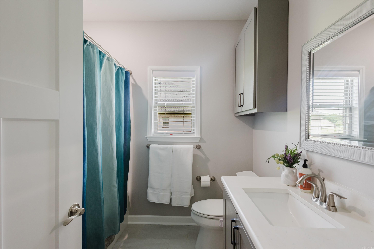
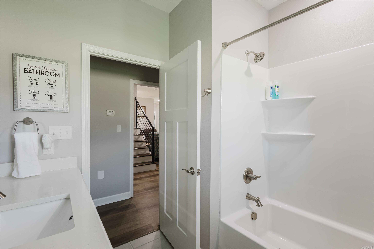
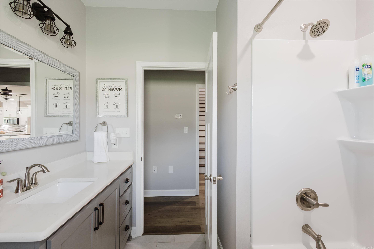
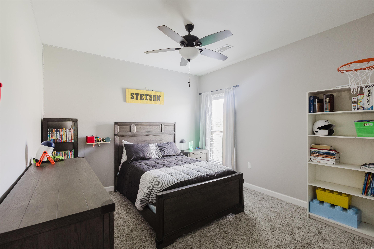
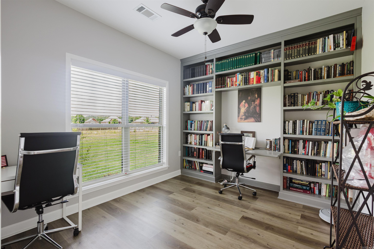
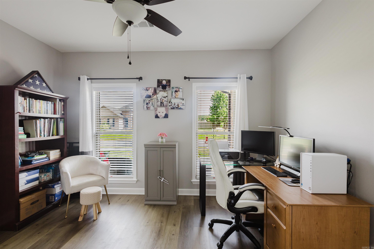
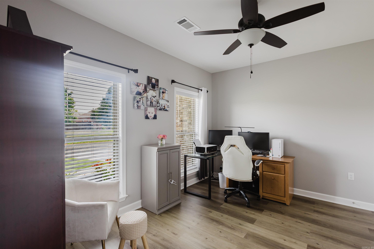
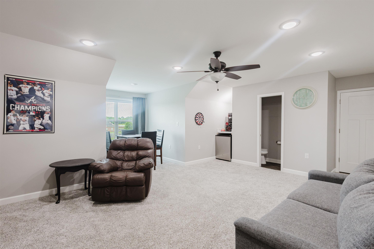
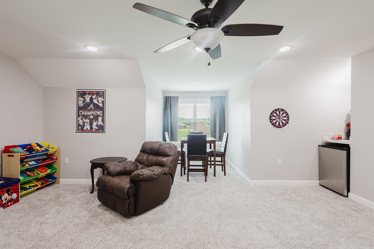
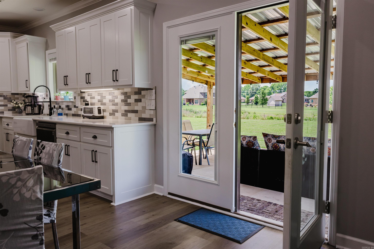
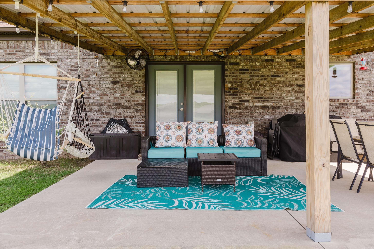
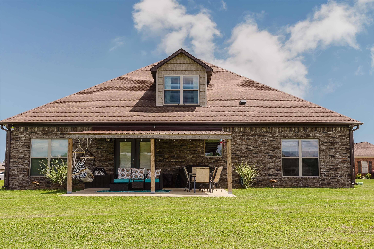
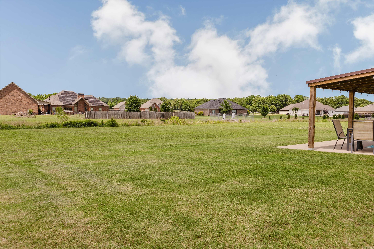
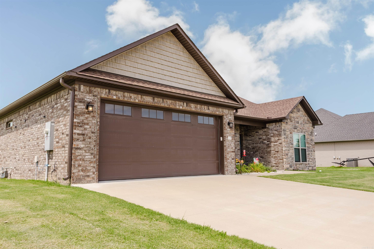
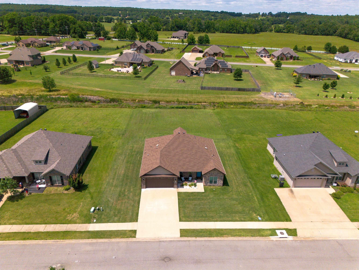
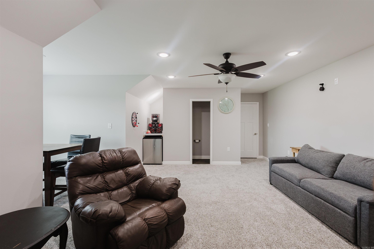
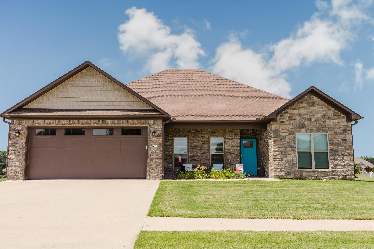
If you're looking for a home with space, quality finishes, and features that are hard to find this one owner, 4-bedroom, 2.5bathroom home in Saddlecreek subdivision checks all the boxes! Highlights include: 1/2 acre lot, LG appliances solid surface quartz countertops, 8 ft island in kitchen with spacious pantry, soft close cabinetry, stainless steel appliances, luxury vinyl flooring, gas fireplace, tankless water heater, central vacuum system that includes a port in garage for cleaning vehicles, recessed lighting, custom shelves in study, tornado shelter in main closet, primary bathroom has relaxing whirlpool tub, spacious upstairs bonus room with its own private AC and half bath perfect for home office, game room, guest space, or hobby area. Also has spray and blow insulation and a walk in attic! Exterior has oversized garage and large covered 20x20 patio! If you're moving to Central Arkansas you will want to see this beautiful Vilonia home! Agents see remarks CARMLS 26027655 Directions to property: From Conway, on Hwy 64E approx. 8 miles, LEFT onto Hwy 64B, approx. 2 miles, turn left on Graddy Loop at Beryl Baptist Church. Take 2nd left onto Palamino. The house will be on the right.

MLS Listing ID: 
CARMLS 26027655
Listing Pricing
Pricing information for this listing.
List Price: 
$400,000
Basic Property Information
Fields containing basic information about the property.
Property Type: 
Residential
Property Sub Type: 
Single Family Detached
Primary Market Area: 
VILONIA SCHOOL DISTRICT
Address: 
17 Palamino Dr, Vilonia, AR 72173, USA
County: 
Faulkner
Directions: 
From Conway, on Hwy 64E approx. 8 miles, LEFT onto Hwy 64B, approx. 2 miles, turn left on Graddy Loop at Beryl Baptist Church. Take 2nd left onto Palamino. The house will be on the right.
Public Remarks: 
If you're looking for a home with space, quality finishes, and features that are hard to find this one owner, 4-bedroom, 2.5bathroom home in Saddlecreek subdivision checks all the boxes! Highlights include: 1/2 acre lot, LG appliances solid surface quartz countertops, 8 ft island in kitchen with spacious pantry, soft close cabinetry, stainless steel appliances, luxury vinyl flooring, gas fireplace, tankless water heater, central vacuum system that includes a port in garage for cleaning vehicles, recessed lighting, custom shelves in study, tornado shelter in main closet, primary bathroom has relaxing whirlpool tub, spacious upstairs bonus room with its own private AC and half bath perfect for home office, game room, guest space, or hobby area. Also has spray and blow insulation and a walk in attic! Exterior has oversized garage and large covered 20x20 patio! If you're moving to Central Arkansas you will want to see this beautiful Vilonia home! Agents see remarks
Community Information
Elementary School: 
Vilonia
Middle School: 
Vilonia
Junior High School: 
Vilonia
High School: 
Vilonia
Subdivision: 
SaddleCrek
Area Amenities: 
None
Building Details
Details about the building on a property.
Architectural Style: 
Traditional
Stories: 
2
Year Built: 
2021
New Construction: 
0
Builder: 
Fritts Construction
Living Area: 
2,586
Basement: 
None
Interior: 
Dryer Connection-Electric, Water Heater-Gas, Whirlpool/Hot Tub/Spa, Smoke Detector(s), Walk-In Closet(s), Built-Ins, Ceiling Fan(s), Walk-in Shower, Video Surveillance
Fireplaces: 
Glass Doors, Gas Logs Pre
Floors: 
Luxury Vinyl, Tile, Carpet
Walls/Ceilings: 
Sheet Rock Ceiling, Sheet Rock
Bedrooms: 
4 Bedrooms Same Level
Dining Area: 
Breakfast Bar, Kitchen/Dining Combo
Construction
Foundation Details: 
Slab
Roof: 
Architectural Shingle
Exterior: 
Brick, Metal/Vinyl Siding
Exterior Features: 
Patio, Guttering, Storm Cellar
Energy Information: 
Attic Vent-Turbo, Extra Insulation, Insulated Doors, Insulated Windows Low-E Windows, Tankless Water Heater, Rf Rdiant Barrier Sheath, High Efficiency HVAC>14
Room Details
Details about the rooms in the building.
Total Bedrooms: 
4
Total Bathrooms: 
3
Total Full-Bathrooms: 
2
Total Half-Bathrooms: 
1
Utilities
Information about utilities available on the property.
Heating System: 
Central Cool-Electric, Central Heat-Gas
Utilities: 
Sewer-Public, Water-Public, Elec-Municipal (+Entergy), Gas-Natural
Lot/Land Details
Details about the lots and land features included on the property.
Acres: 
0.51
Lot Size (Dimensions): 
.51
Waterfront: 
0
Property Features: 
Level, Extra Landscaping, In Subdivision
Lot Features
Parking Type: 
Auto Door Opener, Garage, Two Car
Road Surface: 
Paved
Public Record
Parcel Number: 
781-03528-079
Annual Tax: 
$1,979.58
Contract Details
Details about the listing contract.
Possession: 
Negotiable
Listing Participants
Participants (agents, offices, etc.) in the transaction.
Listing Office Name: 
NextHome Local Realty Group

Request More Information