Home for Sale at 49 Aurora in Vilonia, AR for $799,000
49 Aurora | VILONIA SCHOOL DISTRICT

$799,000 | 3 Beds | 4 Baths (2 Full, 2 Half) | 2,016 Sq. Ft.
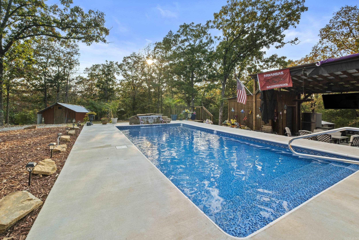
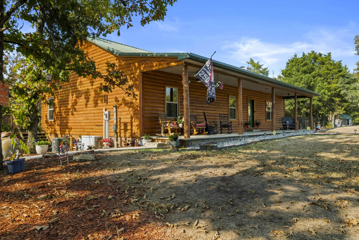
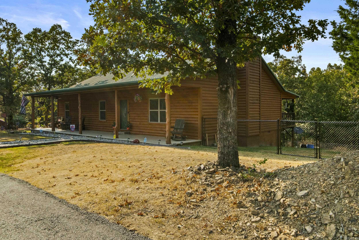
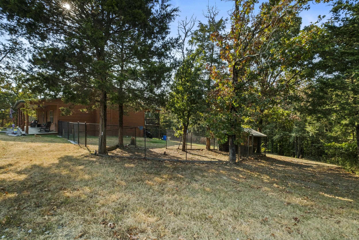
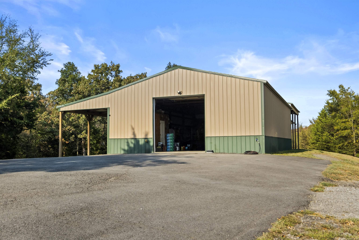
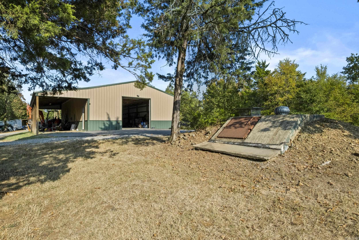
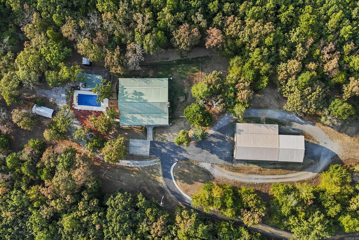
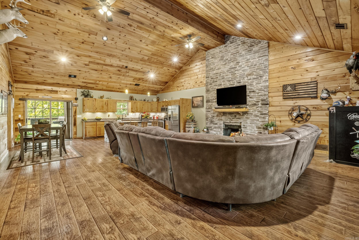
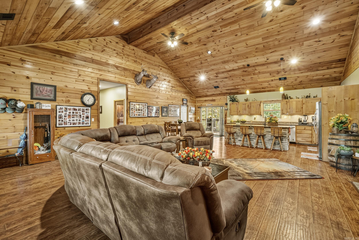
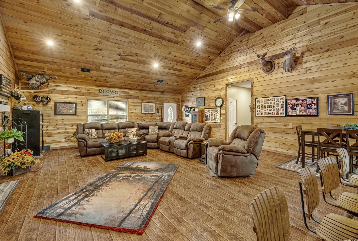
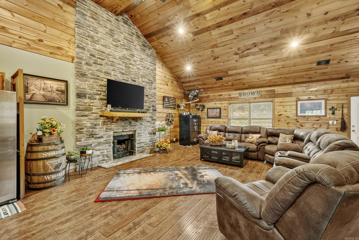
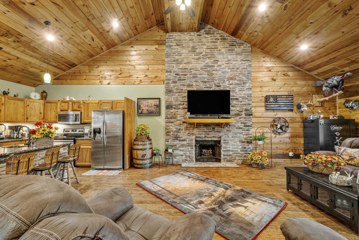
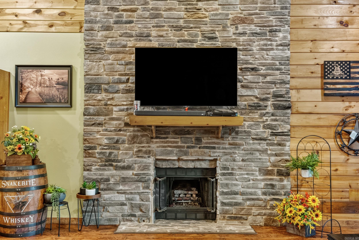
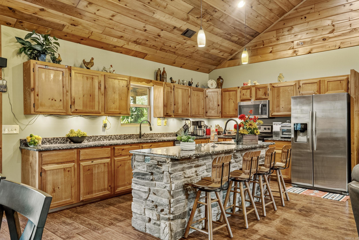
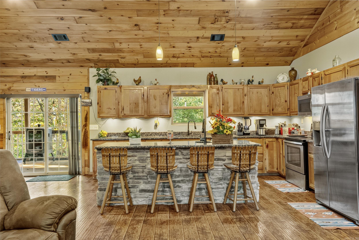
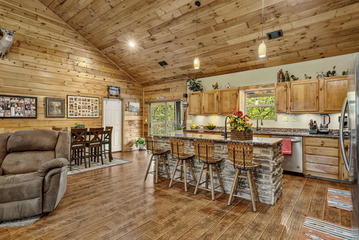
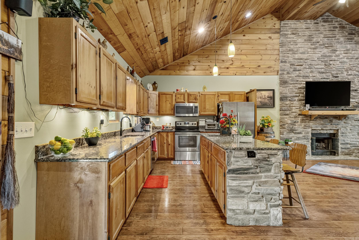
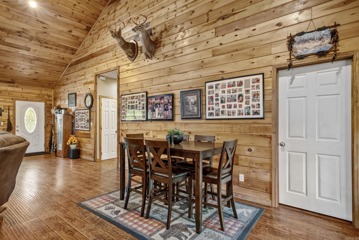
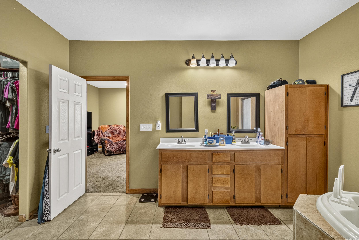
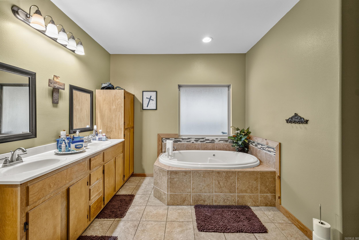
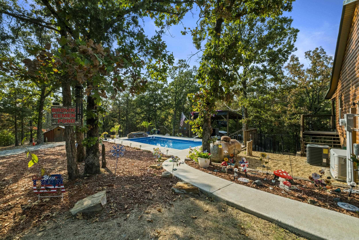
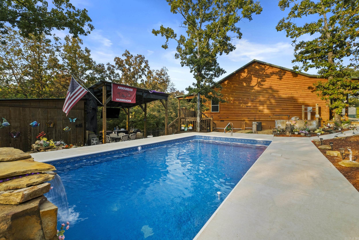
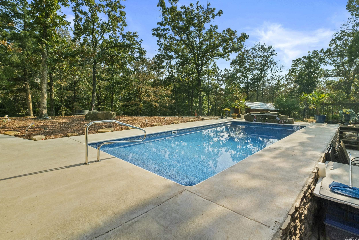
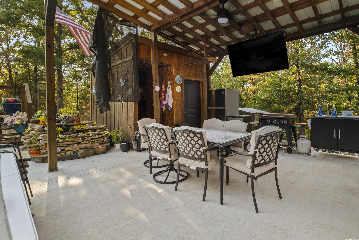
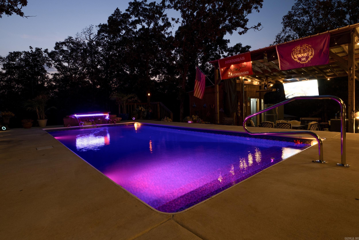
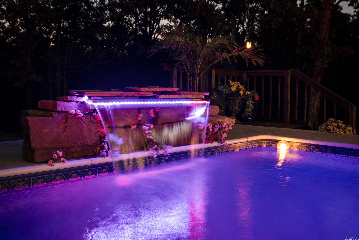
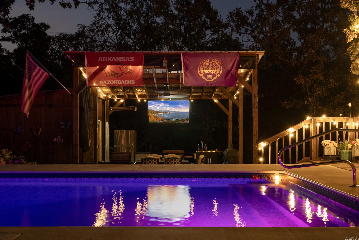
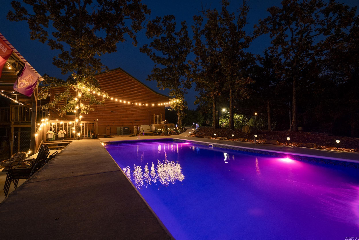
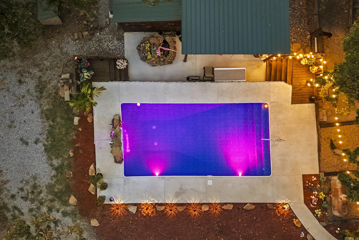
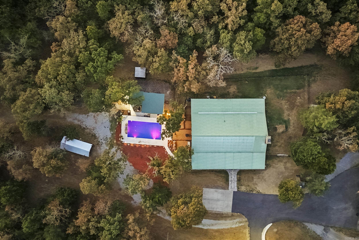
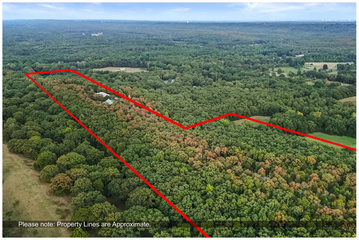
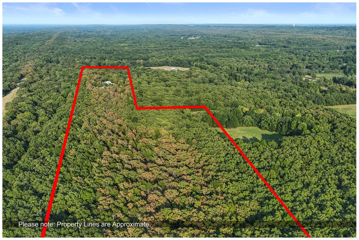
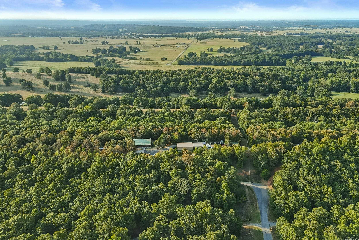
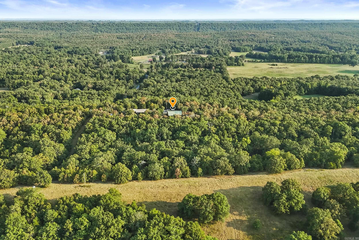
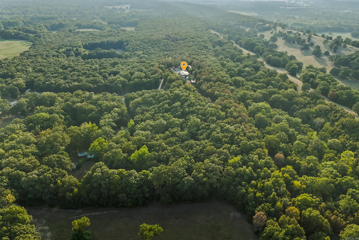
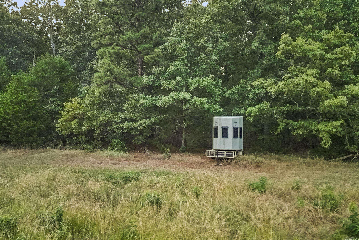
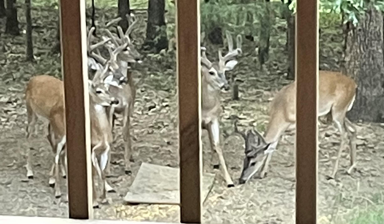
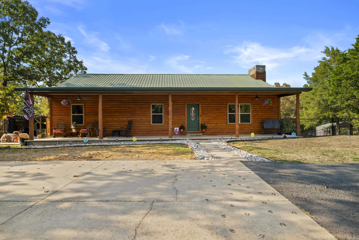
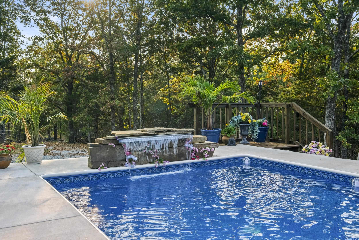
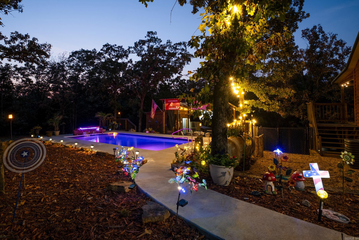
Thirty acres of endless possibilities await on this exceptional property, offering a peaceful secluded escape from urban noise featuring abundant natural habitat & wildlife. The charming log cabin boosts open concept floor plan, granite countertops, stainless-steel appliances, vaulted wood ceiling/walls & stone fireplace. The impressive 50x30 shop has half bath, an attached 30x30 pavilion & a lean-to for additional storage. An outdoor living oasis displays a sparkling pool, cabana entertaining area w/ kitchen/sitting area & half bath. Pool has a heater for extended seasonal enjoyment. Other desirable features include remote gate entry, concrete driveway, chicken coop, fenced back yard w/ dog house, epoxy porch, commercial ice maker in shop, generator, storm shelter, RV hookup & clean out. Property has existing border fencing on 3 sides, has private hunting opportunity & generous acreage providing flexibility for recreational or multi-family use. Second driveway w/ water & electricity offers potential for a M-I-L dwelling. Truly a rare property that blends comfort, recreation, versatility, & privacy. CARMLS 26033057 Directions to property: Travel South from Vilonia on Highway 107, take a right heading West on Otto Rd, take a right onto Aurora Lane, travel on Aurora Lane until you arrive at the end of the lane. Concrete Driveway is to the left. Customer requested no signage.

MLS Listing ID: 
CARMLS 26033057
Listing Pricing
Pricing information for this listing.
List Price: 
$799,000
Basic Property Information
Fields containing basic information about the property.
Property Type: 
Residential
Property Sub Type: 
Other
Primary Market Area: 
VILONIA SCHOOL DISTRICT
Address: 
49 Aurora, Vilonia, AR 72173-9030, USA
County: 
Faulkner
Directions: 
Travel South from Vilonia on Highway 107, take a right heading West on Otto Rd, take a right onto Aurora Lane, travel on Aurora Lane until you arrive at the end of the lane. Concrete Driveway is to the left. Customer requested no signage.
Public Remarks: 
Thirty acres of endless possibilities await on this exceptional property, offering a peaceful secluded escape from urban noise featuring abundant natural habitat & wildlife. The charming log cabin boosts open concept floor plan, granite countertops, stainless-steel appliances, vaulted wood ceiling/walls & stone fireplace. The impressive 50x30 shop has half bath, an attached 30x30 pavilion & a lean-to for additional storage. An outdoor living oasis displays a sparkling pool, cabana entertaining area w/ kitchen/sitting area & half bath. Pool has a heater for extended seasonal enjoyment. Other desirable features include remote gate entry, concrete driveway, chicken coop, fenced back yard w/ dog house, epoxy porch, commercial ice maker in shop, generator, storm shelter, RV hookup & clean out. Property has existing border fencing on 3 sides, has private hunting opportunity & generous acreage providing flexibility for recreational or multi-family use. Second driveway w/ water & electricity offers potential for a M-I-L dwelling. Truly a rare property that blends comfort, recreation, versatility, & privacy.
Community Information
Elementary School: 
Vilonia
Middle School: 
Vilonia
Junior High School: 
Vilonia
High School: 
Vilonia
Building Details
Details about the building on a property.
Architectural Style: 
Log
Stories: 
1
Year Built: 
2015
New Construction: 
0
Living Area: 
2,016
Interior: 
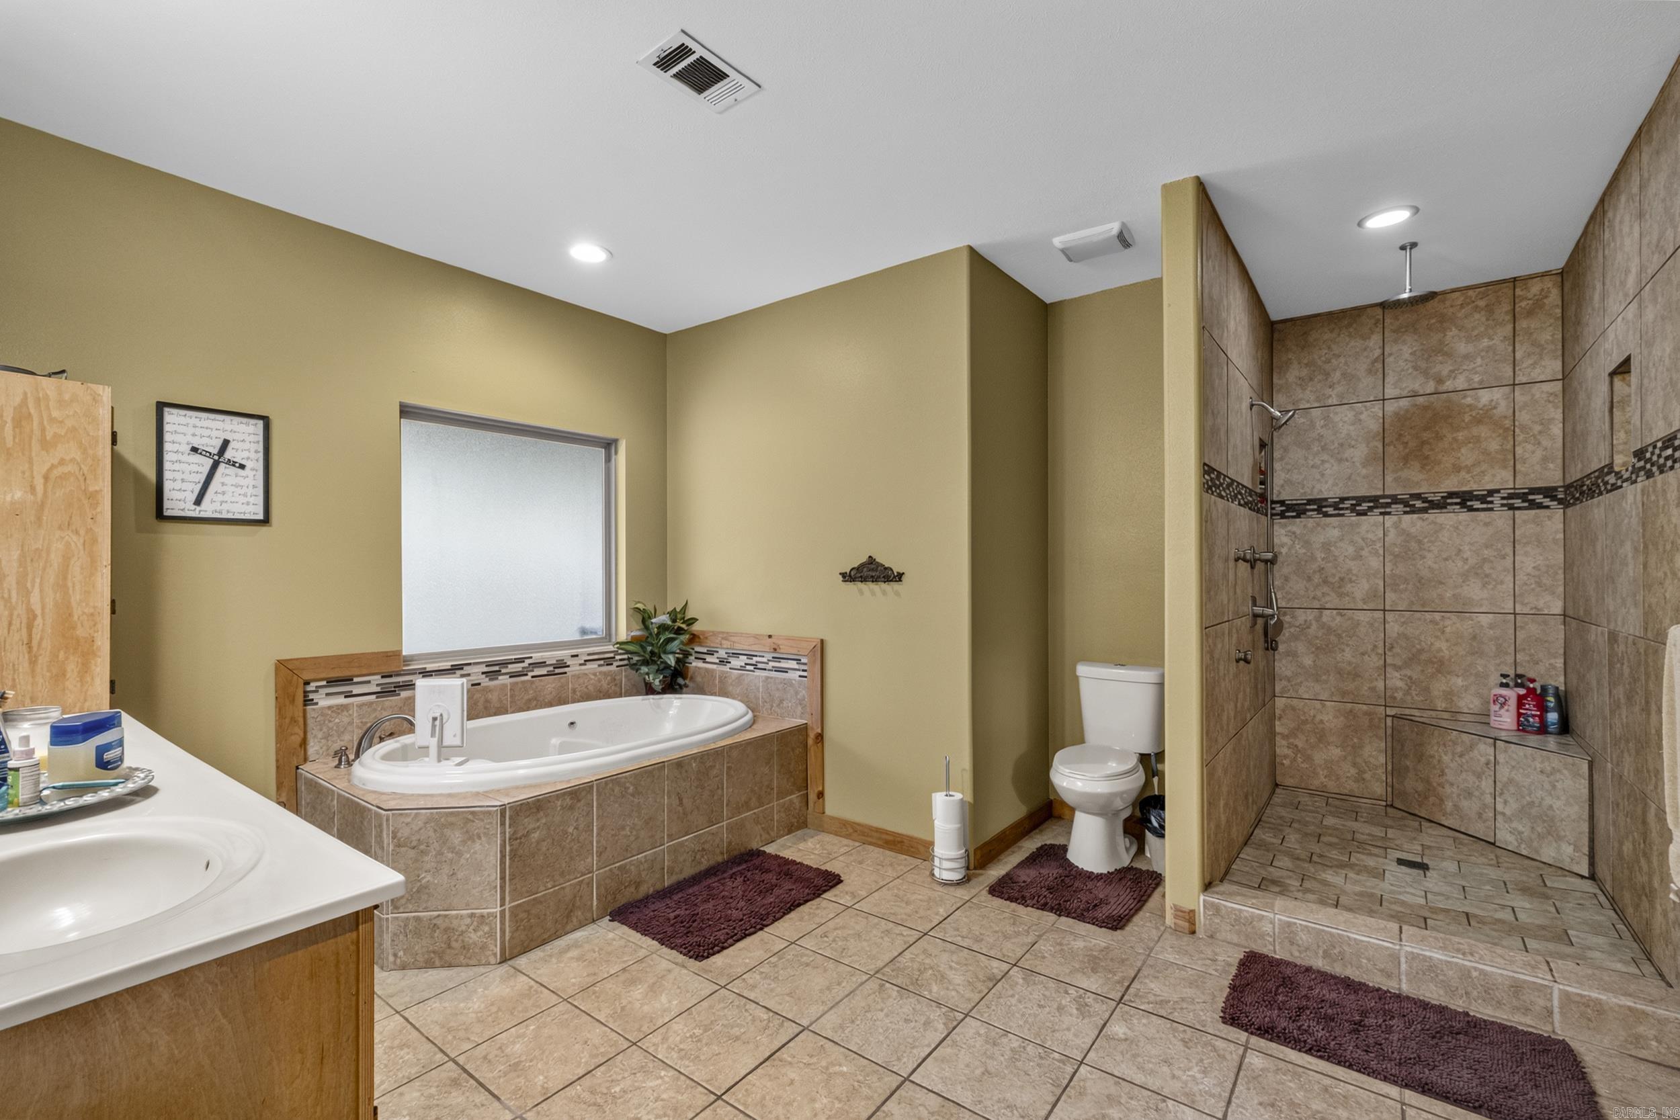
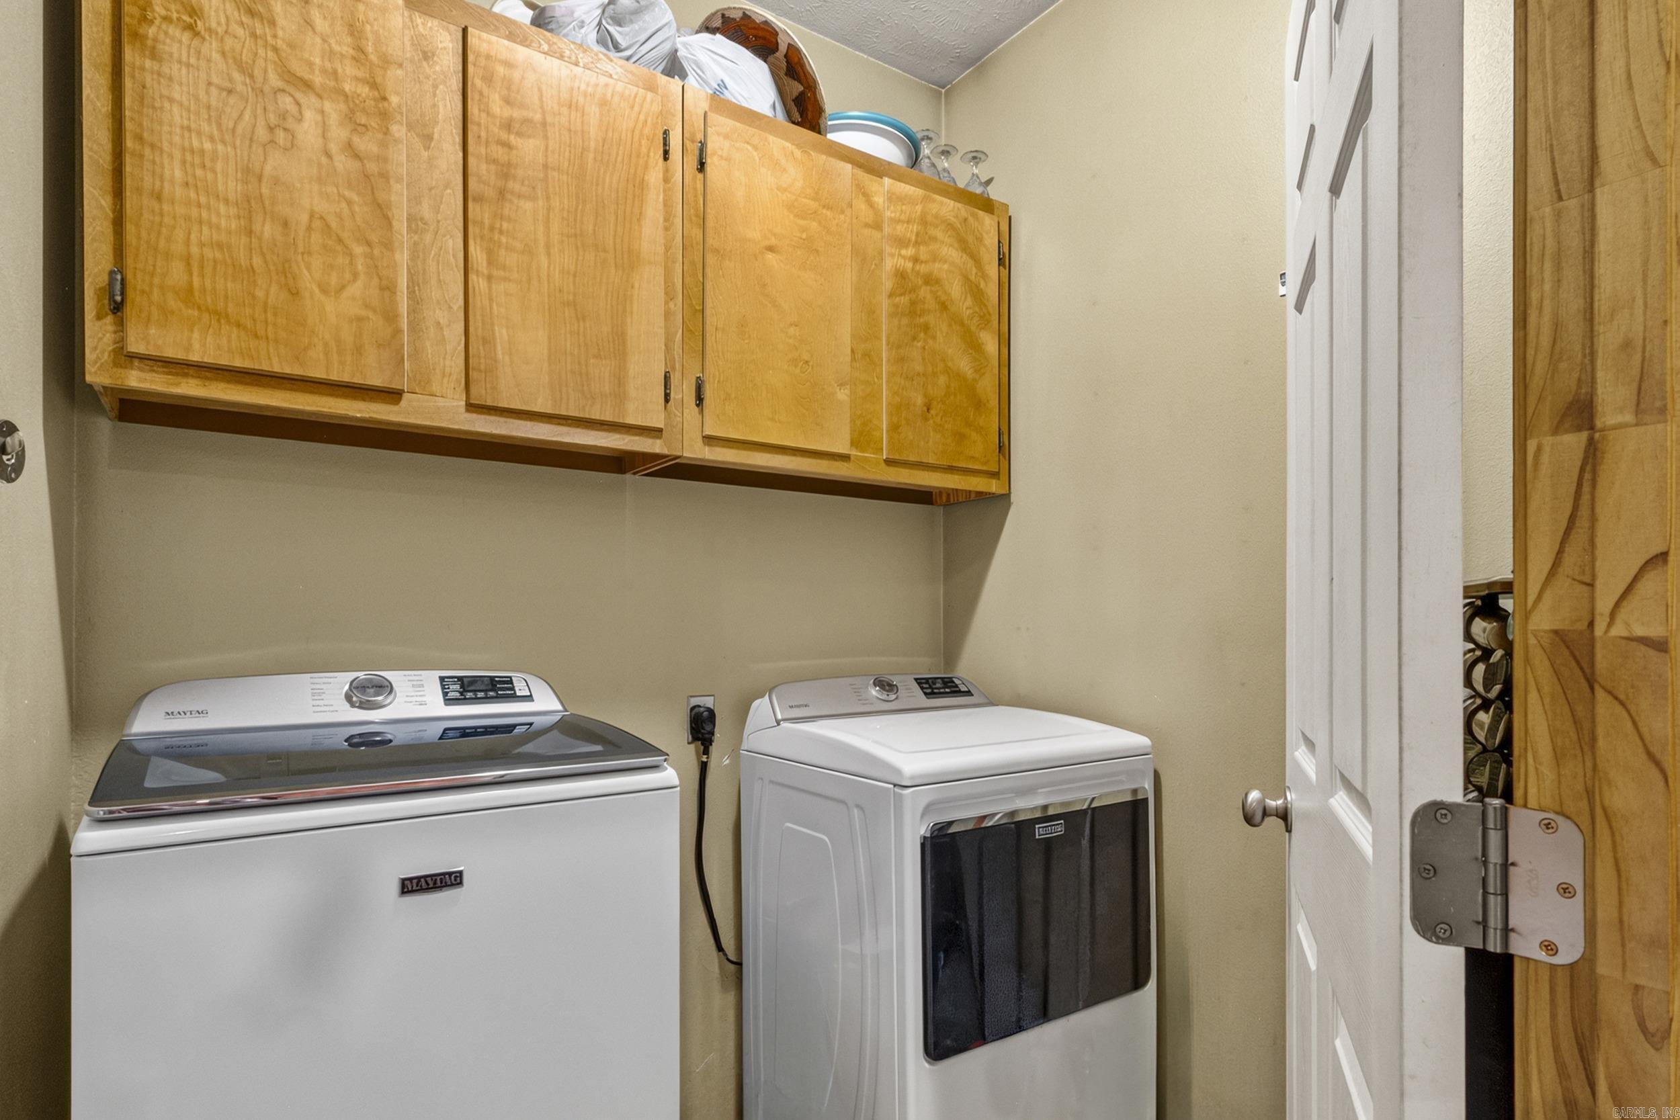
Washer Connection, Dryer Connection-Electric, Water Heater-Gas, Smoke Detector(s), Window Treatments, Floored Attic, Walk-In Closet(s), Ceiling Fan(s), Walk-in Shower, Breakfast Bar, Wired for Highspeed Inter, Video Surveillance, Kit Counter- Granite Slab
Fireplaces: 
Glass Doors, Gas Logs Pre
Floors: 
Tile, Wood, Carpet
Walls/Ceilings: 
Other (see remarks), Sheet Rock Ceiling, Sheet Rock, Vault Ceiling, Wood Ceiling
Bedrooms: 
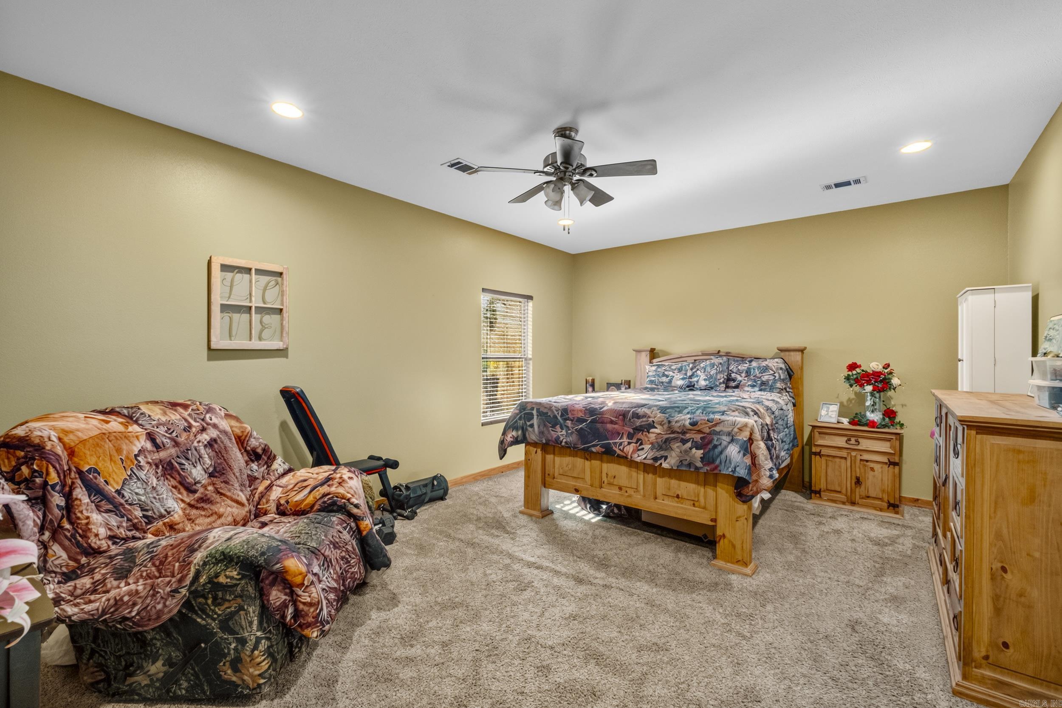
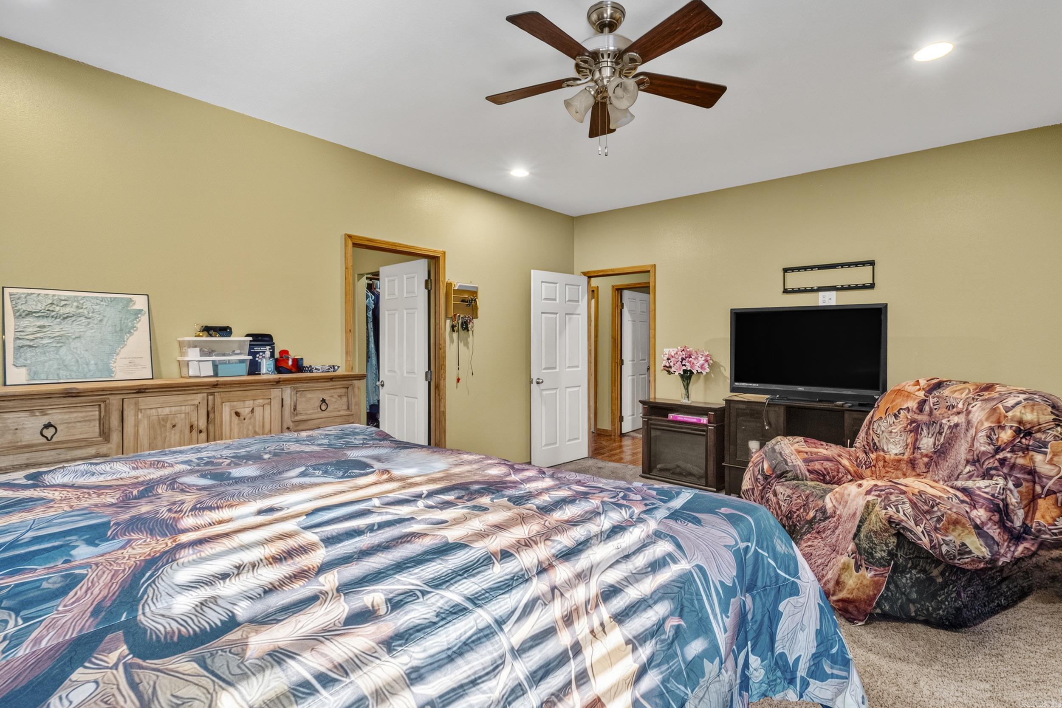
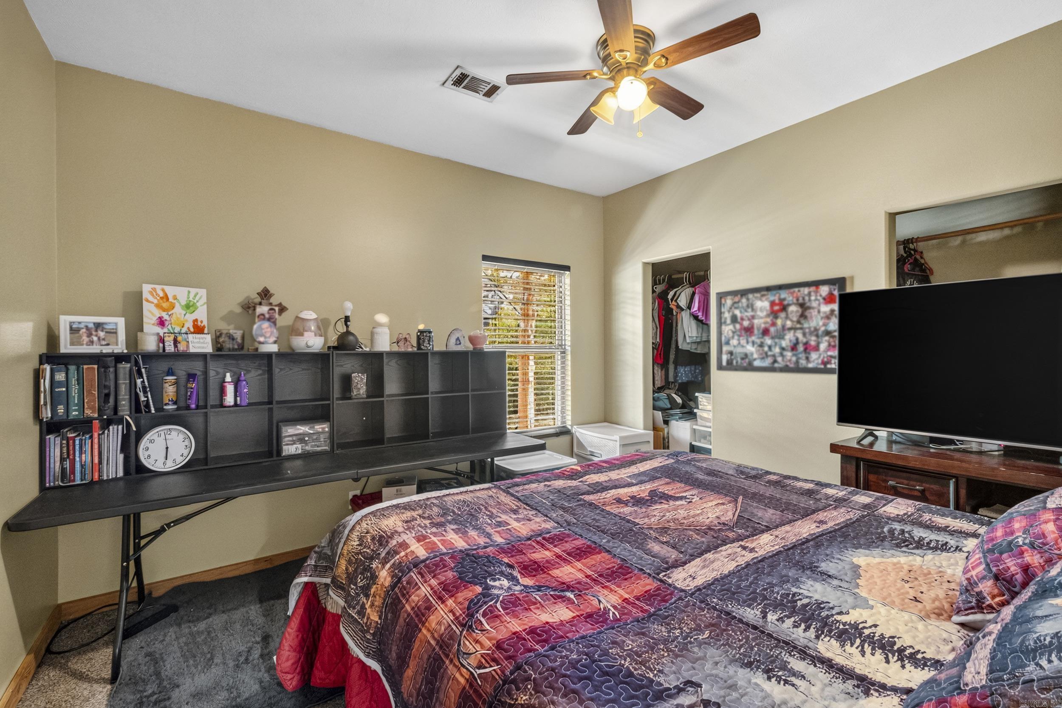
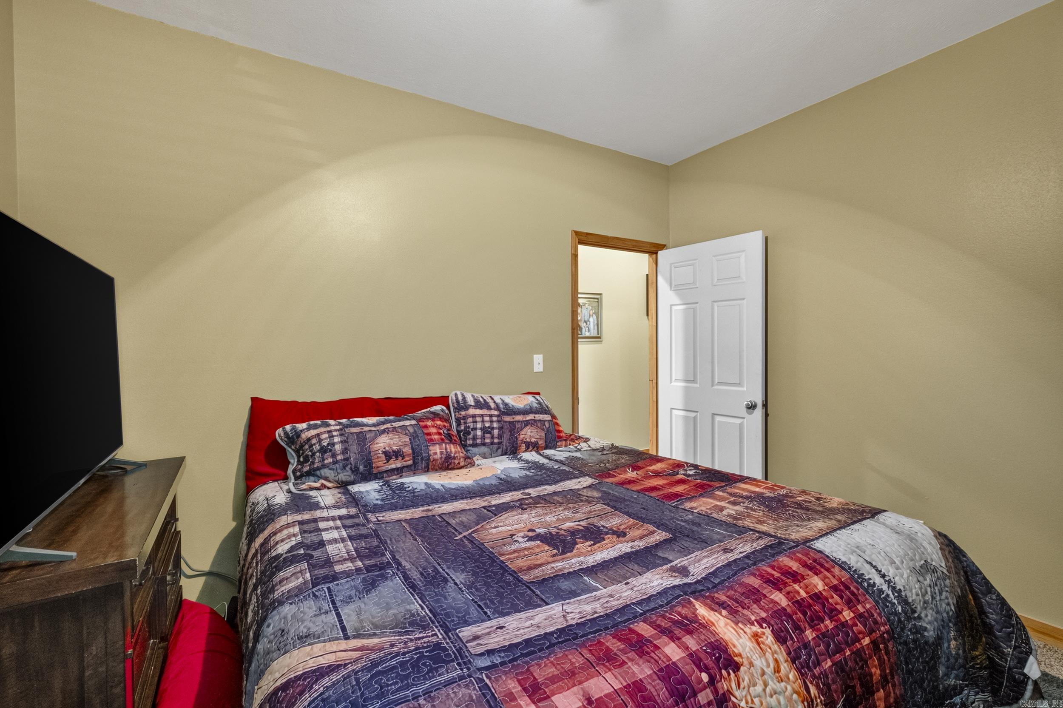
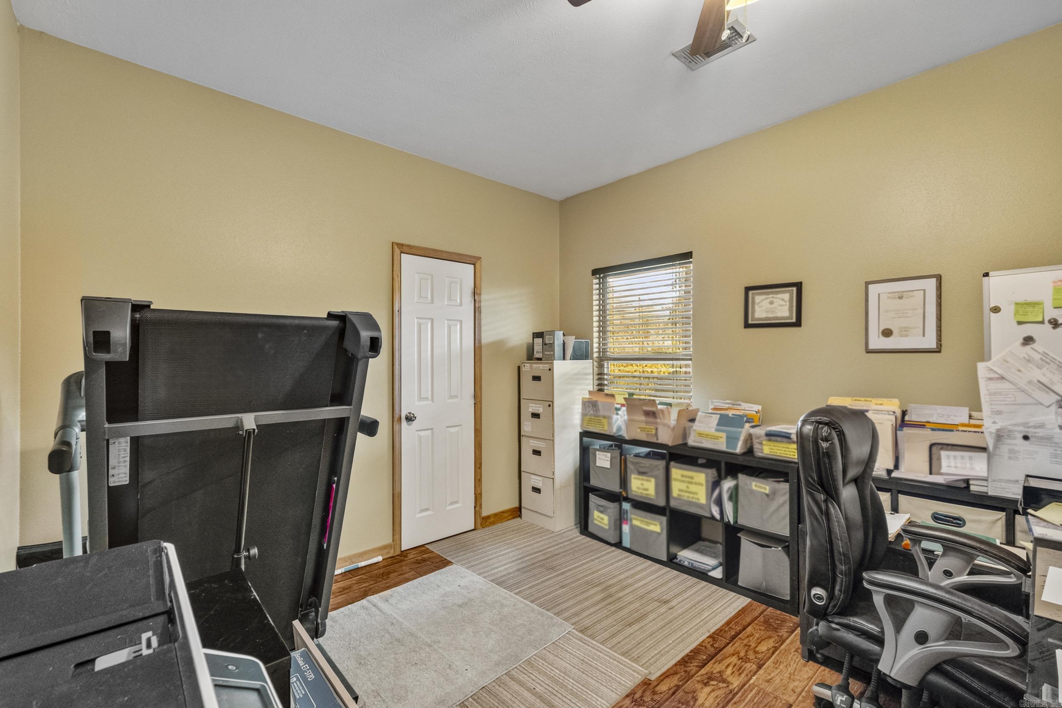
Primary Bed. Sitting Area, 3 Bedrooms Same Level
Dining Area: 
Breakfast Bar, Living/Dining Combo
Construction
Foundation Details: 
Crawl Space, Piers
Roof: 
Metal
Exterior: 
Frame, Log, Other (see remarks), Wood
Exterior Features: 
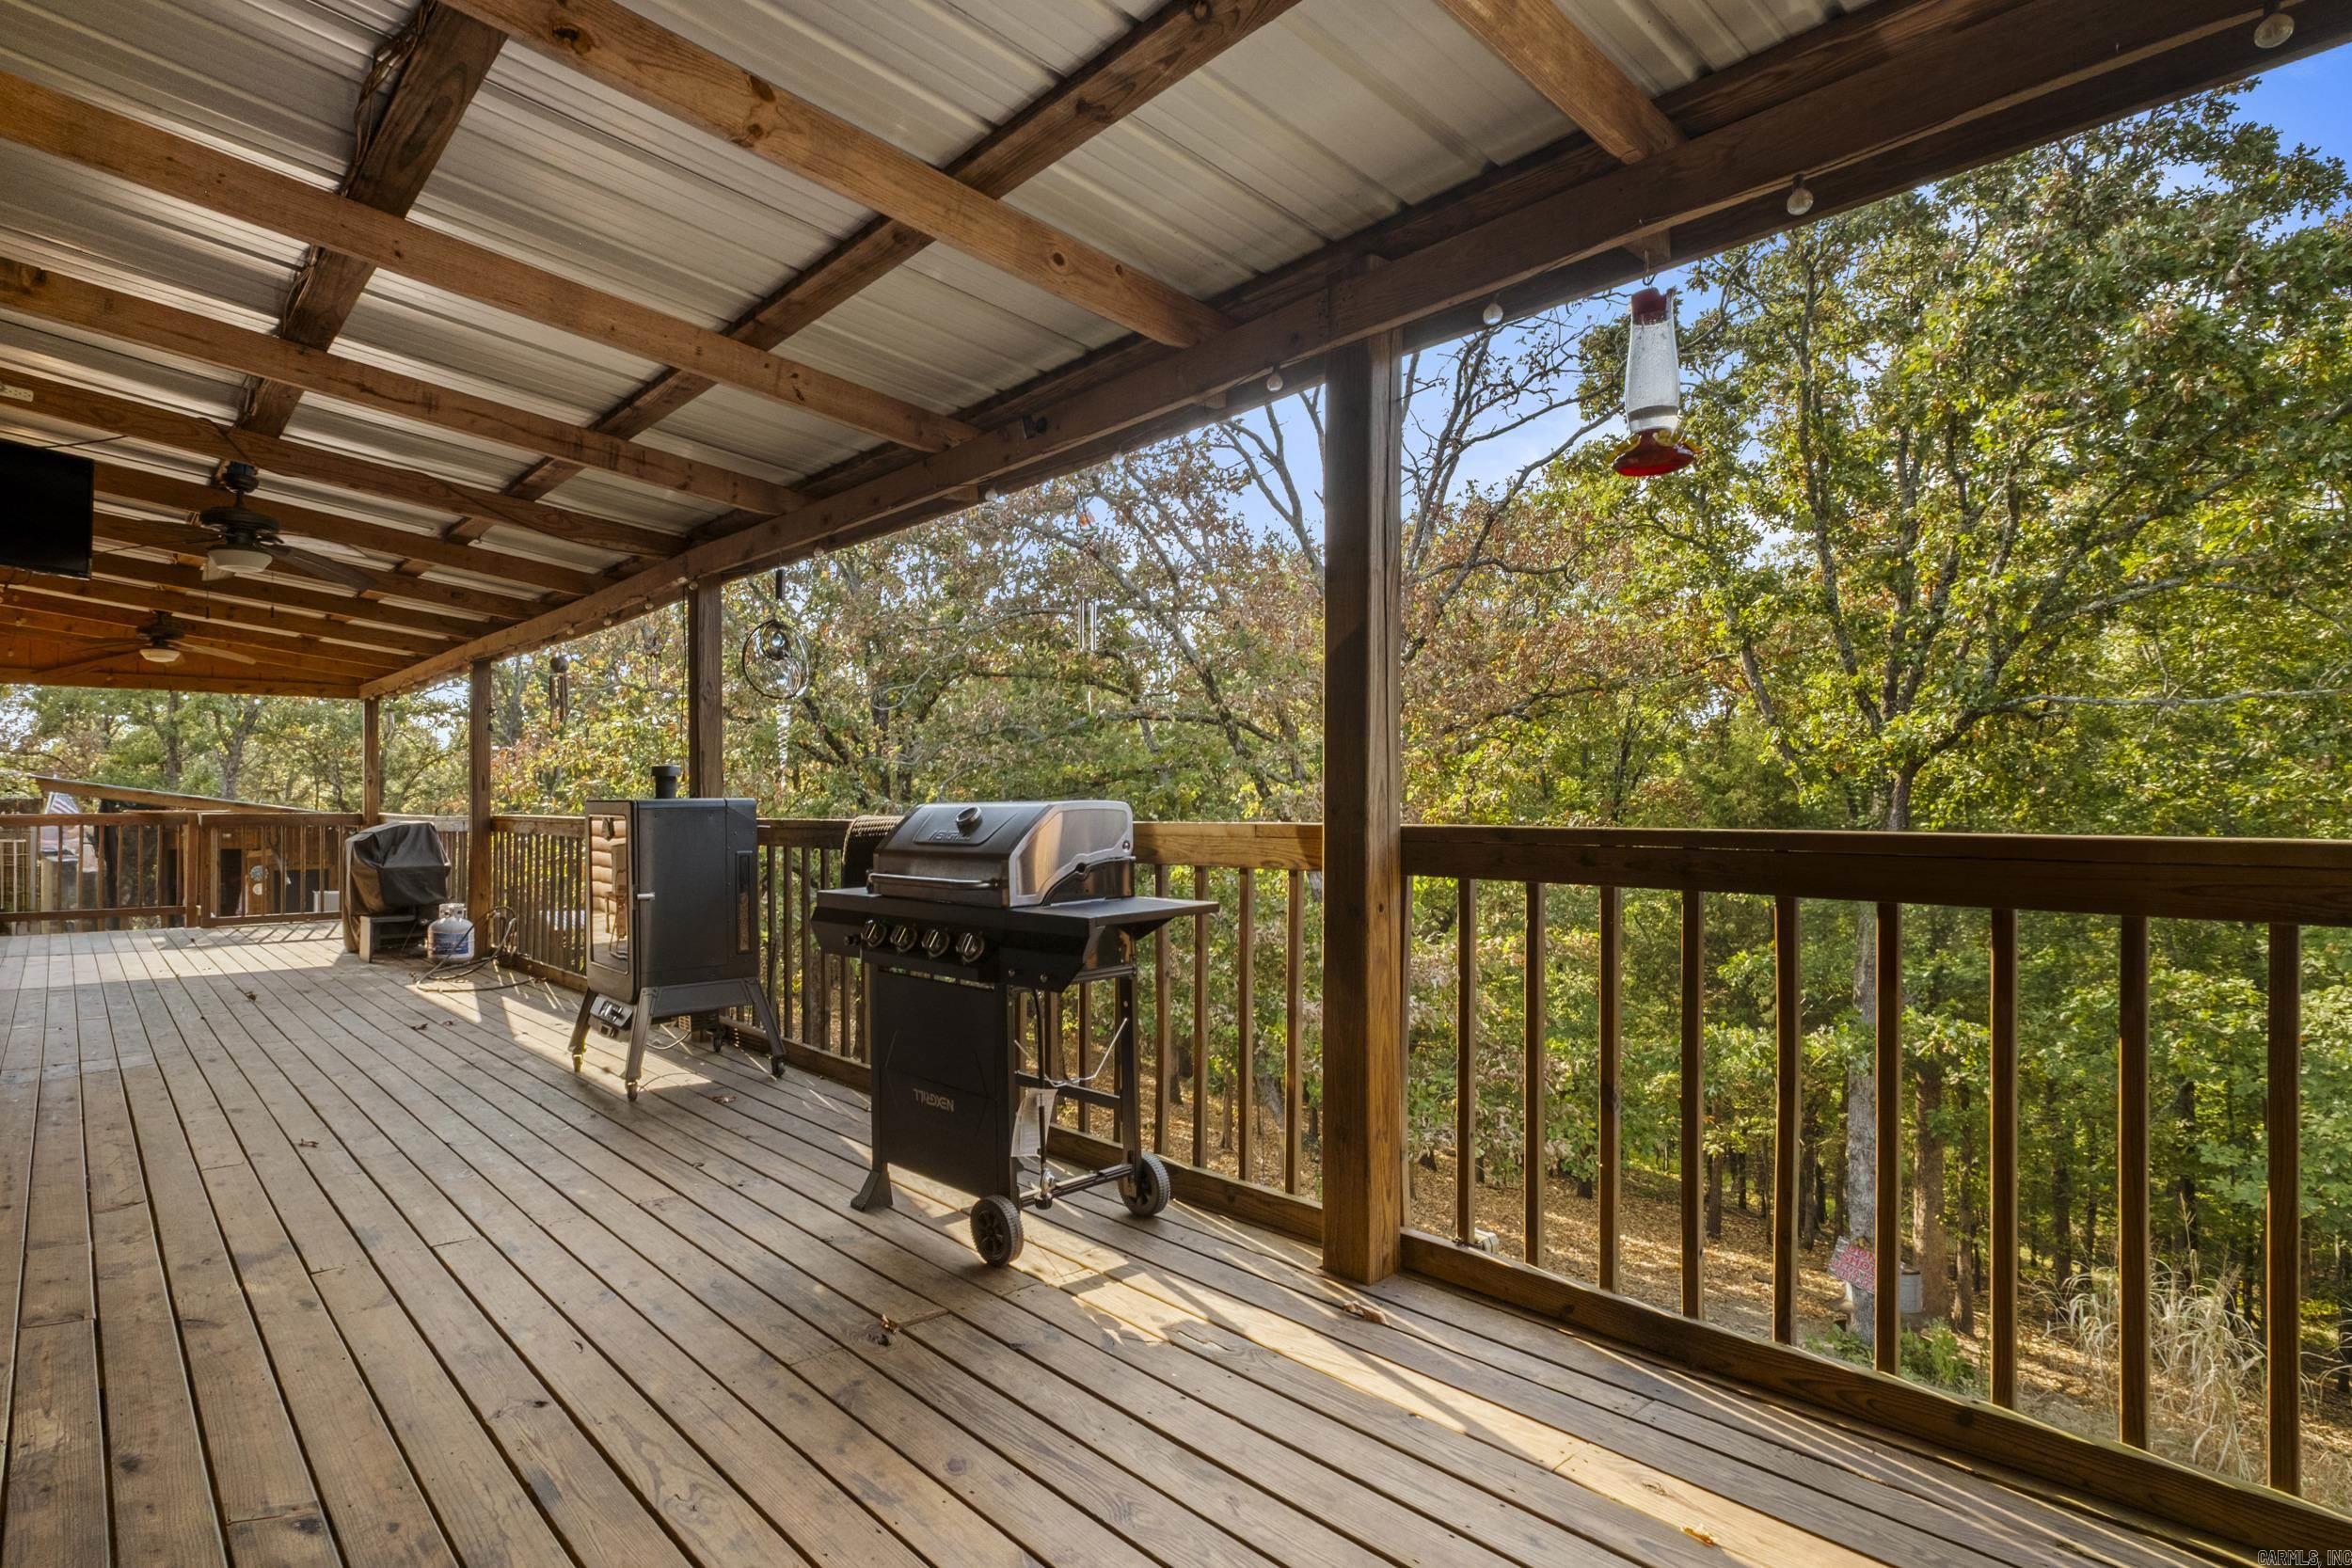
Deck, Porch, Fully Fenced, Outside Storage Area, Inground Pool, Guttering, Storm Cellar, Shop, Cabana/Pool House, Dog Run, RV Parking, Chain Link, Video Surveillance
Energy Information: 
Attic Vent-Turbo, Extra Insulation, Generator, Insulated Doors, Insulated Windows Tankless Water Heater, Programmable Thermostat, Spray Foam Insulation
Room Details
Details about the rooms in the building.
Total Bedrooms: 
3
Total Bathrooms: 
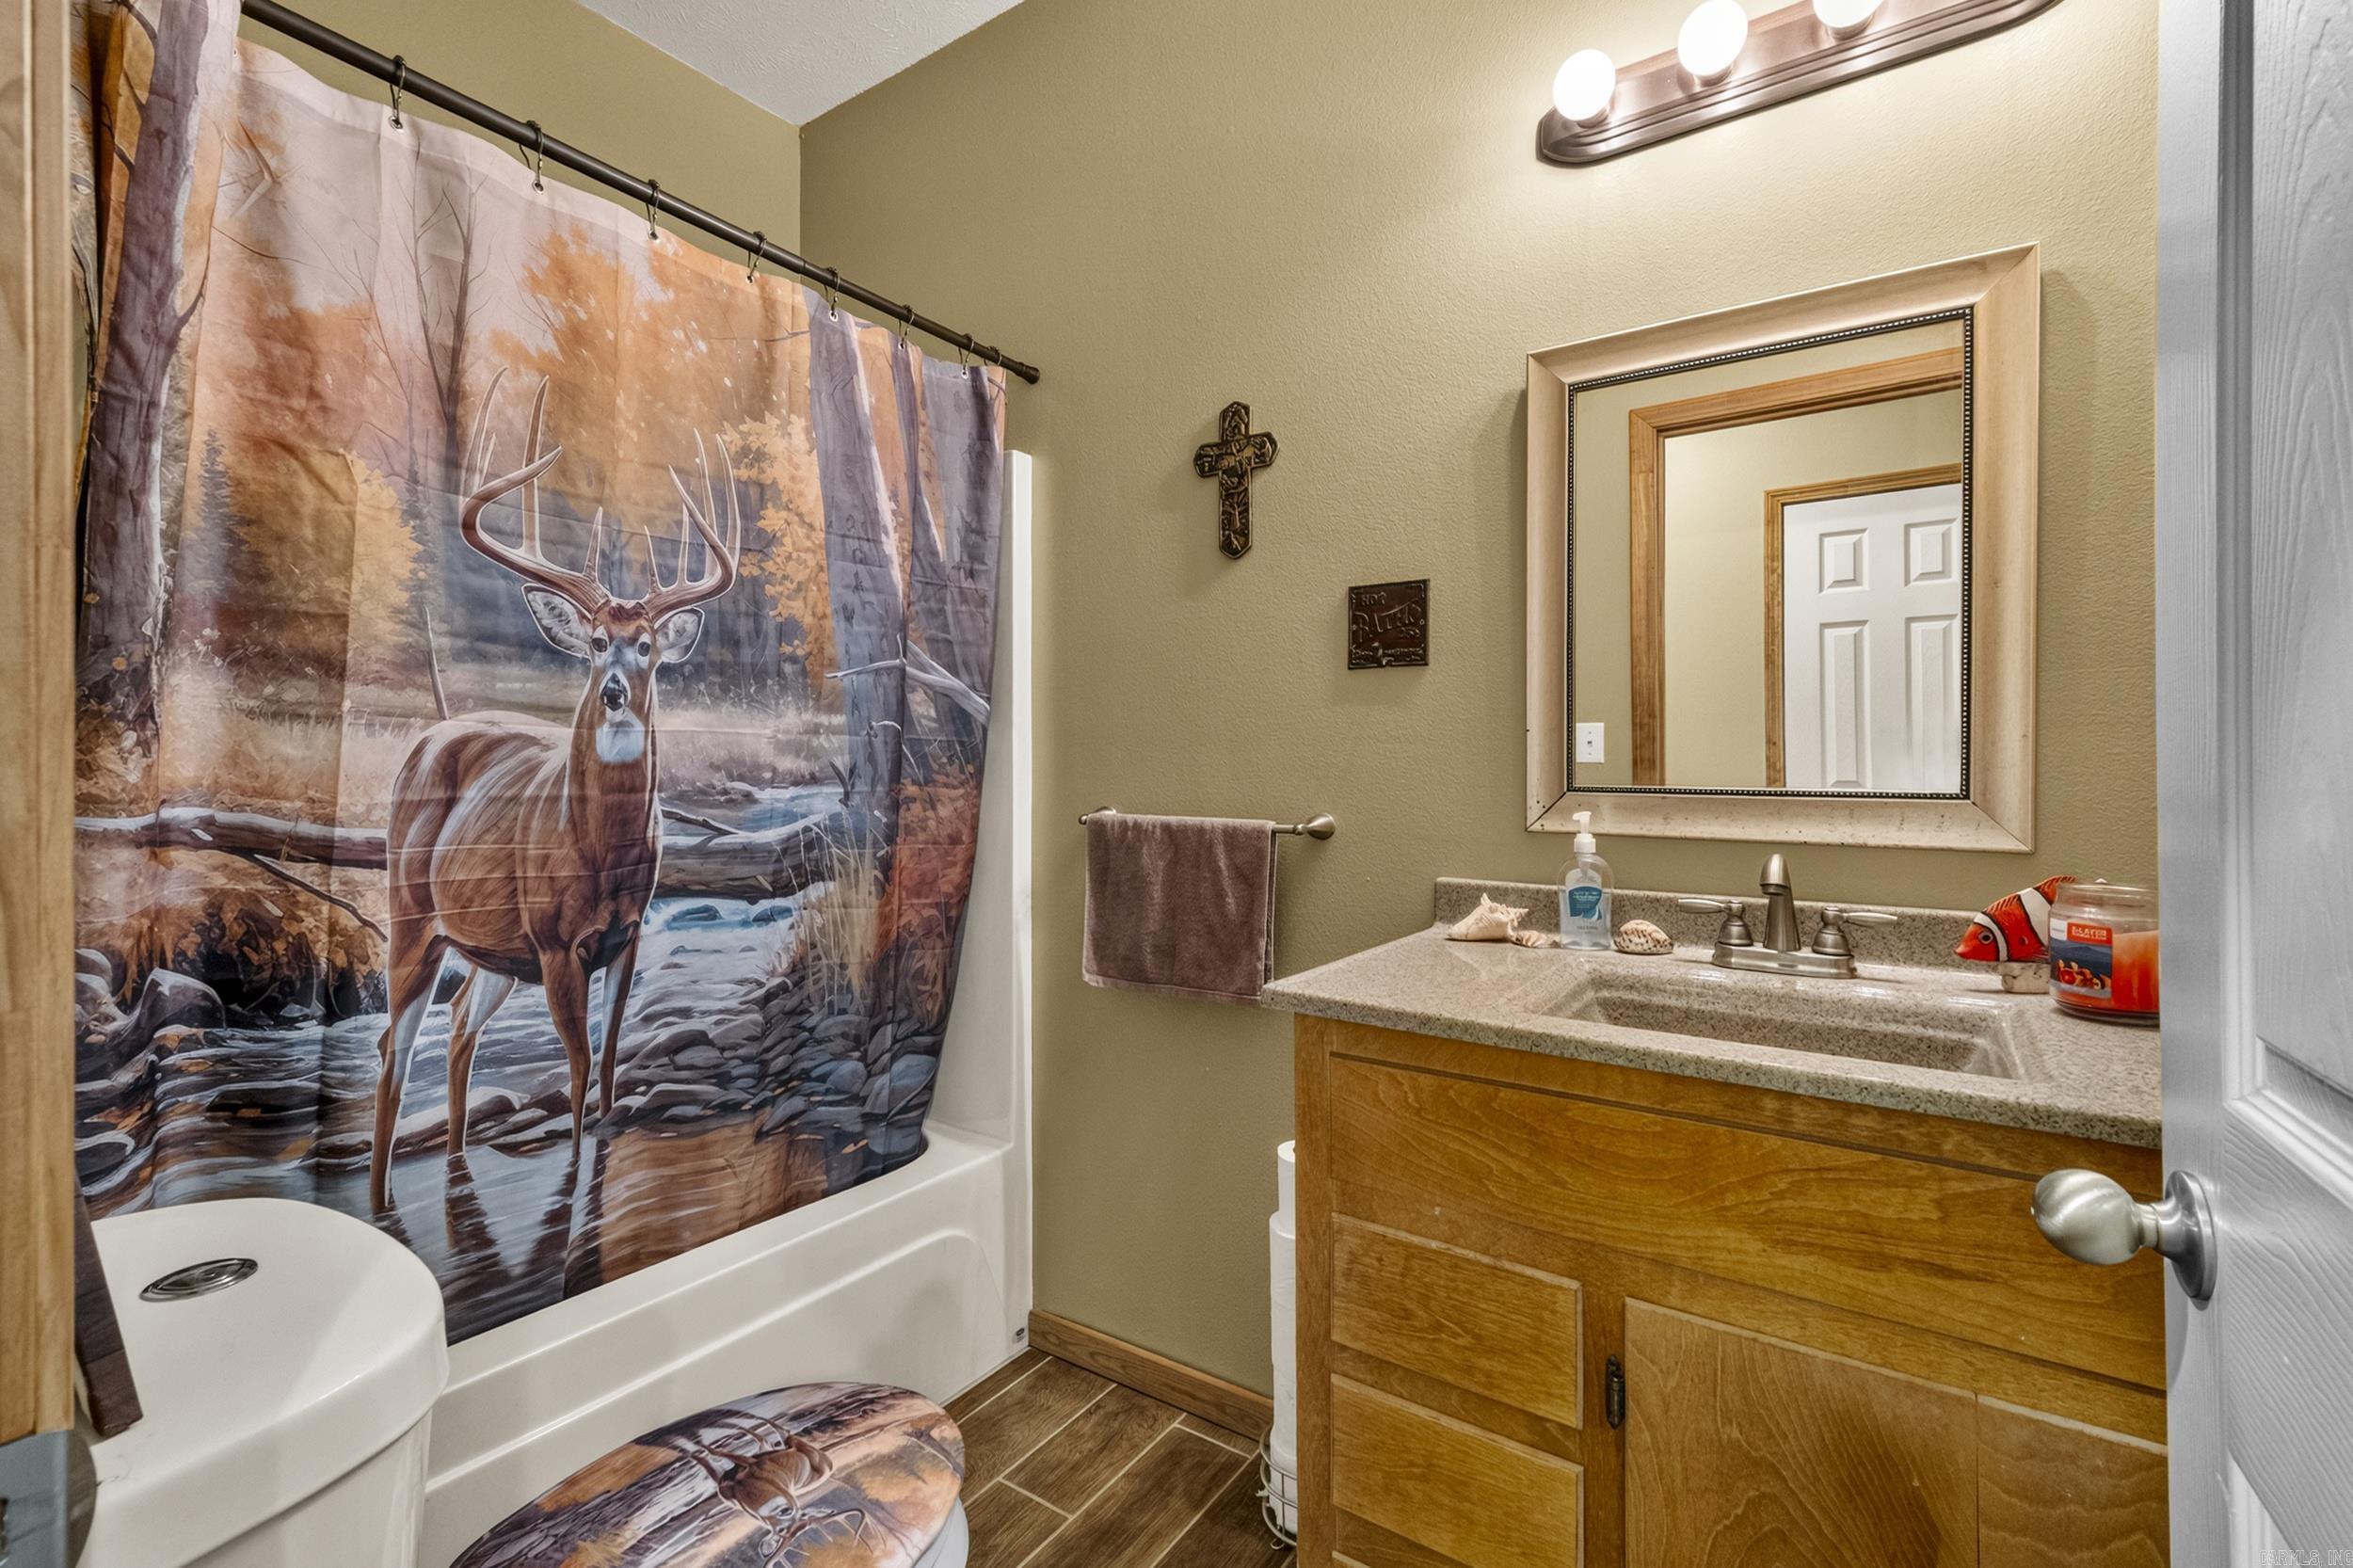
4
Total Full-Bathrooms: 
2
Total Half-Bathrooms: 
2
Utilities
Information about utilities available on the property.
Heating System: 
Central Cool-Electric, Central Heat-Electric
Utilities: 
Septic, Water-Public, Elec-Municipal (+Entergy), Gas-Propane/Butane, TV-Cable, Telephone-Private
Lot/Land Details
Details about the lots and land features included on the property.
Acres: 
30.06
Lot Size (Dimensions): 
30.06 Acres
Waterfront: 
0
Property Features: 
Sloped, Level, Rural Property, Wooded, Extra Landscaping, Down Slope
Lot Features
Parking Type: 
Detached, Parking Pads, Two Car
Road Surface: 
Paved
Public Record
Parcel Number: 
636-00006-000 plus 2 more
Annual Tax: 
$2,540.16
Contract Details
Details about the listing contract.
Possession: 
At Closing
Listing Participants
Participants (agents, offices, etc.) in the transaction.
Listing Office Name: 
Fathom Realty Central

Request More Information