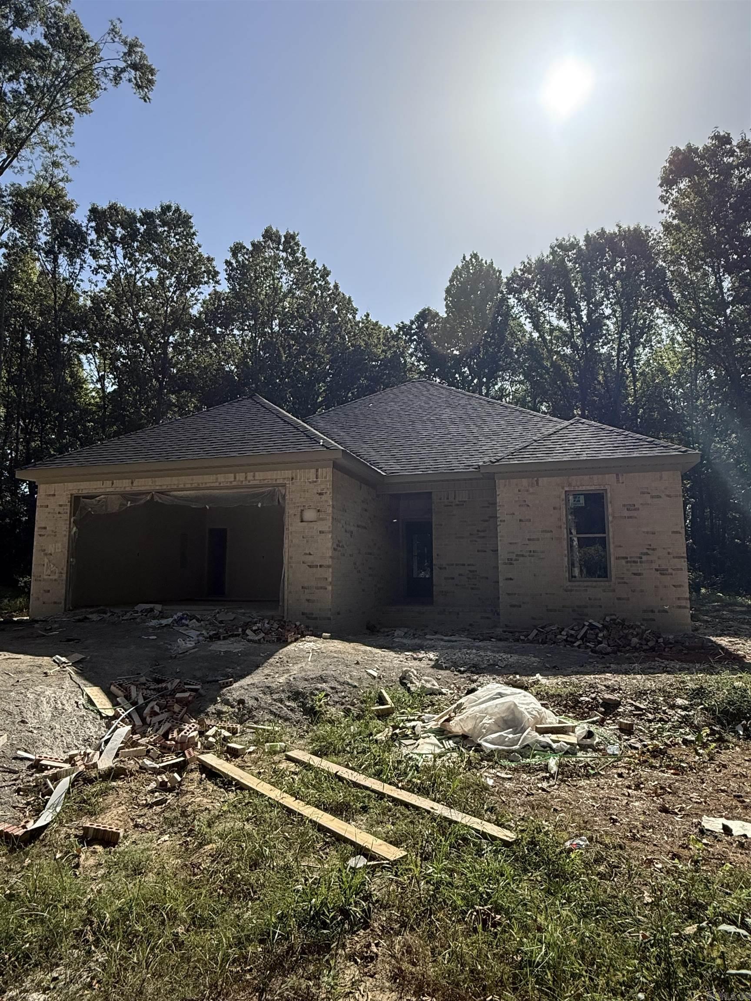
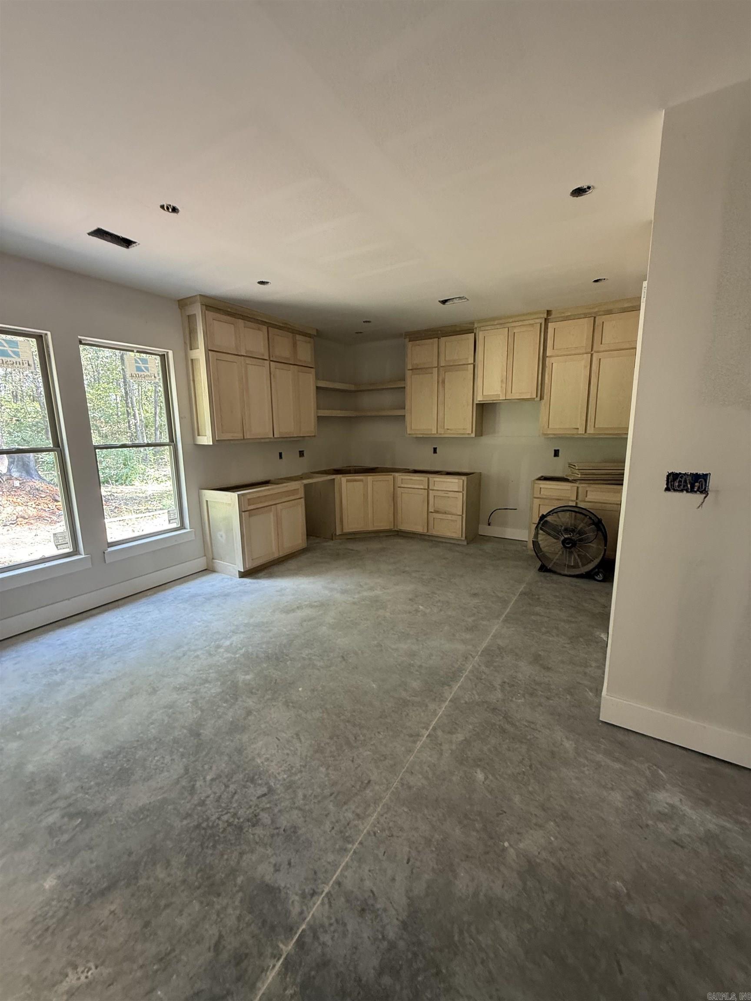
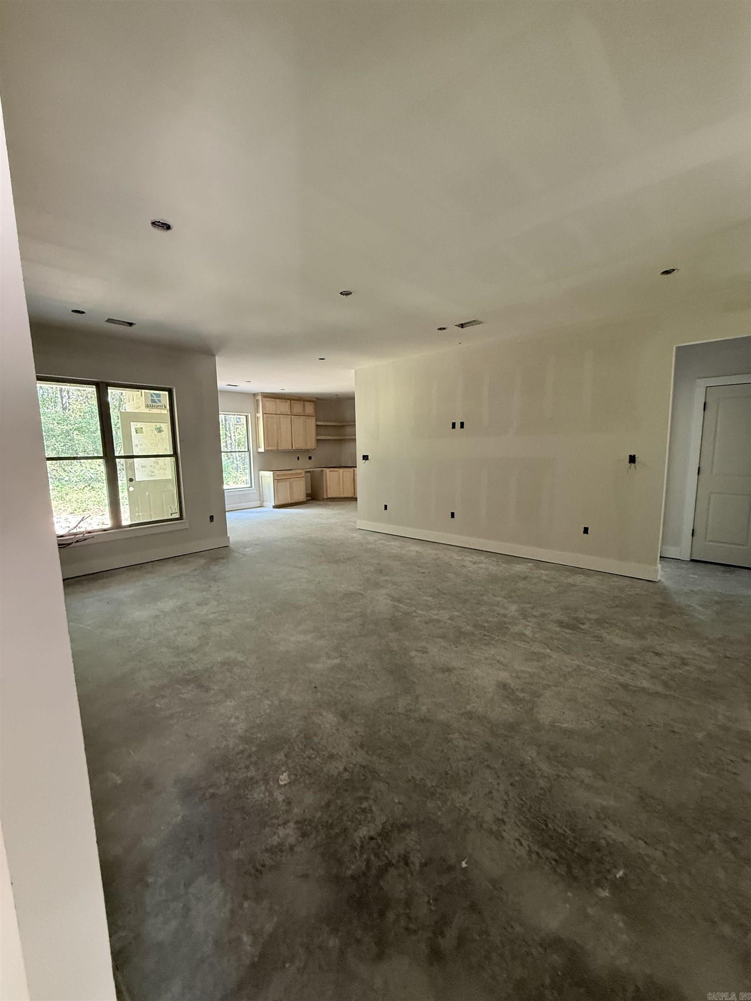
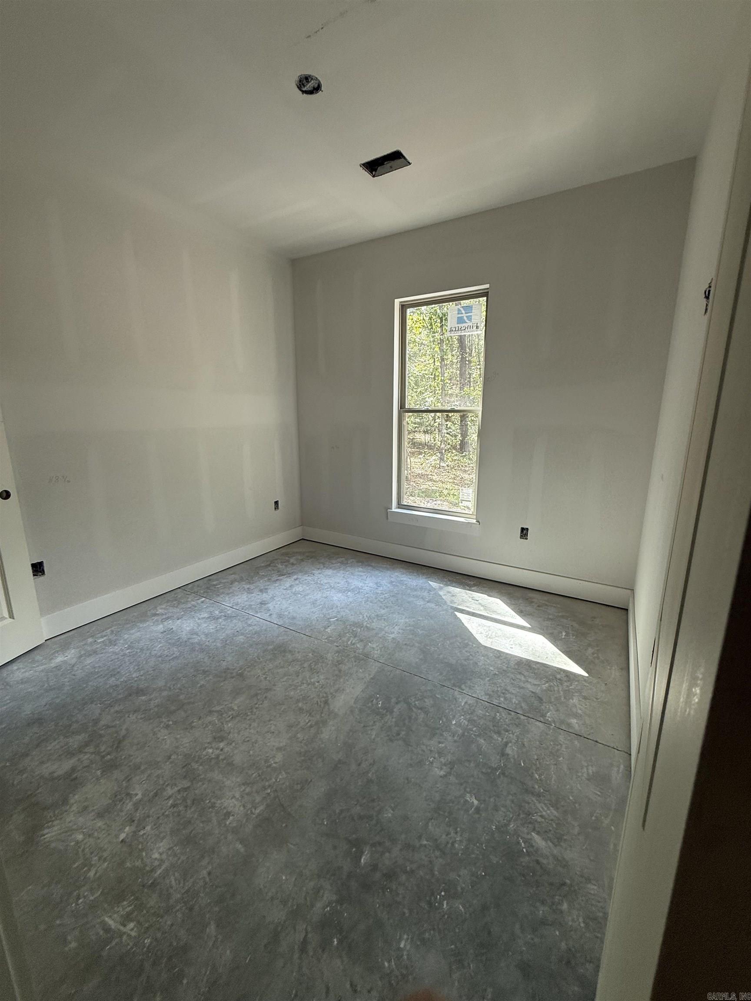
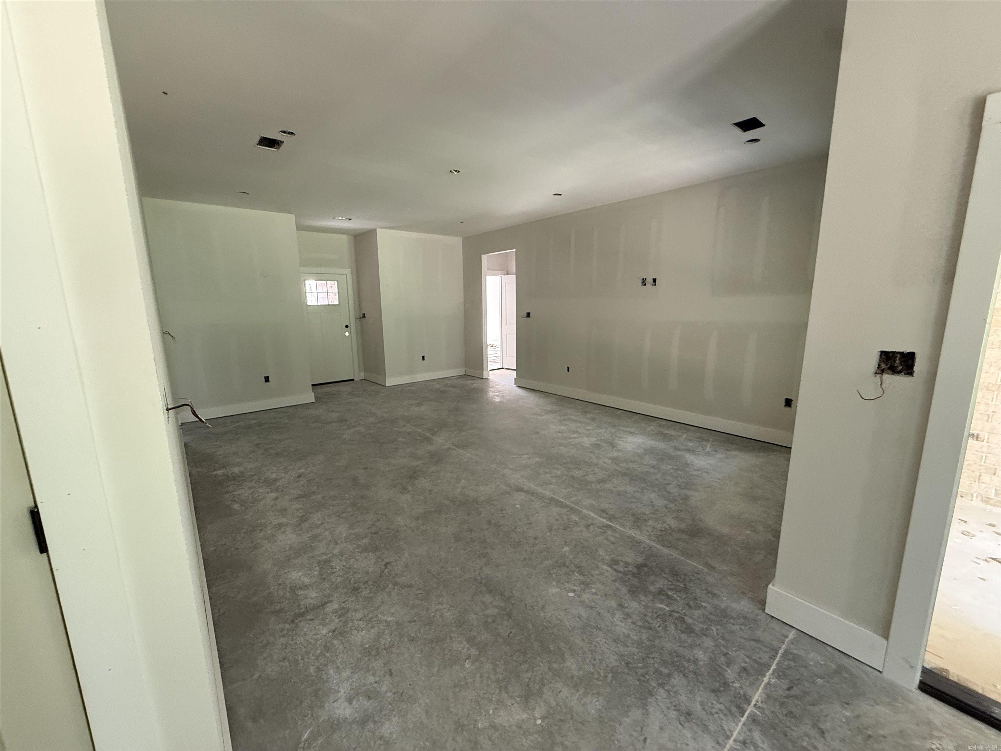
New construction home situated on a spacious 1 acre lot just minutes from Conway and Vilonia. Offering modern finishes and a desirable split-bedroom floor plan with its three bedrooms and two bathrooms. Brick and hardie board siding, vinyl plank flooring throughout, stainless steel appliances, and walk-in closet in the master bedroom.CARMLS 26035261Directions to property: From Conway: Travel Hwy 64 towards Vilonia. Turn left on AR-36 W and travel 0.4 miles and turn right onto Liberty Road and right into Black Oak Trails.


 Information Deemed Reliable but Not Guaranteed. CENTURY 21 H.S.V. Realty is licensed in the state of Arkansas. CENTURY 21 and the CENTURY 21 Logo are registered service marks owned by Century 21 Real Estate LLC. H.S.V. Realty, Inc. fully supports the principles of the Fair Housing Act and the Equal Opportunity Act. Each franchise is independently owned and operated. Any services or products provided by independently owned and operated franchisees are not provided by, affiliated with or related to Century 21 Real Estate LLC nor any of its affiliated companies.