
Home for Sale at 104 W Lewisburg in Vilonia, AR for $198,000







104 W Lewisburg | VILONIA SCHOOL DISTRICT
$198,000
| 3 Beds | 3 Baths (2 Full, 1 Half) | 2,735 Sq. Ft.
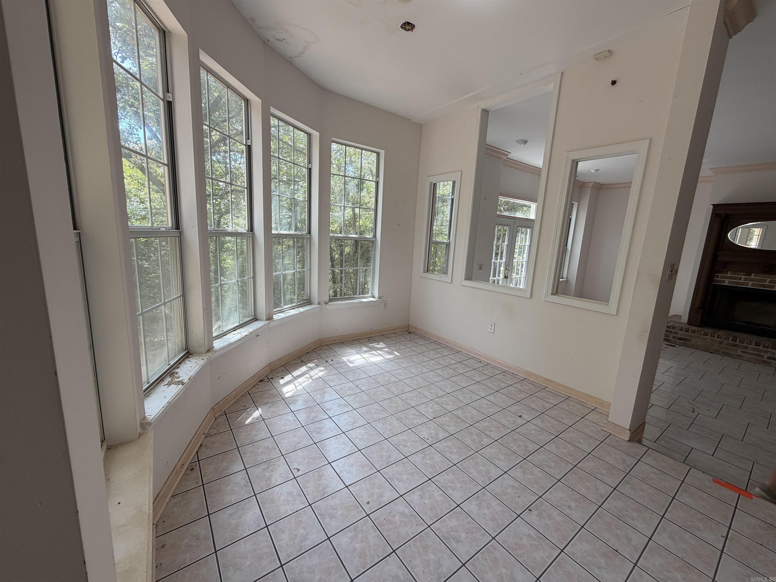
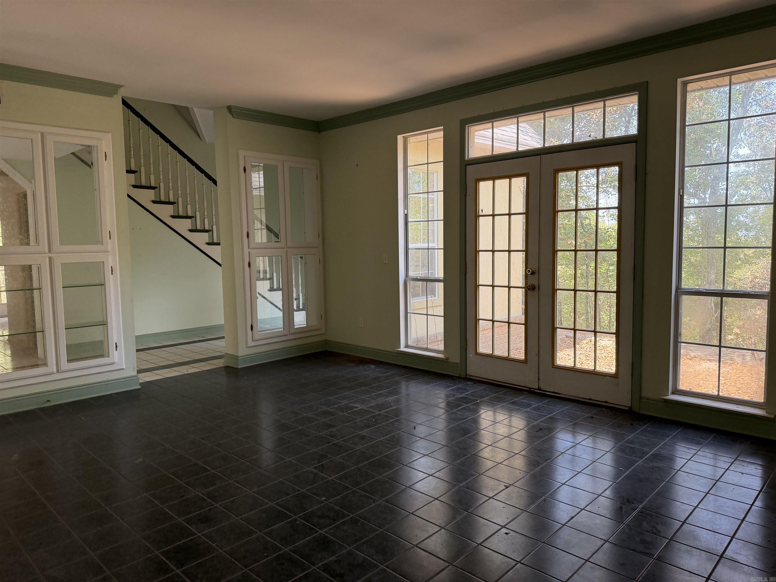
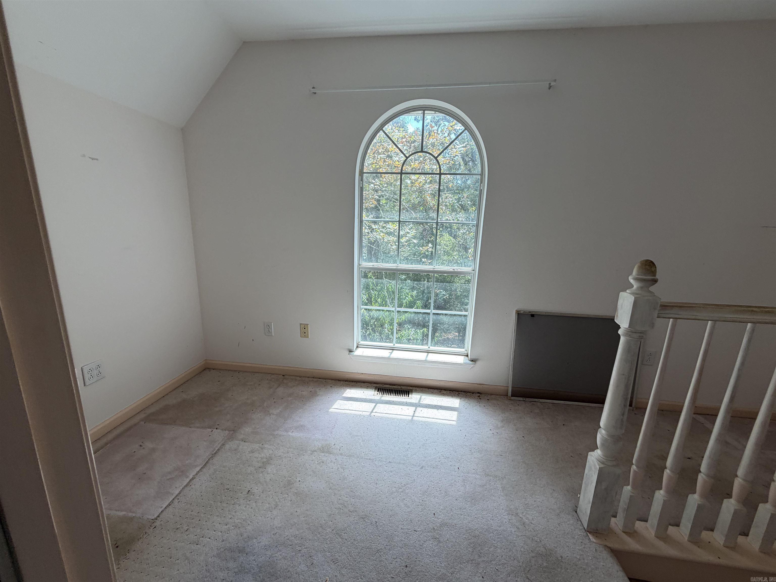
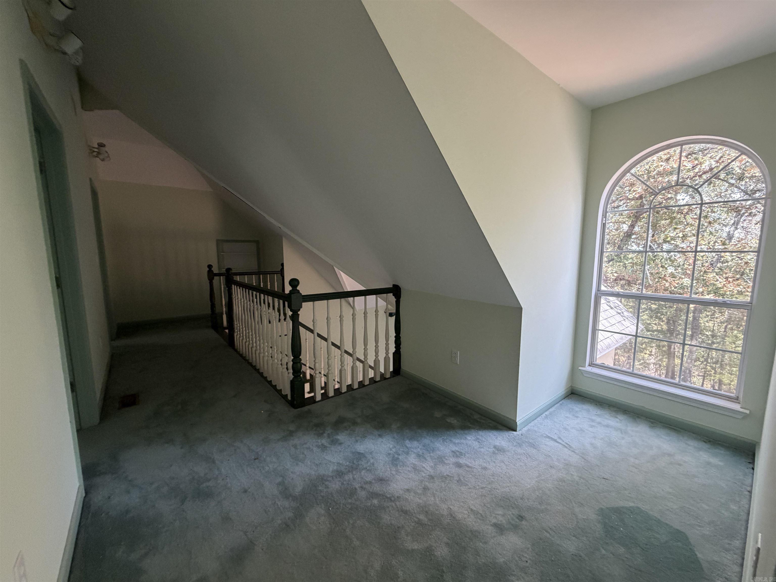
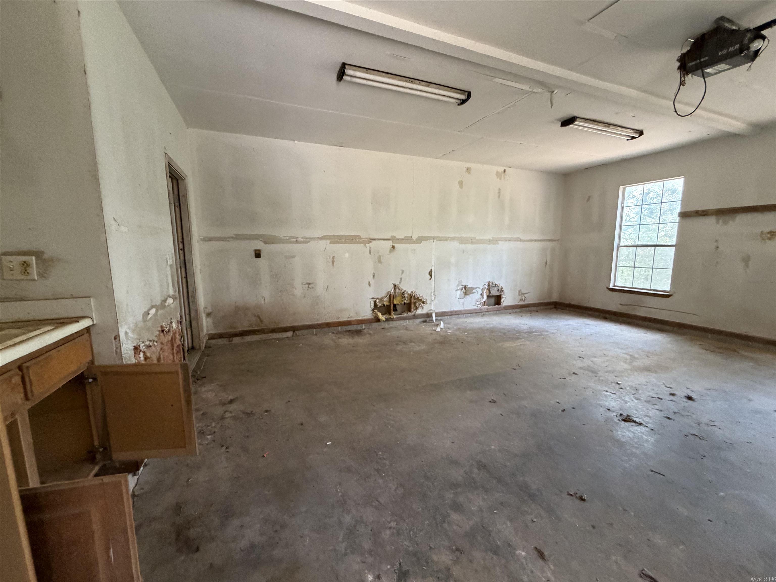
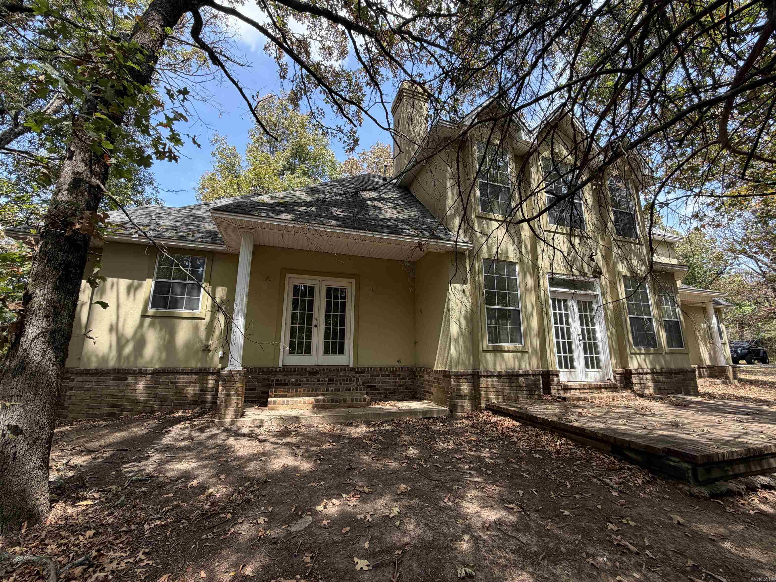
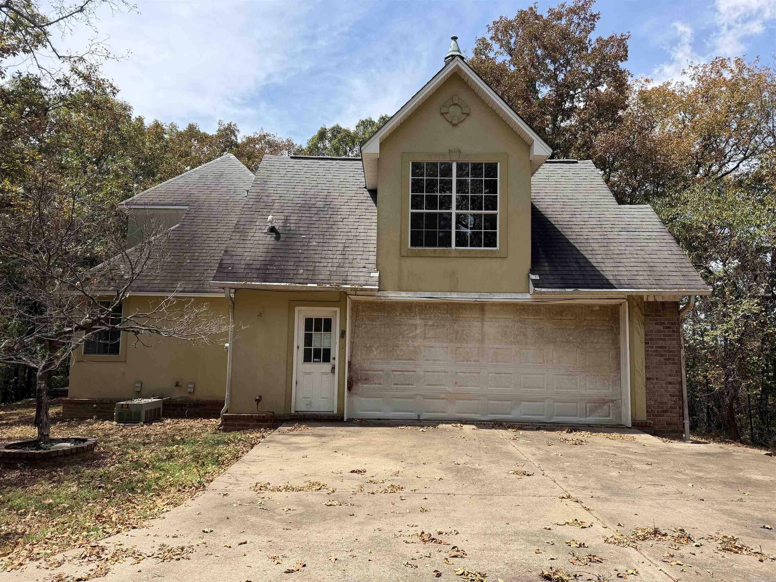
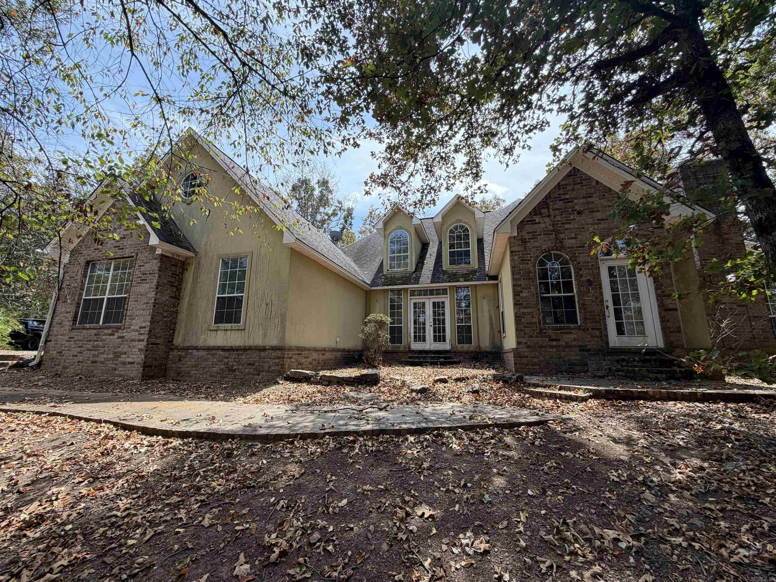
Private 3br/2.5 bath home on over 9 acres. Spacious dining room and living room with high ceilings. Separate den with fireplace. Enjoy wildlife right out your back door. HUD Case# 031-439620. HUD Homes are sold As-Is with no representations, warranties or disclosures. Ask your agent for details and submit offers on www.HUDHomeStore.gov. UI - Uninsured. SEE AGENT REMARKS for additional information and check HUDHomeStore.com for property availability. Managed by www.ateamrealtyinc.com. CARMLS 26035264 Directions to property: From Hwy 107 travel West on W Lewisburg Rd. Follow past Southfork Rd. On left look for sign. Turn left at for sale sign and travel along the hill then right at next for sale sign.
MLS Listing ID:
CARMLS 26035264 
 Information Deemed Reliable but Not Guaranteed. CENTURY 21 H.S.V. Realty is licensed in the state of Arkansas. CENTURY 21 and the CENTURY 21 Logo are registered service marks owned by Century 21 Real Estate LLC. H.S.V. Realty, Inc. fully supports the principles of the Fair Housing Act and the Equal Opportunity Act. Each franchise is independently owned and operated. Any services or products provided by independently owned and operated franchisees are not provided by, affiliated with or related to Century 21 Real Estate LLC nor any of its affiliated companies.