
Home for Sale at 7 Ross Drive in Vilonia, AR for $372,000


7 Ross Drive | VILONIA SCHOOL DISTRICT
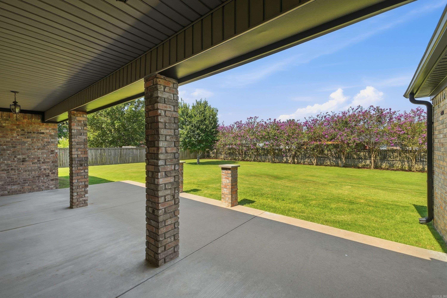
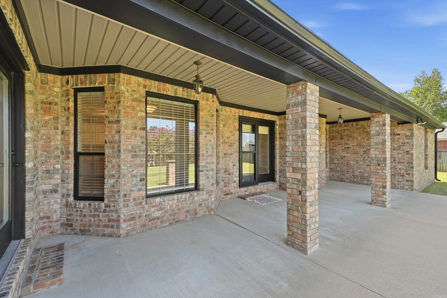
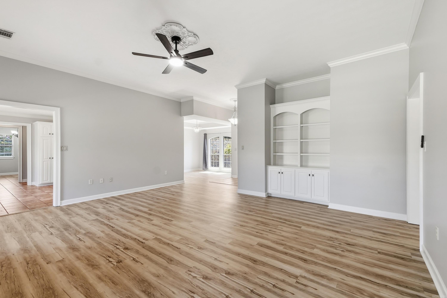
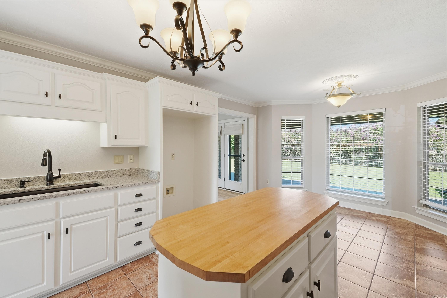
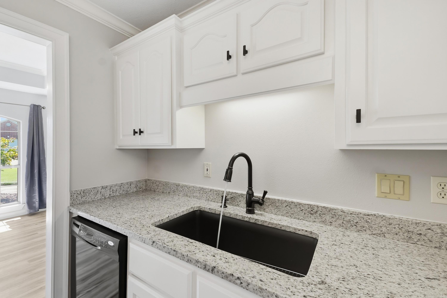
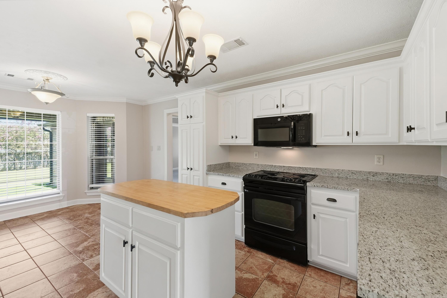
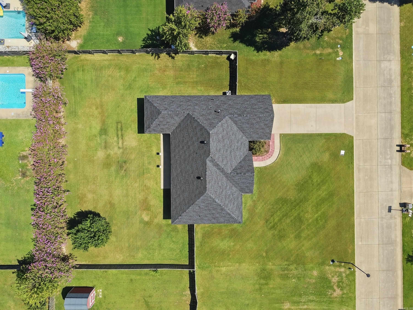
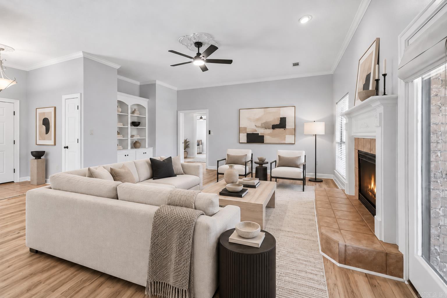
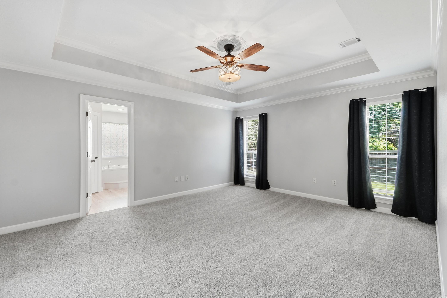
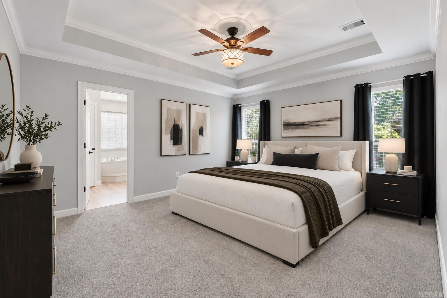
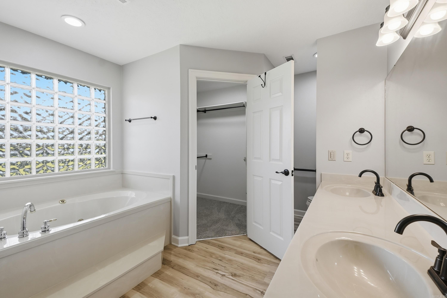
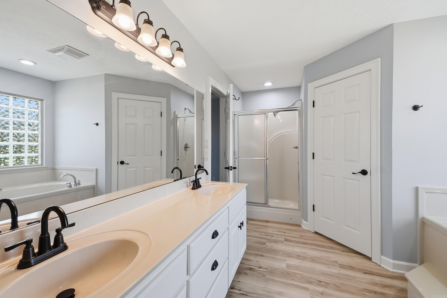
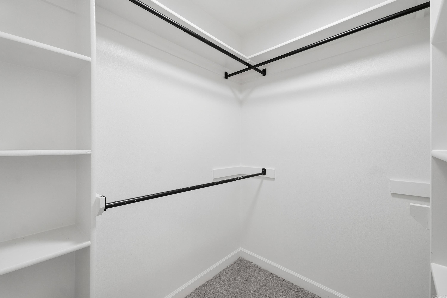
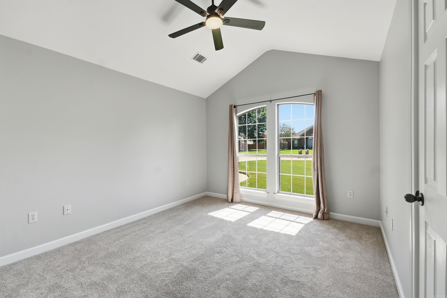
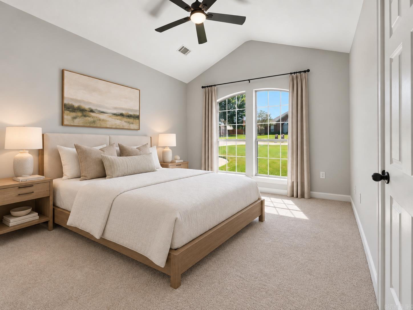
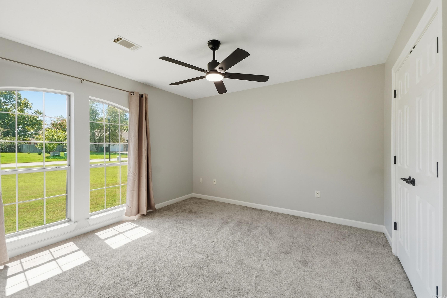
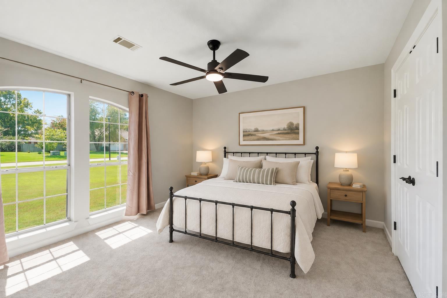
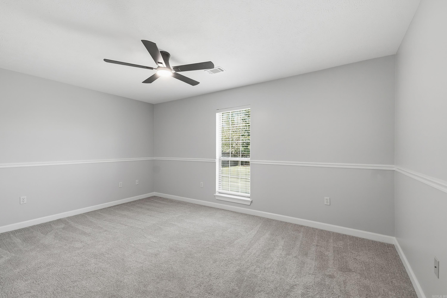
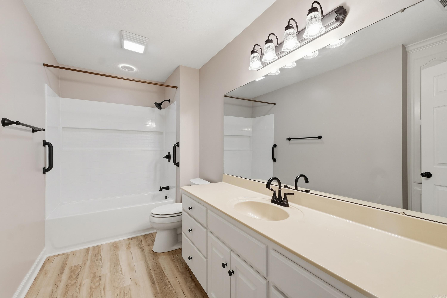
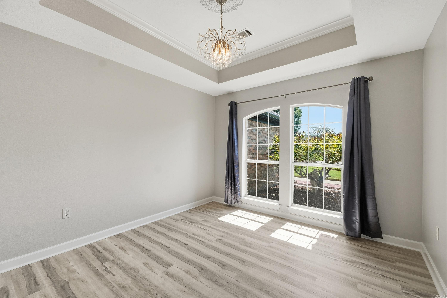
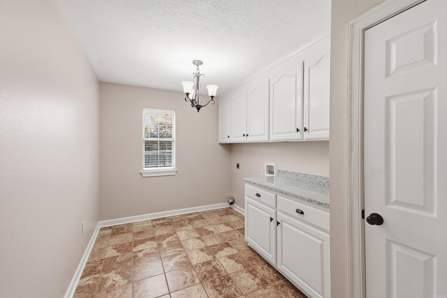
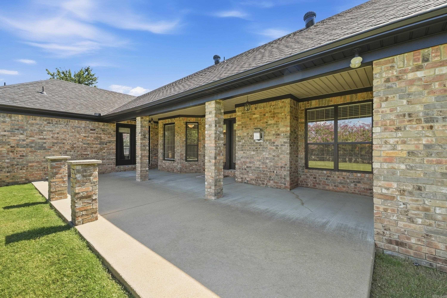
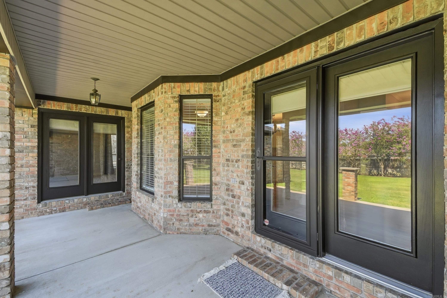
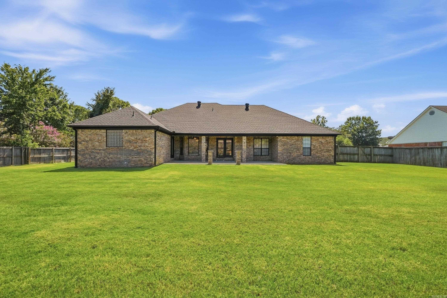
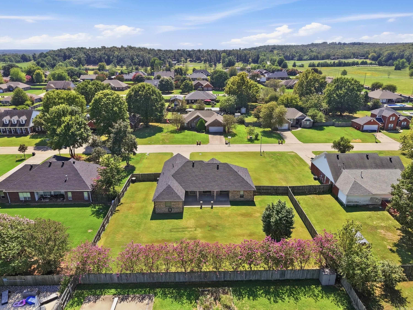
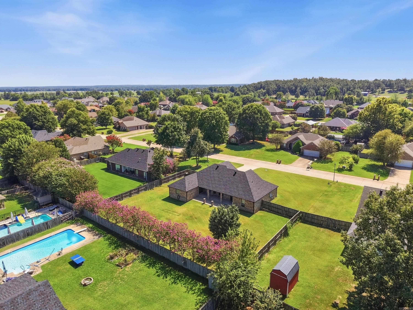
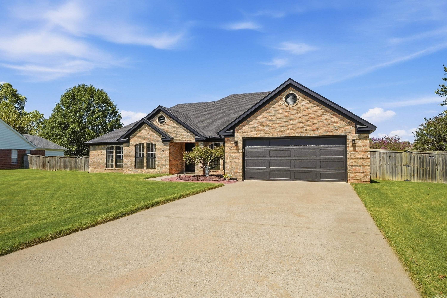
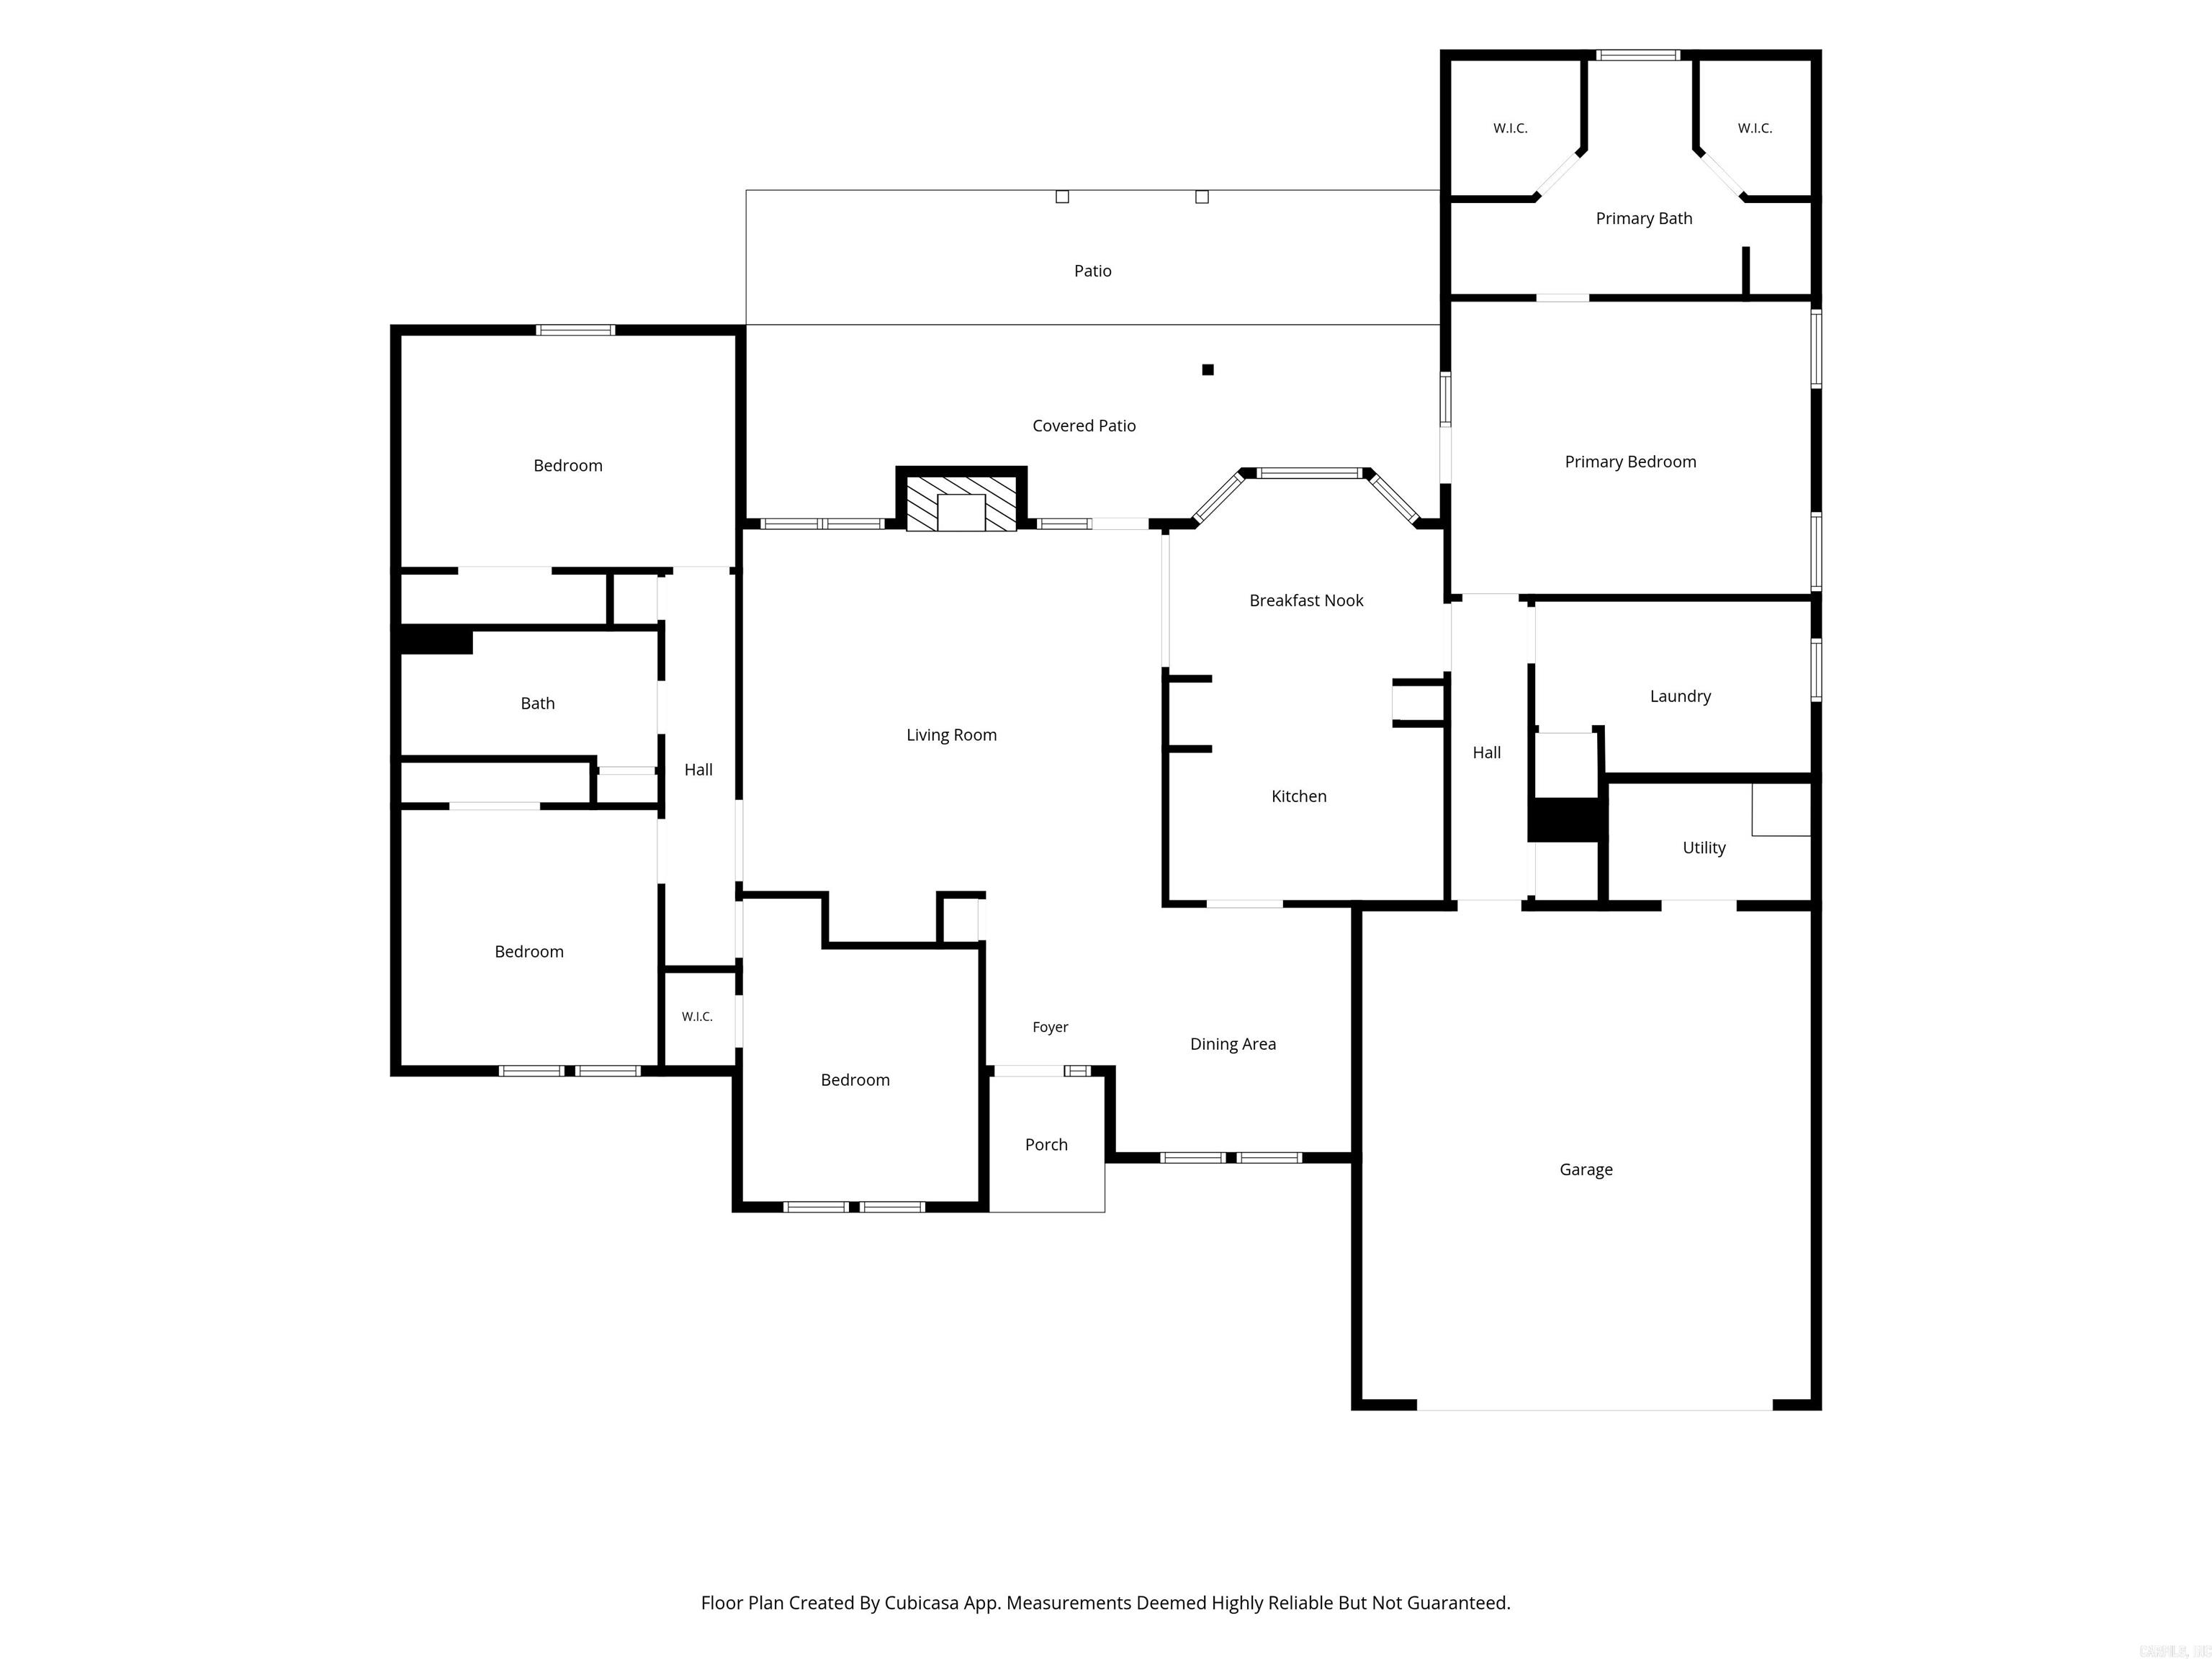
CURB APPEAL TO THE MAX—and FIRST TIME ON MARKET! This one gets even better inside- Come check out this beautifully updated home where no expense was spared. From the striking brick exterior with black accents and fresh landscaping to the bright, polished interior, every detail makes an impression. Inside, you’ll enter the large living room and immediately love the fresh paint, modern updated flooring, matching fixtures, welcoming kitchen with movable island, large primary suite and 3 additional bedrooms in this split floor plan. Major improvements include ROOF 2025, HVAC 2022, Garage Door 2026- so all the big ticket items have been taking care of. The large fenced yard and expansive covered patio offer plenty of room to entertain, unwind and enjoy life at home. Thoughtfully updated, beautifully maintained and truly move-in ready—this is one you’ll want to see! Ask for the Full Update List- Some photos have been AI virtually staged to help imagine the possibilities. CARMLS 26037676 Directions to property: From Conway, Heads towards Vilonia, Stay on Bypass, Left on South Coker Road, Right on Ross Drive- House on Left.

 Information Deemed Reliable but Not Guaranteed. CENTURY 21 H.S.V. Realty is licensed in the state of Arkansas. CENTURY 21 and the CENTURY 21 Logo are registered service marks owned by Century 21 Real Estate LLC. H.S.V. Realty, Inc. fully supports the principles of the Fair Housing Act and the Equal Opportunity Act. Each franchise is independently owned and operated. Any services or products provided by independently owned and operated franchisees are not provided by, affiliated with or related to Century 21 Real Estate LLC nor any of its affiliated companies.