
Home for Sale at 914 Nw 5th Street in Walnut Ridge, AR for $275,000
914 NW 5th Street | HOXIE
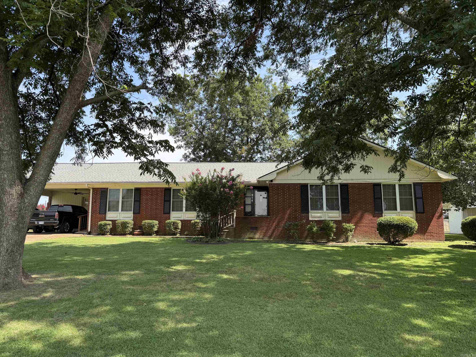
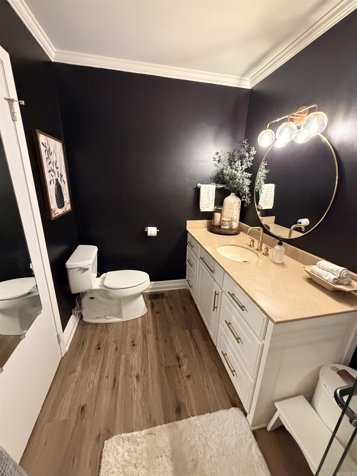
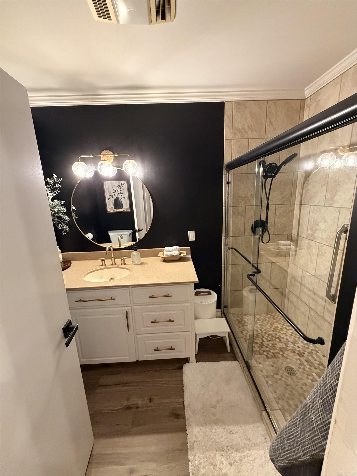
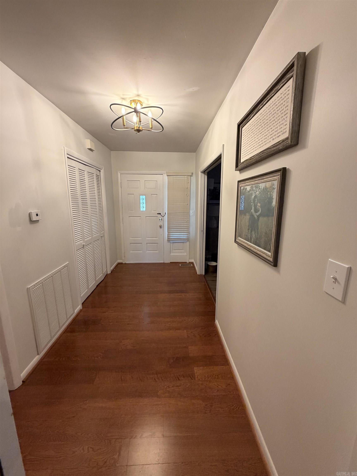
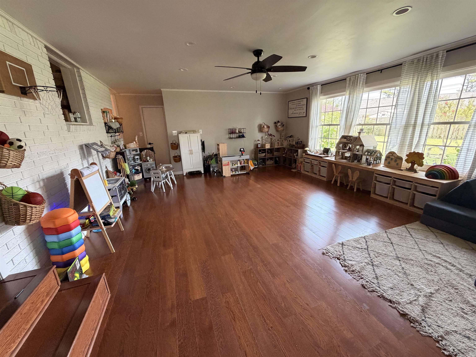
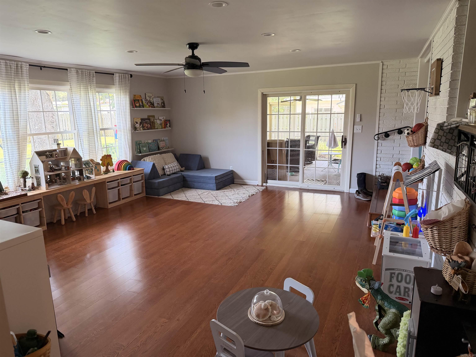
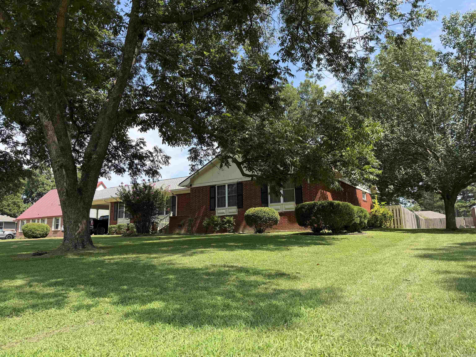
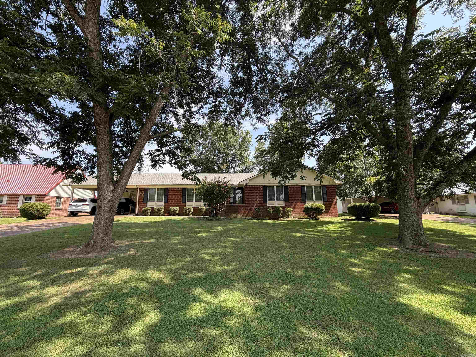
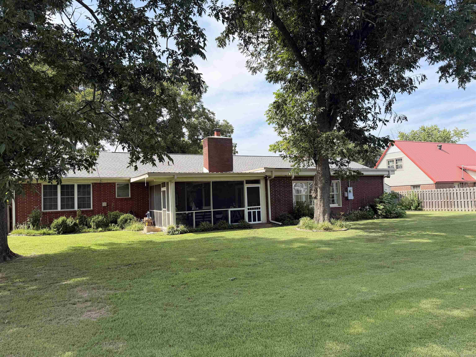
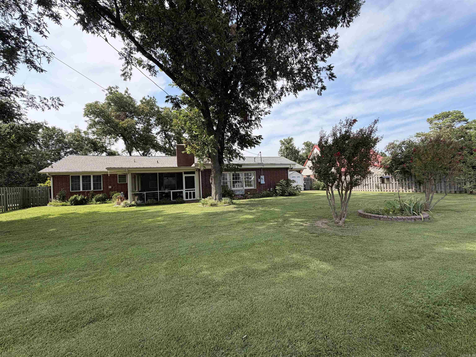
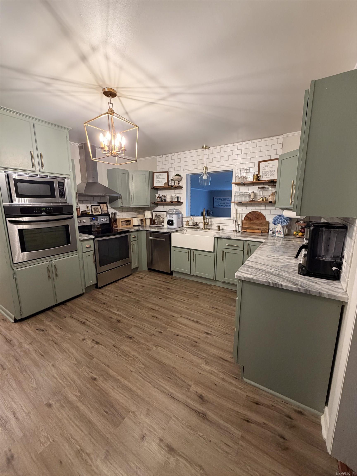
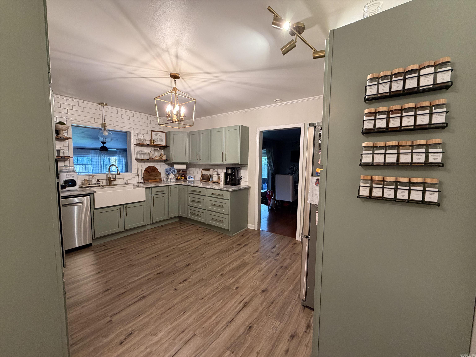
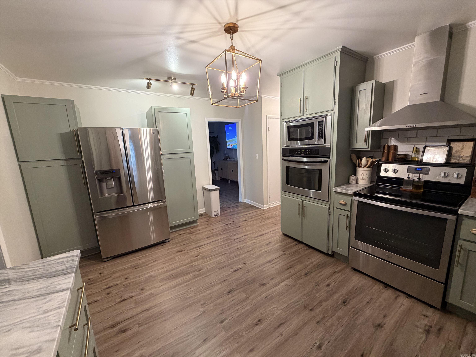
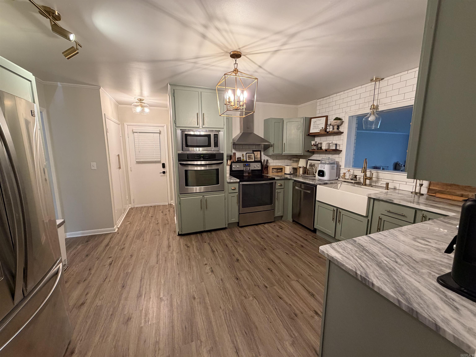
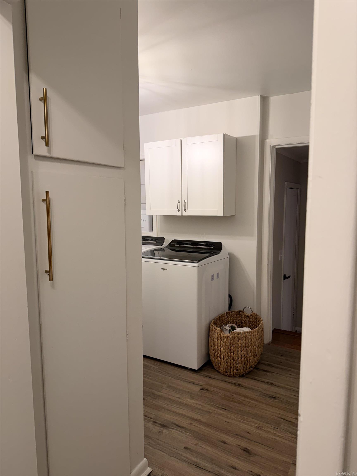
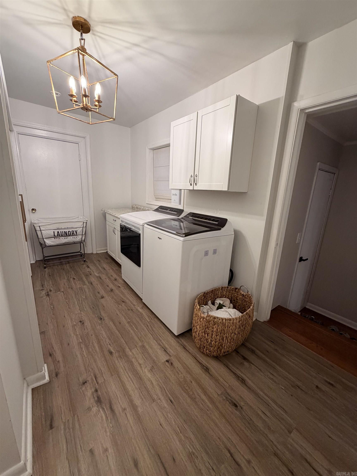
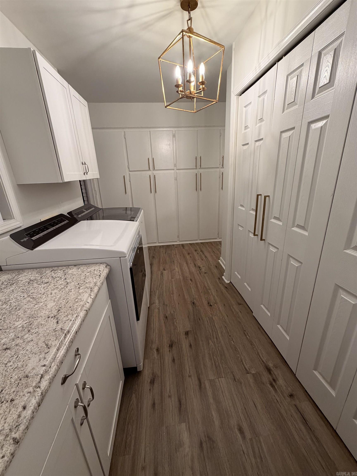
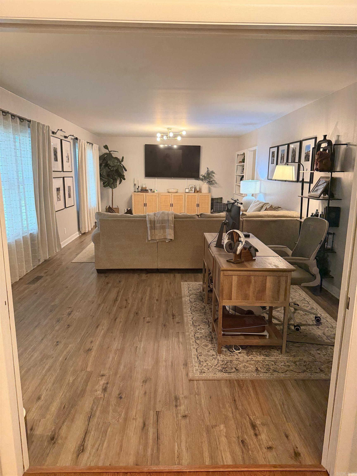
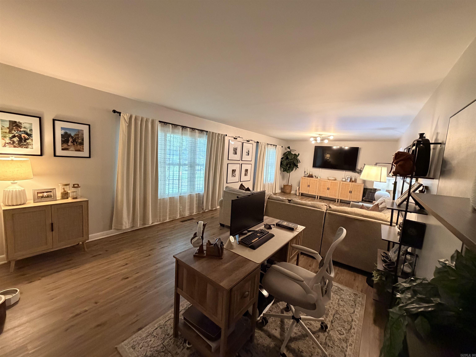
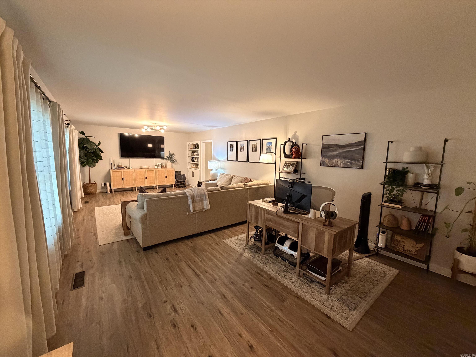
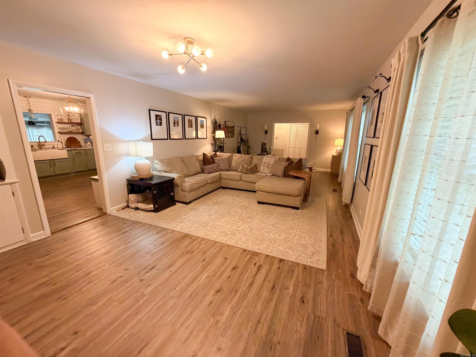
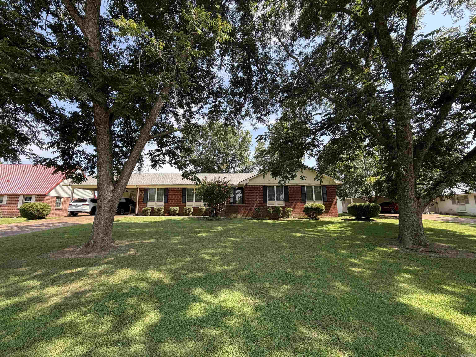
Beautifully updated 3-bedroom, 3-bath home offering 2,943 sq. ft. of well-designed living space. Renovated in 2022, this move-in-ready property features updated flooring in most rooms, a remodeled kitchen, and a renovated primary bath. The flexible floor plan includes multiple living areas, a gas fireplace, and a spacious sunroom ideal for a home office, hobby room, or additional gathering space. Storage abounds with oversized closets, two interior storage rooms, pantry space, and a laundry room appliance cabinet. Recent updates include a new HVAC system and roof shingles (2024). A screened patio overlooks the backyard, and a storage building conveys. CARMLS 26030152 Directions to property: From US-412 (Main Street) in Walnut Ridge, turn north onto NW 4th Street, then turn left onto NW Vine Street. Continue one block and turn right onto NW 5th Street. 914 NW 5th Street will be on your left.

 Information Deemed Reliable but Not Guaranteed. CENTURY 21 H.S.V. Realty is licensed in the state of Arkansas. CENTURY 21 and the CENTURY 21 Logo are registered service marks owned by Century 21 Real Estate LLC. H.S.V. Realty, Inc. fully supports the principles of the Fair Housing Act and the Equal Opportunity Act. Each franchise is independently owned and operated. Any services or products provided by independently owned and operated franchisees are not provided by, affiliated with or related to Century 21 Real Estate LLC nor any of its affiliated companies.