
Home for Sale at 20 Erwin in Ward, AR for $233,900












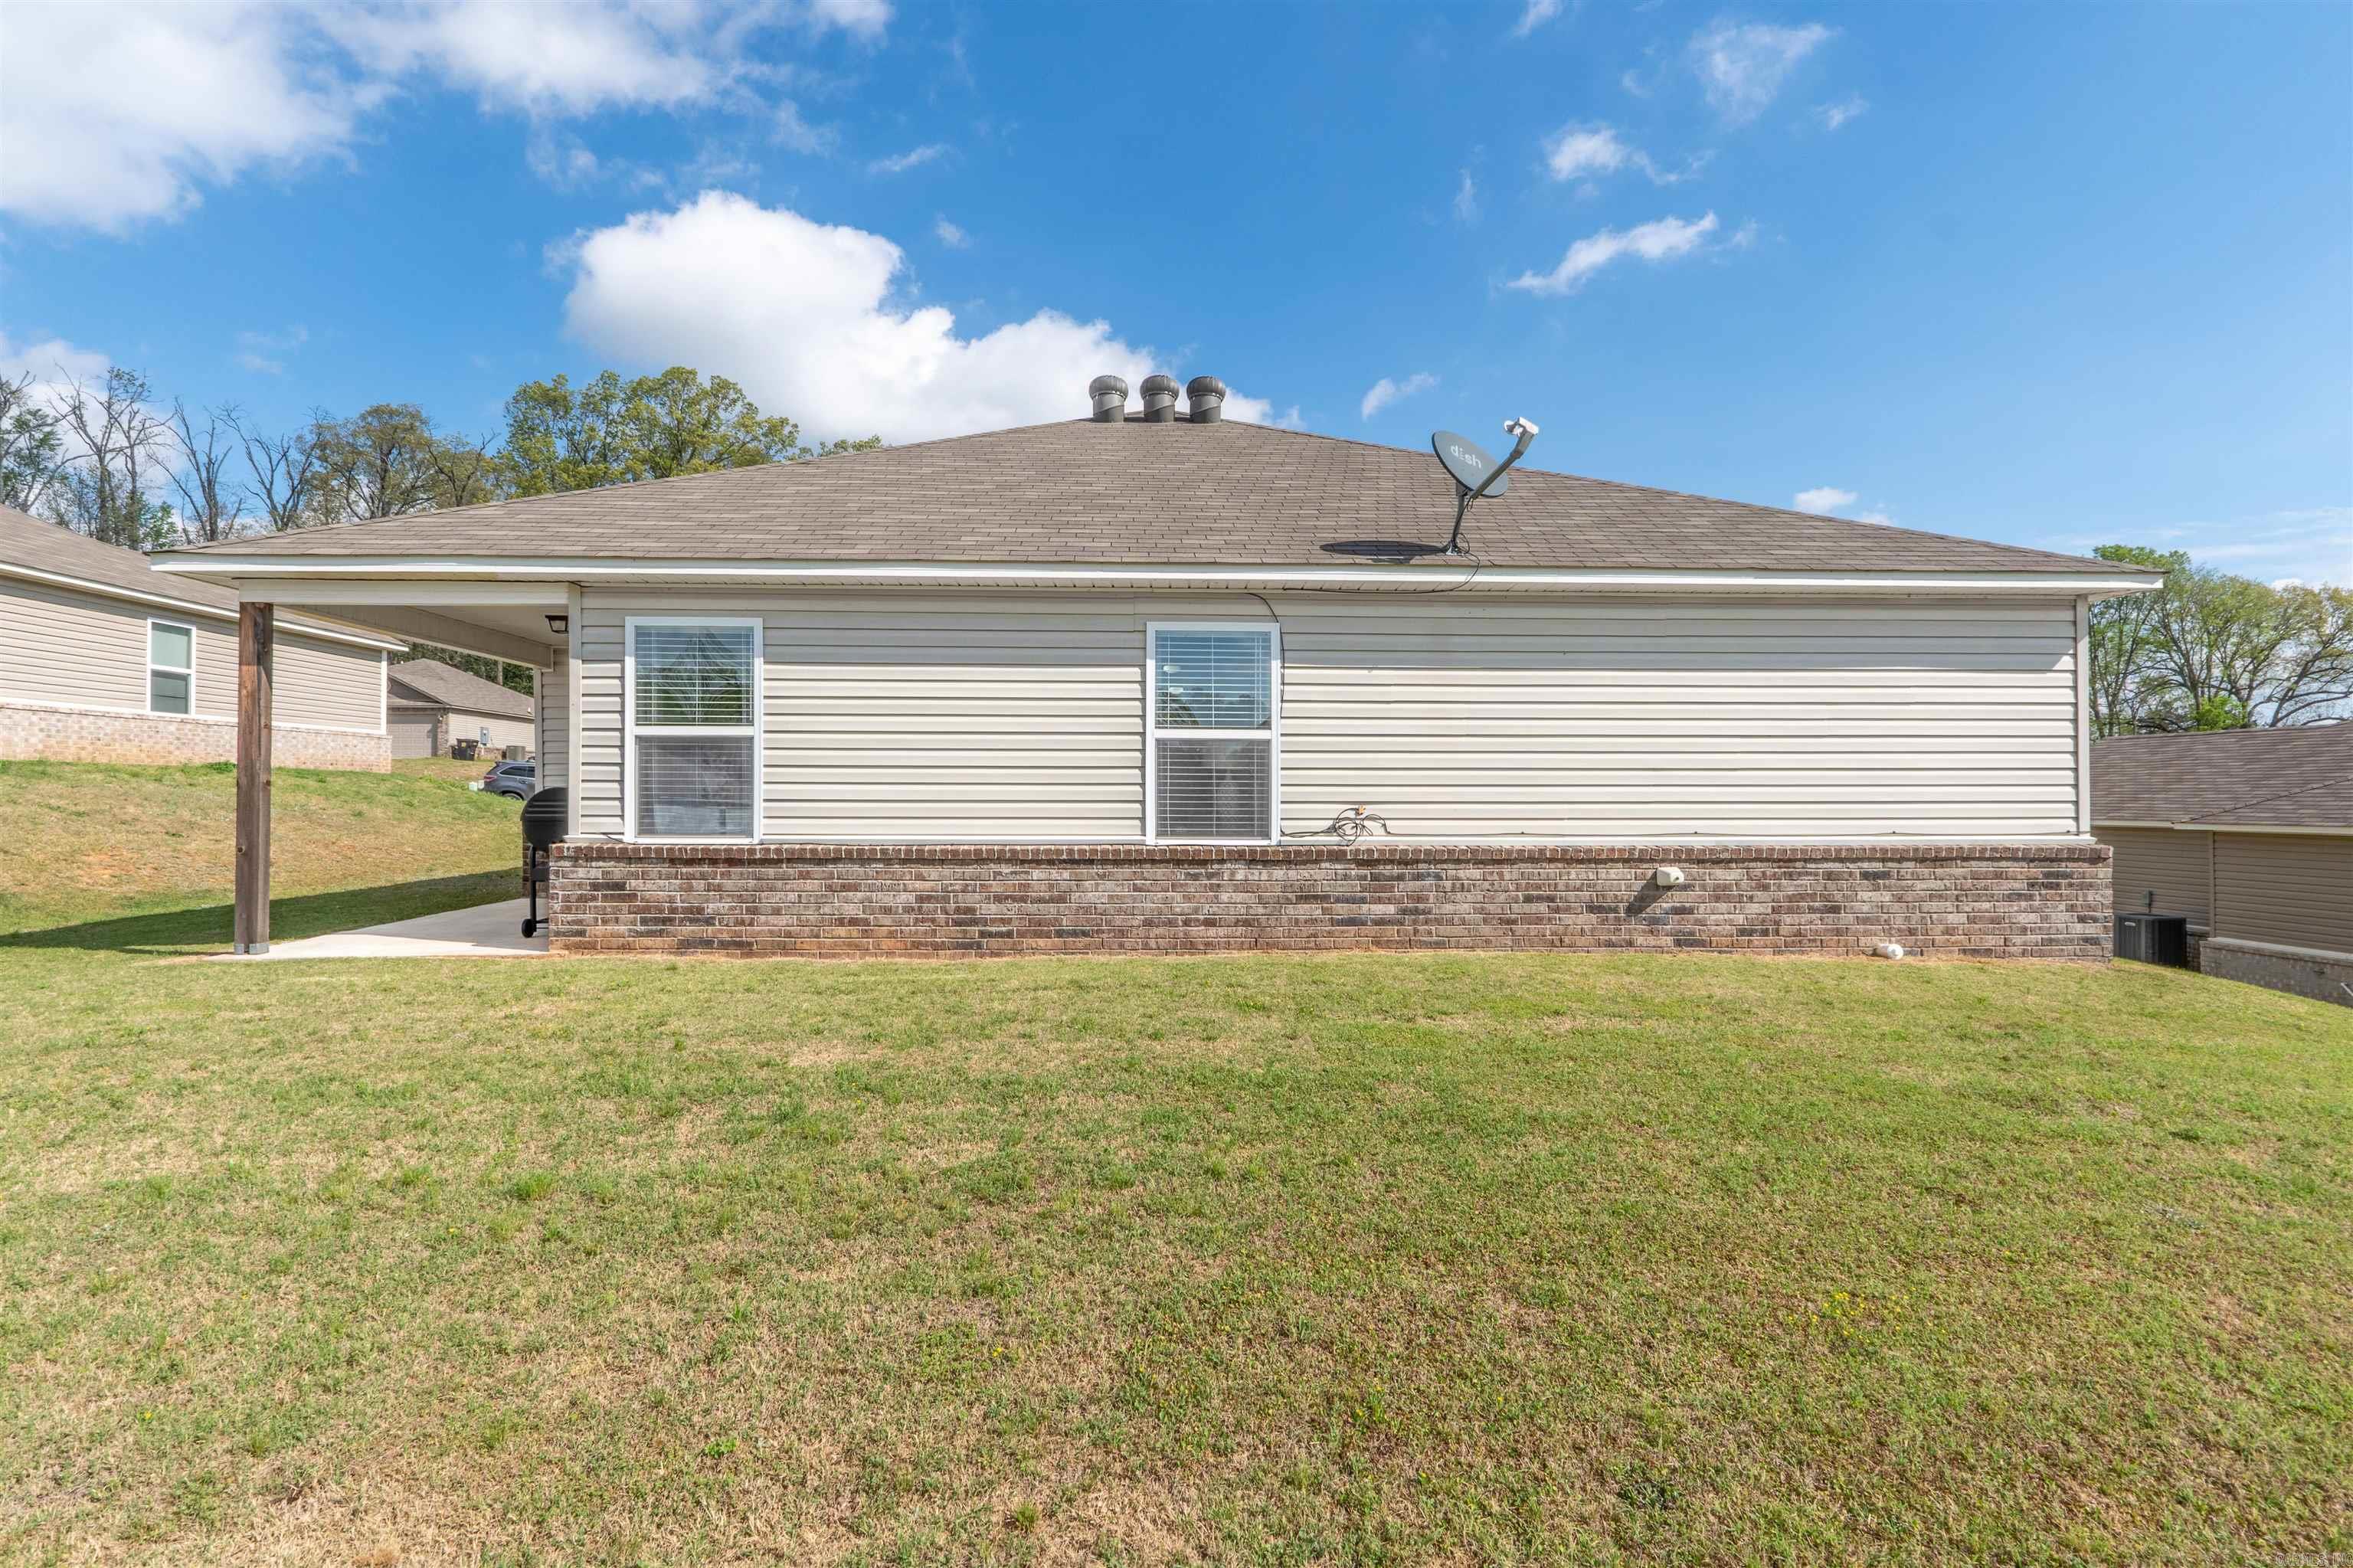

20 ERWIN | CABOT SCHOOL DISTRICT
$233,900
| 3 Beds | 2 Baths (2 Full) | 1,480 Sq. Ft.
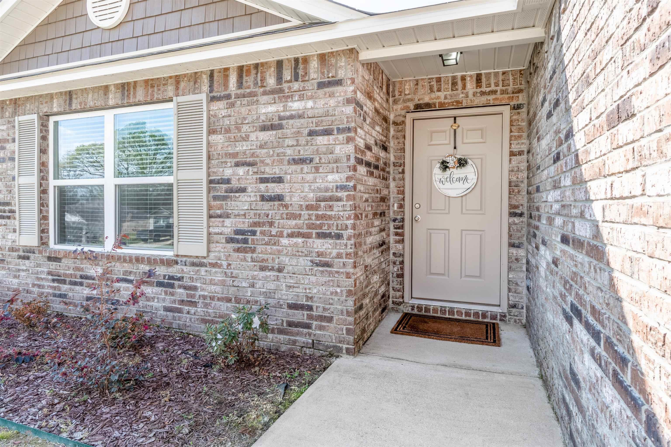
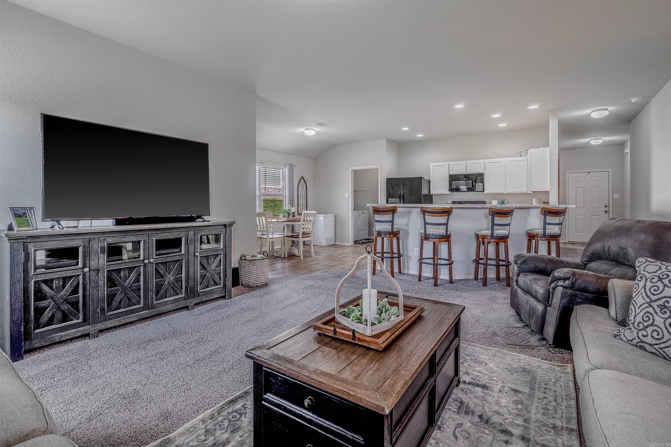
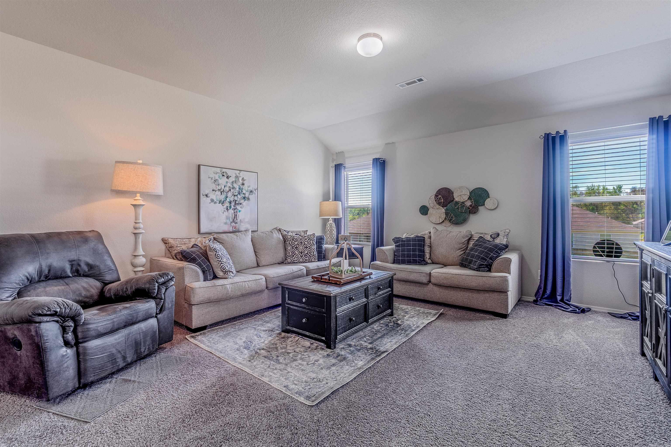
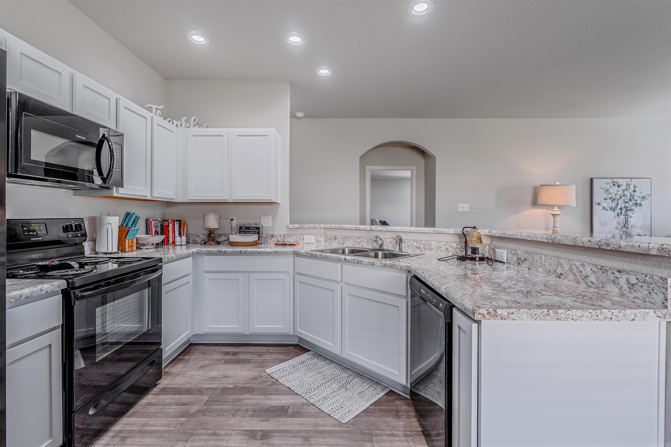
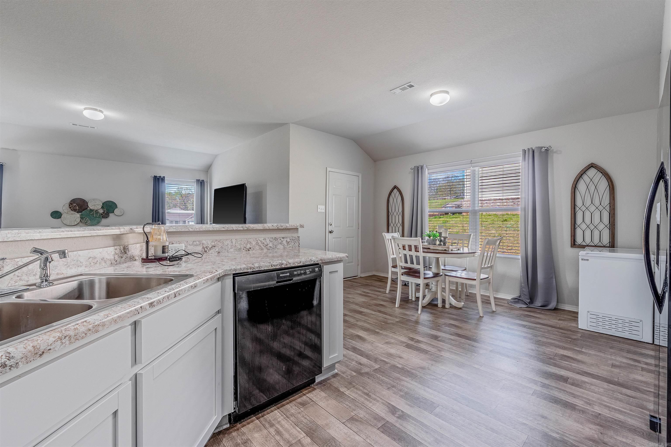
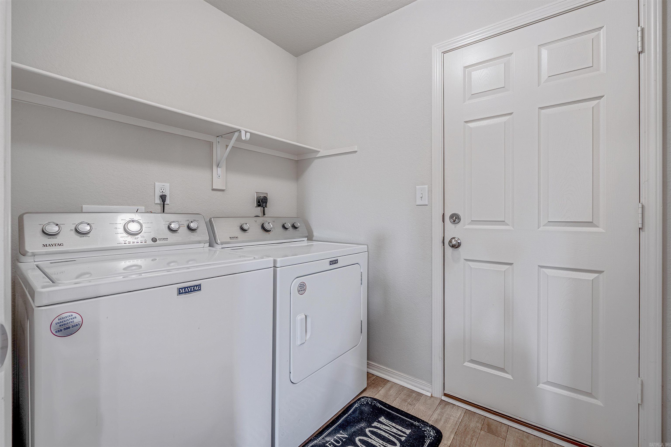
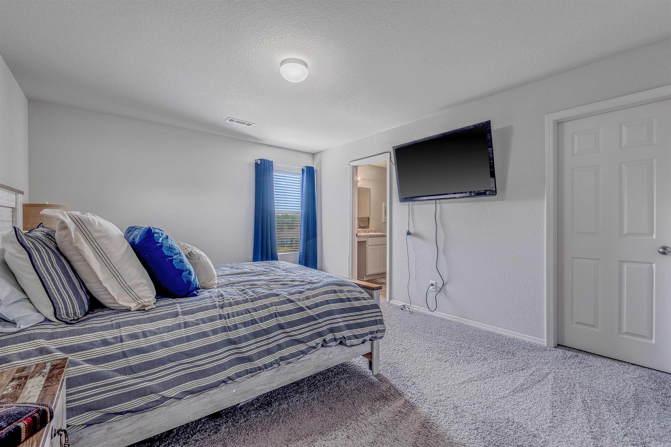
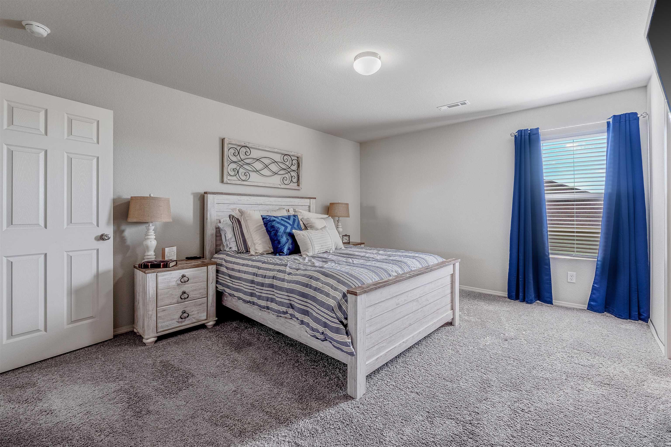
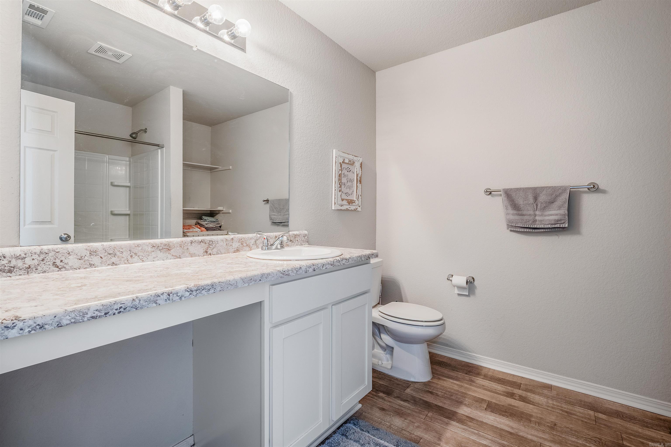
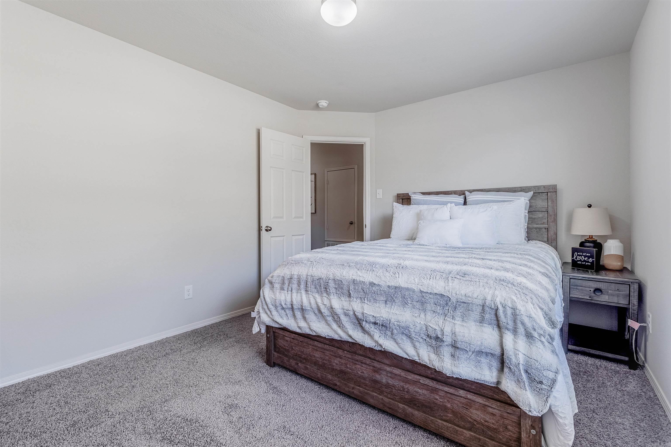
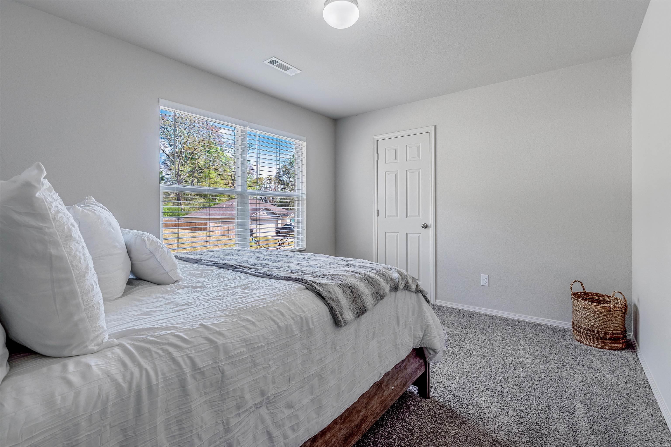
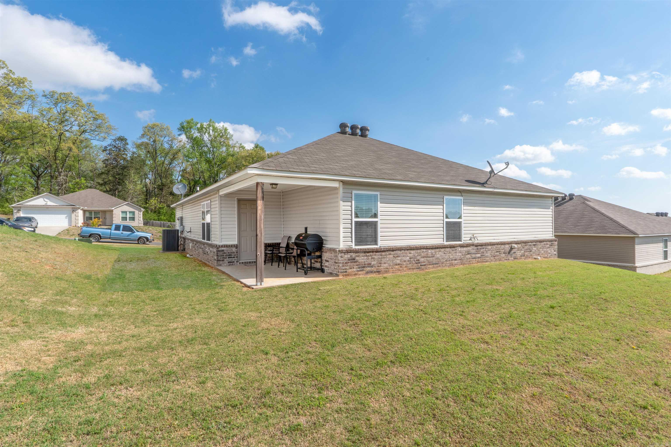
Welcome to Oakland Grove Estates. This is a rare find. It has been meticulously maintained, featuring 3 bedrooms, and 2 baths. The primary bedroom is a great size and allows ample room for all of your needs. The open floor plan has a functional kitchen with a breakfast bar that seats 4 and dining room space. The covered patio allows you to BBQ and enjoy the outdoors. If you like to entertain this is the perfect home for you. Great Location, easy access to shopping, interstate, and to one of the top school districts around. Qualifies for RD loan!! CARMLS 26029574 Directions to property: Take Cabot exit (exit 21) then Take a right onto Hwy 38 for about 4 miles and Oakland Grove will be on the right.
MLS Listing ID:
CARMLS 26029574 
 Information Deemed Reliable but Not Guaranteed. CENTURY 21 H.S.V. Realty is licensed in the state of Arkansas. CENTURY 21 and the CENTURY 21 Logo are registered service marks owned by Century 21 Real Estate LLC. H.S.V. Realty, Inc. fully supports the principles of the Fair Housing Act and the Equal Opportunity Act. Each franchise is independently owned and operated. Any services or products provided by independently owned and operated franchisees are not provided by, affiliated with or related to Century 21 Real Estate LLC nor any of its affiliated companies.