
Home for Sale at 18 Cindy in Ward, AR for $230,000
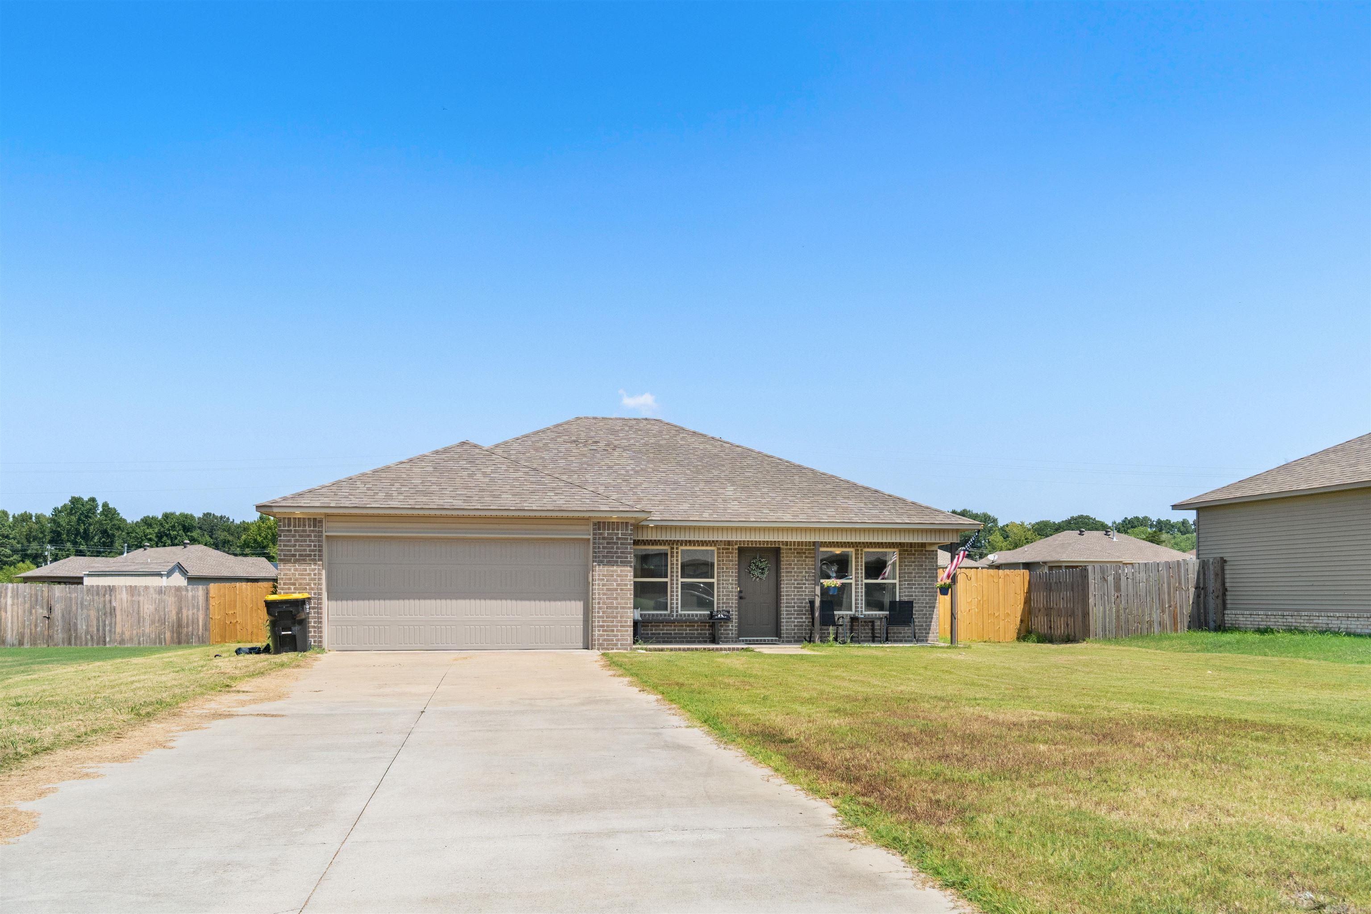
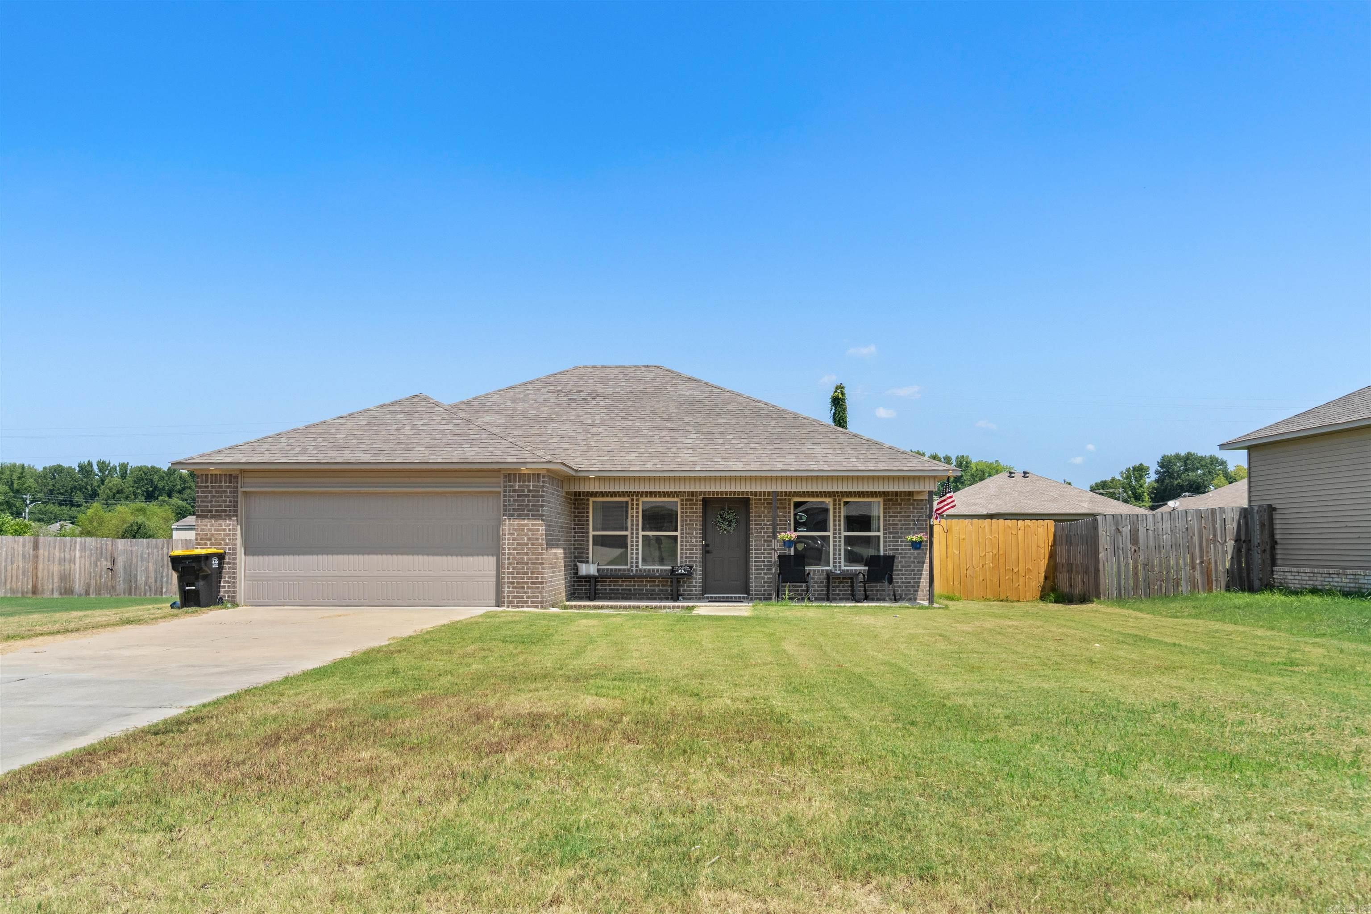
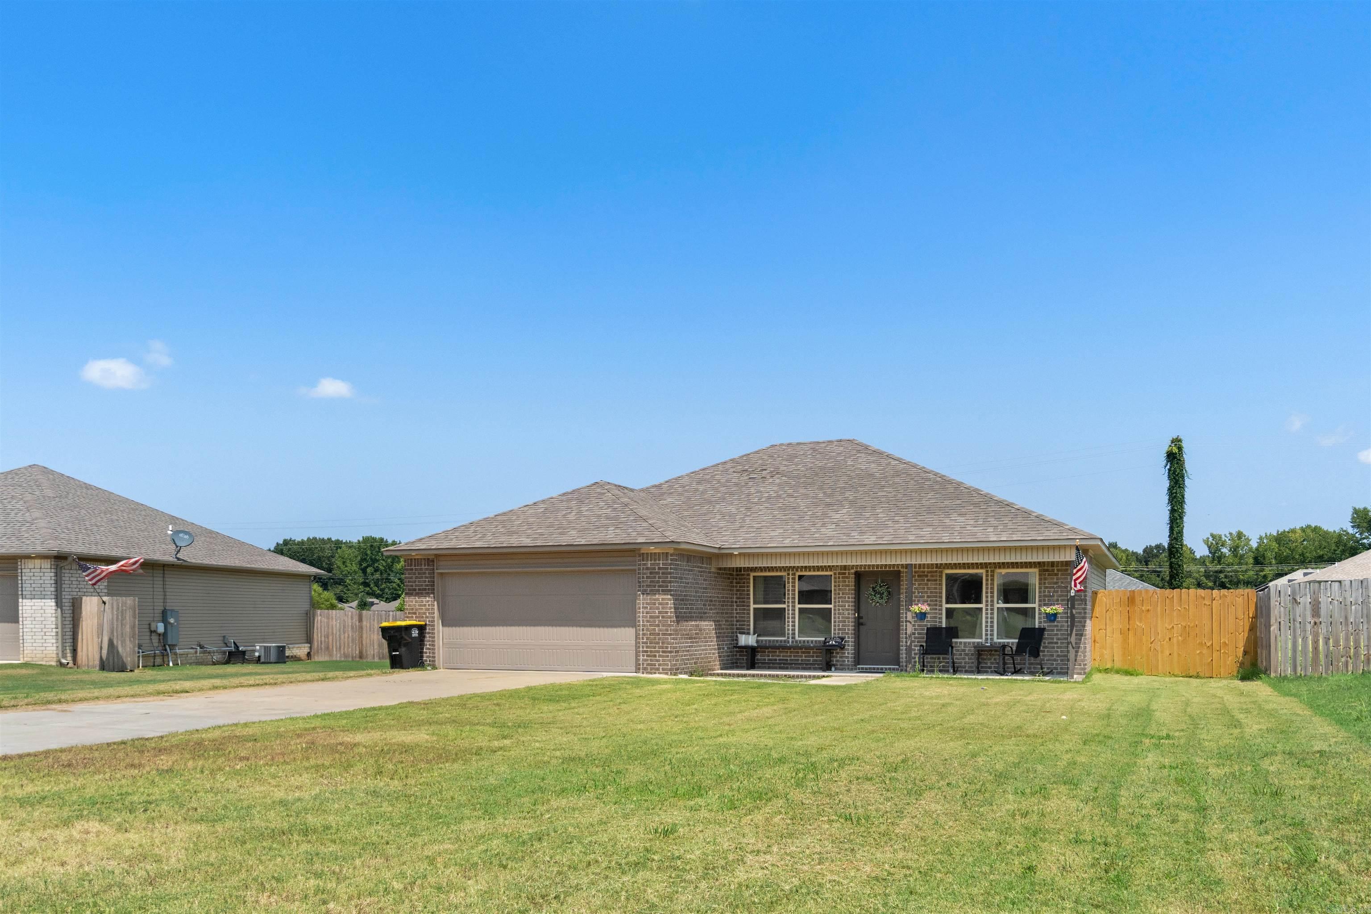
18 Cindy | CABOT SCHOOL DISTRICT
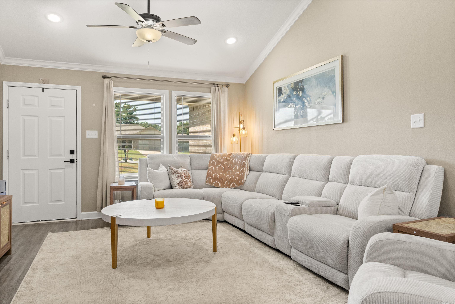
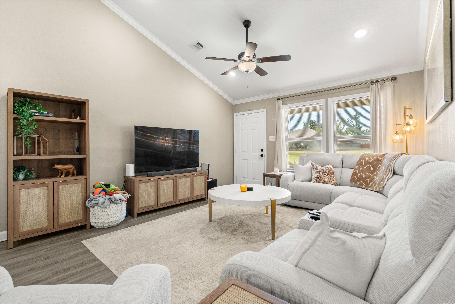
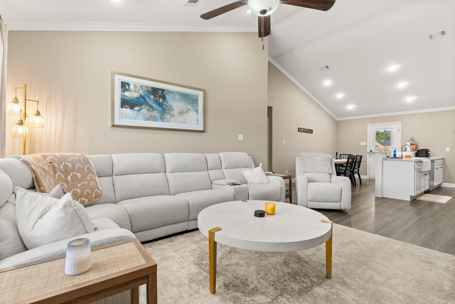
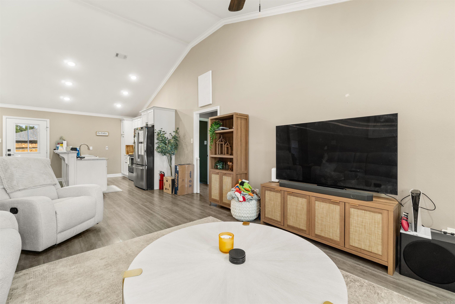
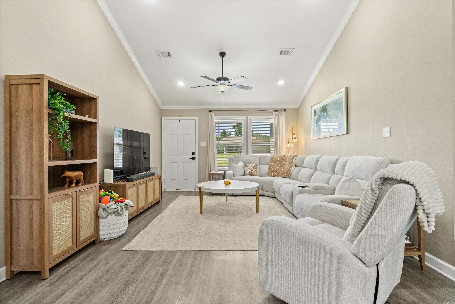
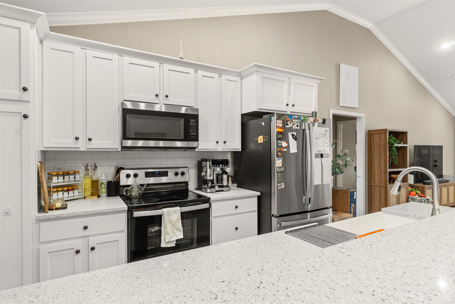
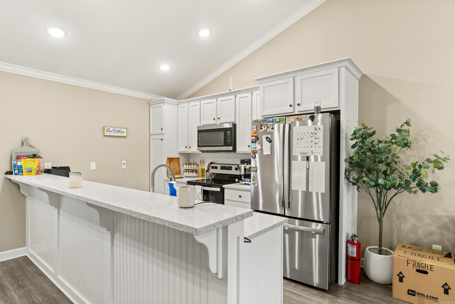
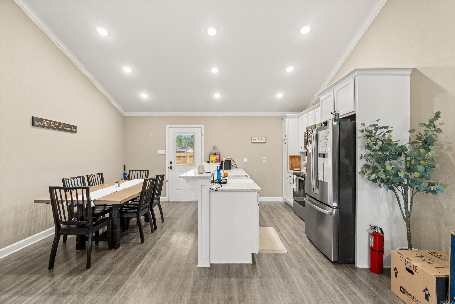
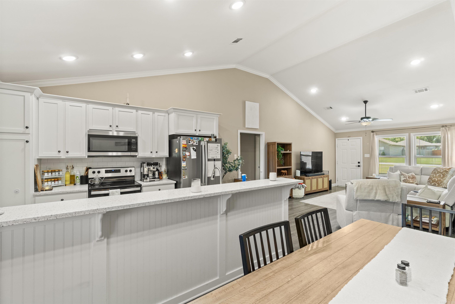
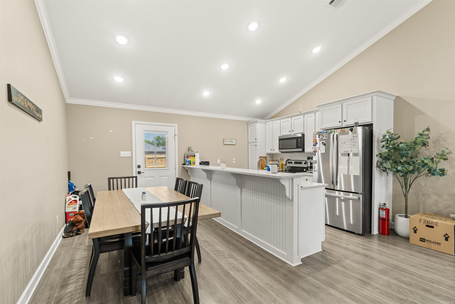
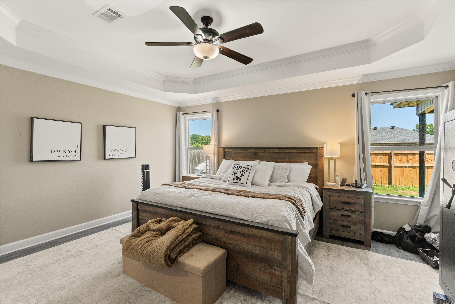
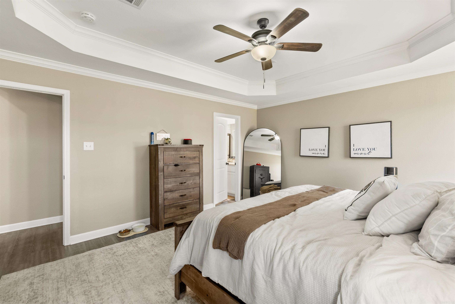
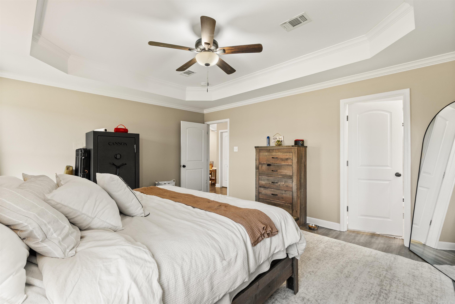
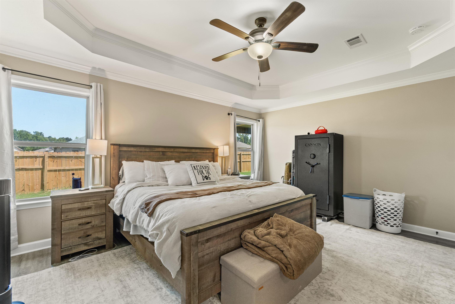
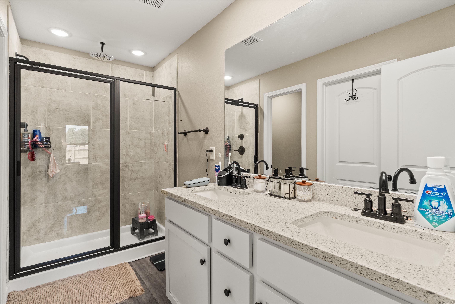
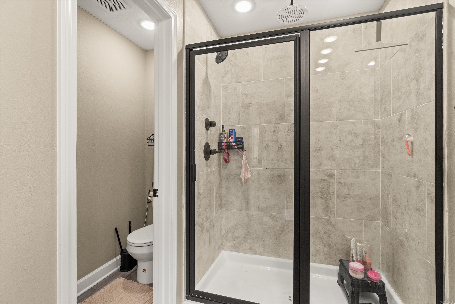
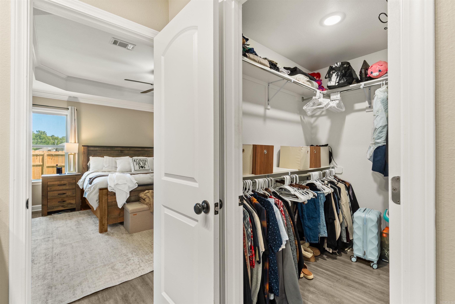
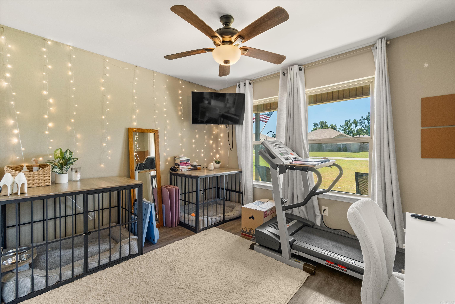
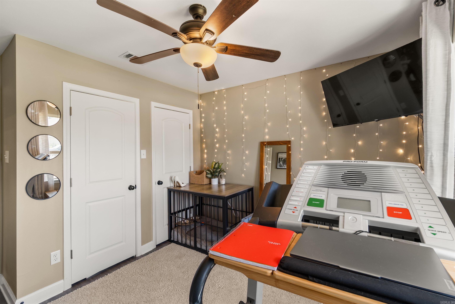
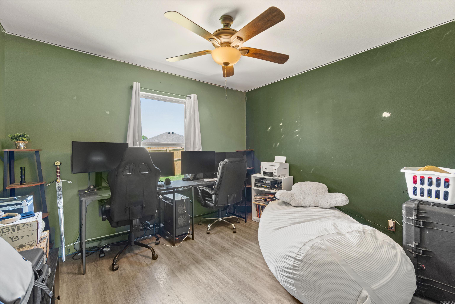
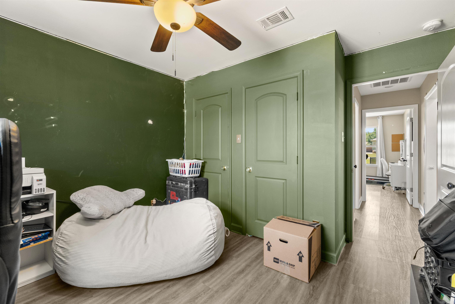
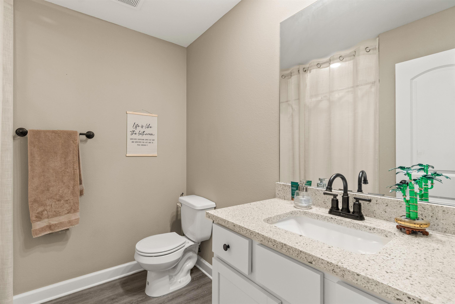
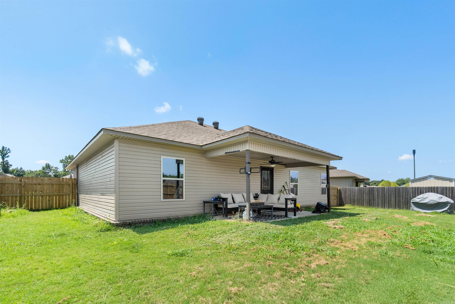
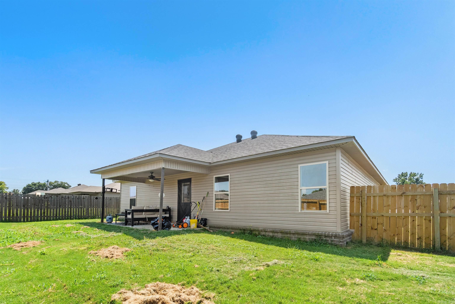
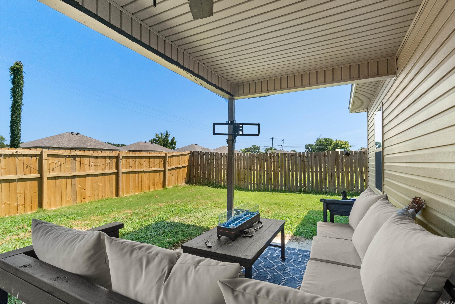
Welcome to this inviting 3 bedroom, 2 bathroom home featuring a spacious open floor pan designed for comfortable everyday living and easy entertaining. The bright, flowing layout creates a seamless connection between the living, dining, and kitchen areas. The generously sized master suite offers a private retreat complete with a large master bathroom, providing plenty of space to relax and unwind. Step outside to enjoy the fully fenced backyard, offering privacy and versatile outdoor space for entertaining, gardening, or simply enjoying the outdoors. Don't miss out! Schedule your private tour today! CARMLS 26032936 Directions to property: 367 in Ward to 319, cross railroad tracks, left on Brewer, right on Markham, right on Cindy, house on right

 Information Deemed Reliable but Not Guaranteed. CENTURY 21 H.S.V. Realty is licensed in the state of Arkansas. CENTURY 21 and the CENTURY 21 Logo are registered service marks owned by Century 21 Real Estate LLC. H.S.V. Realty, Inc. fully supports the principles of the Fair Housing Act and the Equal Opportunity Act. Each franchise is independently owned and operated. Any services or products provided by independently owned and operated franchisees are not provided by, affiliated with or related to Century 21 Real Estate LLC nor any of its affiliated companies.