
Home for Sale at 204 Ernie Spence in Ward, AR for $560,000
204 Ernie Spence | CABOT SCHOOL DISTRICT
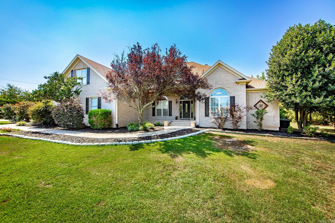
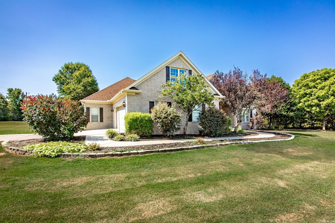
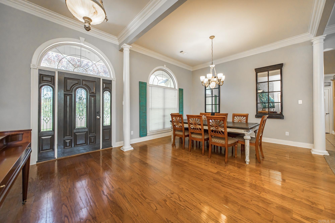
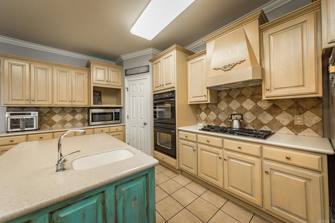
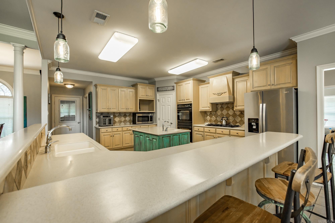
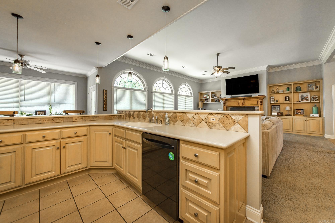
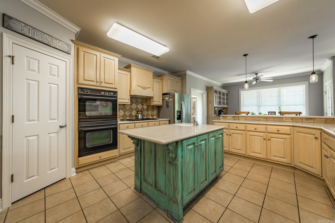
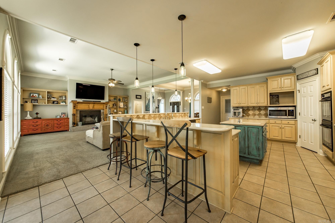
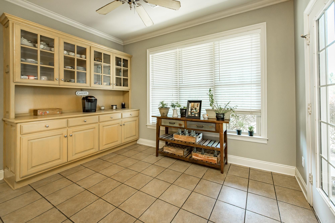
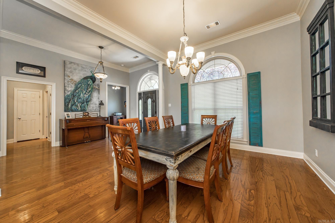
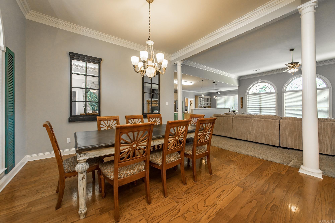
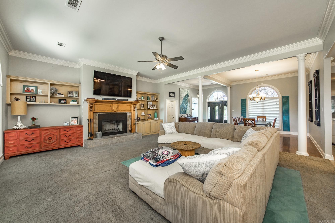
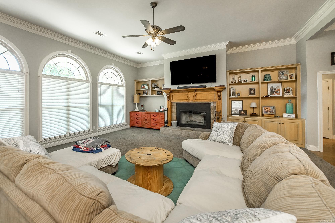
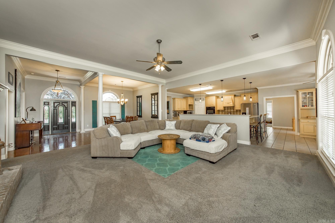
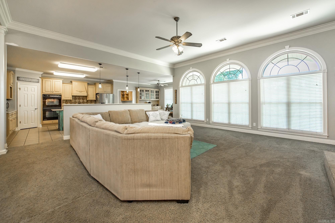
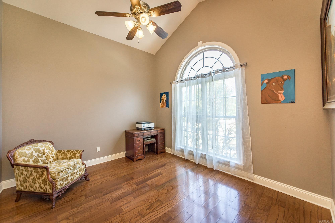
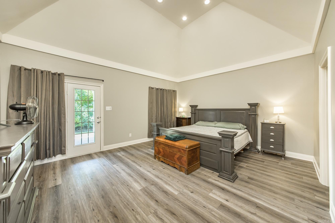
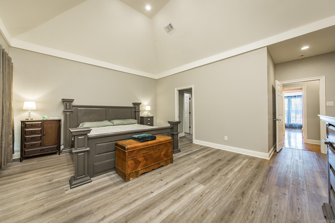
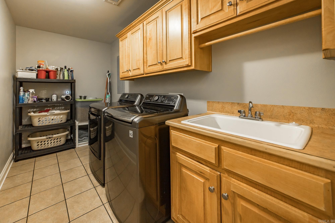
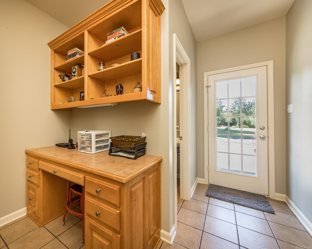
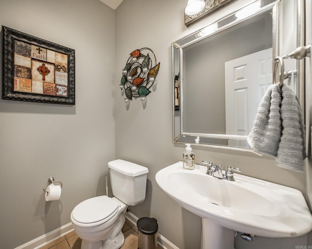
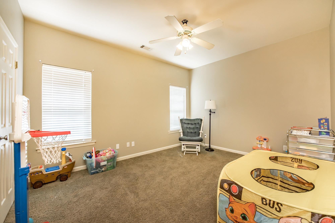
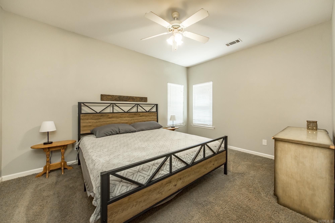
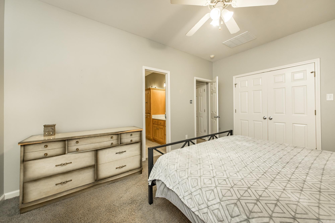
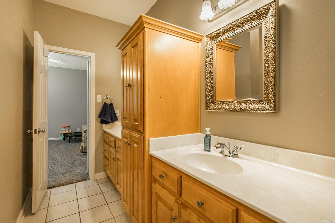
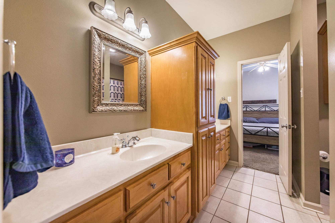
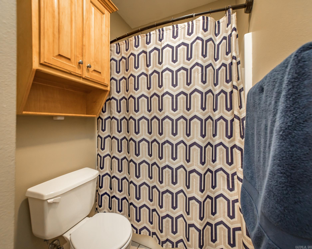
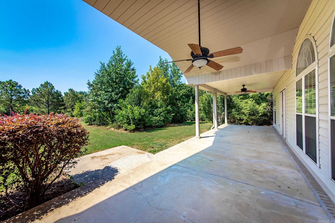
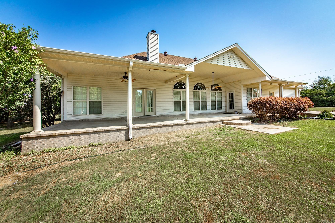
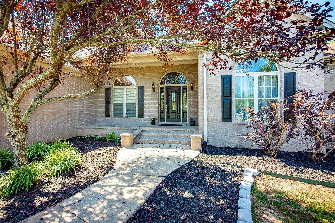
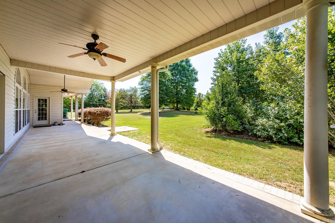
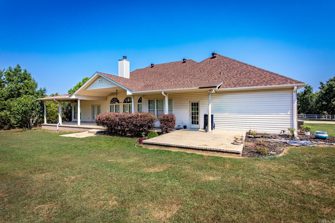
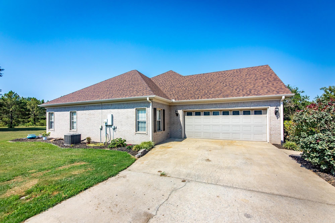
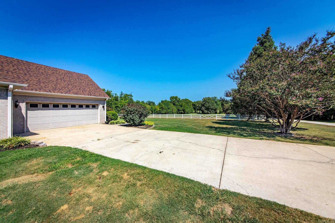
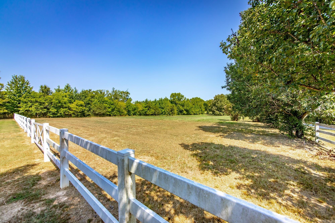
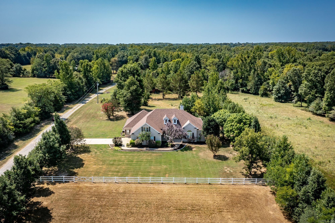
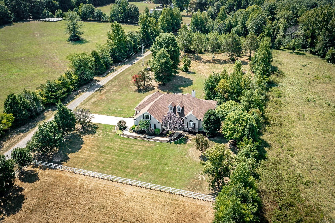
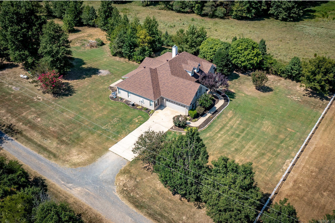
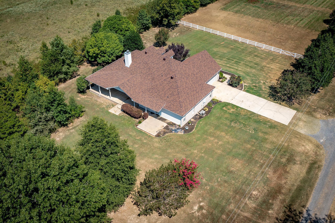
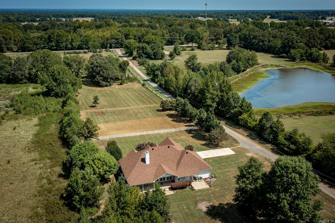
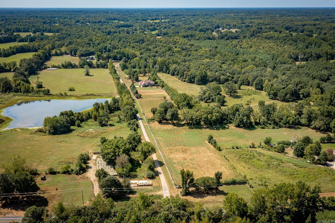
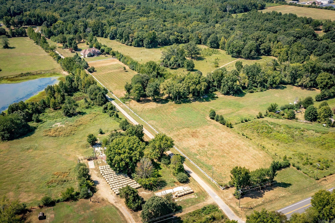
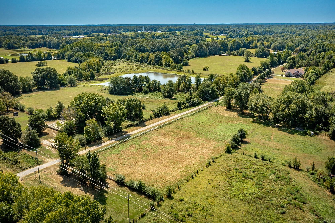
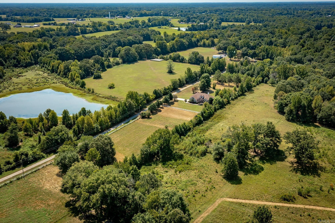
Welcome to your own private retreat! Nestled on almost 7 acres, this spacious home offers over 3,200 square feet of comfortable living space with privacy, beautiful views, and room to enjoy the outdoors. The heart of the home is the impressive open-concept living, kitchen, and dining area—perfect for gathering with family and entertaining guests. The large back porch provides the ideal place to relax, enjoy your morning coffee, and take in the peaceful views surrounding the property. The split-bedroom floor plan offers privacy and flexibility, while the upstairs space provides an excellent option for a fifth bedroom, bonus room, office, or additional living area. With only two homes on the road, you'll enjoy a rare sense of seclusion while still having plenty of space for outdoor activities, gardening, recreation, or simply enjoying the tranquility of acreage living. If you're looking for a large home with room to breathe and privacy that's hard to find, this property is a must-see! CARMLS 26032968 Directions to property: Highway 38 to past 321 Spur to right onto Ernie Spence. Home is on the right.

 Information Deemed Reliable but Not Guaranteed. CENTURY 21 H.S.V. Realty is licensed in the state of Arkansas. CENTURY 21 and the CENTURY 21 Logo are registered service marks owned by Century 21 Real Estate LLC. H.S.V. Realty, Inc. fully supports the principles of the Fair Housing Act and the Equal Opportunity Act. Each franchise is independently owned and operated. Any services or products provided by independently owned and operated franchisees are not provided by, affiliated with or related to Century 21 Real Estate LLC nor any of its affiliated companies.