
Home for Sale at 21 Winchester in Ward, AR for $247,000
21 Winchester | CABOT SCHOOL DISTRICT
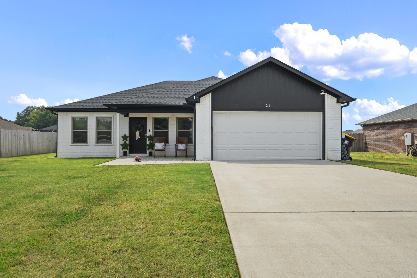
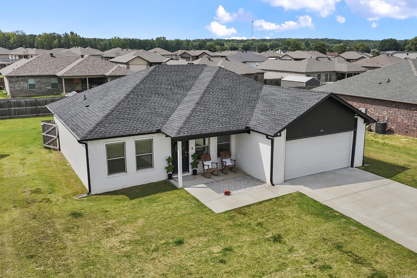
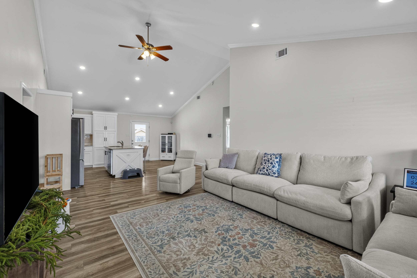
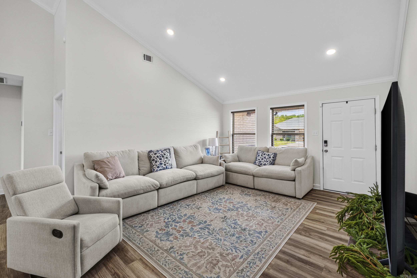
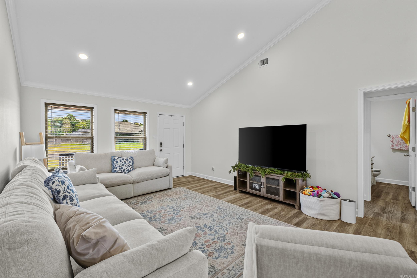
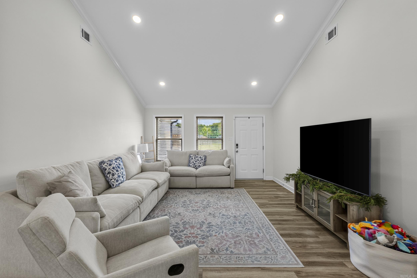
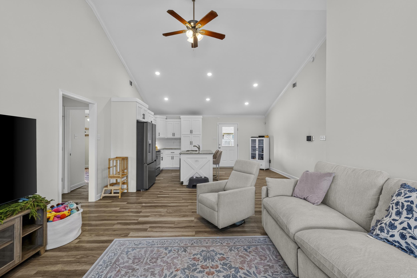
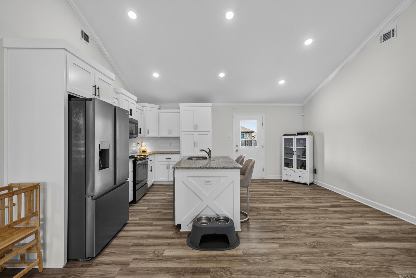
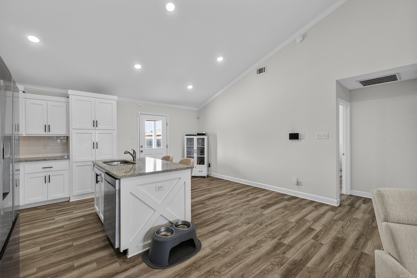
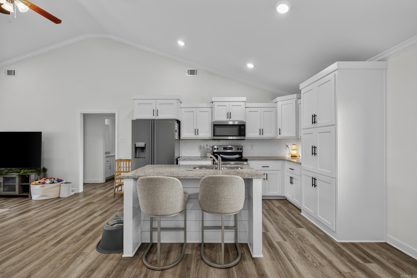
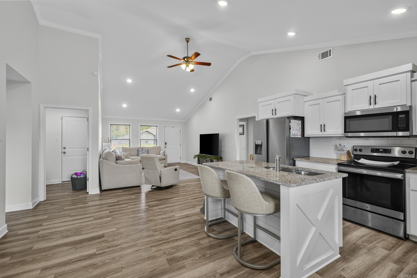
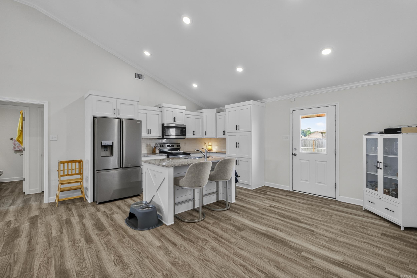
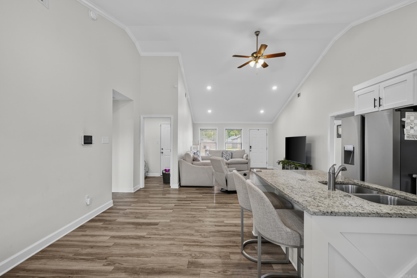
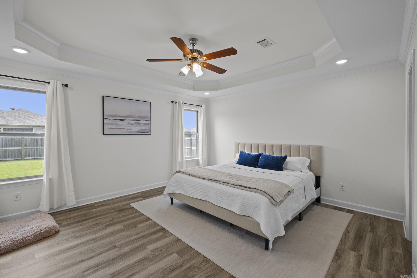
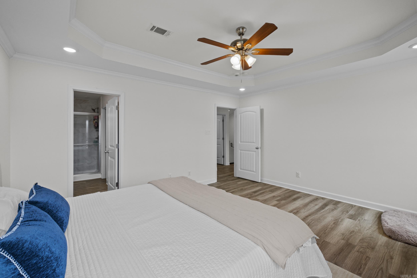
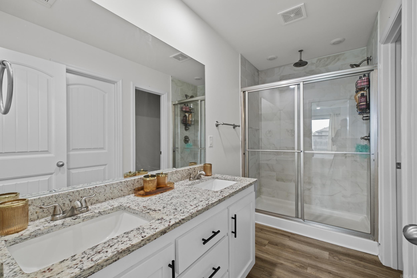
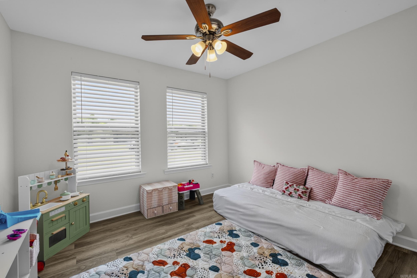
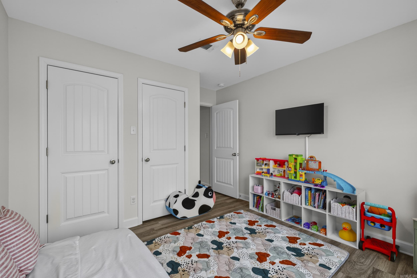
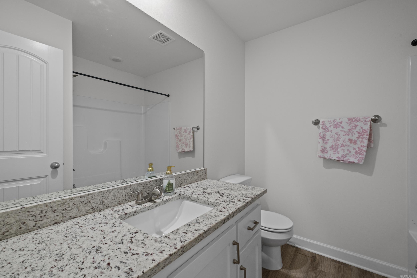
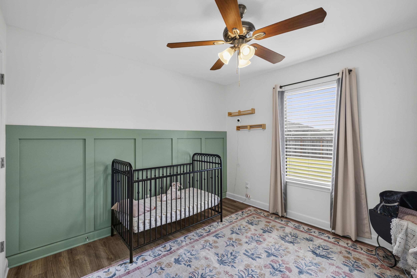
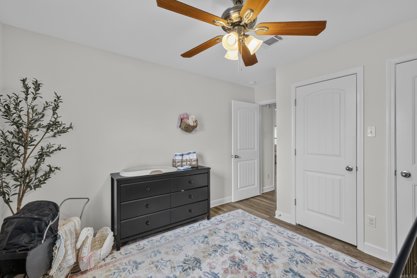
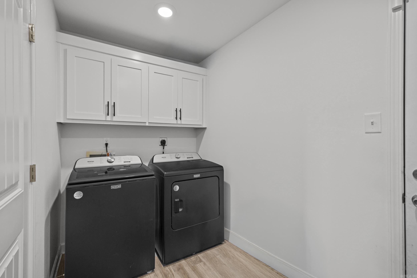
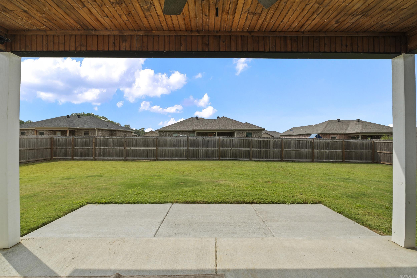
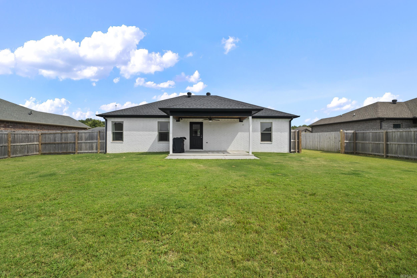
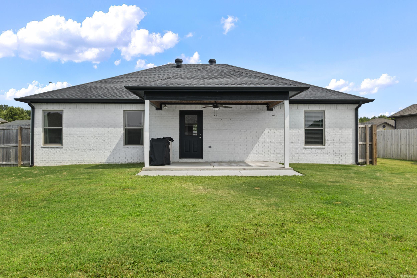
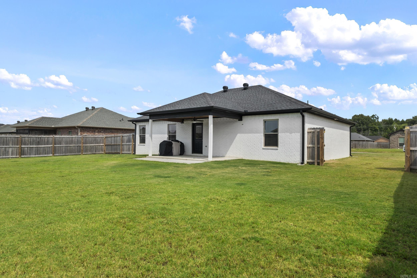
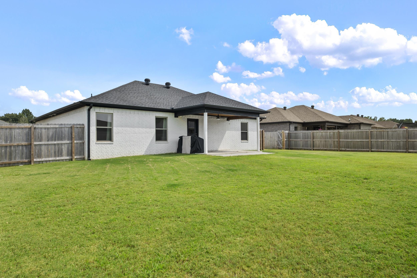
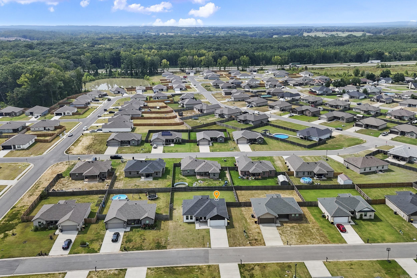
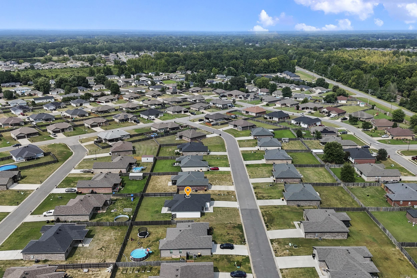
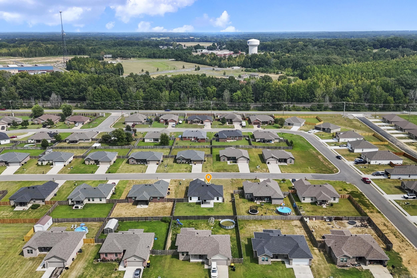
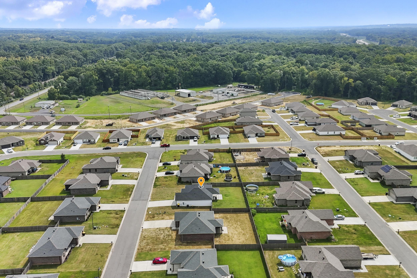
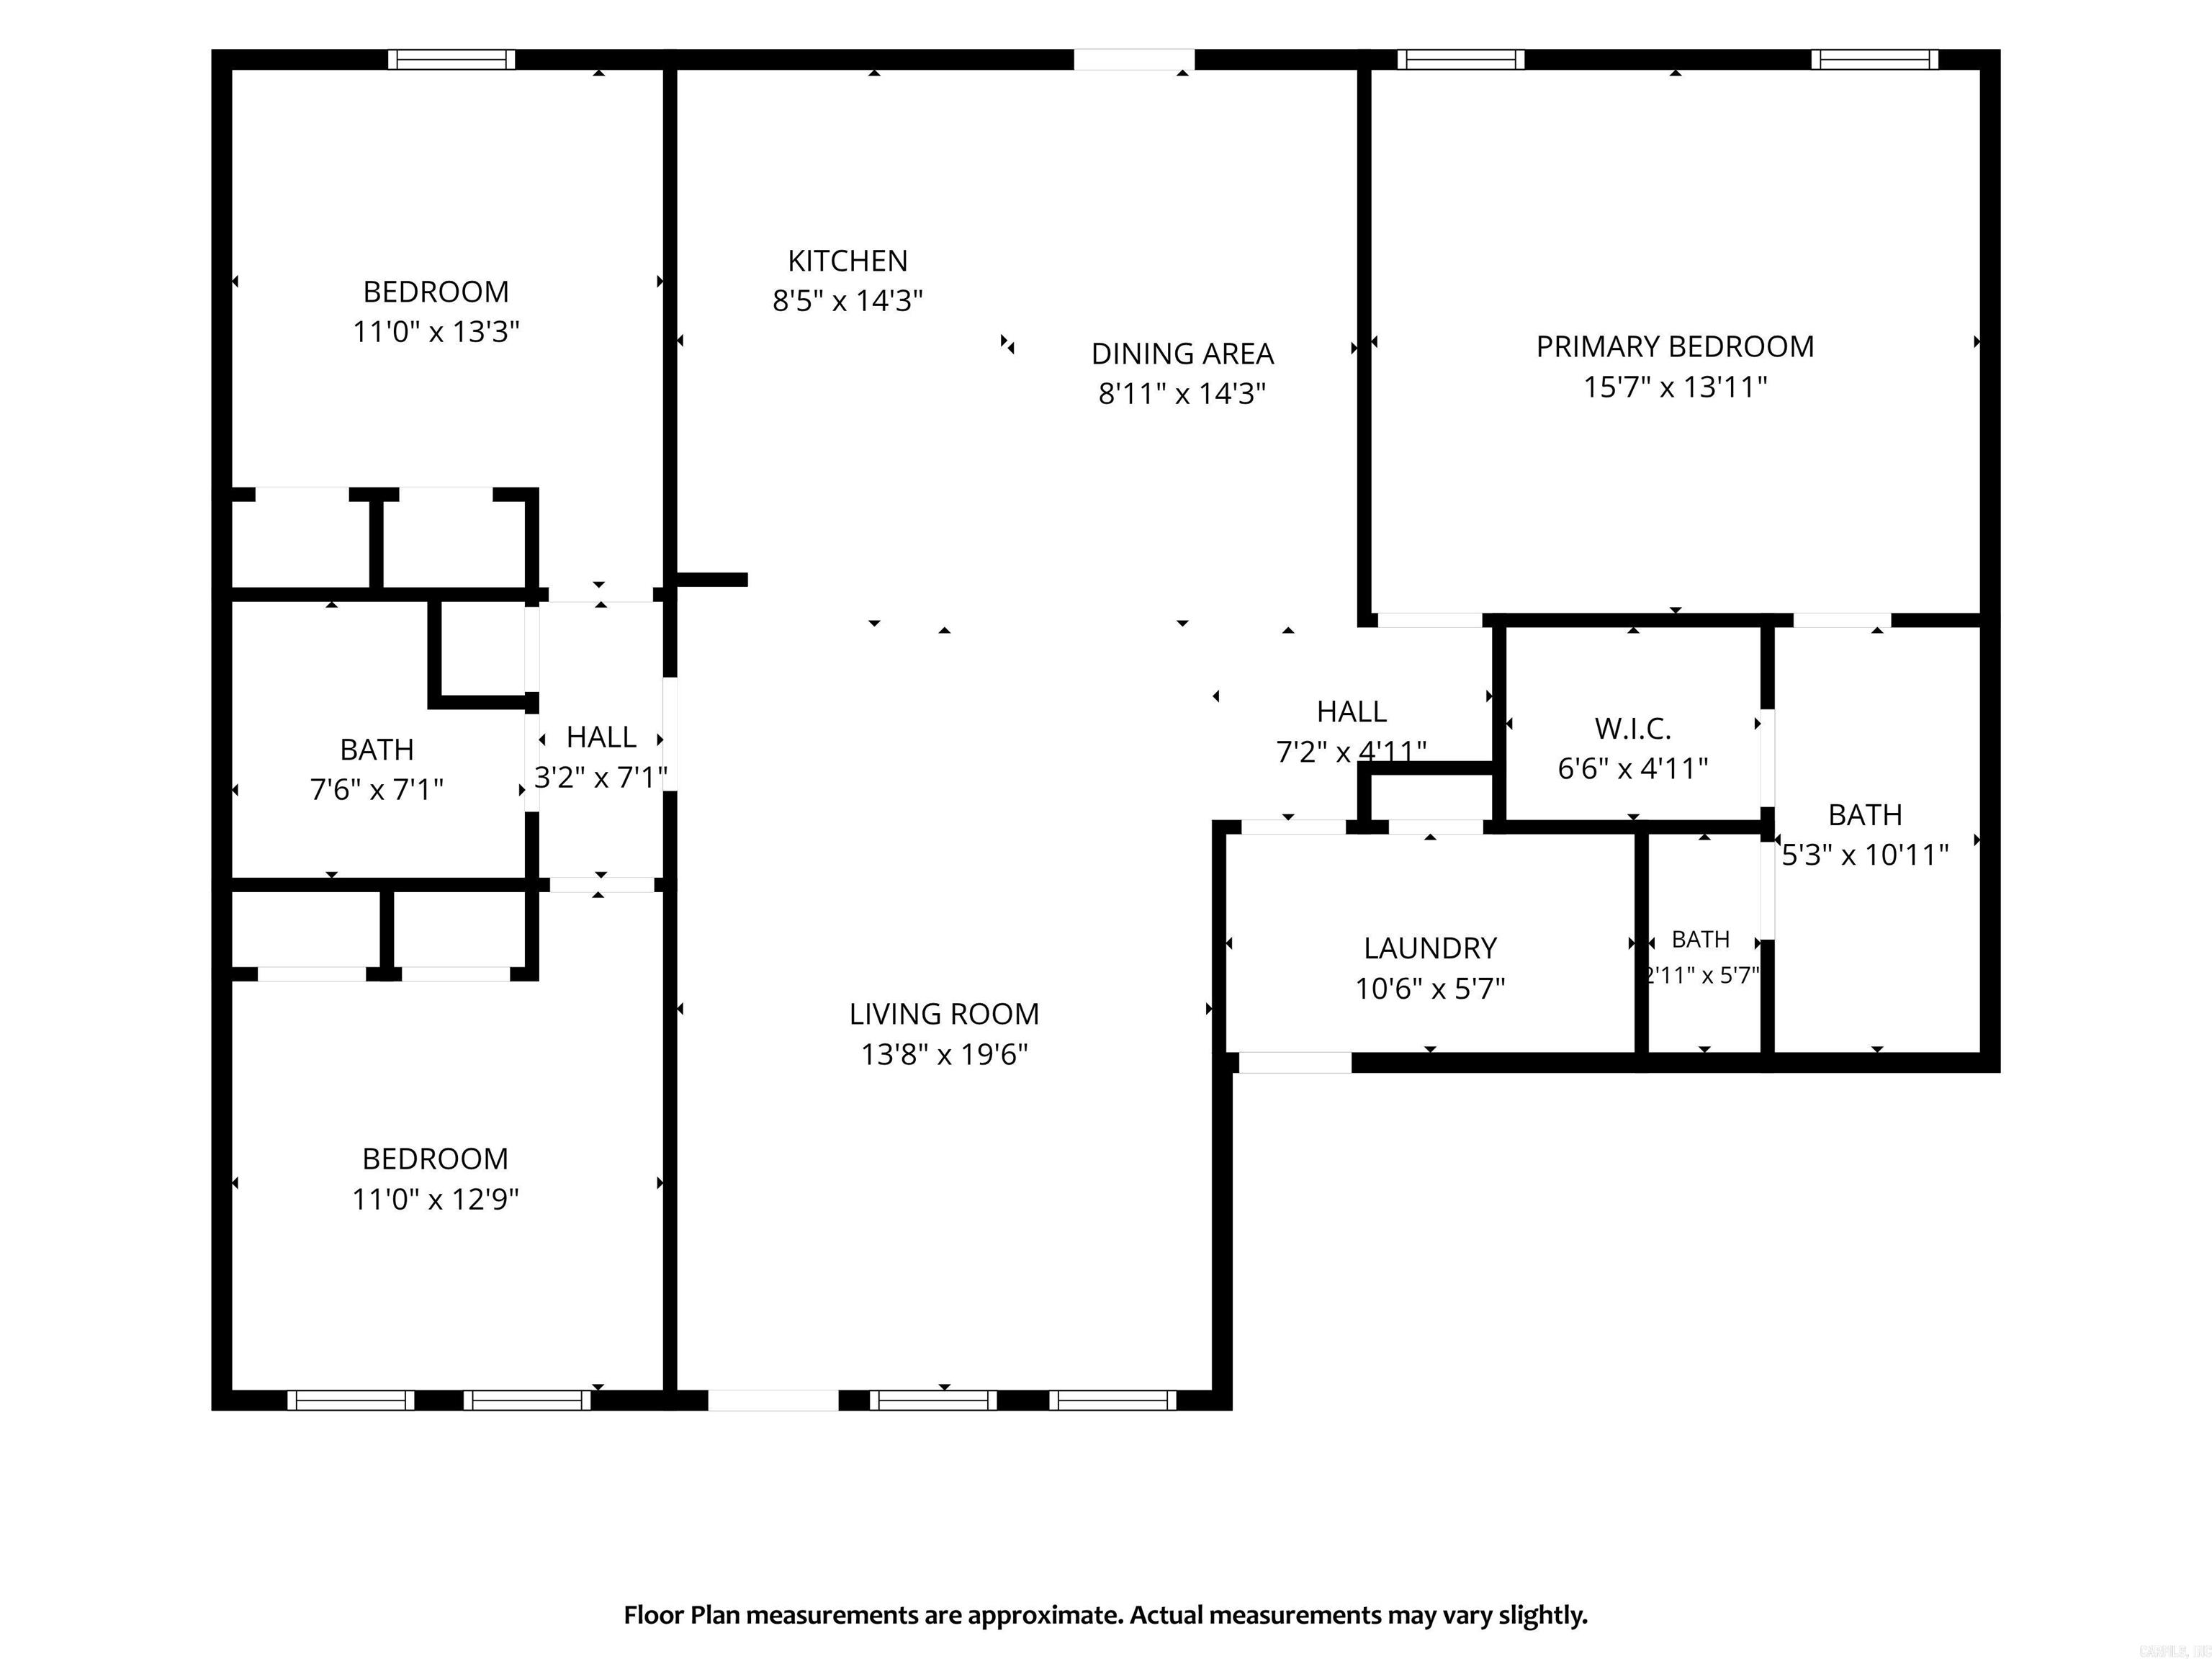
Welcome to 21 Winchester Drive! Built in 2023, this charming farmhouse-style home offers 3 bedrooms, 2 bathrooms, and 1,442 square feet of thoughtfully designed living space. The open floor plan and vaulted ceilings create a bright, spacious feel, with an easy flow between the living, dining, and kitchen areas. Modern finishes and inviting farmhouse touches make this home truly move-in ready. Step outside to enjoy the covered patio overlooking a fully fenced backyard with a privacy fence, all situated on a level lot. Located in the Cabot School District with convenient access to Little Rock Air Force Base and downtown Little Rock, this home offers a great combination of style, comfort, and location. Move-in ready and waiting for its next owners to make it home! CARMLS 26033024 Directions to property: From 67/167 North take exit 22, turn right onto Main St. Turn left onto 367. Turn left onto Archery Way. Turn left onto Whitetail Dr. Turn right as it turns into Ten Point Lane. Take the next right on Winchester Dr. The home will be on your left.

 Information Deemed Reliable but Not Guaranteed. CENTURY 21 H.S.V. Realty is licensed in the state of Arkansas. CENTURY 21 and the CENTURY 21 Logo are registered service marks owned by Century 21 Real Estate LLC. H.S.V. Realty, Inc. fully supports the principles of the Fair Housing Act and the Equal Opportunity Act. Each franchise is independently owned and operated. Any services or products provided by independently owned and operated franchisees are not provided by, affiliated with or related to Century 21 Real Estate LLC nor any of its affiliated companies.