
Home for Sale at 15 Windamere in Ward, AR for $200,000
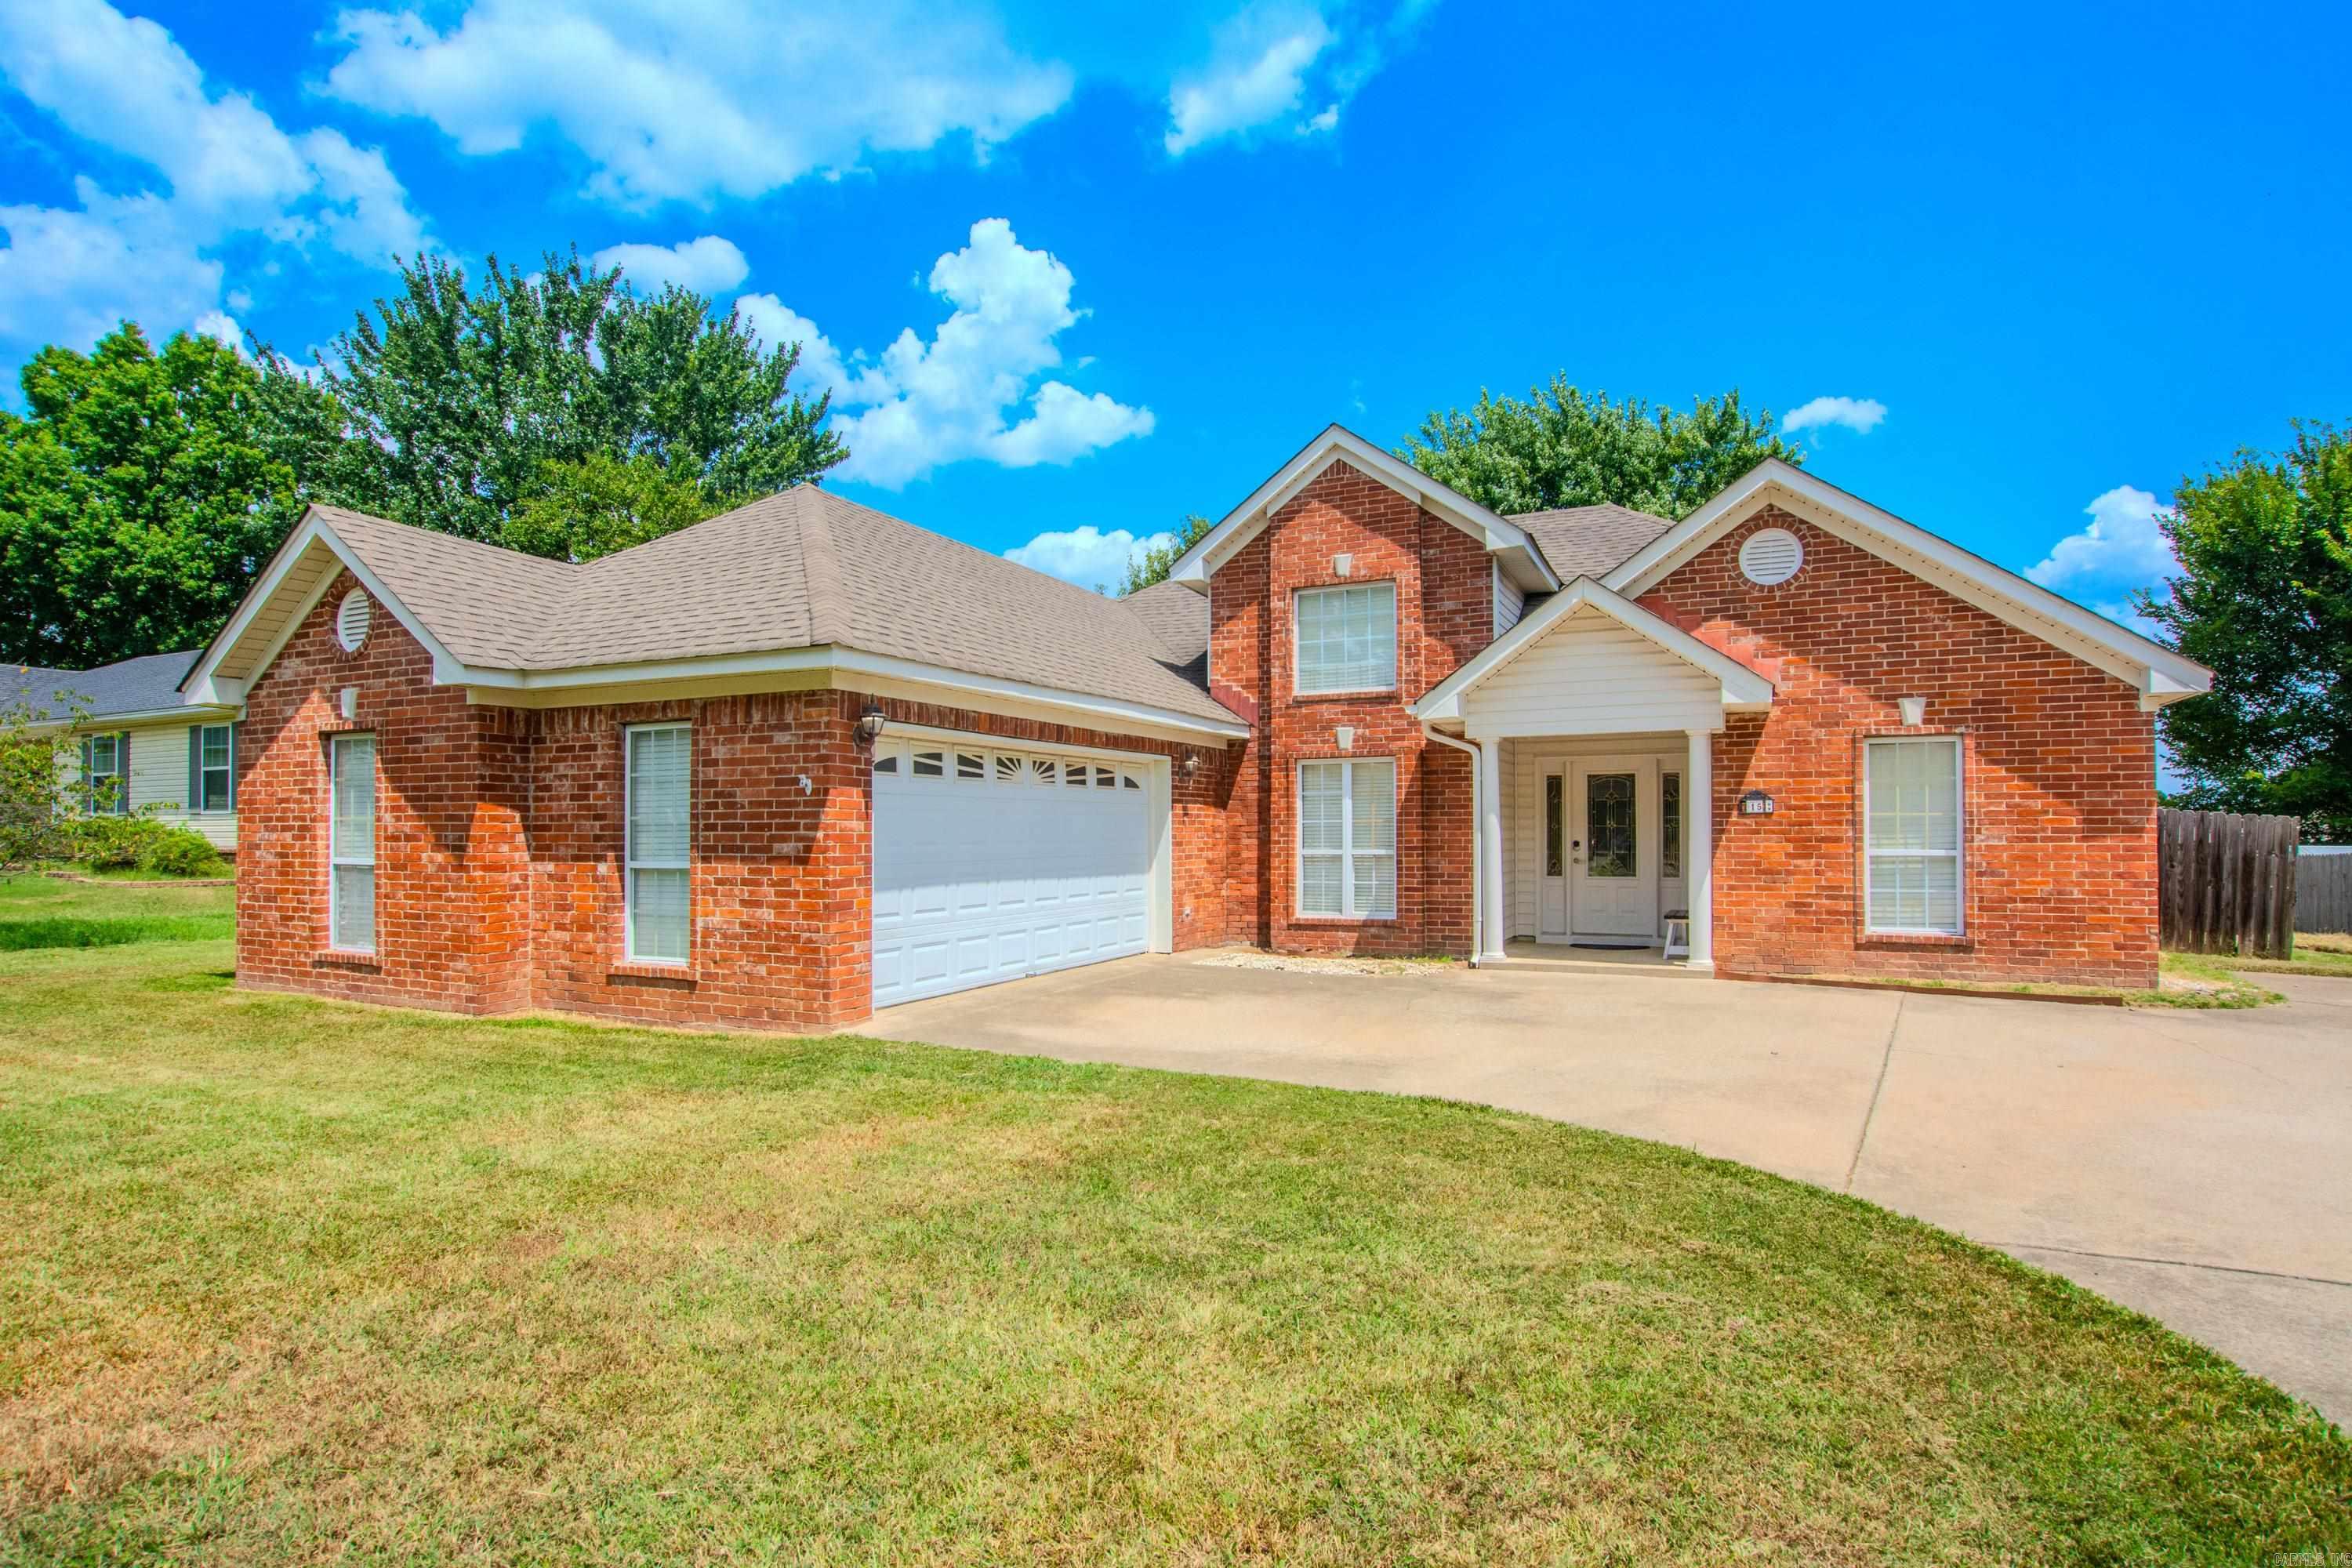
15 Windamere | CABOT SCHOOL DISTRICT
$200,000
| 3 Beds | 2 Baths (2 Full) | 1,601 Sq. Ft.
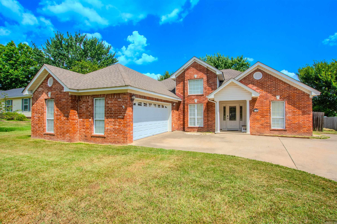

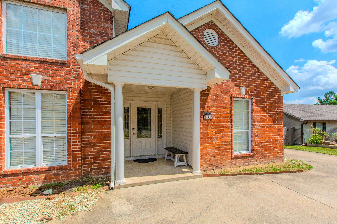
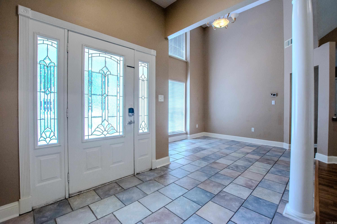
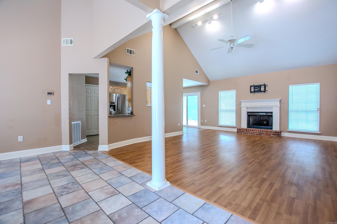
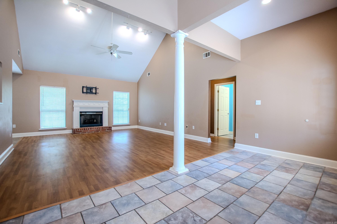
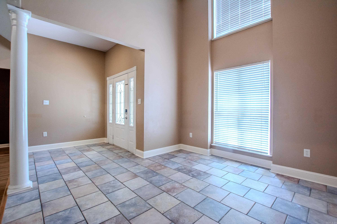
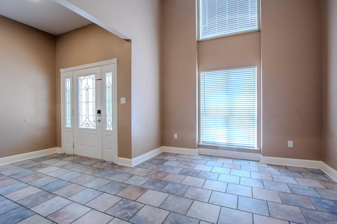
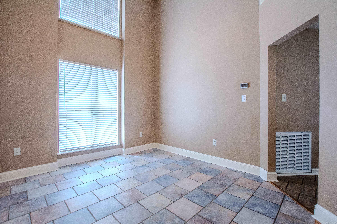
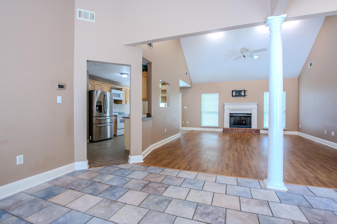
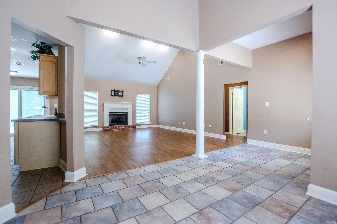
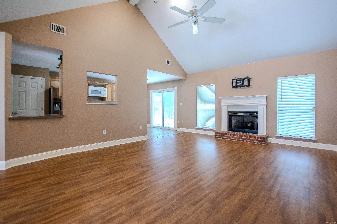
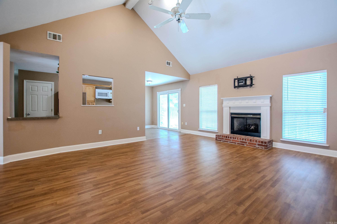
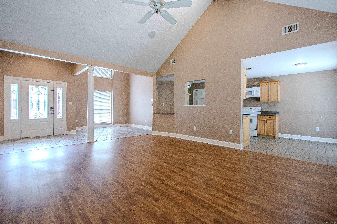
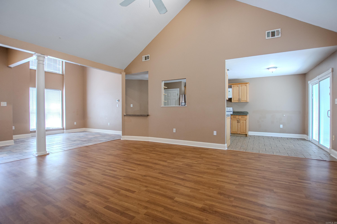
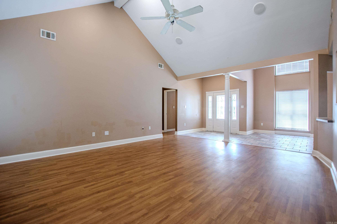
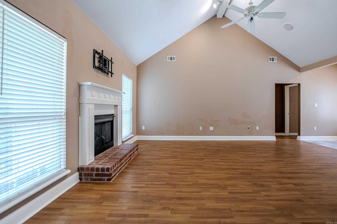
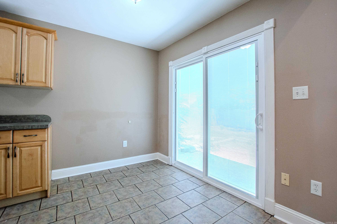
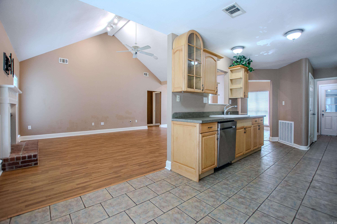
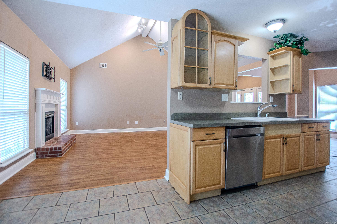
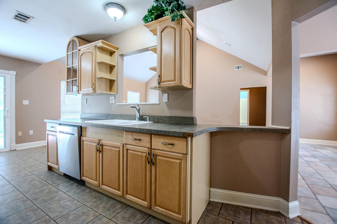
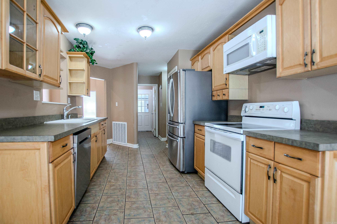
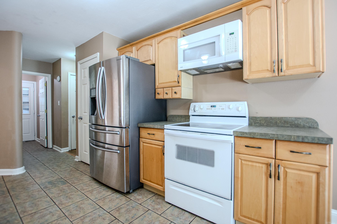
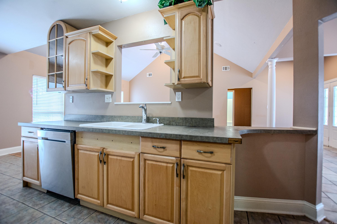
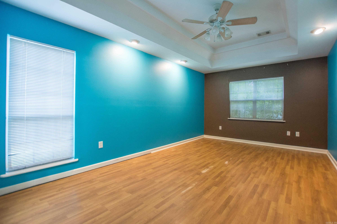
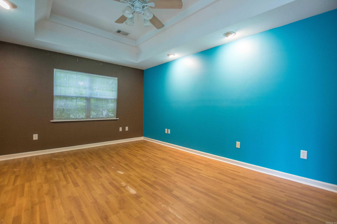
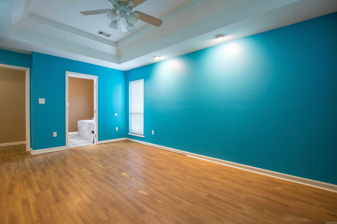
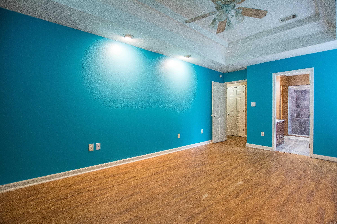
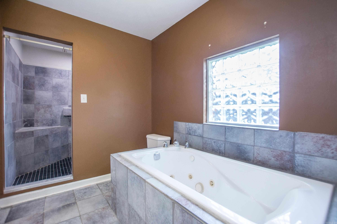
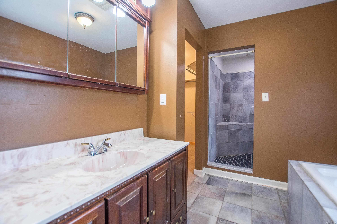
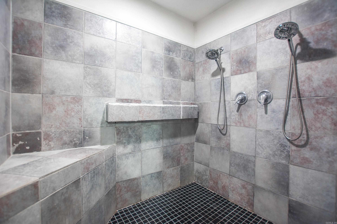
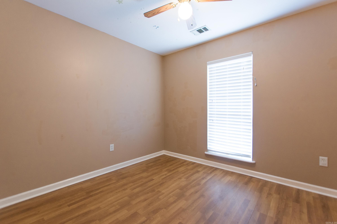
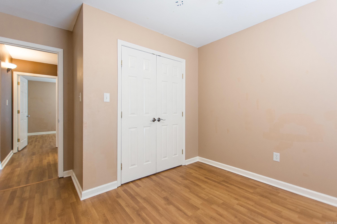
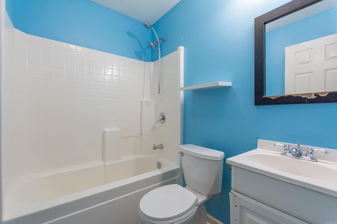
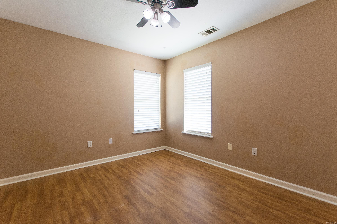
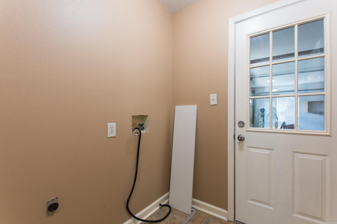
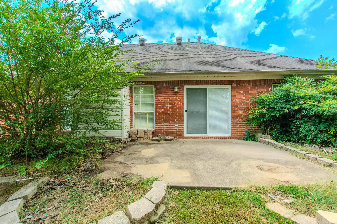
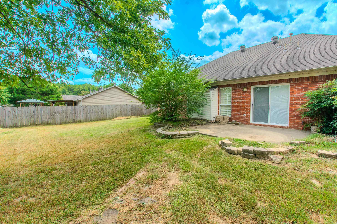
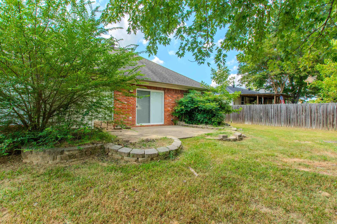
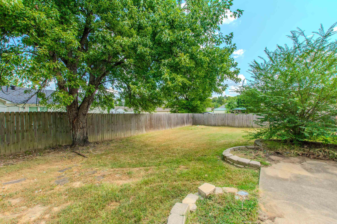
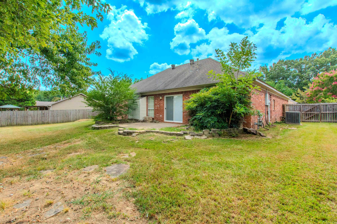
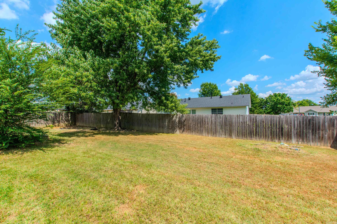
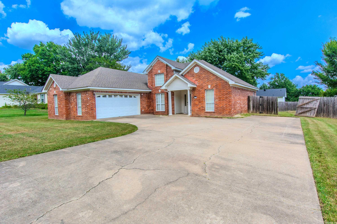
This all brick 3 bedroom 2 bath home located across from Ward Central Elementary School on a cul-de-sac offers a greatrooom with vaulted ceiling and cozy gas fireplace plus formal dining room with 14 ft. ceilings. Plan offers split bedroom arrangement with a spacious primary suite with double trey ceiling and bath with double head large shower & jetted tub. New roof in 2017, water heater in 2021. Home does need some loving attention, but this gives you the opportunity to add your on touch and make it truly yours. CARMLS 26033211 Directions to property: I-57 North to Exit 21 turn Rt. toward Hwy 319 (Peyton St.) turn Lf. on Hwy 319 to Wilson Rd turn Rt. then Rt. on Windamere home will be on your Lf.
MLS Listing ID:
CARMLS 26033211 
 Information Deemed Reliable but Not Guaranteed. CENTURY 21 H.S.V. Realty is licensed in the state of Arkansas. CENTURY 21 and the CENTURY 21 Logo are registered service marks owned by Century 21 Real Estate LLC. H.S.V. Realty, Inc. fully supports the principles of the Fair Housing Act and the Equal Opportunity Act. Each franchise is independently owned and operated. Any services or products provided by independently owned and operated franchisees are not provided by, affiliated with or related to Century 21 Real Estate LLC nor any of its affiliated companies.