
Home for Sale at 14 Cindy in Ward, AR for $235,000
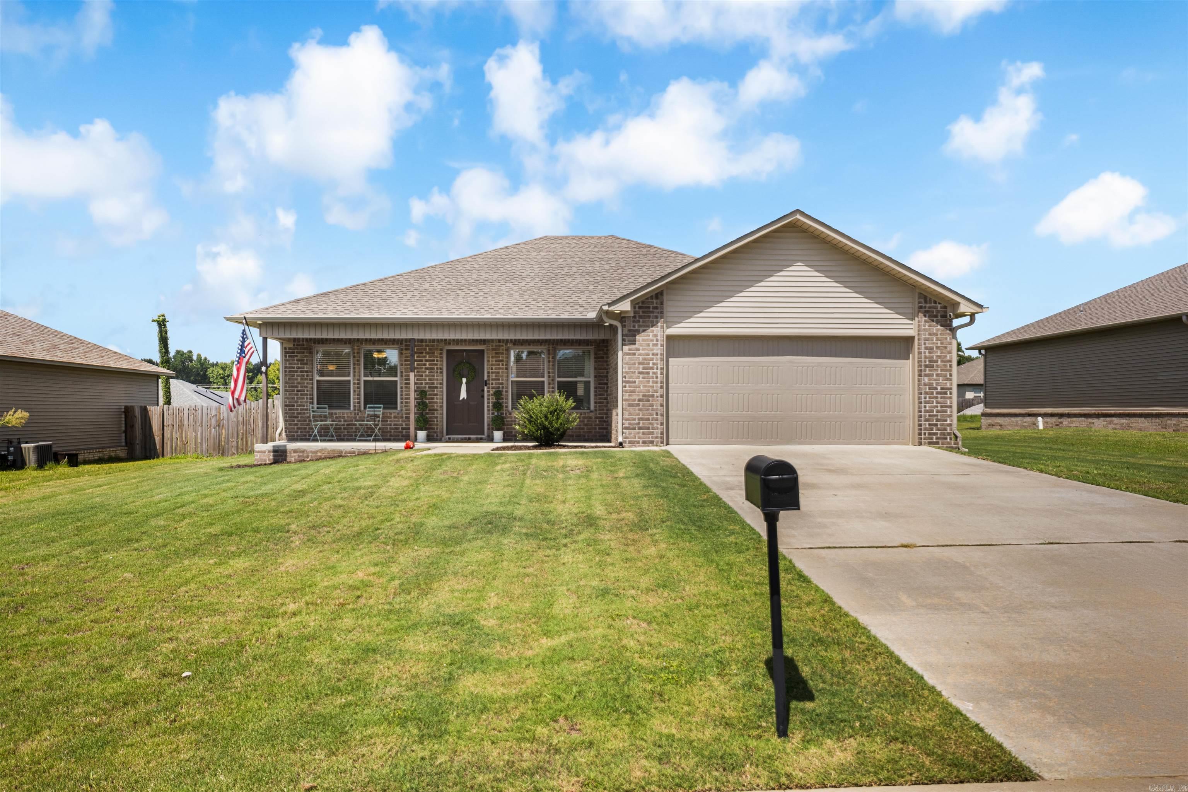
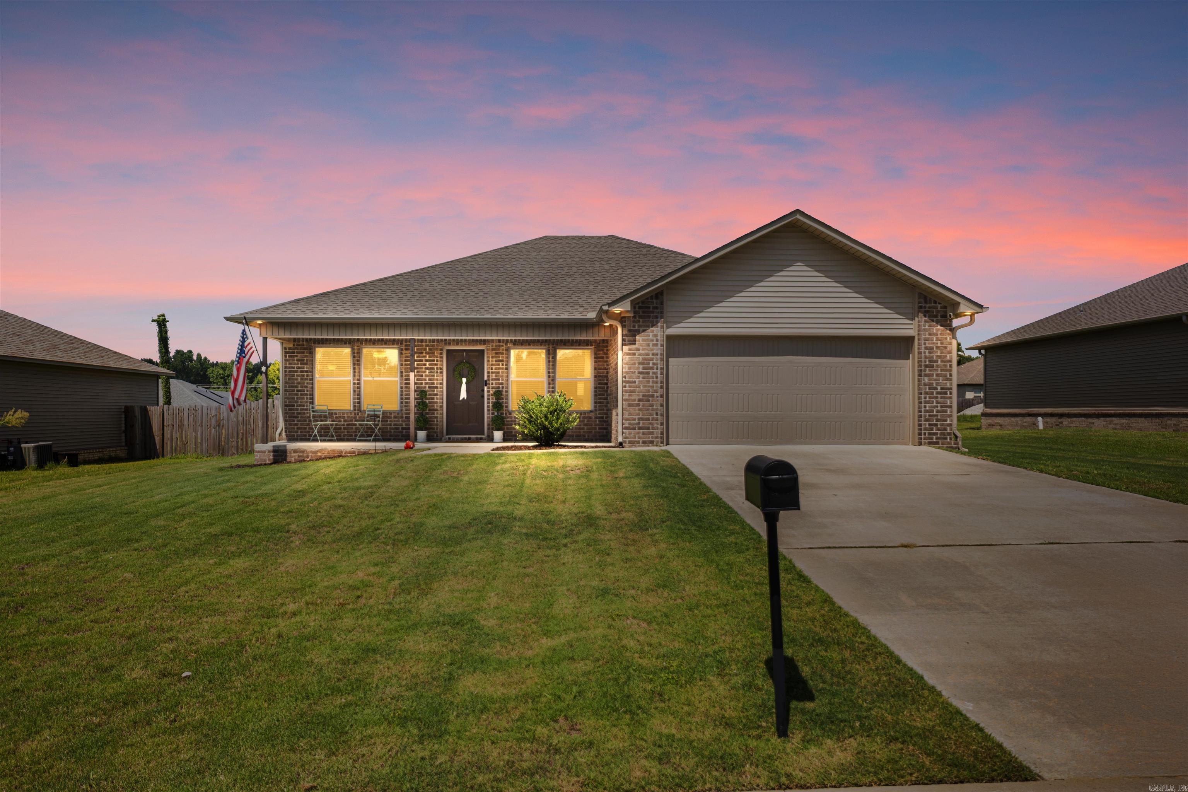
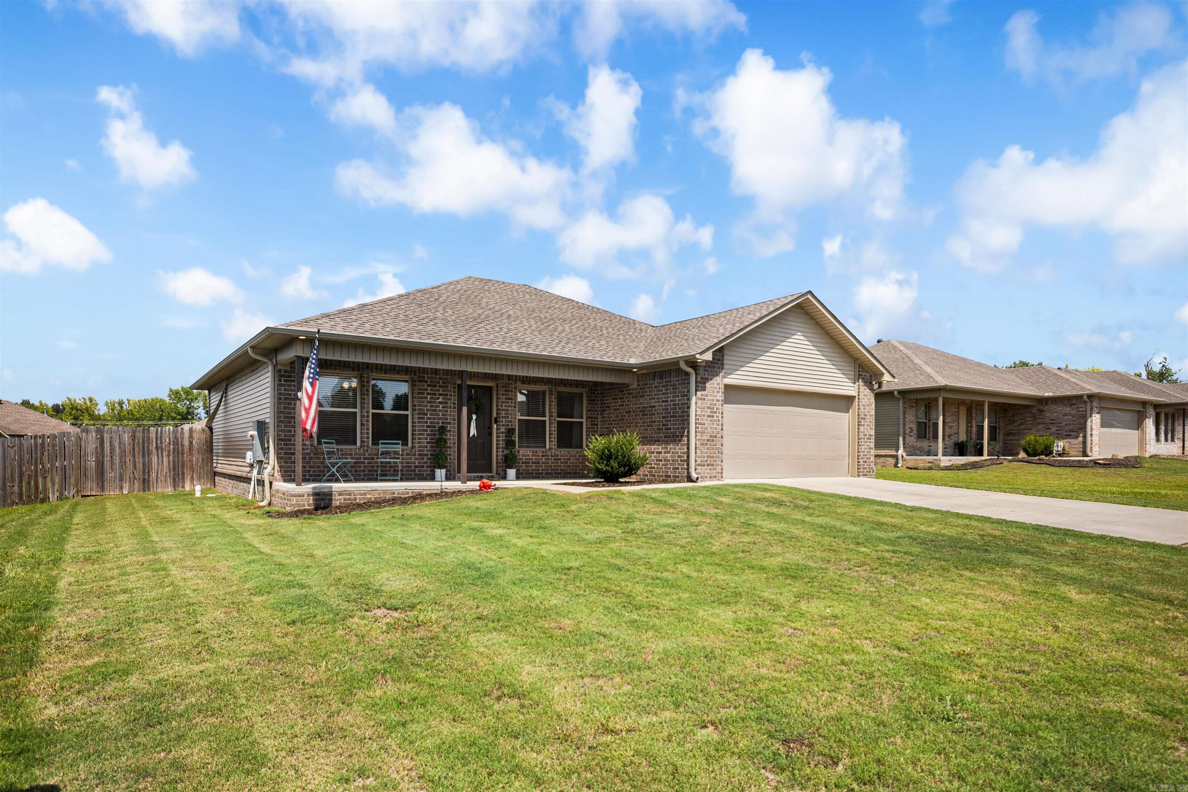
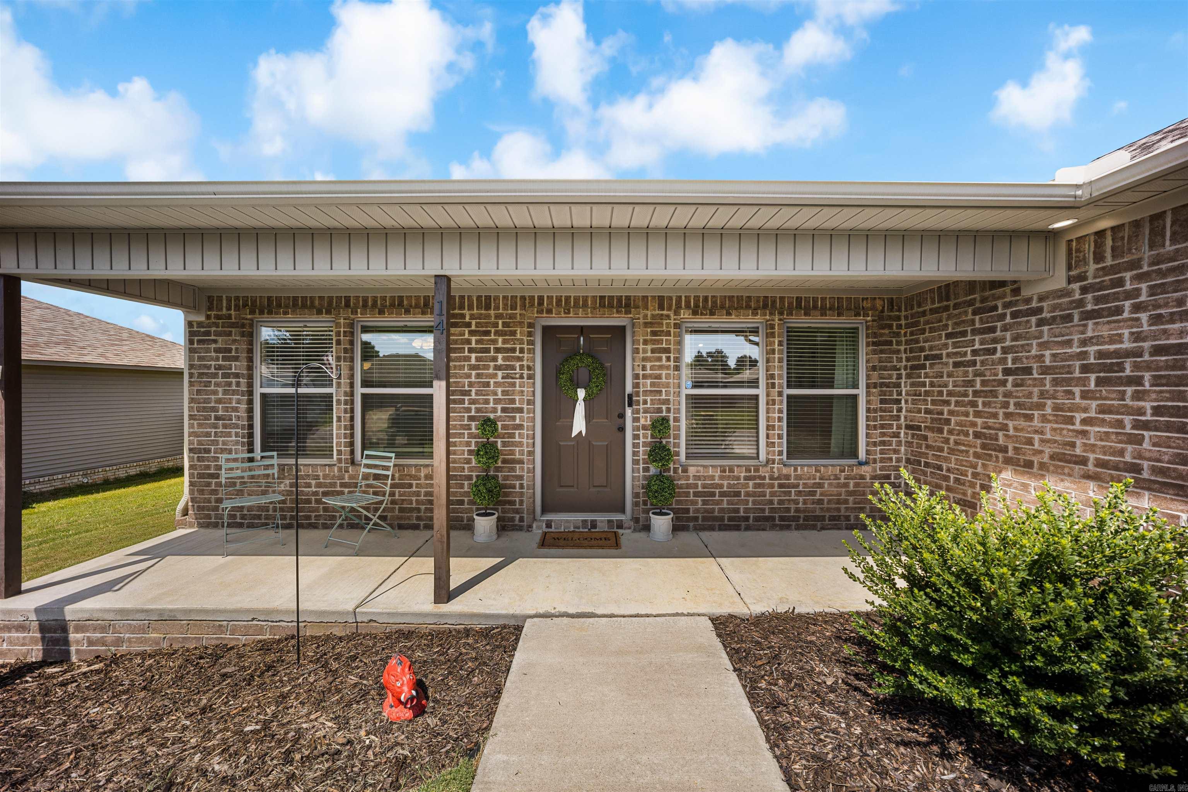
14 Cindy | CABOT SCHOOL DISTRICT
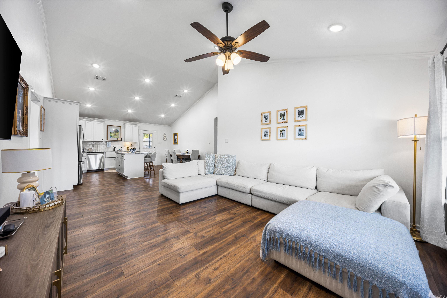
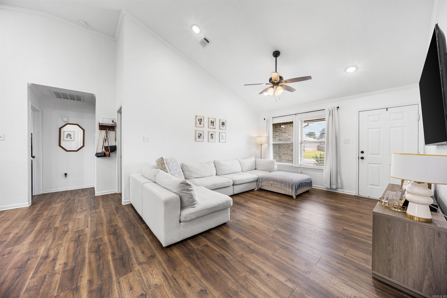
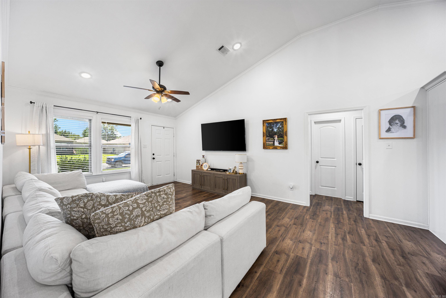
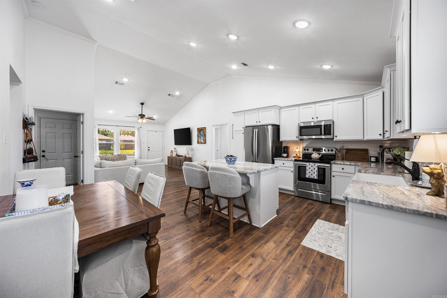
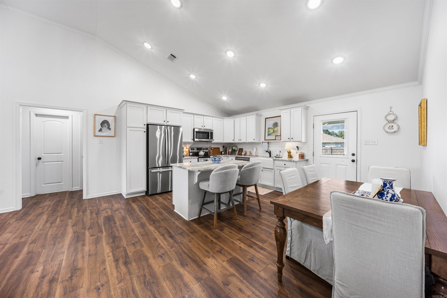
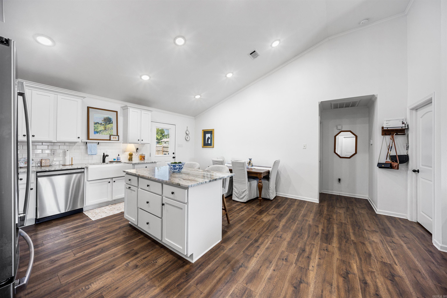
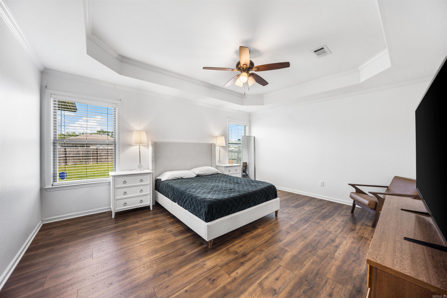
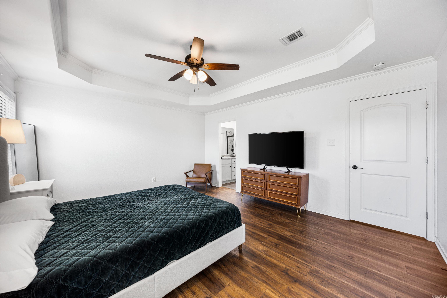
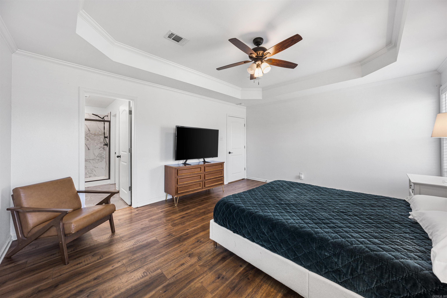
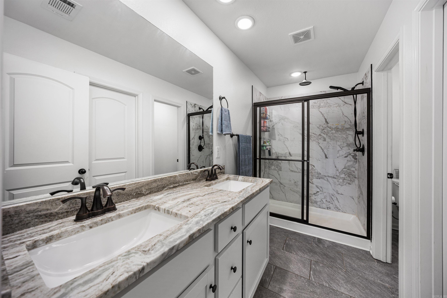
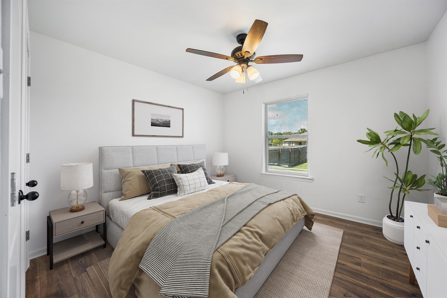
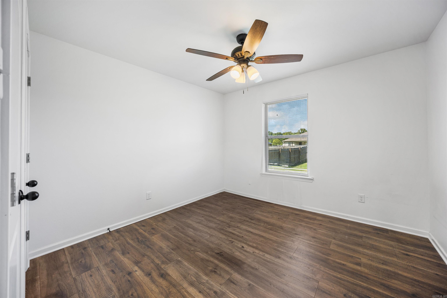
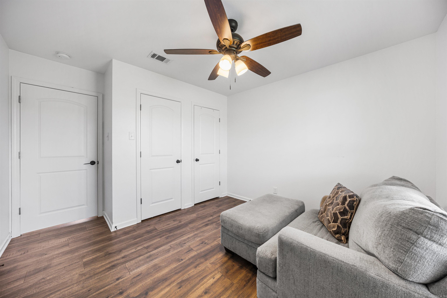
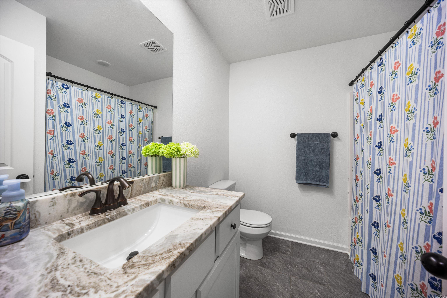
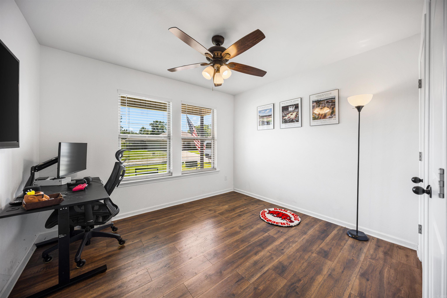
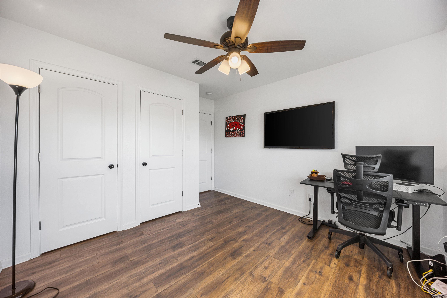
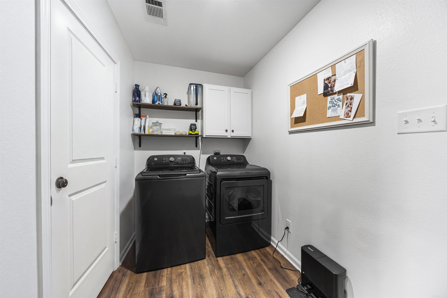
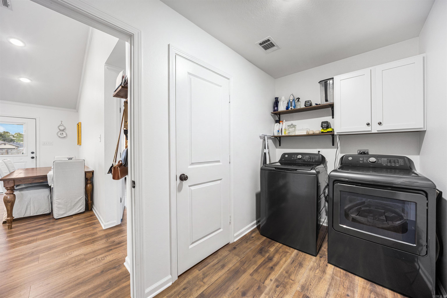
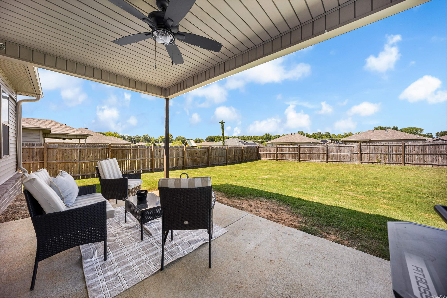
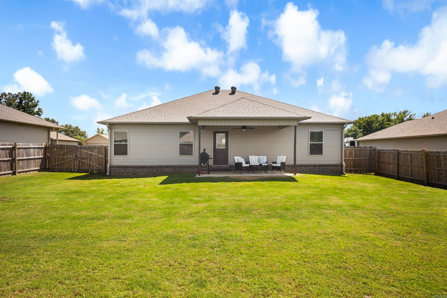
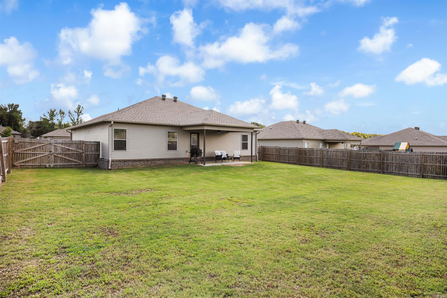
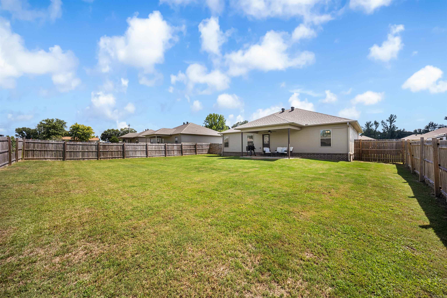
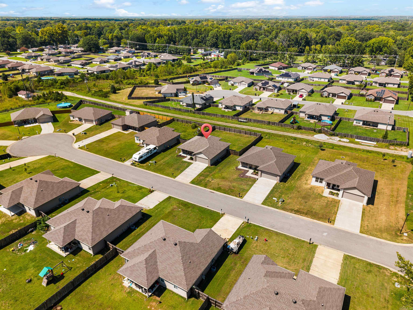
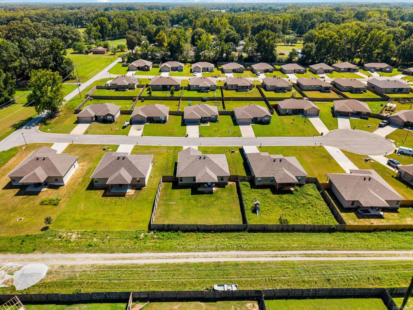
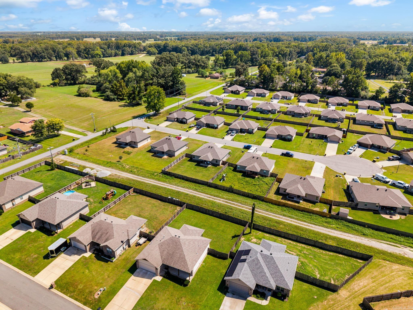
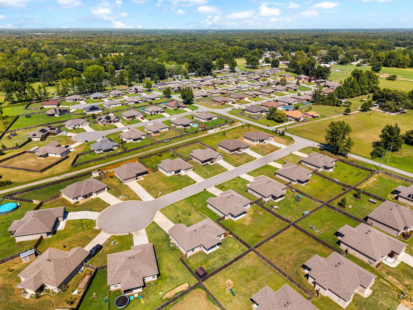
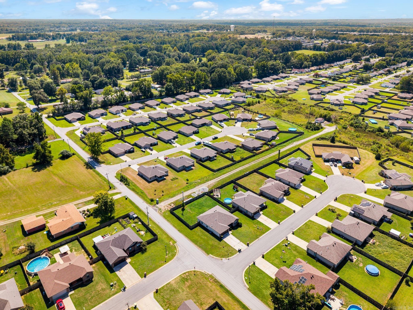
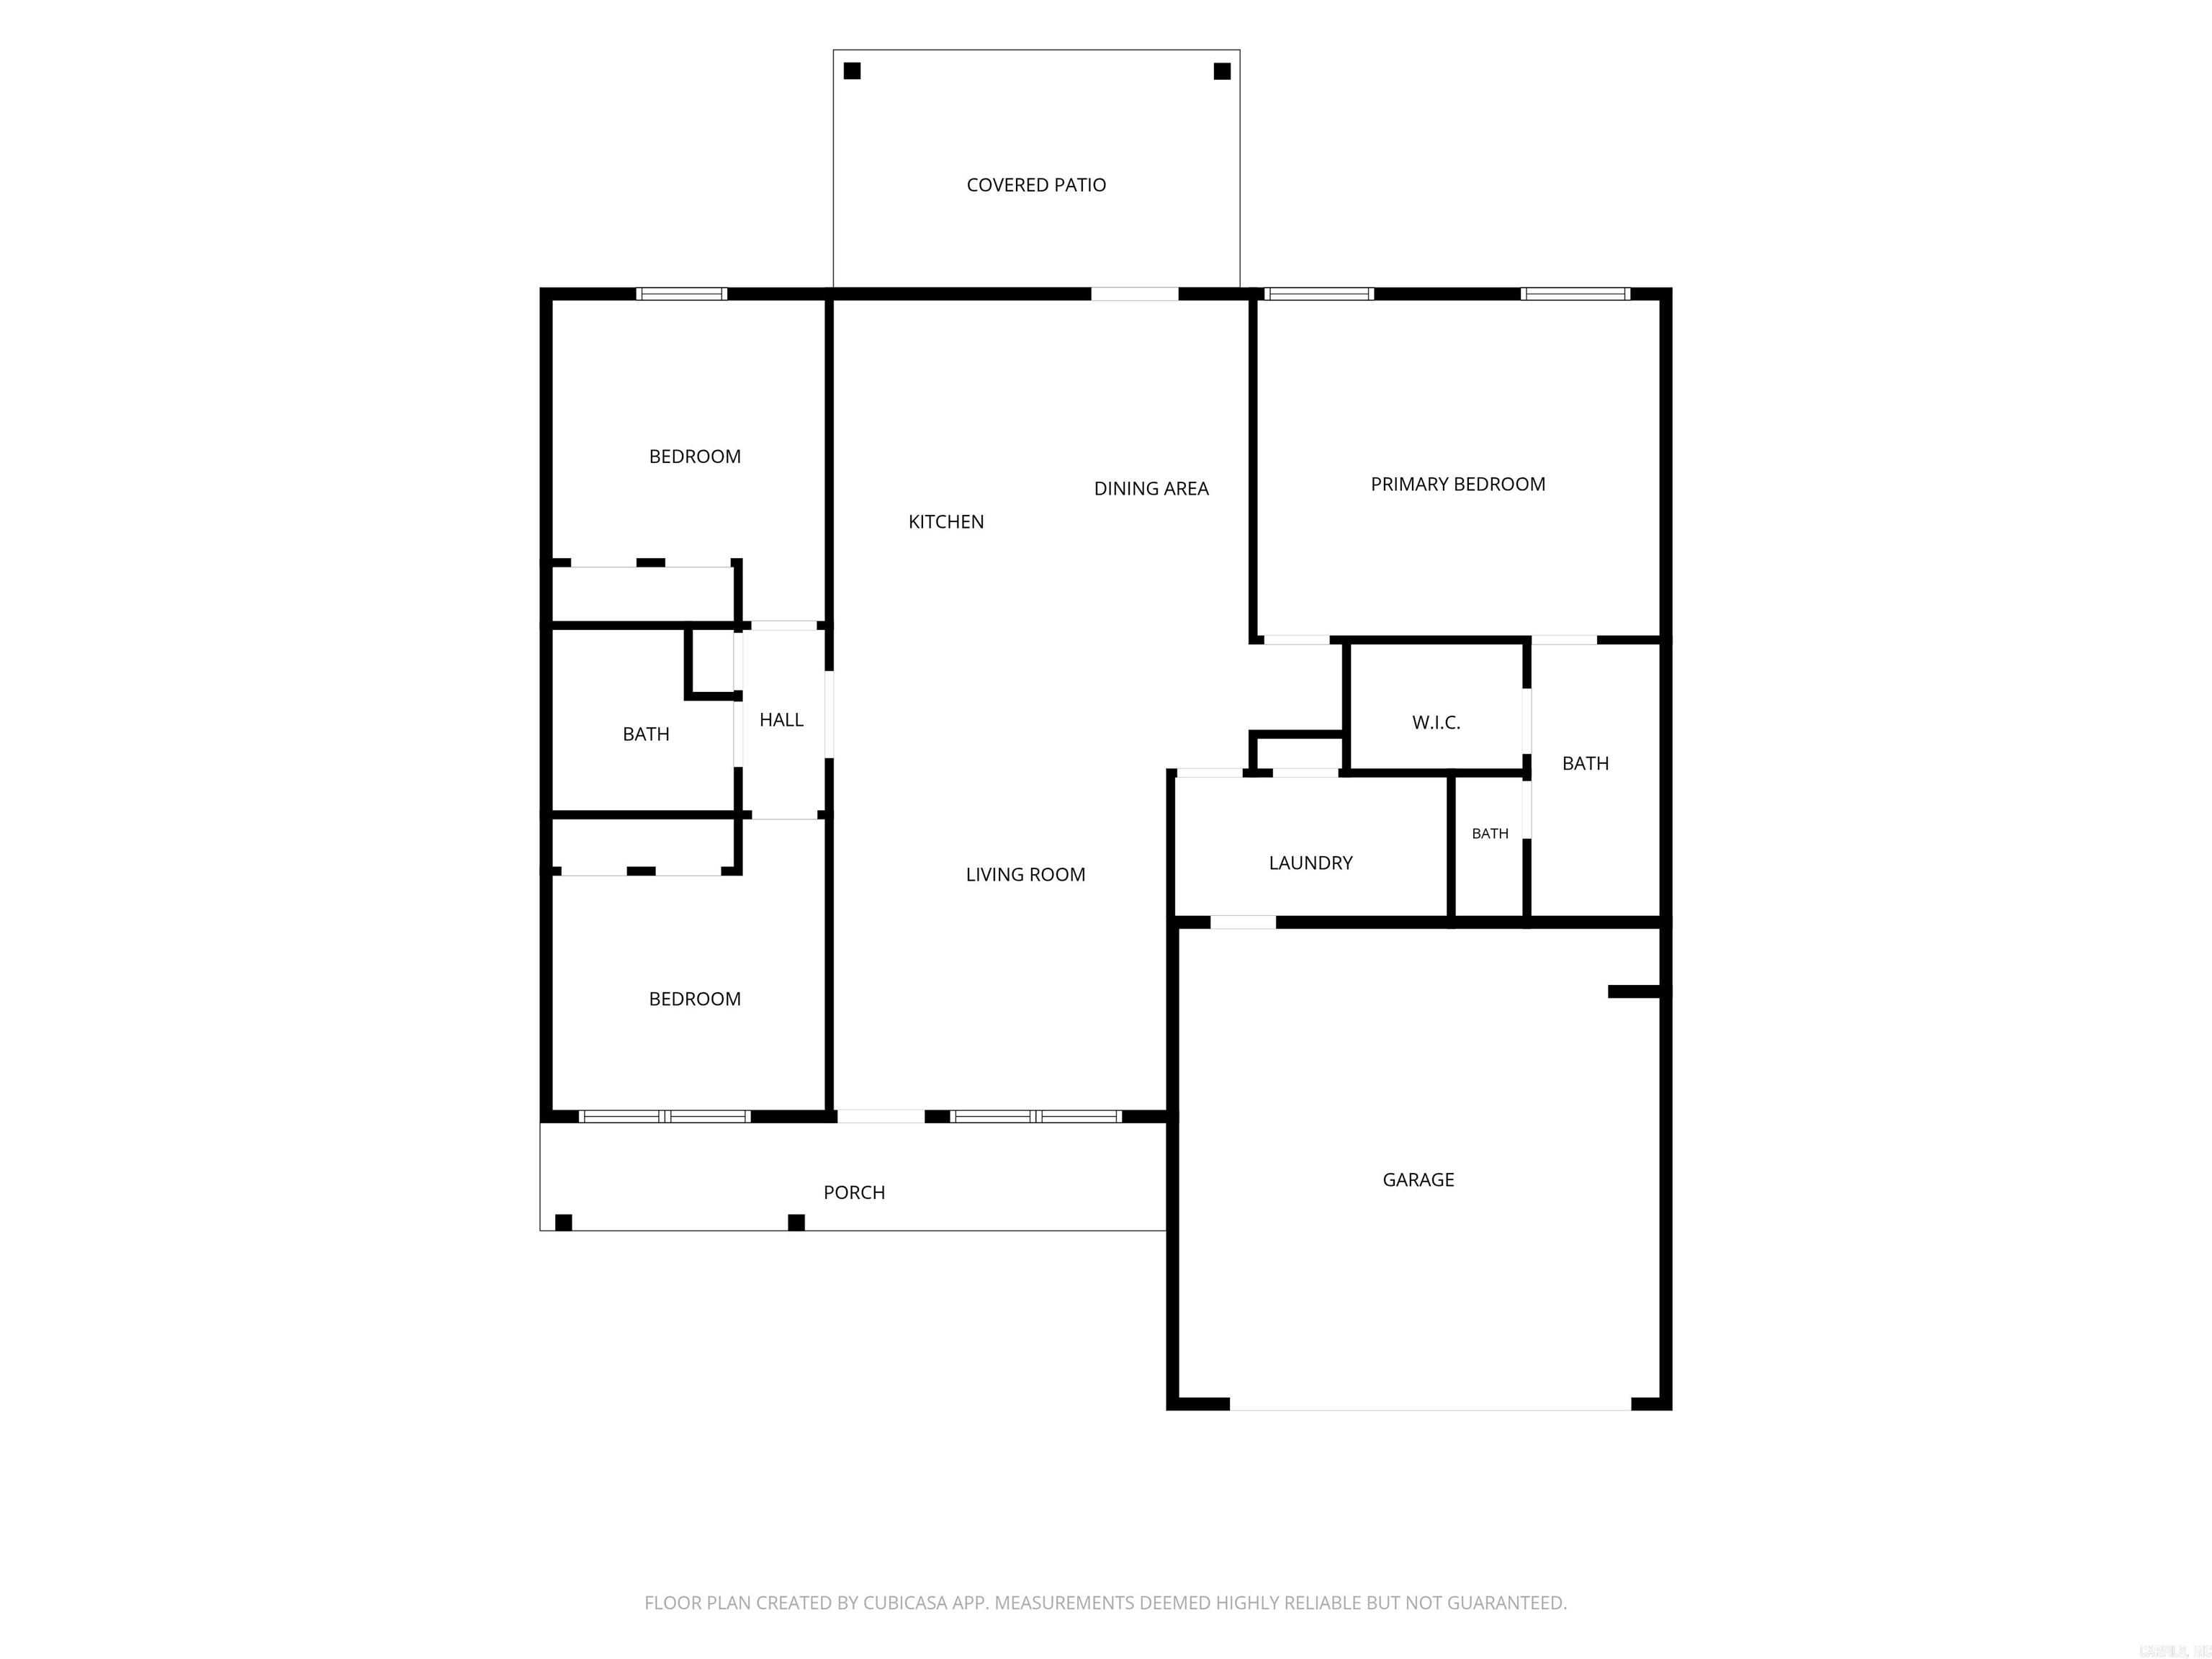
Absolutely picture-perfect 3 Bedroom, 2 Bath home is loaded with premium extras! Complete interior freshly painted in '25, along with new flooring! Vaulted ceiling in the main living space makes the home bright and cheery! Kitchen showcases stainless steel appliances, including refrigerator; gorgeous Quartz countertops, farmhouse sink, subway tile backsplash, and breakfast bar add extra charm and convenience to the space! Bathrooms include Quartz countertops with Primary providing Carrera marble tile surround, rain shower, private toilet room and walk-in closet! Laundry offers cabinet storage; washer/dryer are included! Walk out to the covered back patio overlooking the privacy fenced backyard! New roof and gutters '24! All this is left to do is move in! Schedule a showing today! CARMLS 26036327 Directions to property: From I-57 North: Take Ward Exit (North Street), Go right. Turn Left onto Owen Street. Turn Right onto S. Markham. Turn Right onto Cindy Court. House is third one on the right.

 Information Deemed Reliable but Not Guaranteed. CENTURY 21 H.S.V. Realty is licensed in the state of Arkansas. CENTURY 21 and the CENTURY 21 Logo are registered service marks owned by Century 21 Real Estate LLC. H.S.V. Realty, Inc. fully supports the principles of the Fair Housing Act and the Equal Opportunity Act. Each franchise is independently owned and operated. Any services or products provided by independently owned and operated franchisees are not provided by, affiliated with or related to Century 21 Real Estate LLC nor any of its affiliated companies.