
Home for Sale at 1250 Peyton St in Ward, AR for $199,900
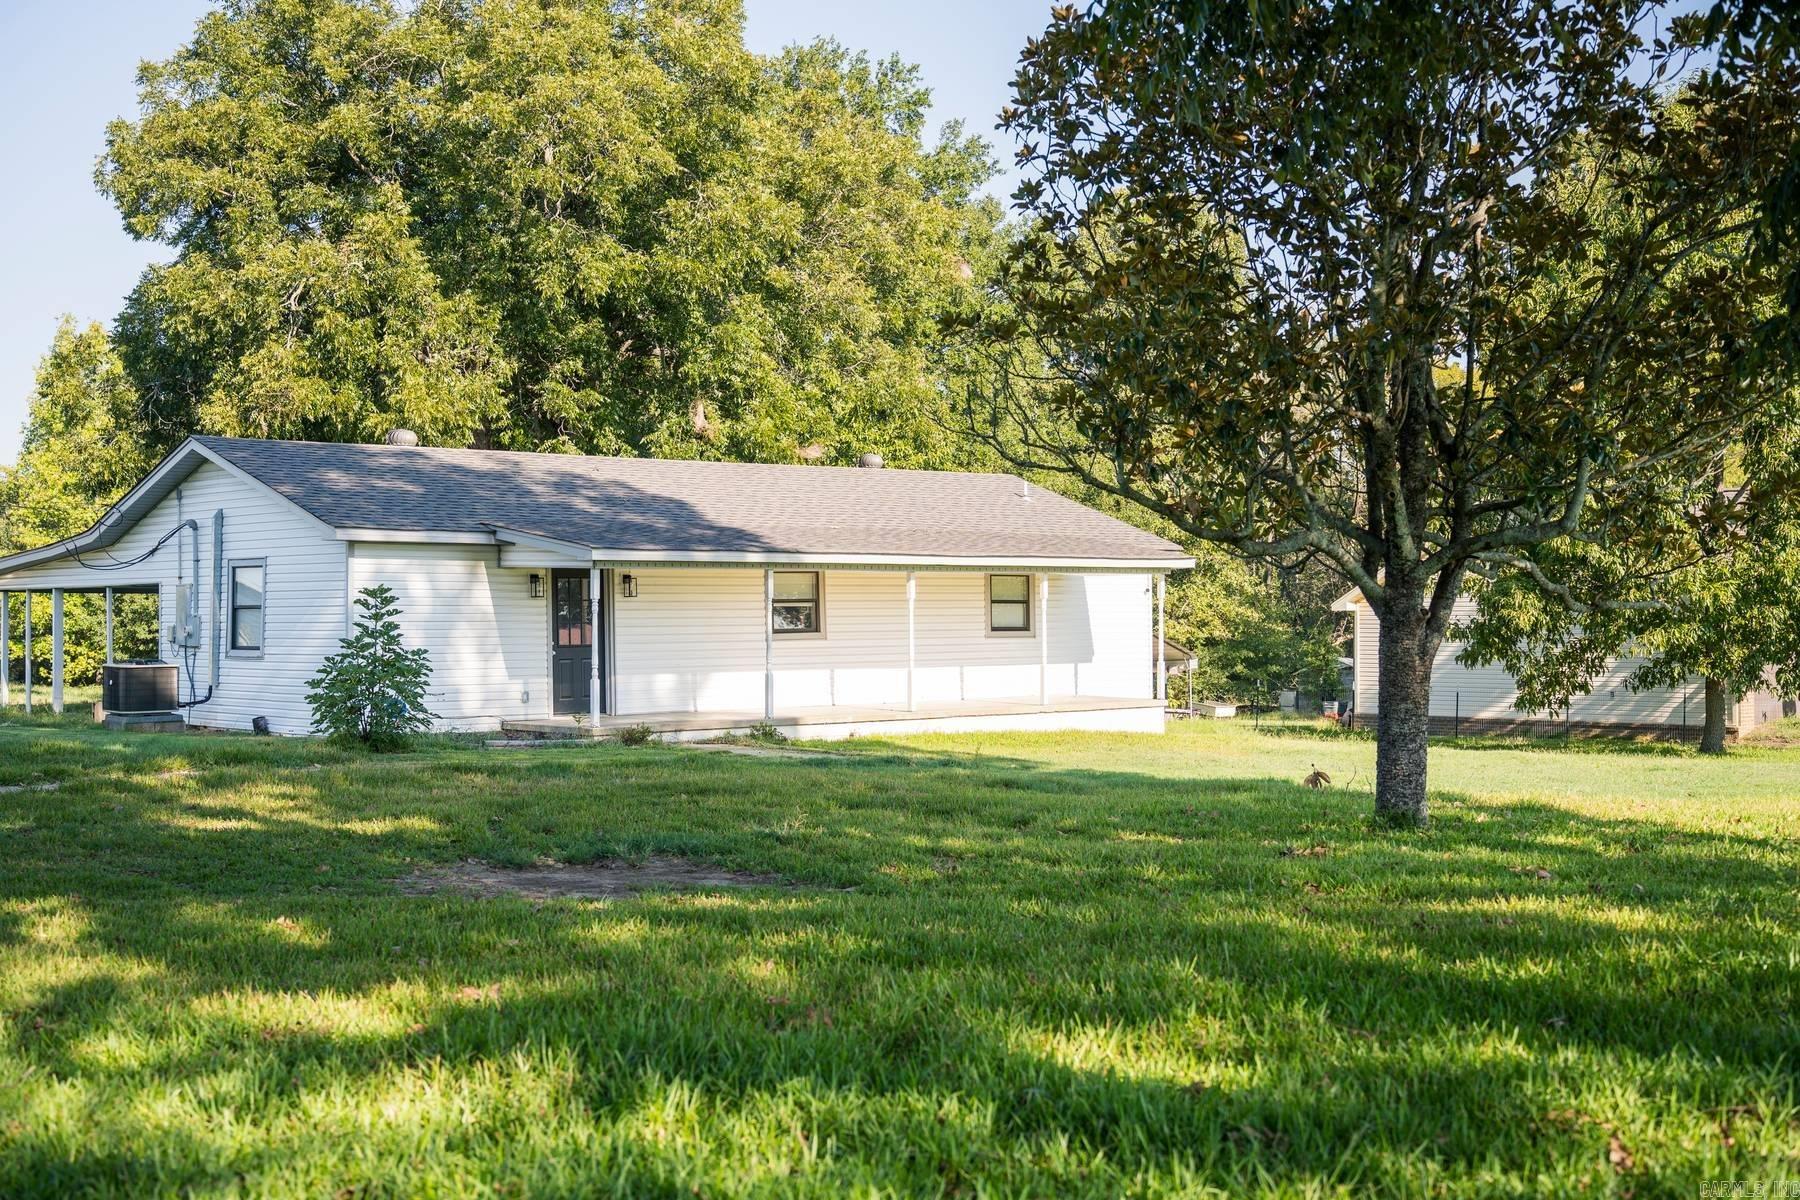
1250 PEYTON ST | CABOT SCHOOL DISTRICT
$199,900
| 3 Beds | 2 Baths (1 Full, 1 Half) | 1,062 Sq. Ft.
Acreage, charm, and room to grow! This inviting starter home sits on 2.40 fully fenced acres and welcomes you with a spacious covered front porch. The property also features a charming shop and additional storage buildings, making it ideal for hobbies, projects, or extra storage. With plenty of room for a small farm or large garden, there’s space to create the lifestyle you’ve been looking for. Even better, this property qualifies for Rural Development financing, allowing eligible buyers to purchase with no money down. Effective age per tax records. CARMLS 26038311 Directions to property: From E 2nd St, turn onto Peyton St. Continue on Peyton St to 1250 Peyton St. Property will be on the right.
MLS Listing ID:
CARMLS 26038311 
 Information Deemed Reliable but Not Guaranteed. CENTURY 21 H.S.V. Realty is licensed in the state of Arkansas. CENTURY 21 and the CENTURY 21 Logo are registered service marks owned by Century 21 Real Estate LLC. H.S.V. Realty, Inc. fully supports the principles of the Fair Housing Act and the Equal Opportunity Act. Each franchise is independently owned and operated. Any services or products provided by independently owned and operated franchisees are not provided by, affiliated with or related to Century 21 Real Estate LLC nor any of its affiliated companies.