
Home for Sale at 1012 W Holland in White Hall, AR for $354,900








1012 W Holland | PINE BLUFF (WHITE HALL CITY)
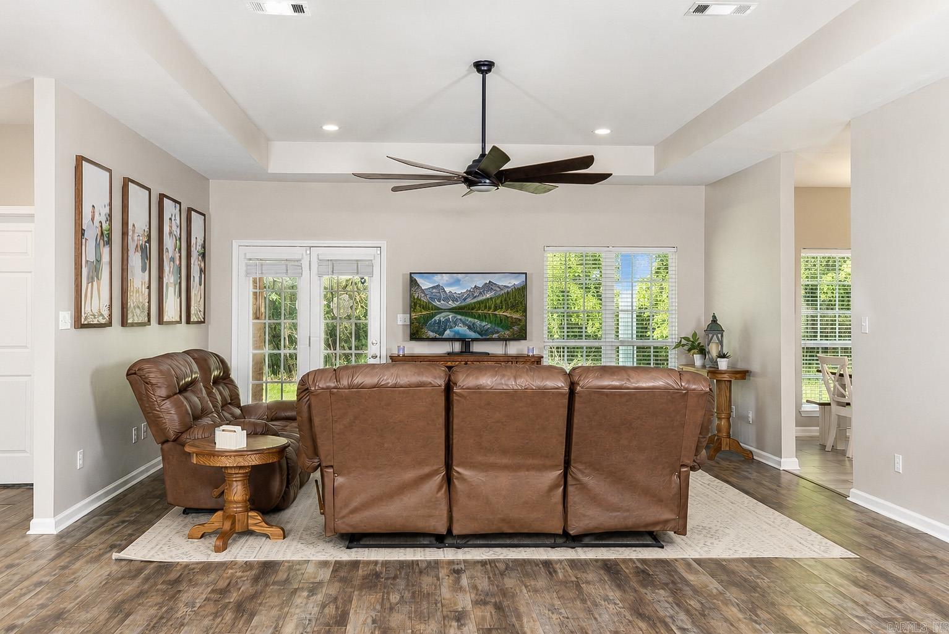
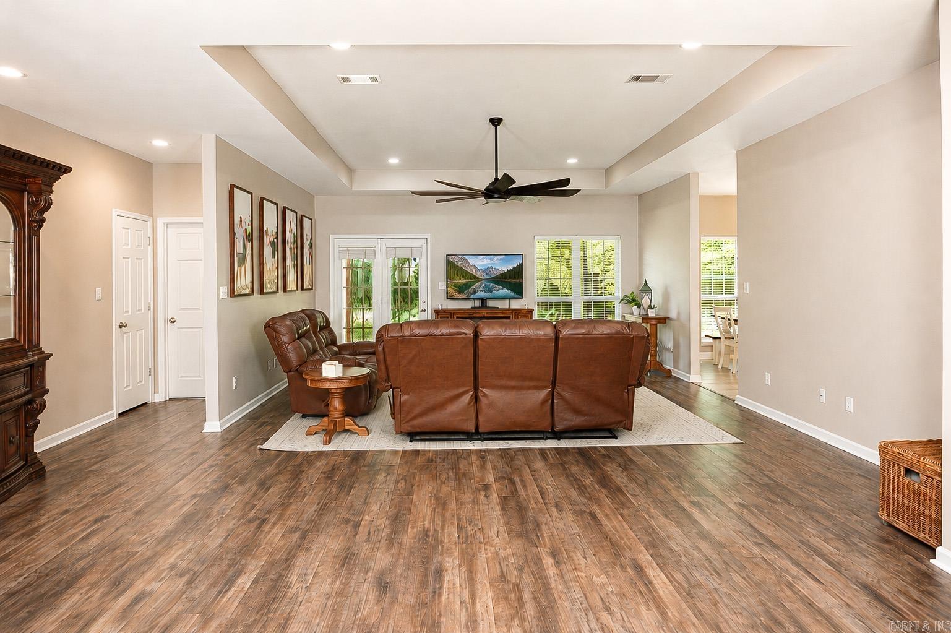
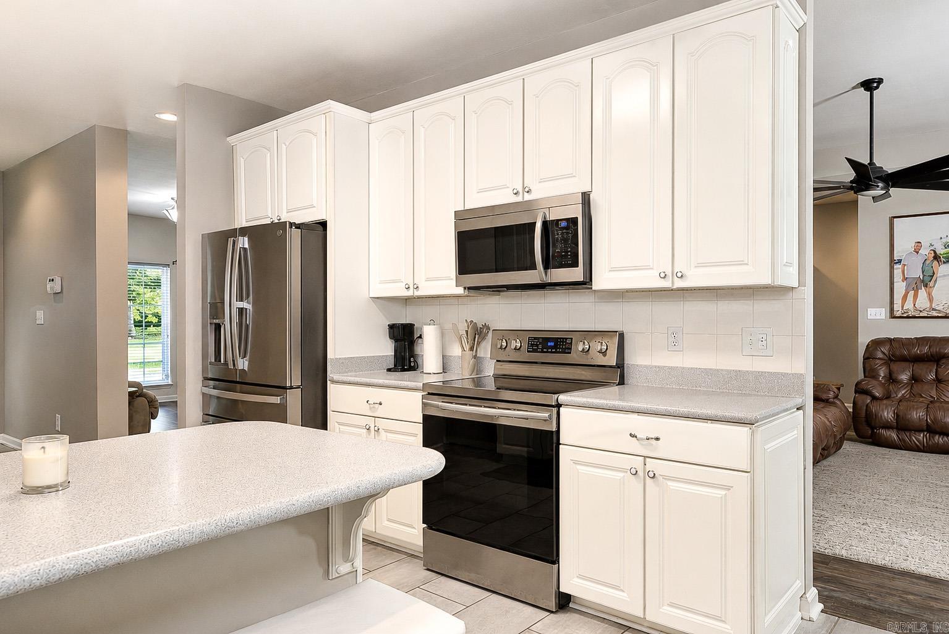
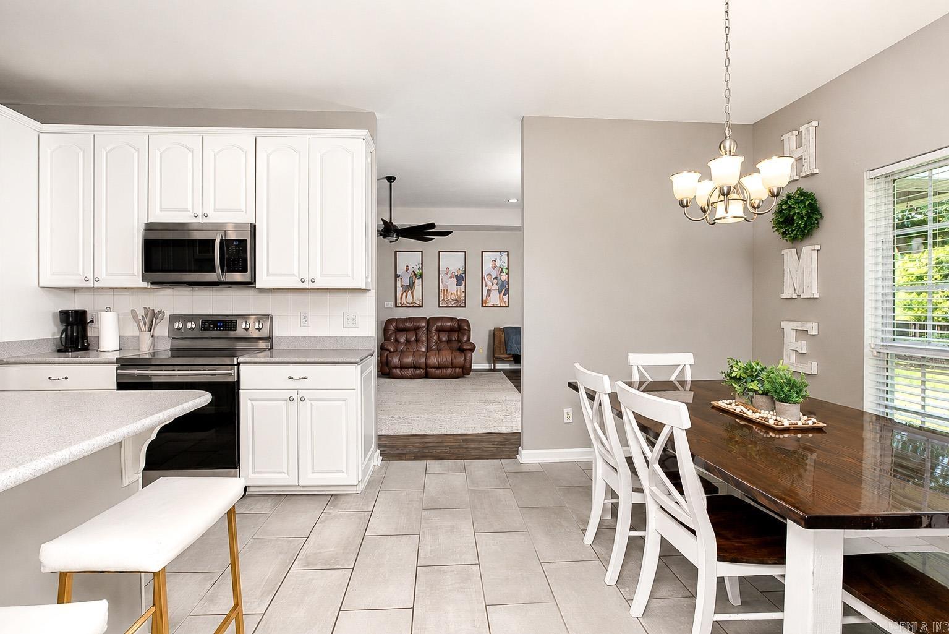
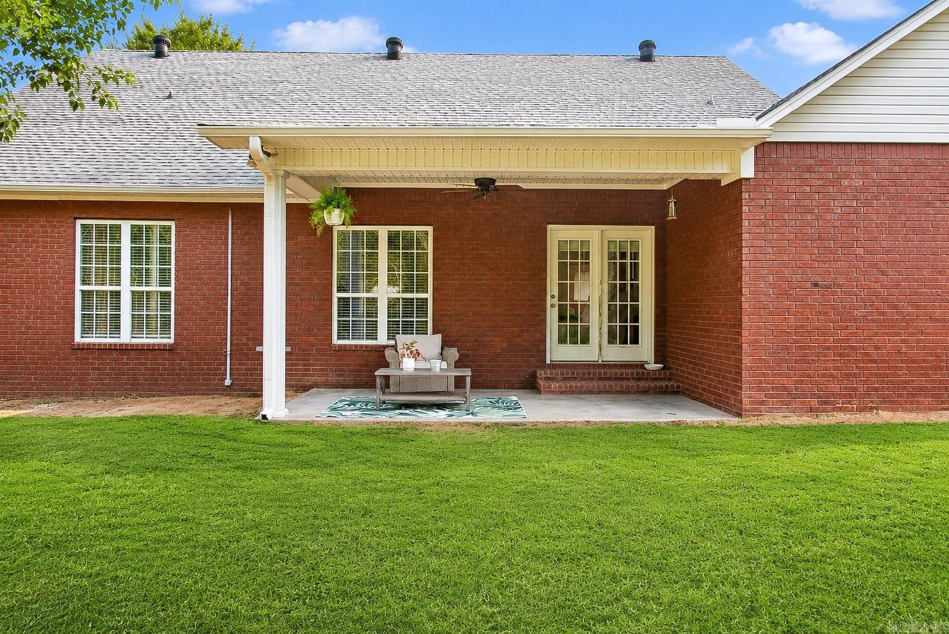
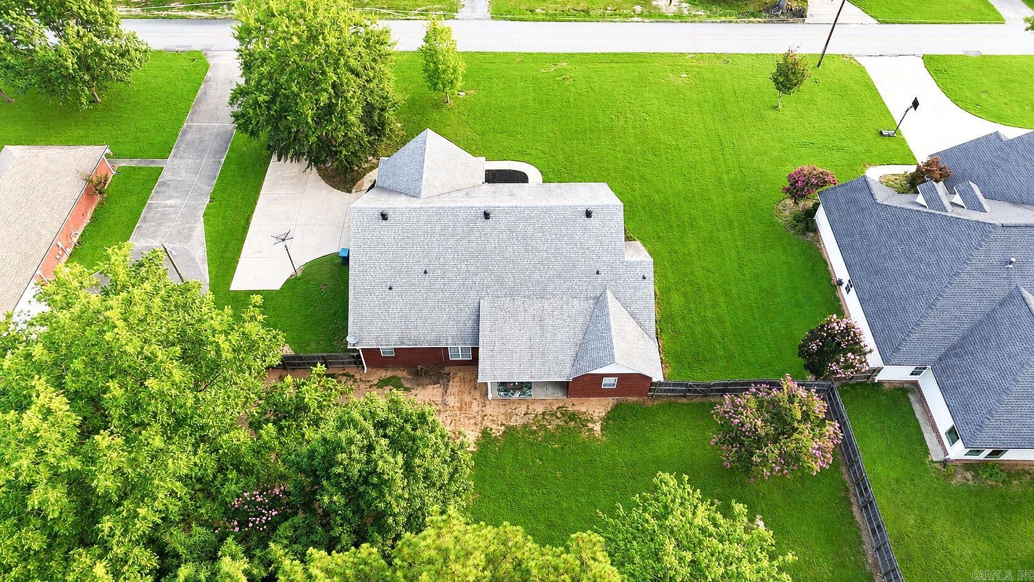
Move-in ready 4-bedroom, 2-bath brick home with a versatile bonus office that could easily serve as a 5th bedroom! This well-maintained home features an oversized living room, a desirable split floor plan for added privacy, and a galley-style kitchen with a cozy eat-in dining area. A dedicated laundry room adds everyday convenience, while newer flooring and fresh paint provide a clean, updated feel throughout. Outside, you'll find extensive landscaping that enhances the home's curb appeal, a spacious and private backyard perfect for entertaining or relaxing, and a 2-car garage for ample parking and storage. Conveniently located just minutes from White Hall High School, this home offers the perfect combination of space, functionality, and location. Don't miss your opportunity to make this beautiful property your next home! CARMLS 26029755 Directions to property: TAKE EXIT 32, TURN LIKE GOING TO WHITE HALL HIGH SCHOOL, TURN ONTO WEST HOLLAND AND HOUSE IS ON THE LAKE SIDE OF THE ROAD.

 Information Deemed Reliable but Not Guaranteed. CENTURY 21 H.S.V. Realty is licensed in the state of Arkansas. CENTURY 21 and the CENTURY 21 Logo are registered service marks owned by Century 21 Real Estate LLC. H.S.V. Realty, Inc. fully supports the principles of the Fair Housing Act and the Equal Opportunity Act. Each franchise is independently owned and operated. Any services or products provided by independently owned and operated franchisees are not provided by, affiliated with or related to Century 21 Real Estate LLC nor any of its affiliated companies.