
Home for Sale at 115 Overland Trail in White Hall, AR for $435,000
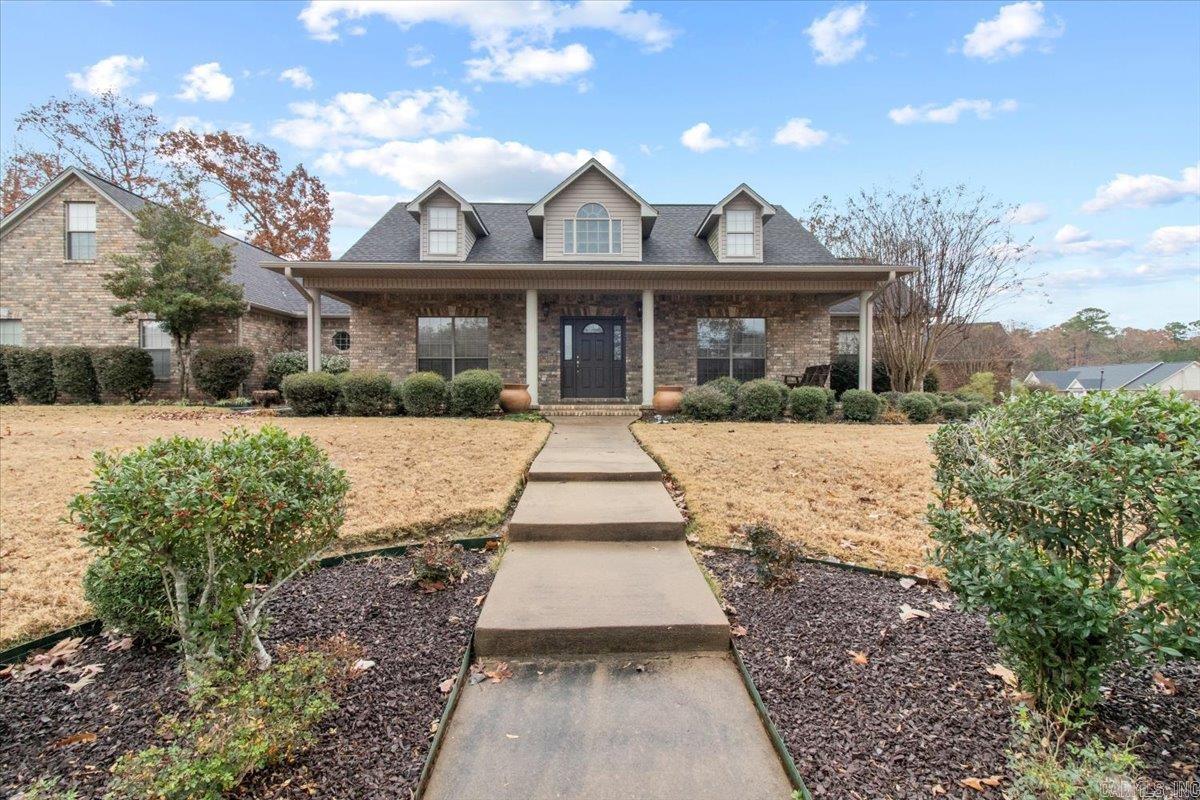
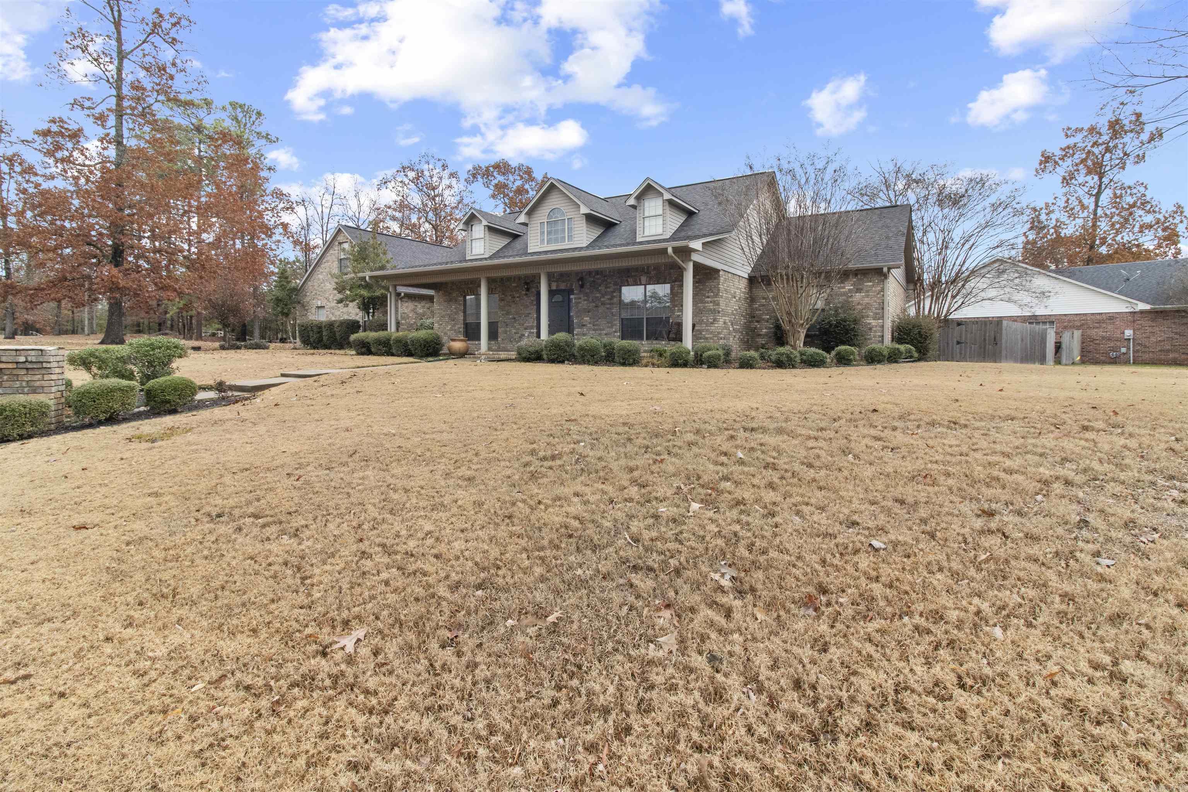
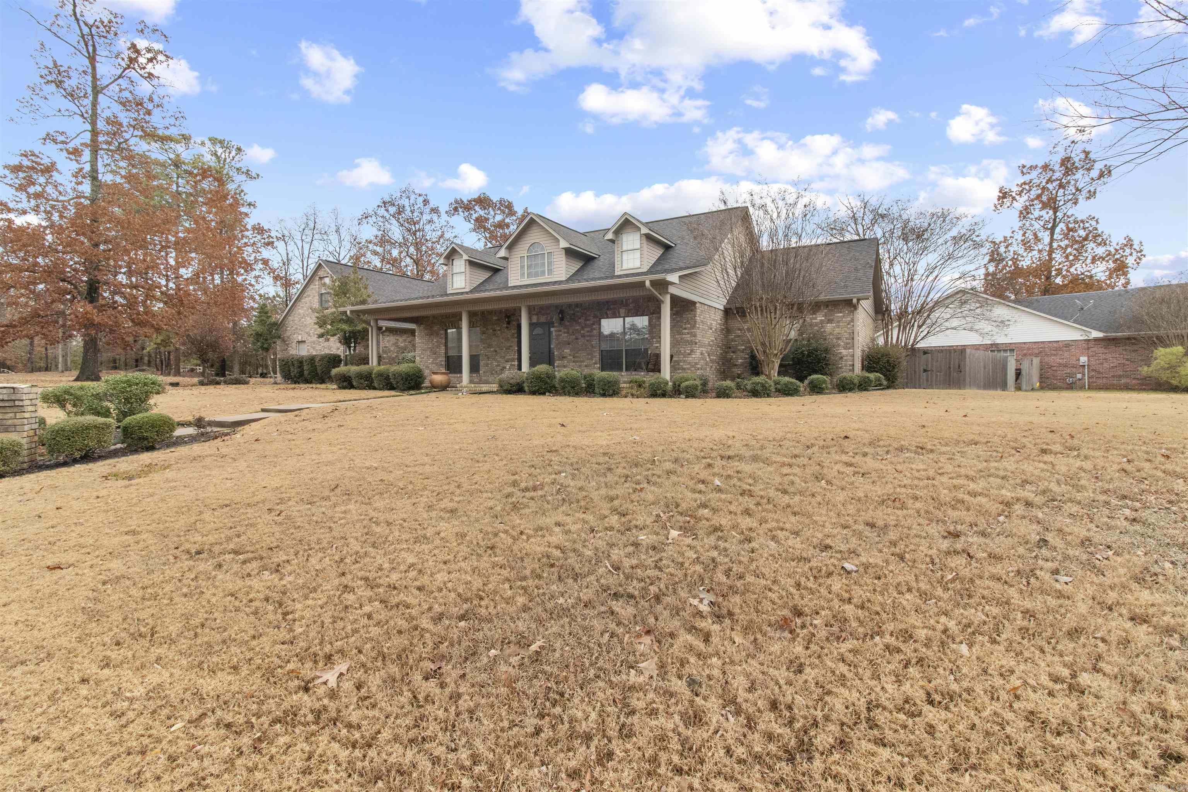
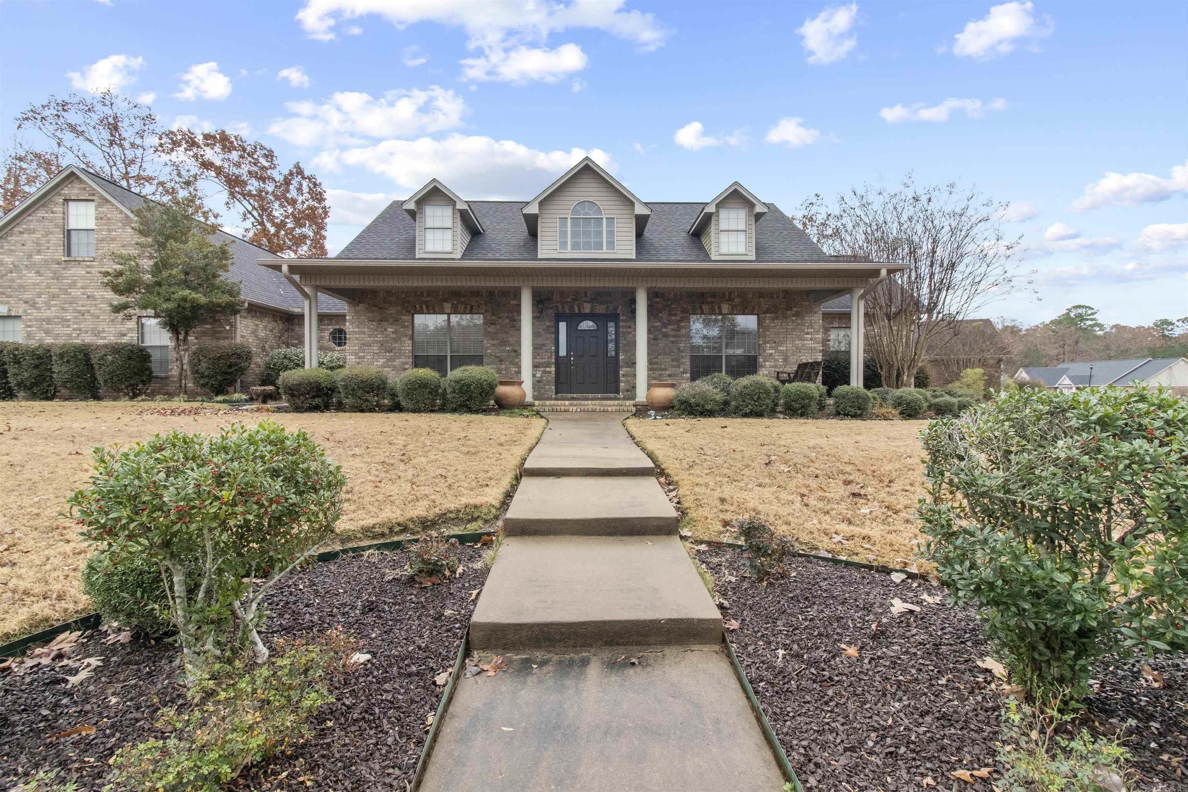
115 OVERLAND TRAIL | PINE BLUFF (WHITE HALL CITY)
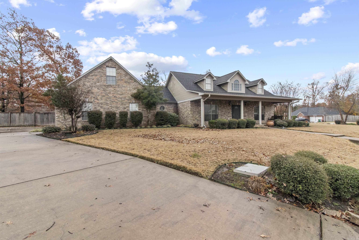
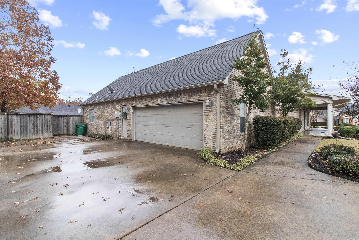
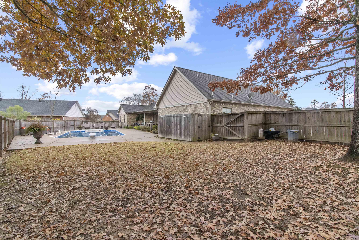
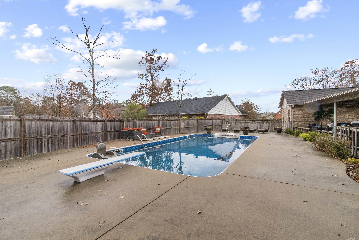
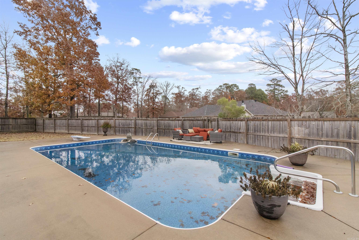
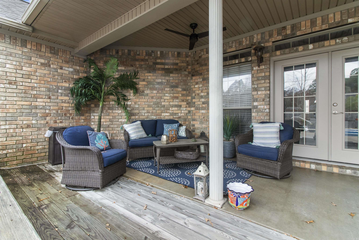
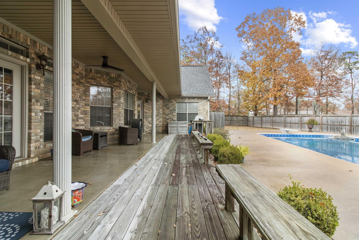
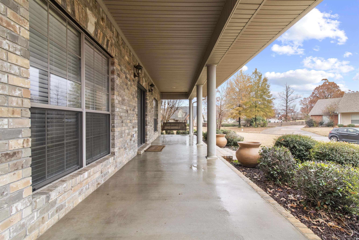
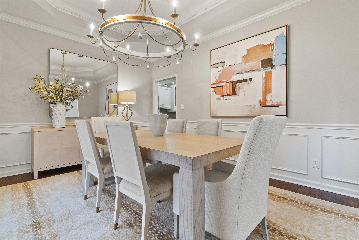
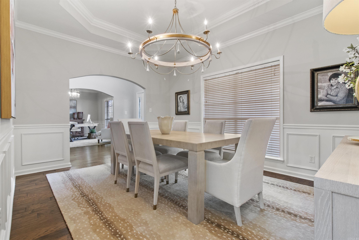
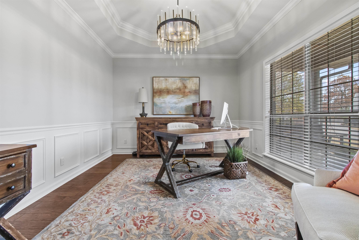
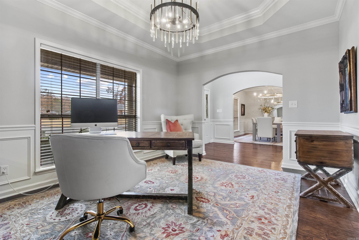
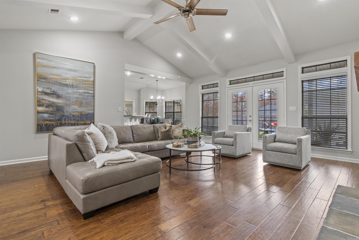
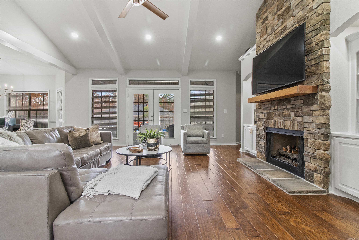
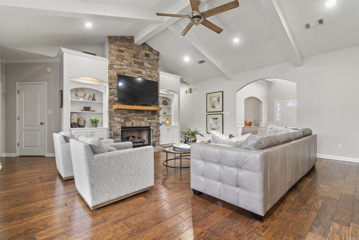
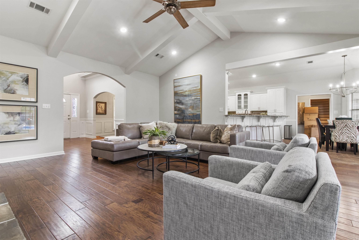
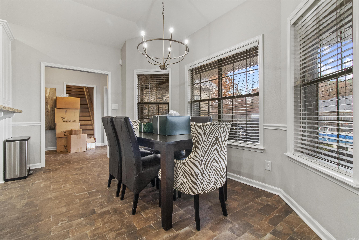
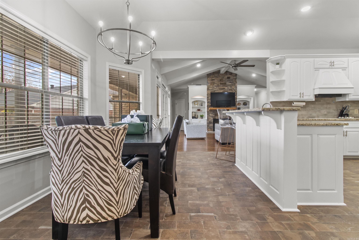
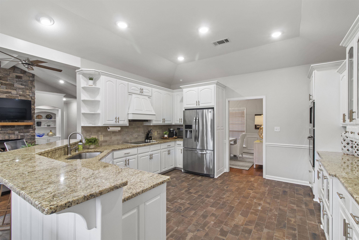
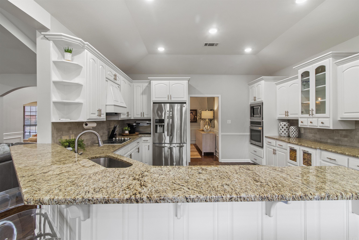
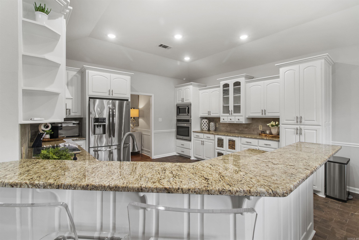
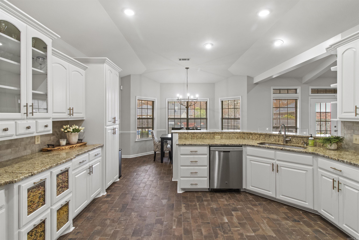
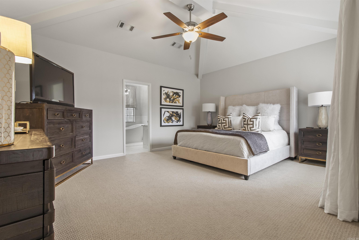
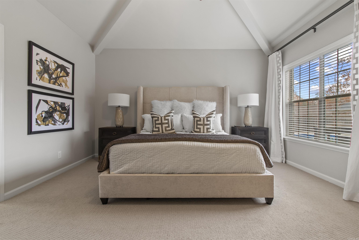
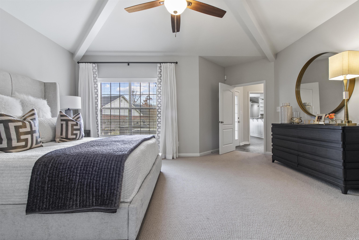
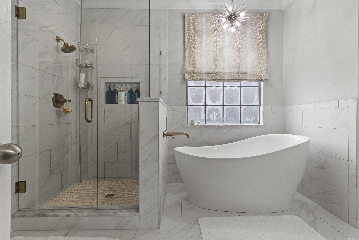
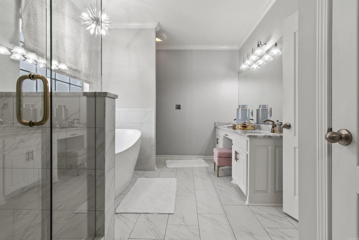
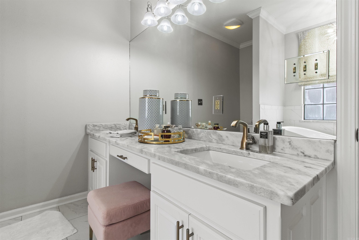
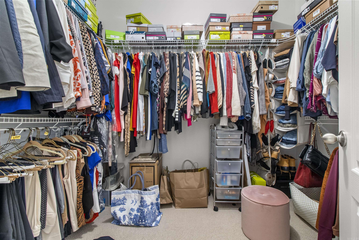
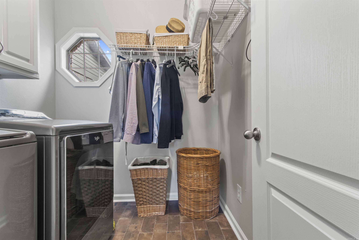
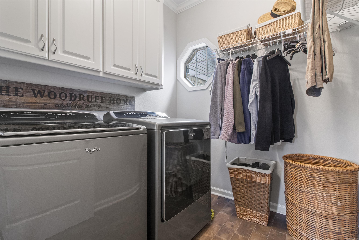
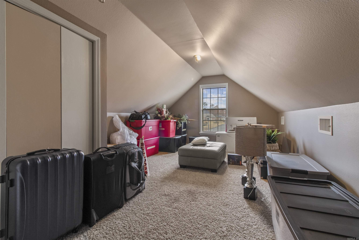
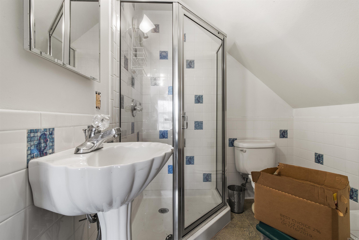
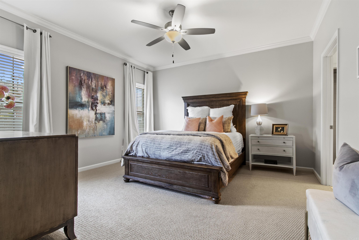
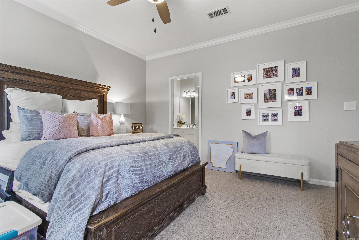
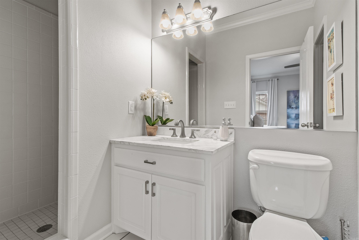
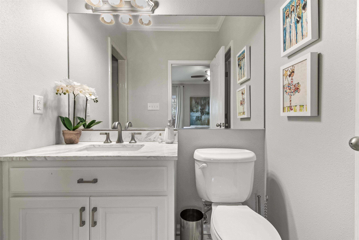
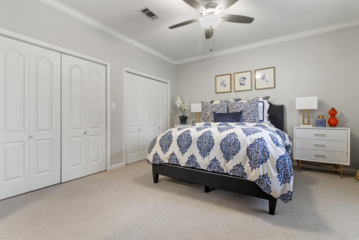
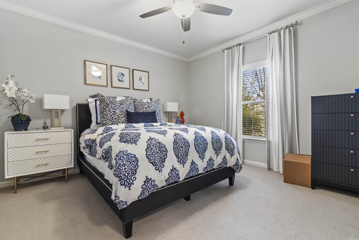
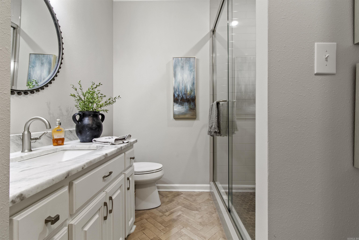
ABSOLUTELY GORGEOUS HOME IN THE WOODLANDS! This home sits on 2 lots and is adorned with beautiful landscaping and trees that make such a pretty setting. Beautiful remodel inside, 4 bedrooms and 4 bath, as well as formal dining and nice big office. You can go upstairs to the extra bonus room with a full bath and enjoy your own space. Step outside in the back yard, and take a dip in the large unground pool! Great for parties and entertaining. This home is perfect for a growing family or someone looking to retire and enjoy a modern style home with a grand pool and room for a shop or additional garage to be built if you so desire. Great price, great property, Call me and let's call it your new Great HOME! Professional pics are coming soon! CARMLS 26034006 Directions to property: TRAVEL NORTH THROUGH THE WOODLANDS ON HEARTWOOD, TURN RIGHT ONTO OVERLAND TRAIL AND HOUSE SITS ON THE CORNER IN THE CURVE.

 Information Deemed Reliable but Not Guaranteed. CENTURY 21 H.S.V. Realty is licensed in the state of Arkansas. CENTURY 21 and the CENTURY 21 Logo are registered service marks owned by Century 21 Real Estate LLC. H.S.V. Realty, Inc. fully supports the principles of the Fair Housing Act and the Equal Opportunity Act. Each franchise is independently owned and operated. Any services or products provided by independently owned and operated franchisees are not provided by, affiliated with or related to Century 21 Real Estate LLC nor any of its affiliated companies.