
Home for Sale at 901 Robin in White Hall, AR for $259,900















901 Robin | PINE BLUFF (WHITE HALL CITY)
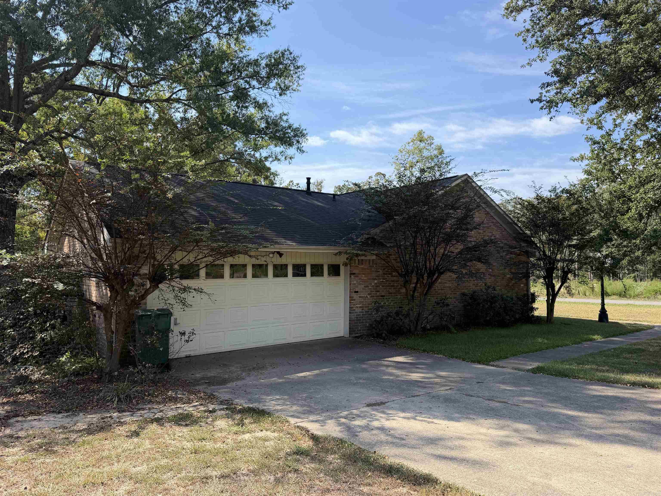
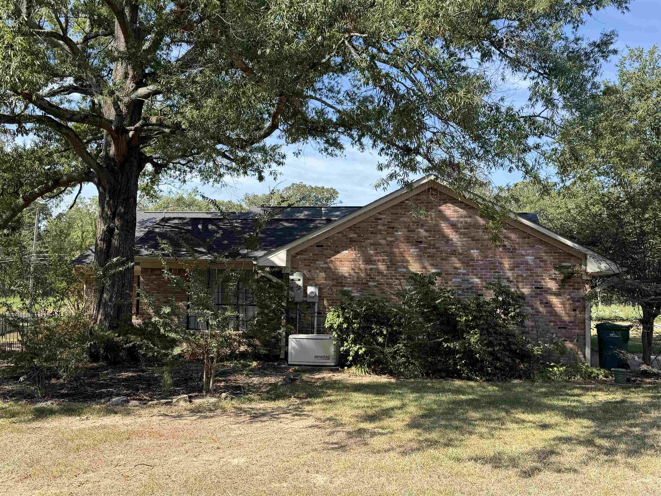
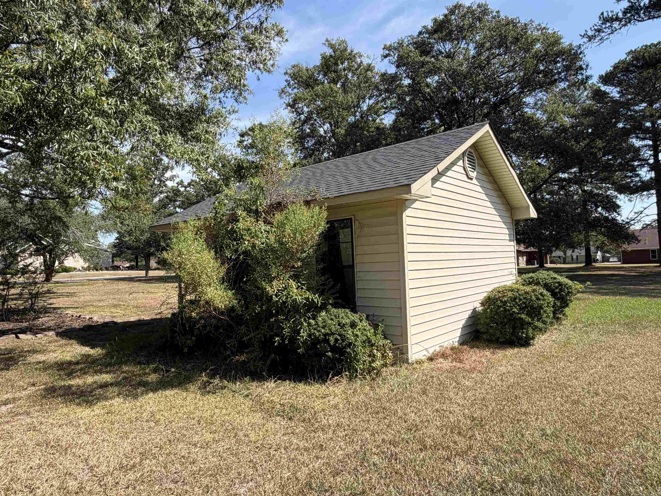
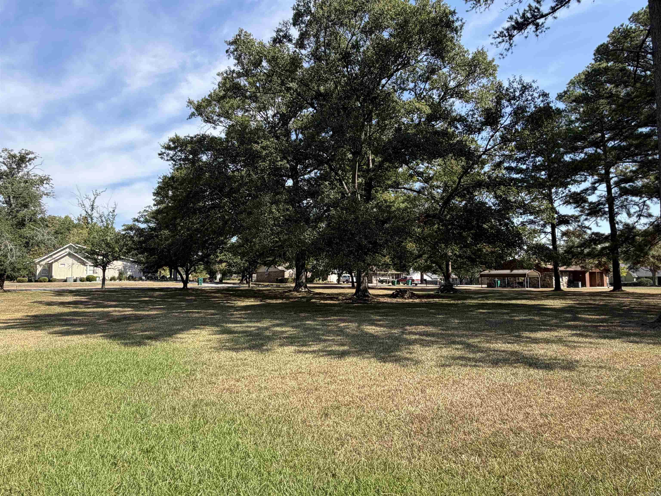
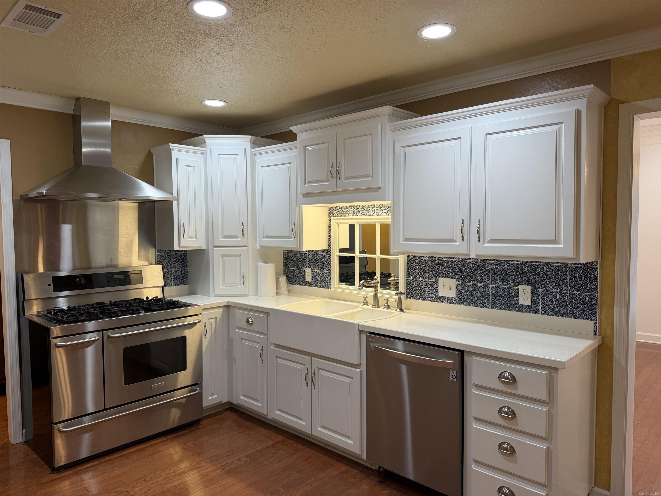
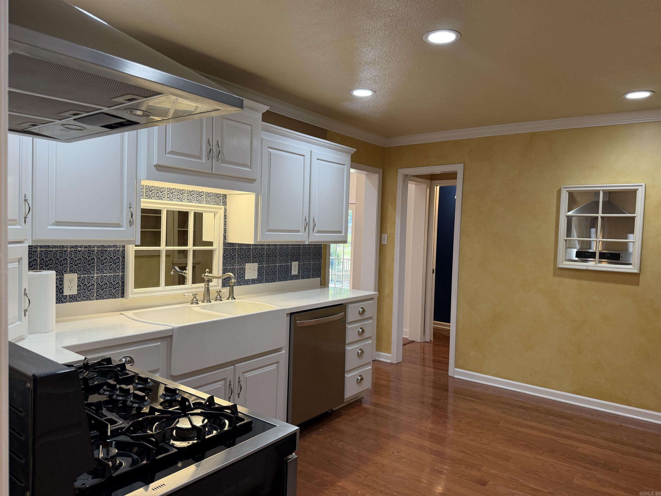
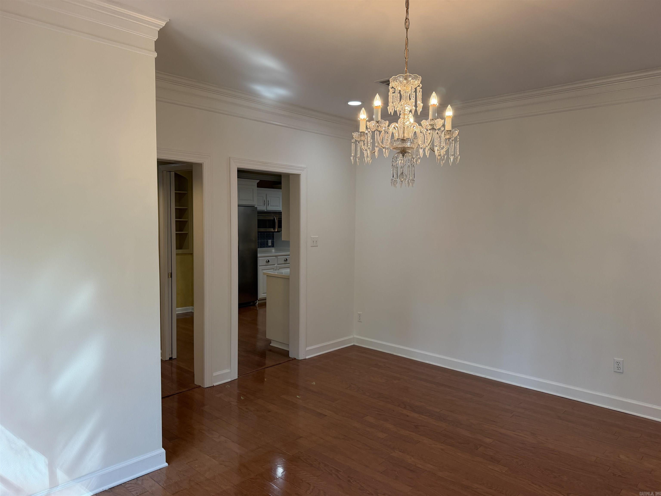
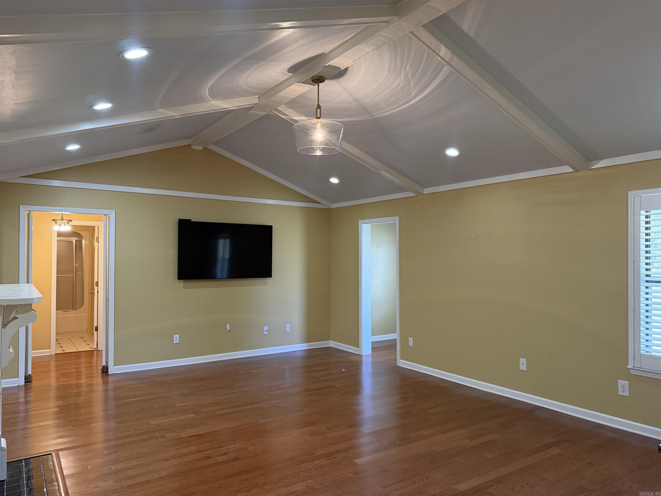
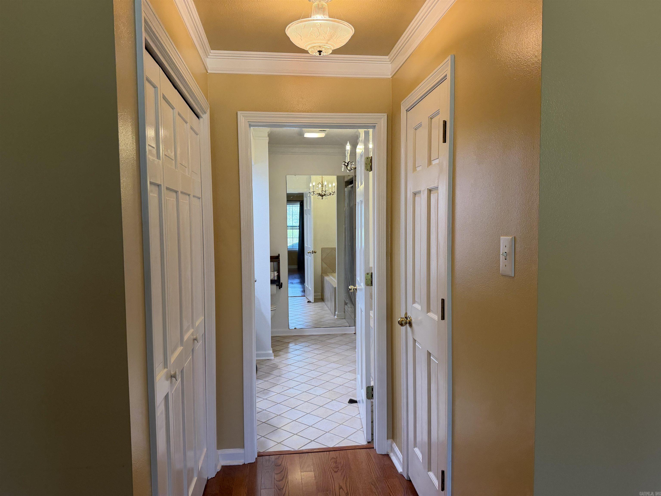
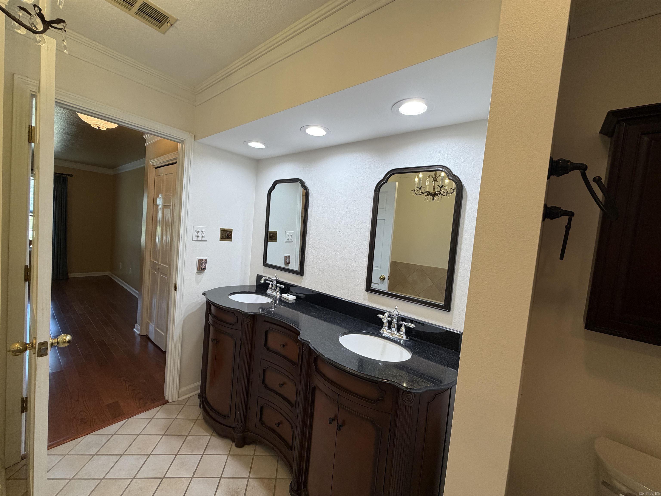
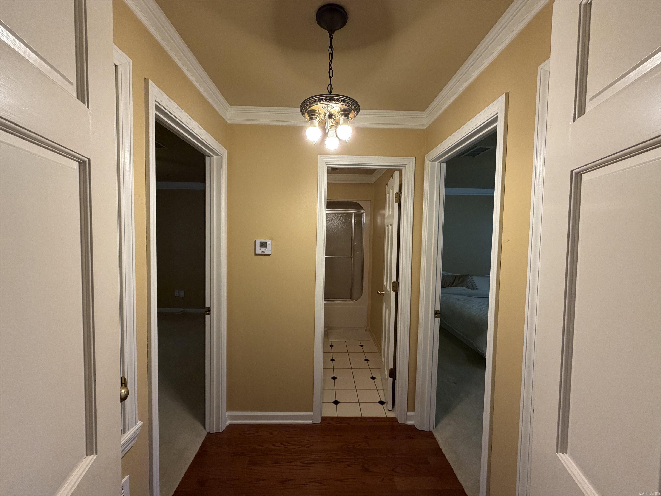
Beautifully maintained 3-bedroom, 2-full-bath, 1-half-bath home situated on approximately 1.3 acres in White Hall. This spacious home offers a large living room with a gas-log fireplace, formal dining room, dedicated office space, and beautiful hardwood flooring. The well-appointed kitchen features a large gas range, providing plenty of space for cooking and entertaining. The spacious primary suite includes a walk-in shower, jetted tub, and dual vanities. Additional features include a 2-car garage, newer roof, newer HVAC, tankless water heater, and a Generac whole-house generator for added peace of mind. Outside, you'll find a detached shop/storage building with a walk-in door and roll-up door, offering excellent space for storage, hobbies, or projects. All of this sits on 1.3 acres, providing plenty of room to enjoy the outdoors while still being conveniently located in White Hall. CARMLS 26039800 Directions to property: From I530 Exit 34 head east on Hwy 270 towards Pine Bluff turn left on Robin Rd house will be on the right.

 Information Deemed Reliable but Not Guaranteed. CENTURY 21 H.S.V. Realty is licensed in the state of Arkansas. CENTURY 21 and the CENTURY 21 Logo are registered service marks owned by Century 21 Real Estate LLC. H.S.V. Realty, Inc. fully supports the principles of the Fair Housing Act and the Equal Opportunity Act. Each franchise is independently owned and operated. Any services or products provided by independently owned and operated franchisees are not provided by, affiliated with or related to Century 21 Real Estate LLC nor any of its affiliated companies.