
Home for Sale at 43 Southridge Cir in Wynne, AR for $584,900
43 Southridge Cir | CROSS COUNTY
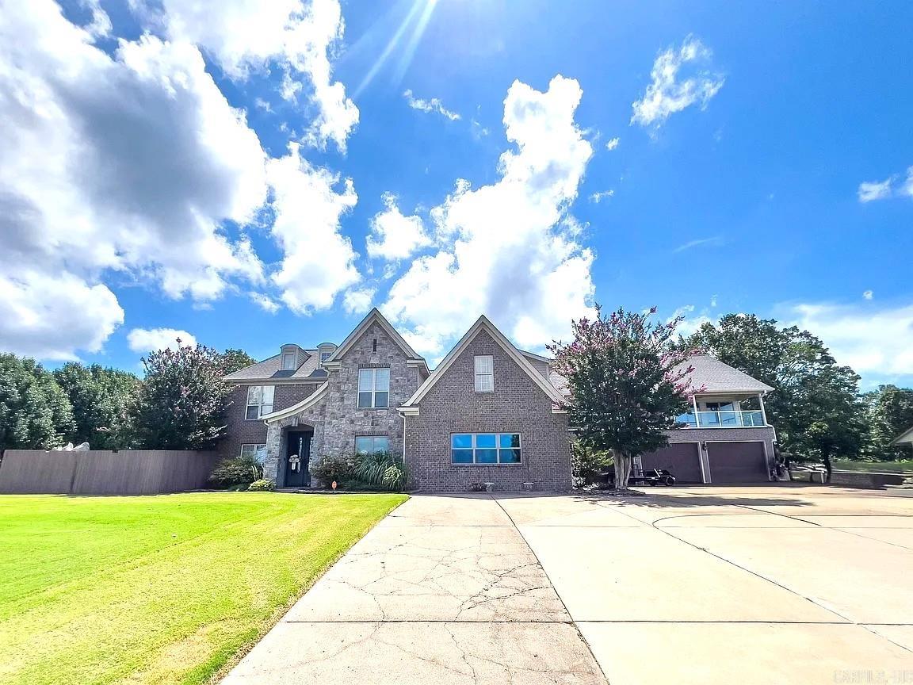
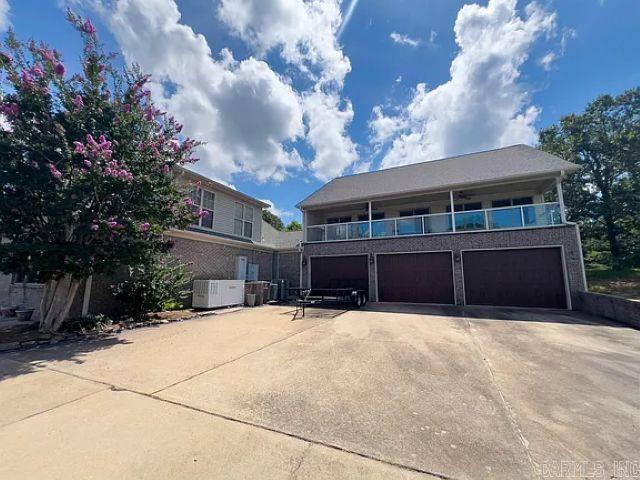
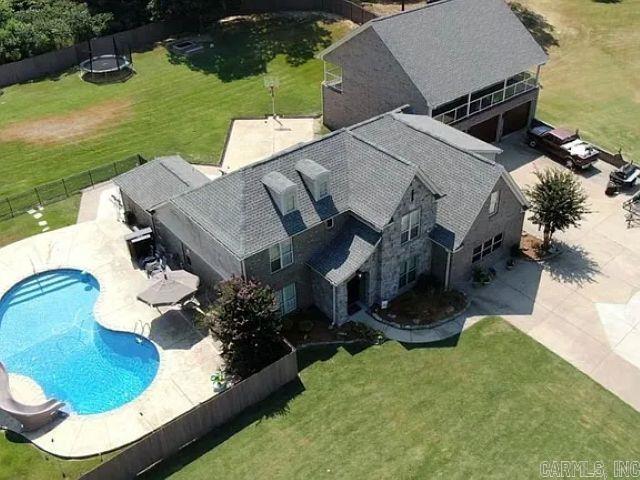
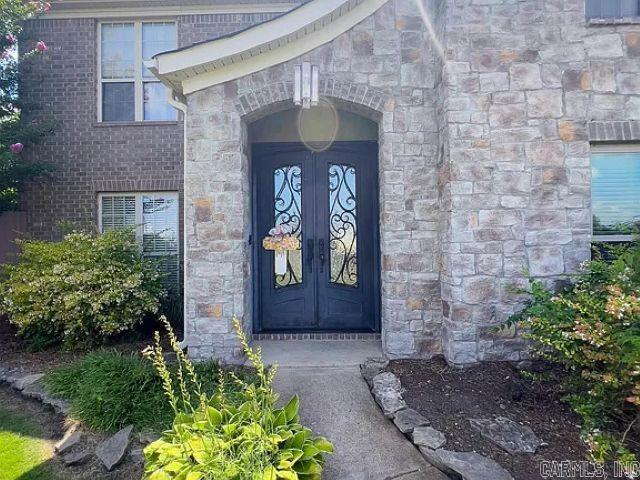
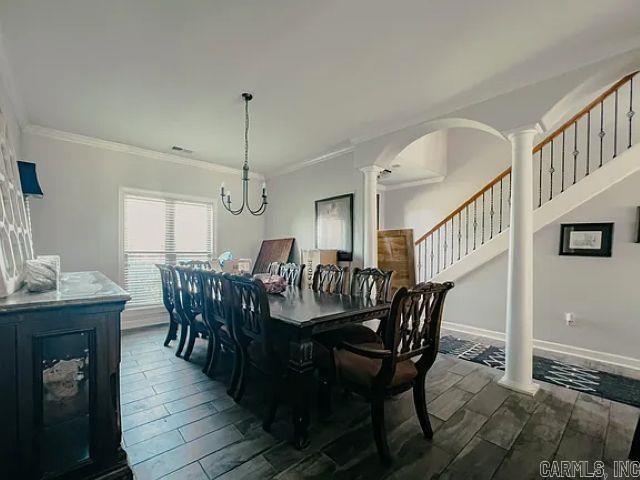
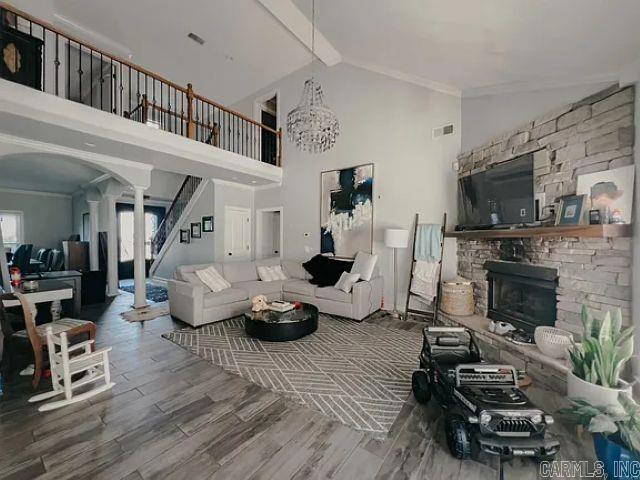
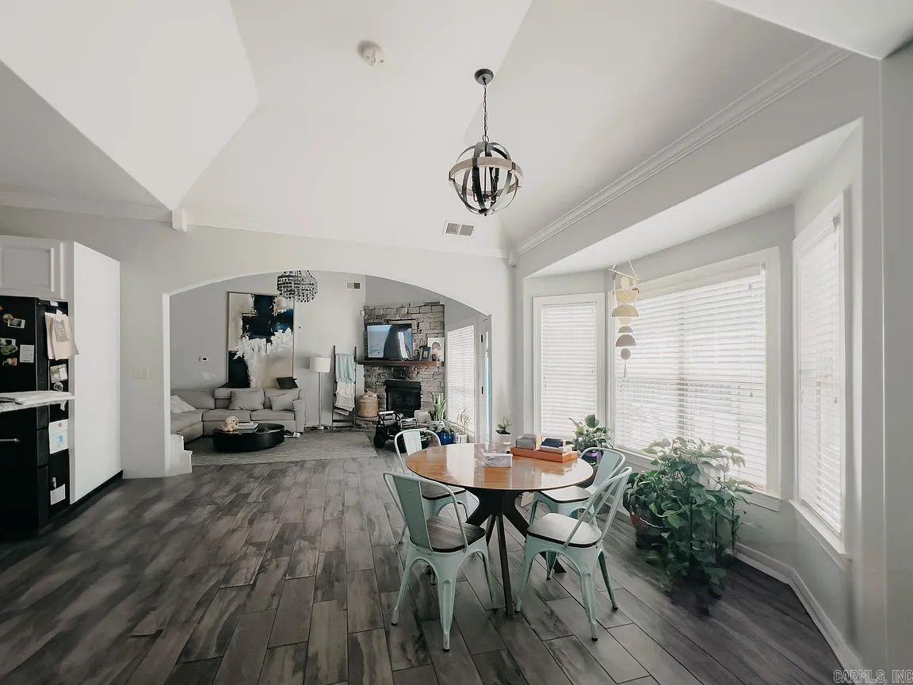
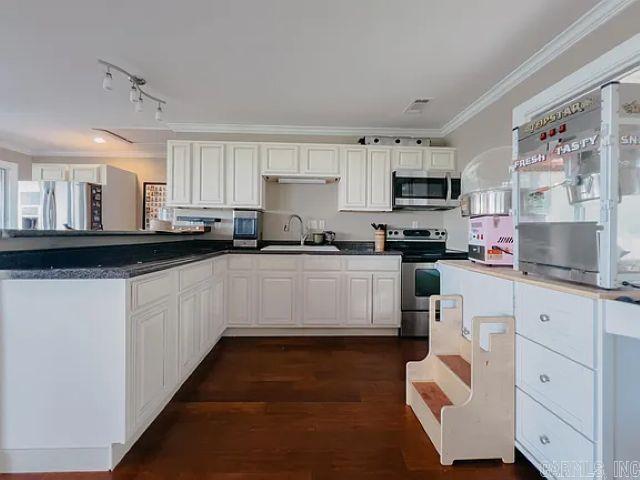
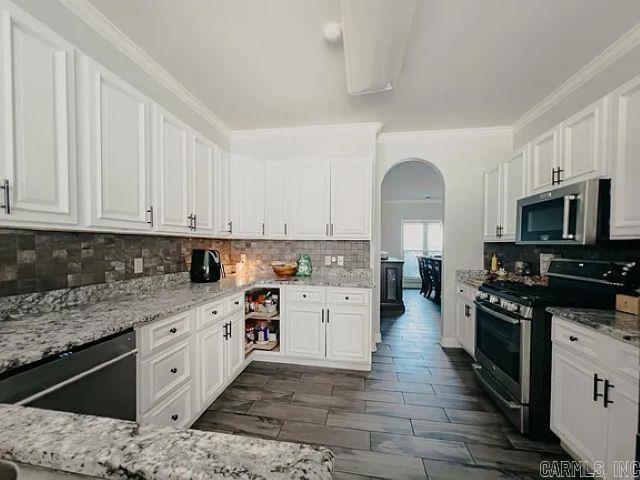
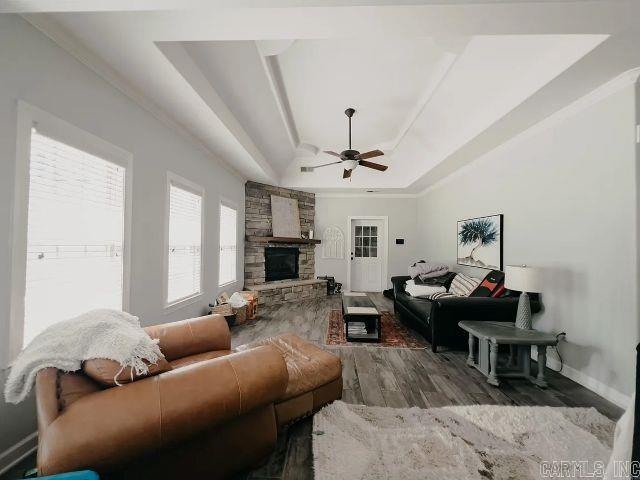
Discover exceptional space, comfort, and versatility in this stunning 6 bedroom, 4 bath home located in a highly desirable subdivision featuring a scenic neighborhood pond and breathtaking sunsets. The main level is designed for both everyday living and entertaining, offering a spacious family room and inviting hearth room, each with its own cozy gas fireplace. The well-appointed kitchen features granite countertops, tile backsplash, gas cooktop with electric oven, KitchenAid dishwasher and microwave, and abundant workspace. Enjoy casual meals in the separate breakfast room or host special occasions in the spacious formal dining room. The main level also includes 3 bedrooms, highlighted by a primary suite with bath, plus an additional full hall bath. Laundry room offers ample cabinetry and convenient cabinet for folding, while the attached 3 car garage provides plenty of storage. Upstairs, you'll find 3 additional bedrooms, a full bath and office. A private in-law suite/gameroom above the garage includes a kitchenette and full bath, making it ideal for guests or recreational use. The backyard features kidney-shaped pool and nice patio. CARMLS 26027482 Directions to property: Turn off of Fall Blvd South onto Martin Drive going east. Turn into Southridge Estates Subdivision. House is on the east side of the subdivision.

 Information Deemed Reliable but Not Guaranteed. CENTURY 21 H.S.V. Realty is licensed in the state of Arkansas. CENTURY 21 and the CENTURY 21 Logo are registered service marks owned by Century 21 Real Estate LLC. H.S.V. Realty, Inc. fully supports the principles of the Fair Housing Act and the Equal Opportunity Act. Each franchise is independently owned and operated. Any services or products provided by independently owned and operated franchisees are not provided by, affiliated with or related to Century 21 Real Estate LLC nor any of its affiliated companies.