
Home for Sale at 909 E Bridges in Wynne, AR for $247,000














909 E Bridges | CROSS COUNTY
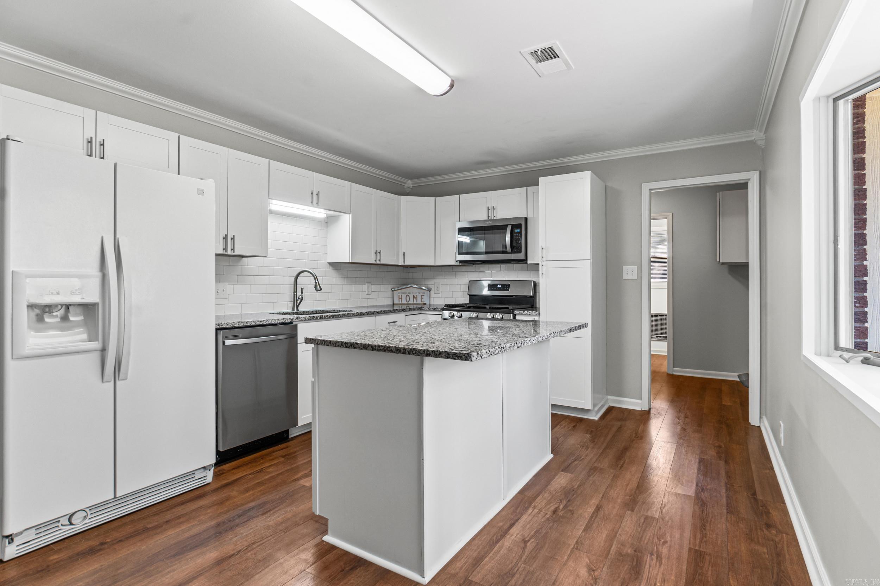
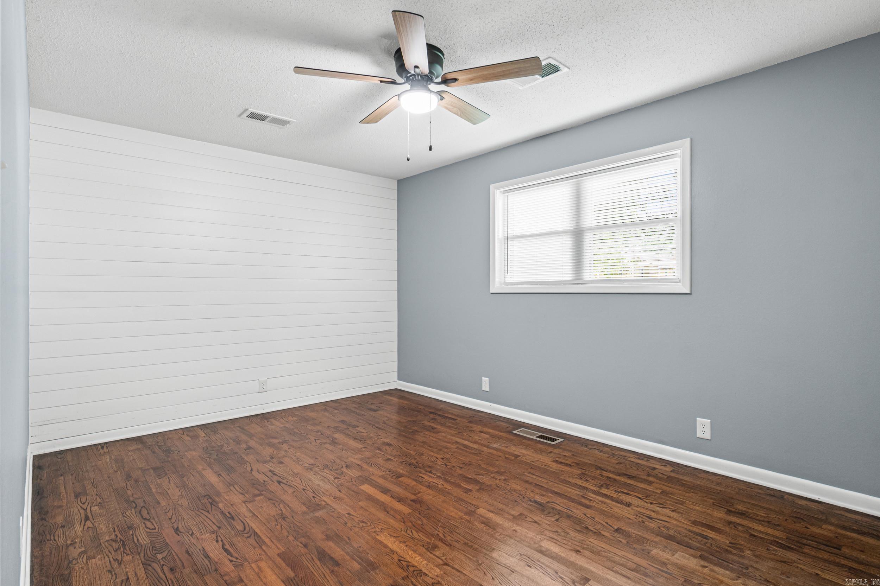
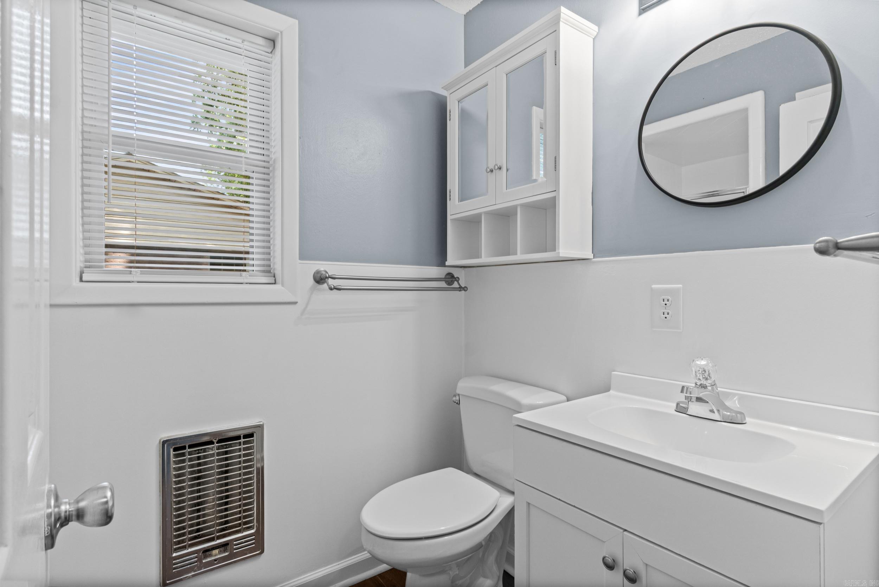
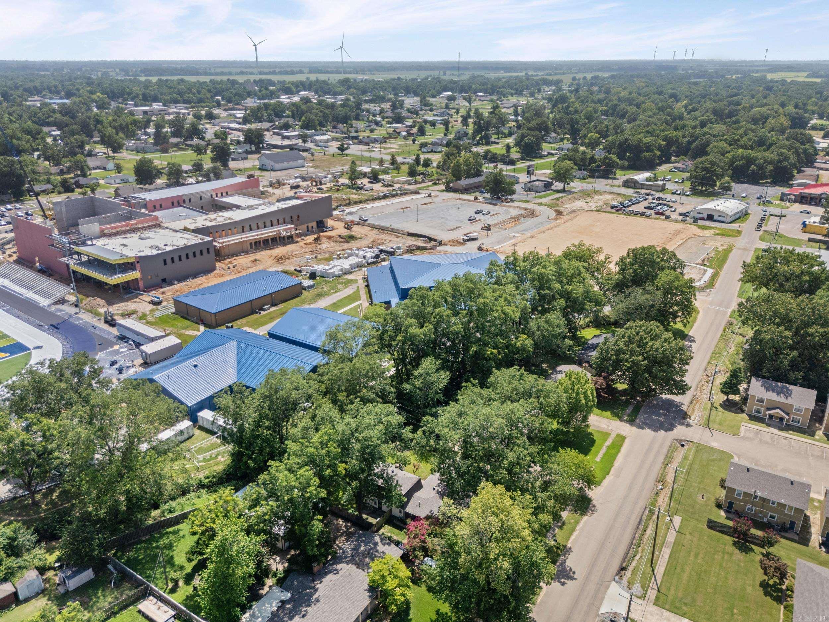
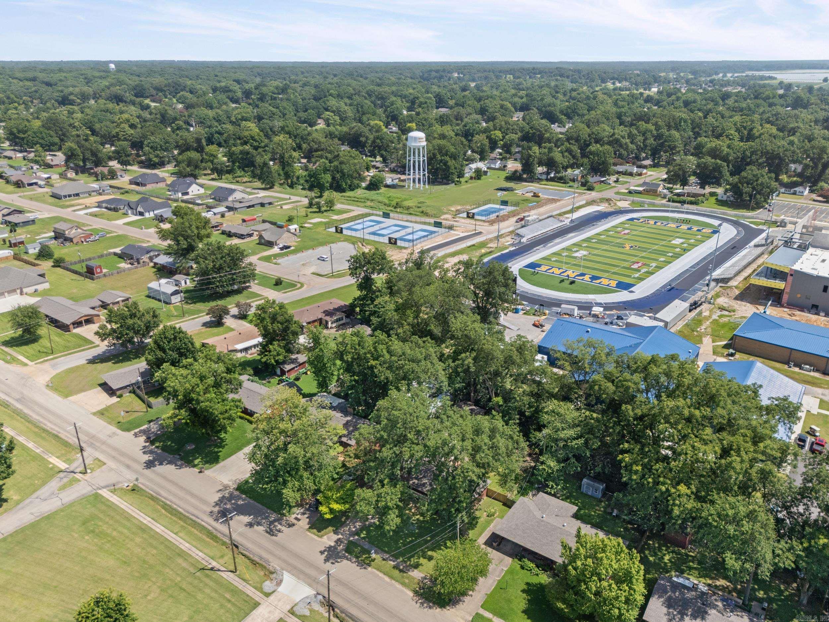
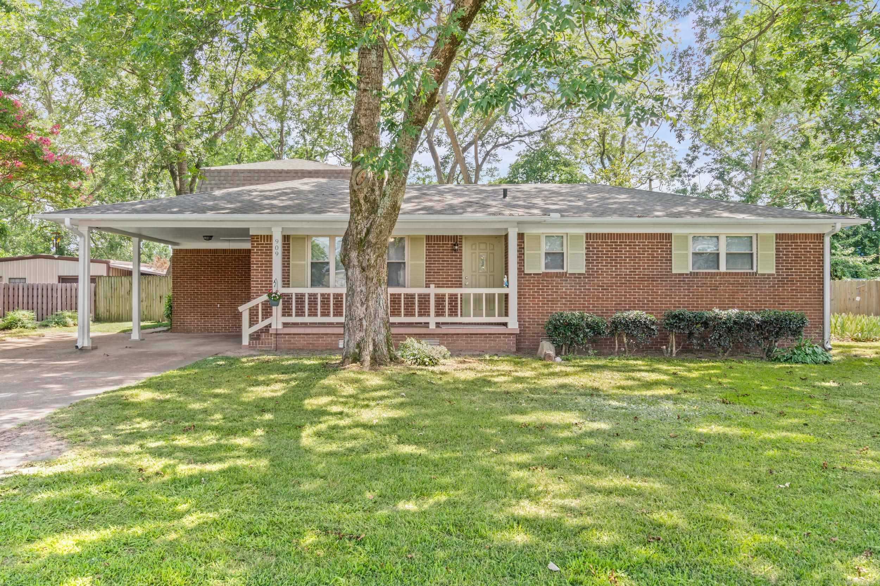
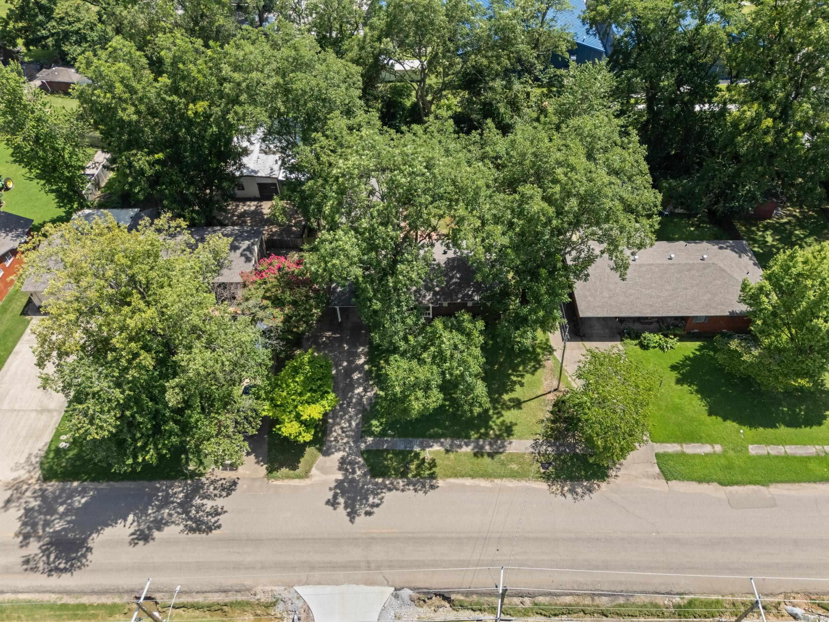
Need space without breaking the budget? This beautifully updated 4-bedroom, 3-bath home offers an expansive floor plan and an incredible value! A large family room addition creates the perfect space for entertaining, movie nights, or simply spreading out. The updated kitchen features attractive cabinetry, stone countertops, and plenty of workspace, while beautiful original hardwood floors add warmth and character throughout much of the home. Fresh paint and updated bathrooms make this home move-in ready. The private upstairs primary suite is a true retreat with brand-new flooring, a walk-in closet, and an updated en-suite bath. Downstairs you'll find three additional bedrooms and two full bathrooms, providing plenty of room for family, guests, or a home office. Outside, enjoy a relaxing patio, mature shade trees, a storage building, and fresh curb appeal. Conveniently located near schools, shopping, dining, and everyday amenities, this home offers exceptional square footage at an affordable price. Don't miss your chance to own this spacious, move-in-ready home—schedule your private showing today! CARMLS 26029503 Directions to property: south side of bridges near high school

 Information Deemed Reliable but Not Guaranteed. CENTURY 21 H.S.V. Realty is licensed in the state of Arkansas. CENTURY 21 and the CENTURY 21 Logo are registered service marks owned by Century 21 Real Estate LLC. H.S.V. Realty, Inc. fully supports the principles of the Fair Housing Act and the Equal Opportunity Act. Each franchise is independently owned and operated. Any services or products provided by independently owned and operated franchisees are not provided by, affiliated with or related to Century 21 Real Estate LLC nor any of its affiliated companies.