
Home for Sale at 492 Highway 64b in Wynne, AR for $399,000









492 Highway 64B | CROSS COUNTY
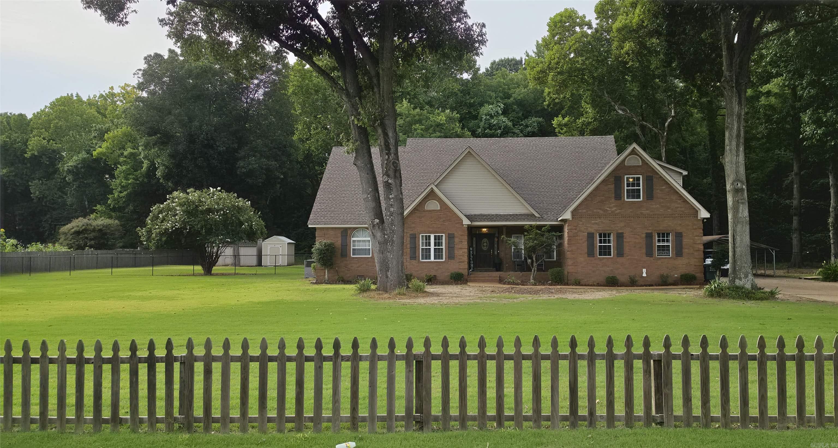
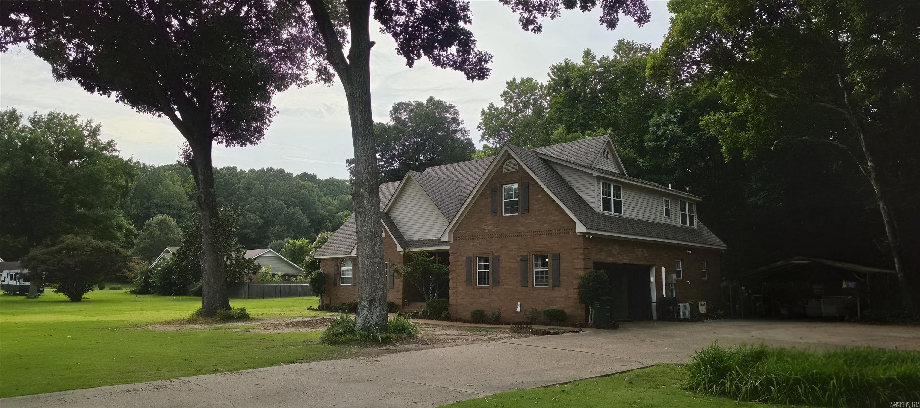
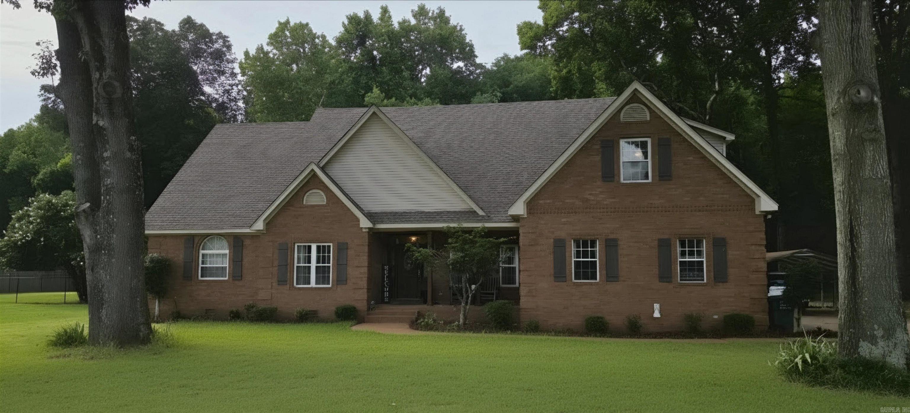
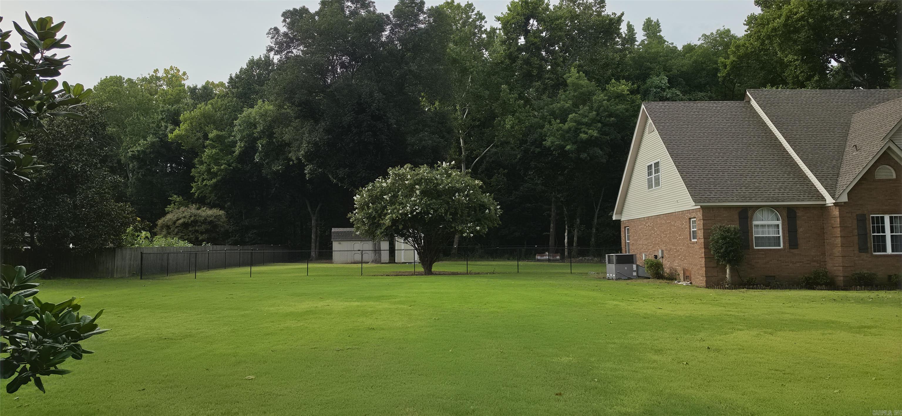
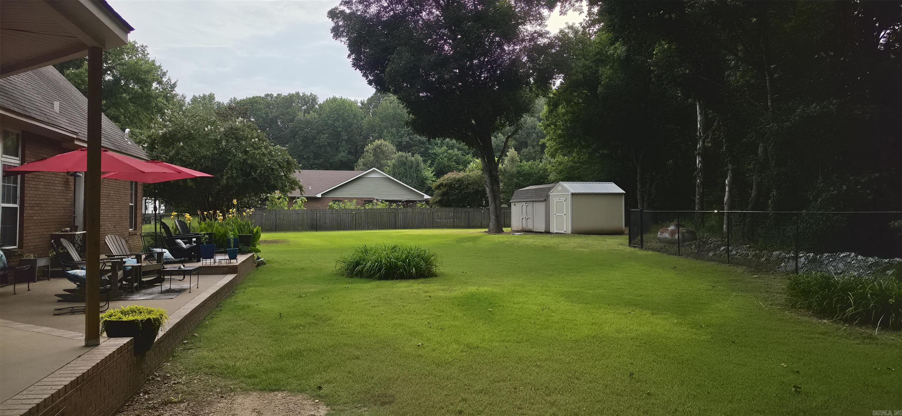
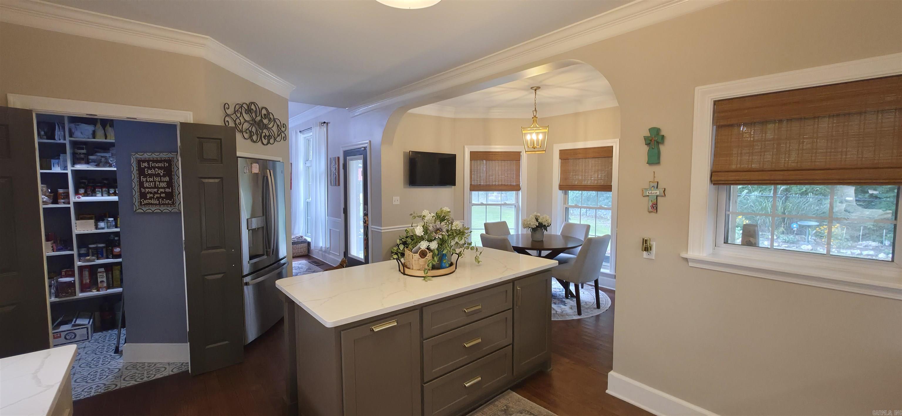
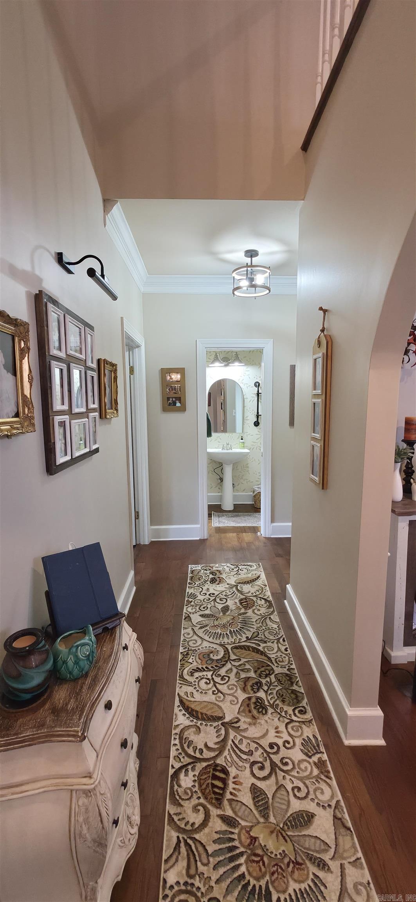
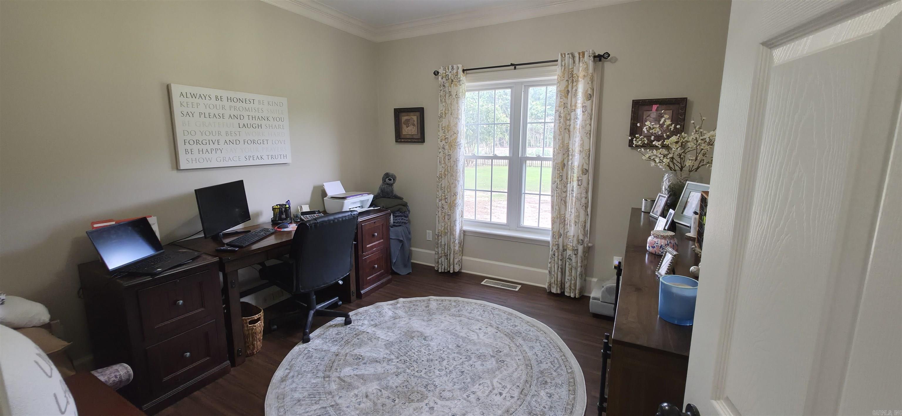
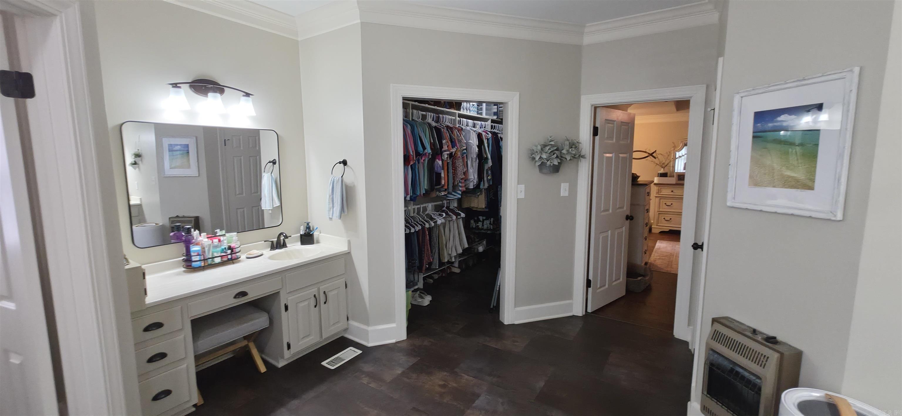
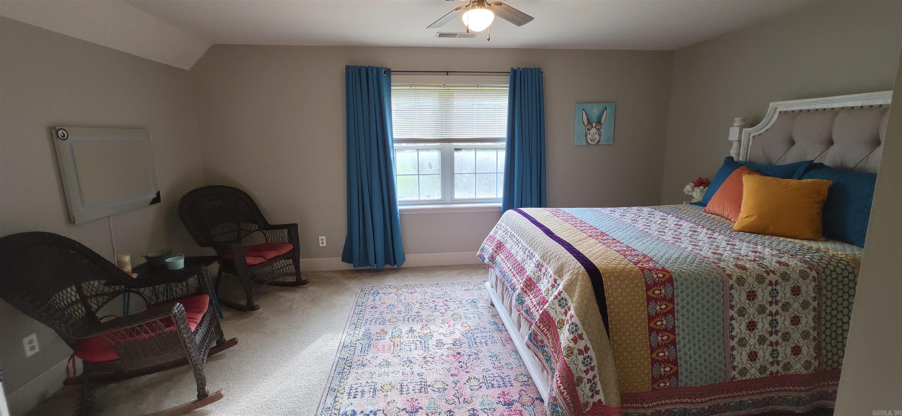
Welcome to the market this BEAUTIFUL home sitting just outside the city limits. This 4 bedroom, 3 bathroom has all the amenities you are looking for. This home features a new spacious kitchen and huge laundry room. The living room has tall ceilings and pellet fireplace. Just off the living room is the formal dining room. As you make your way down the hall, there is a dedicated office and half bath. Make your way into the master suite and you will see more than enough space for king size furniture and a sitting area where you can enjoy a book or your morning coffee. The master bathroom is also a private retreat away from daily stress. It has been updated with a large walk-in shower, soaking tub, and his / her vanities. Moving upstairs, you will find 3 more bedrooms separated by a catwalk. The 2 bedrooms on the east side of the home are spacious and separated by a Jack-&-Jill bathroom. The large bedroom to the west has it's own bathroom and HUGE walk-in closet attached to it. Outside the home is equally as nice with totally fenced back yard and 2 storage buildings. As an added bonus, the seller is updating the flooring upstairs from carpet to LVP. So, that upgrade is done for you. CARMLS 26029514 Directions to property: south on Falls. East on Hamilton. South on Killough. East on 64B. Home is on the north side of 64b

 Information Deemed Reliable but Not Guaranteed. CENTURY 21 H.S.V. Realty is licensed in the state of Arkansas. CENTURY 21 and the CENTURY 21 Logo are registered service marks owned by Century 21 Real Estate LLC. H.S.V. Realty, Inc. fully supports the principles of the Fair Housing Act and the Equal Opportunity Act. Each franchise is independently owned and operated. Any services or products provided by independently owned and operated franchisees are not provided by, affiliated with or related to Century 21 Real Estate LLC nor any of its affiliated companies.