
Home for Sale at 1325 Cherokee St in Wynne, AR for $210,000
1325 Cherokee St | CROSS COUNTY
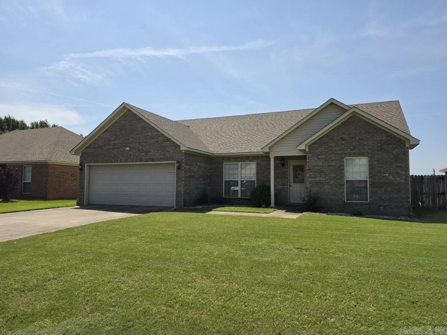
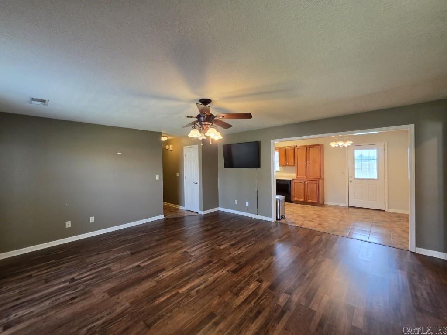
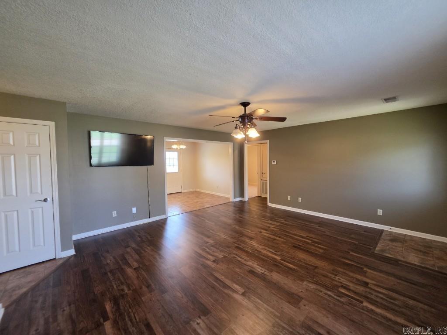
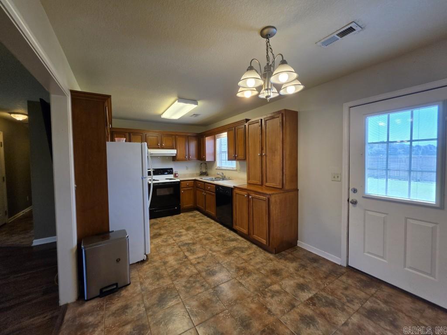
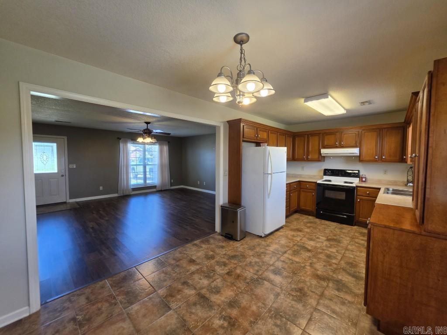
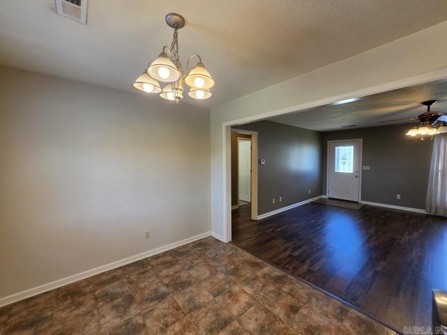
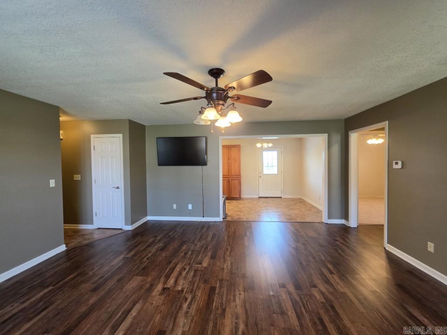
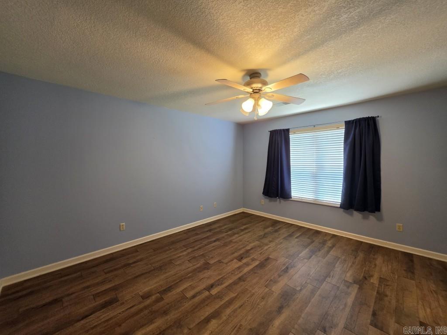
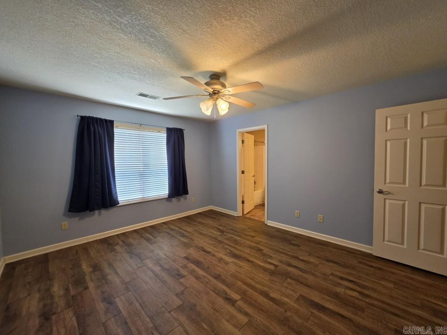
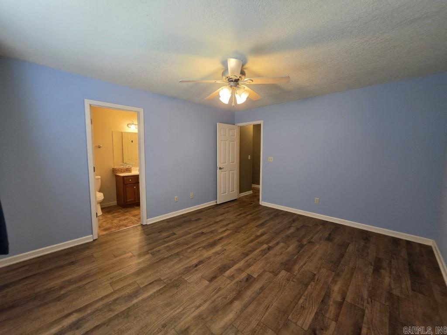
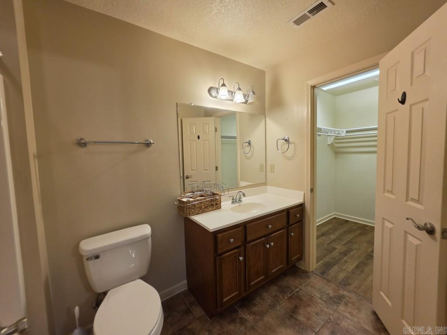
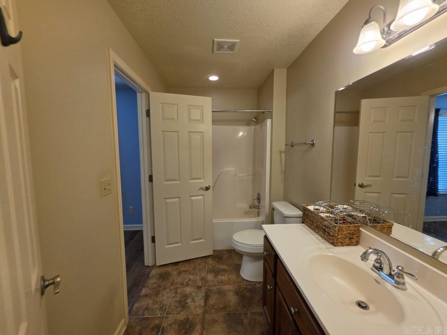
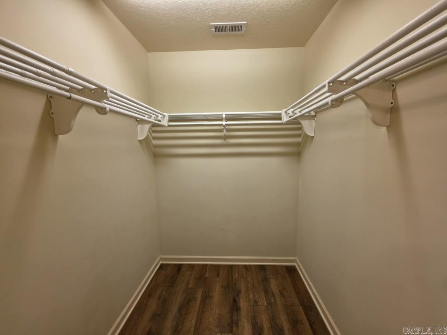
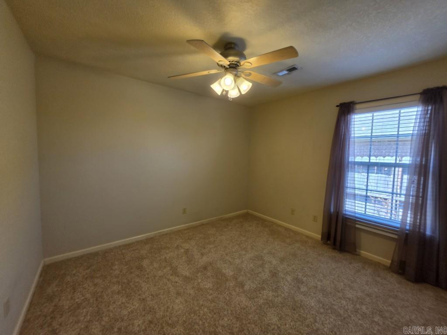
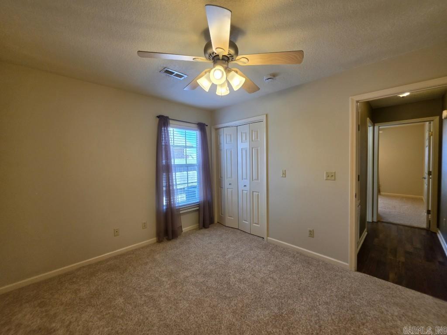
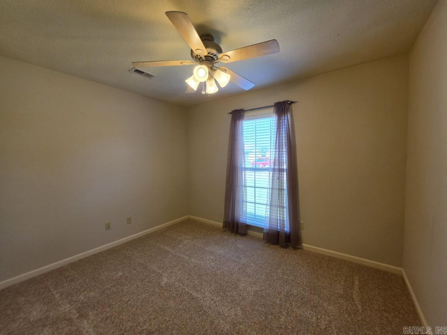
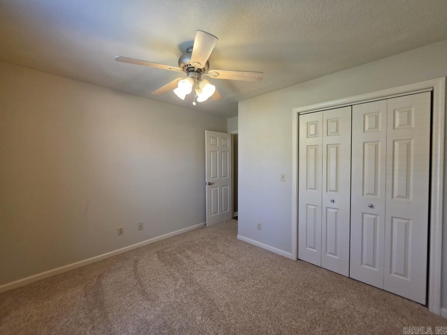
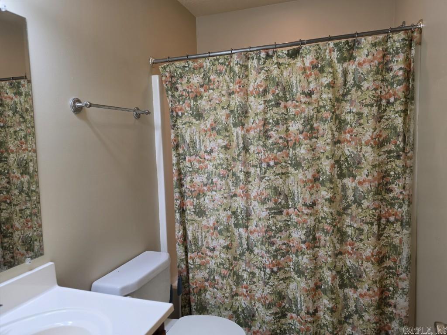
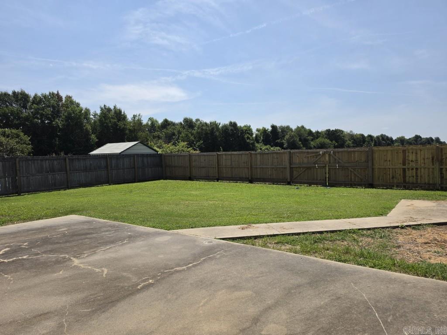
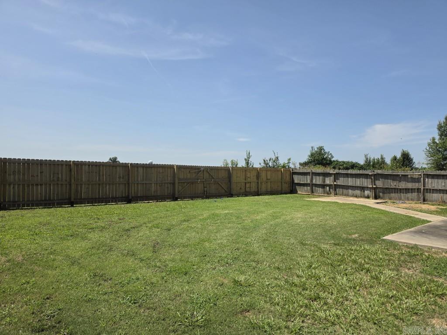
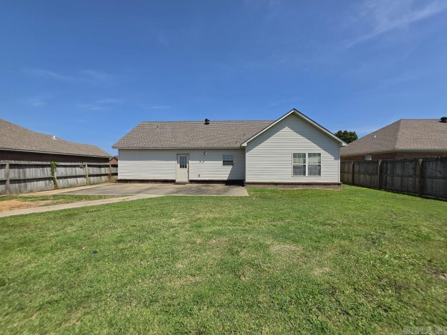
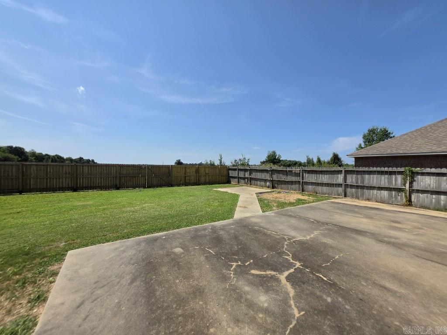
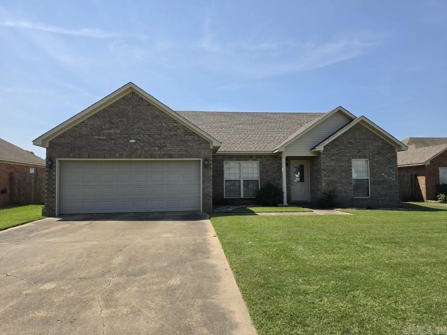
Welcome home to this well-built 2005 residence offering 1,286 sq ft of comfortable living with 3 bedrooms and 2 full baths. The split floor plan places the primary suite privately apart from the secondary bedrooms — ideal for first-time buyers, downsizers, or anyone who values a bit of separation. Inside you'll find a smart mix of flooring throughout, including durable LVP, tile in wet areas, and cozy carpet in the bedrooms — a low-maintenance combination that's both practical and inviting. Major updates give buyers real peace of mind: a brand-new roof with new vent pipe covers and turbines, plus a new condenser fan motor, all installed May 2026. Step outside to a fully fenced backyard, perfect for pets, kids, or simply enjoying some privacy. A 2-car garage adds convenient parking and extra storage space. Located in a convenient Wynne neighborhood close to schools, shopping, and everyday essentials, 1325 Cherokee St is move-in ready with major systems already handled. Schedule your showing today! CARMLS 26033166 Directions to property: From Falls Blvd, E on Martin Dr, S on Seminole to Indian Dr, E on Cherokee

 Information Deemed Reliable but Not Guaranteed. CENTURY 21 H.S.V. Realty is licensed in the state of Arkansas. CENTURY 21 and the CENTURY 21 Logo are registered service marks owned by Century 21 Real Estate LLC. H.S.V. Realty, Inc. fully supports the principles of the Fair Housing Act and the Equal Opportunity Act. Each franchise is independently owned and operated. Any services or products provided by independently owned and operated franchisees are not provided by, affiliated with or related to Century 21 Real Estate LLC nor any of its affiliated companies.