
Home for Sale at 398 E Barry St in Wynne, AR for $194,900
398 E Barry St | CROSS COUNTY
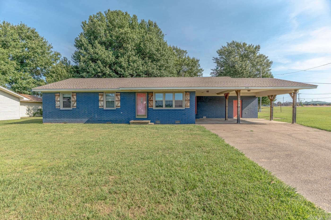
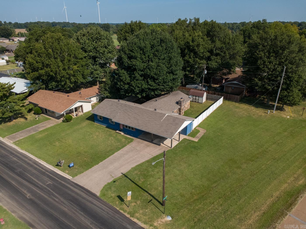
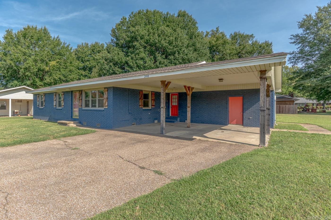
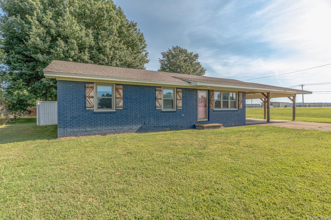
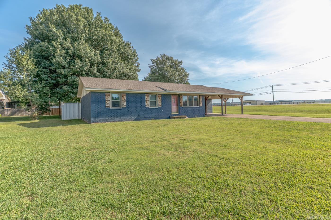
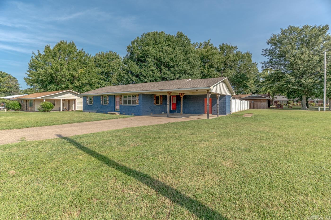
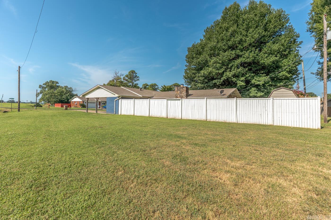
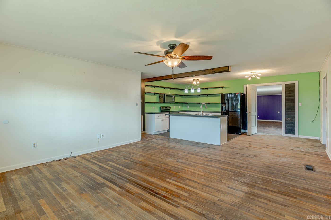
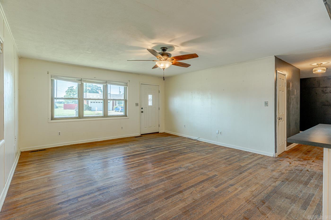
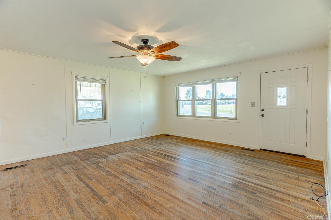
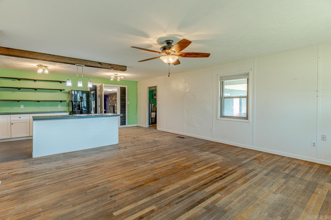
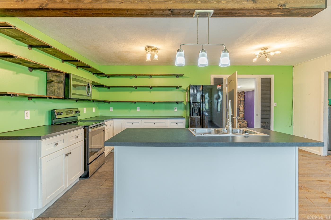
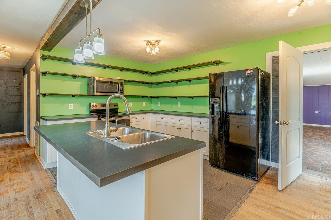
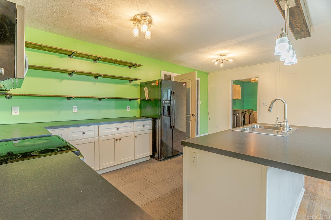
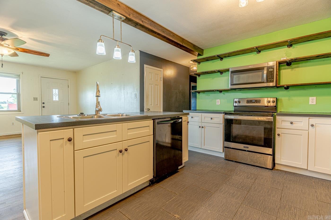
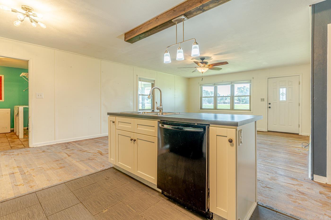
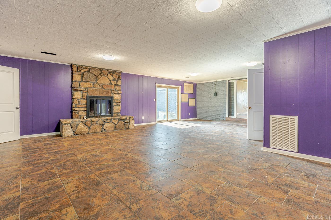
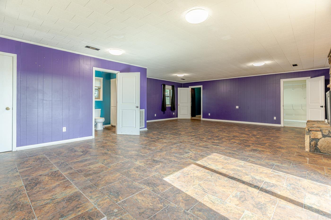
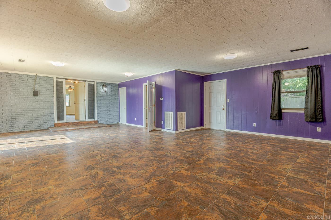
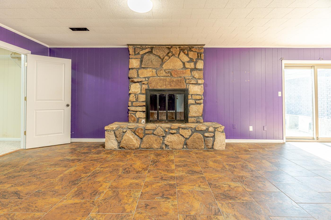
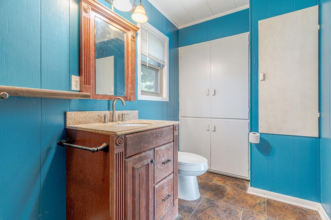
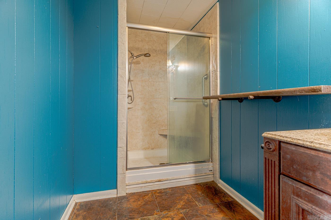
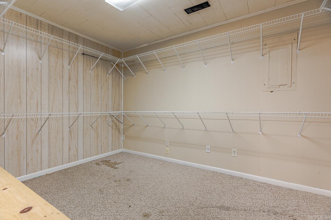
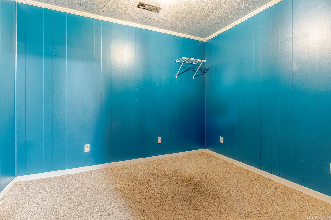

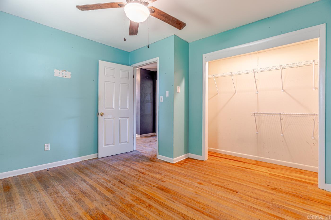
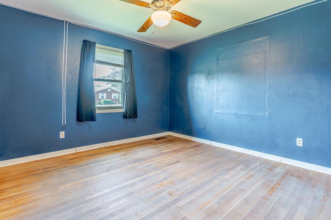
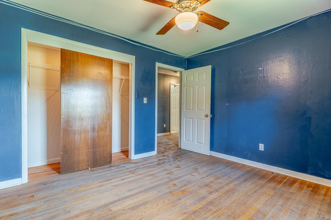
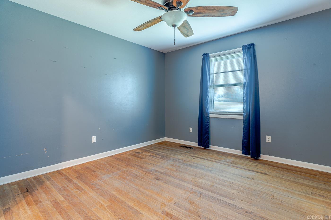
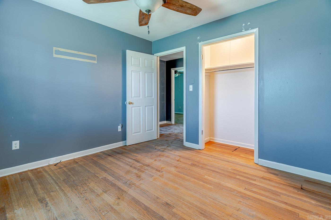
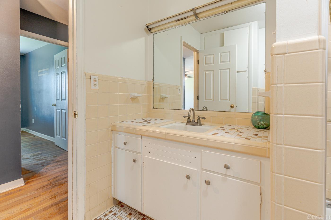
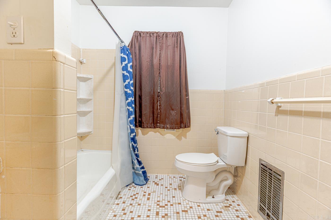
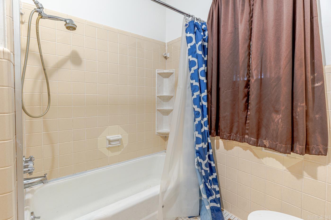
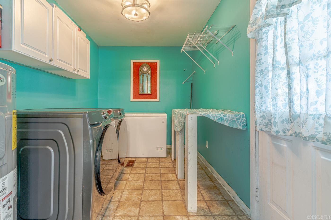
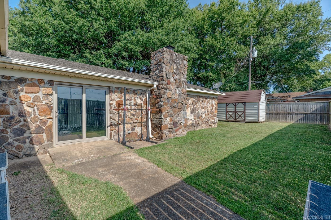
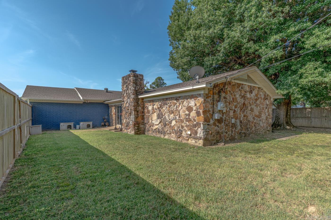
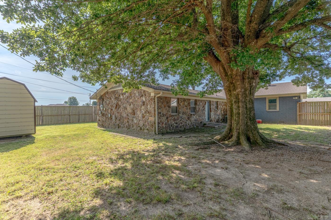
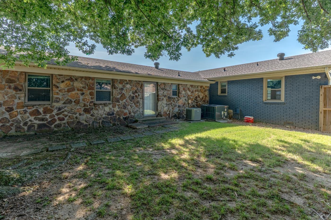
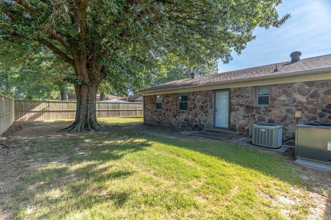
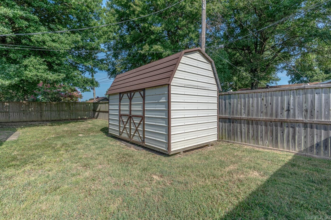
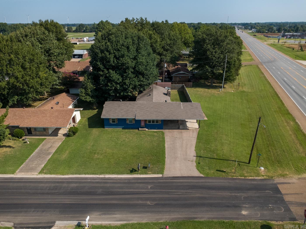
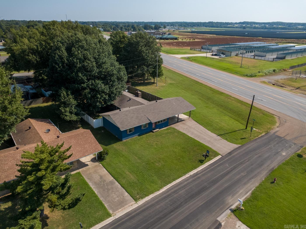
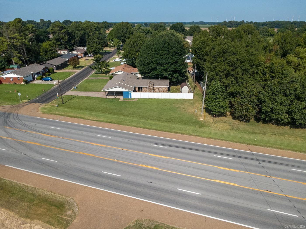
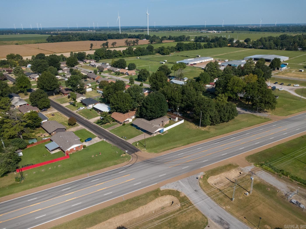
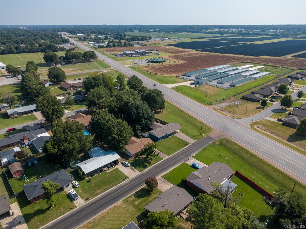
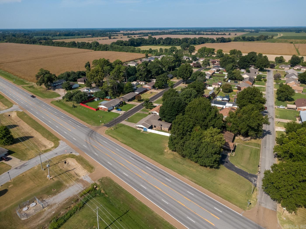
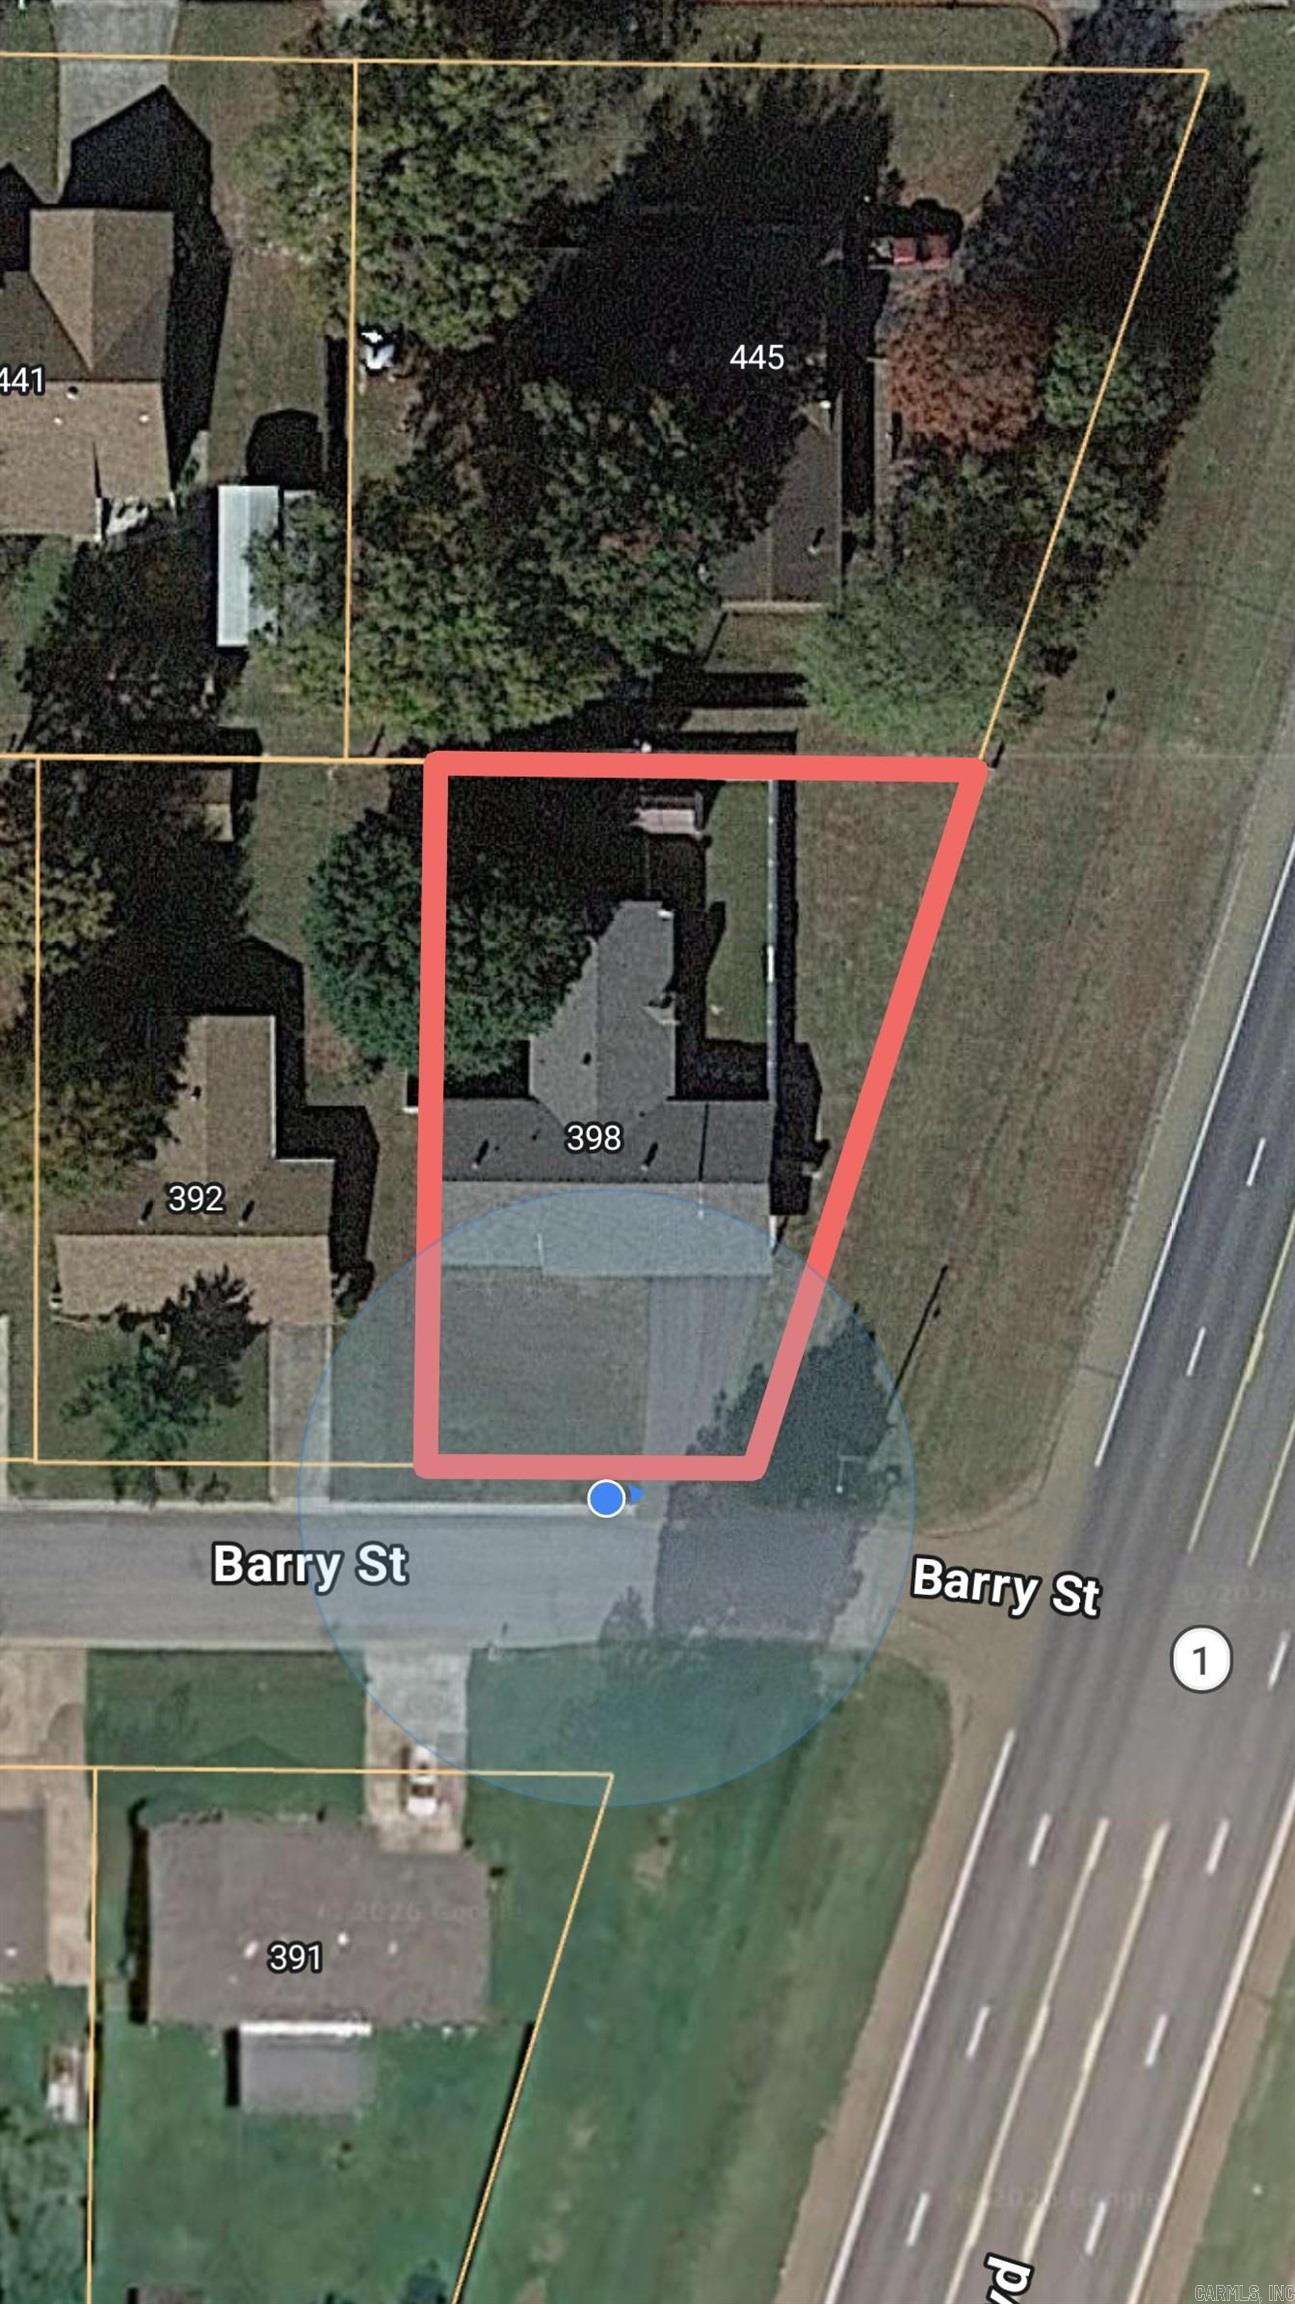
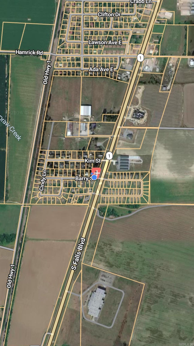
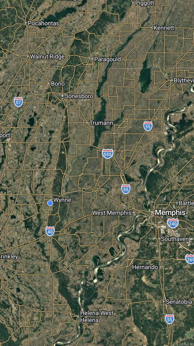
Welcome to Market 398 E Barry St in Wynne, AR within the Wynne School District. Situated on a .21 acre corner lot in Poplar Acres #1, this 2,176 sf, 1969-built, 1-level all-electric home offers 4 bedrooms and 2 full baths. Inside, hardwood floors extend through the living room, dining area, hallway and 2 bedrooms. The kitchen features white cabinetry, open shelving and a large center island w/ sink and bar seating. The split primary suite offers a stone wood-burning fireplace, patio doors leading to the backyard, a large walk-in closet and private bath w/ walk-in shower. An office/bonus room adds space. 3 spare bedrooms, full bath w/ tub/shower combo and laundry room complete the layout. Updates include the kitchen, roof, windows, HVAC, water heater and wood privacy fence. The brick & stone exterior is accented by mature trees and a covered front porch. Outside, the privacy-fenced backyard features a patio and 8x14 metal storage building. An asphalt drive leads to the 632 sf attached carport w/ 112 sf storage area. Entergy electric, Wynne Water Utilities water and sewer, and fiber internet serve the property. Conveniently located near Hwy 1. Call today to make this house your home. CARMLS 26033175 Directions to property: S on Falls Blvd to Barry St, house on Corner of Falls and Barry

 Information Deemed Reliable but Not Guaranteed. CENTURY 21 H.S.V. Realty is licensed in the state of Arkansas. CENTURY 21 and the CENTURY 21 Logo are registered service marks owned by Century 21 Real Estate LLC. H.S.V. Realty, Inc. fully supports the principles of the Fair Housing Act and the Equal Opportunity Act. Each franchise is independently owned and operated. Any services or products provided by independently owned and operated franchisees are not provided by, affiliated with or related to Century 21 Real Estate LLC nor any of its affiliated companies.