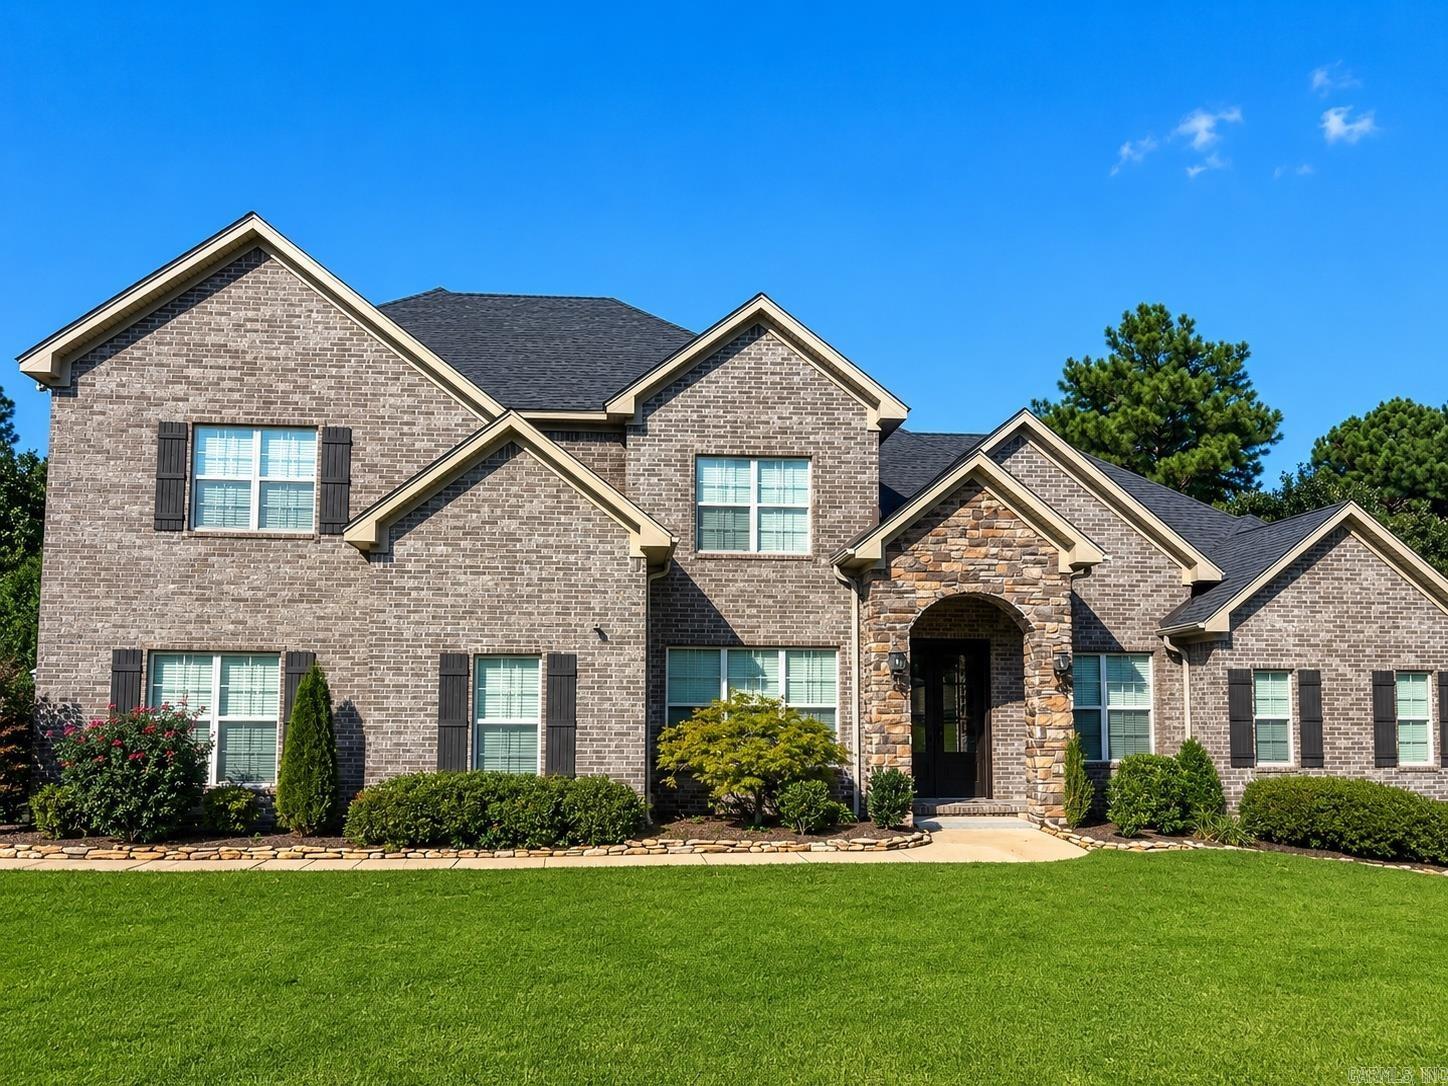
Home for Sale at 11071 Stonehill in Alexander, AR for $730,000

11071 Stonehill | BRYANT

$730,000 | 4 Beds | 3 Baths (3 Full) | 3,850 Sq. Ft.

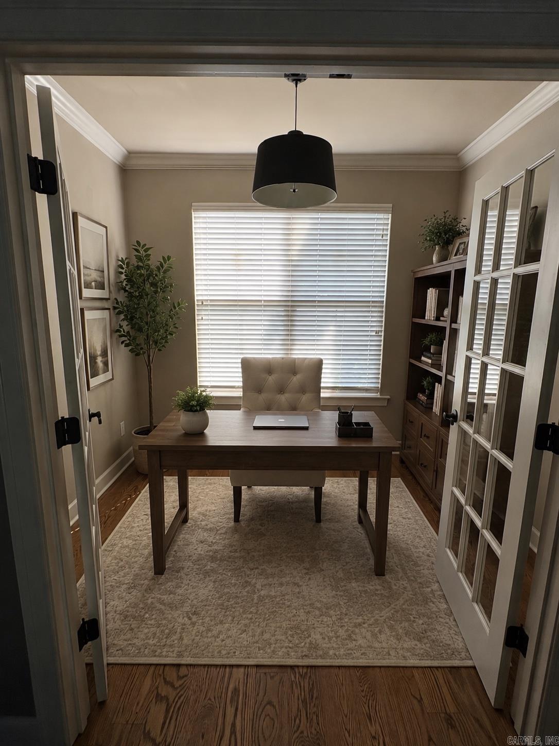
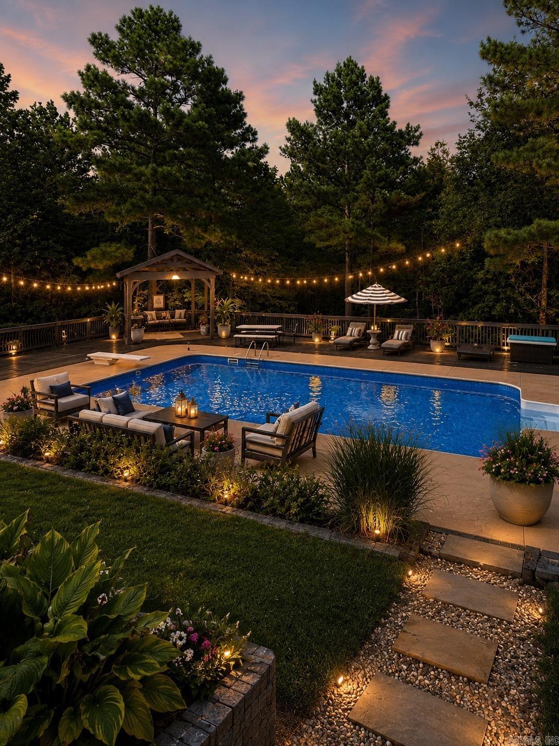
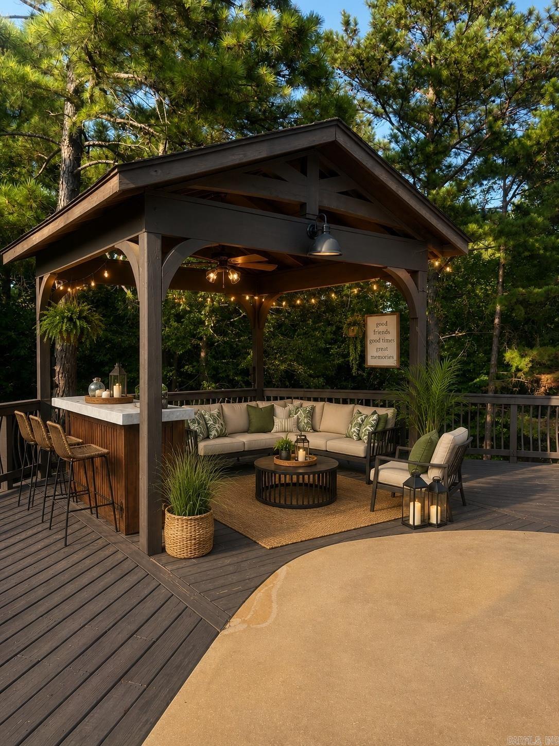
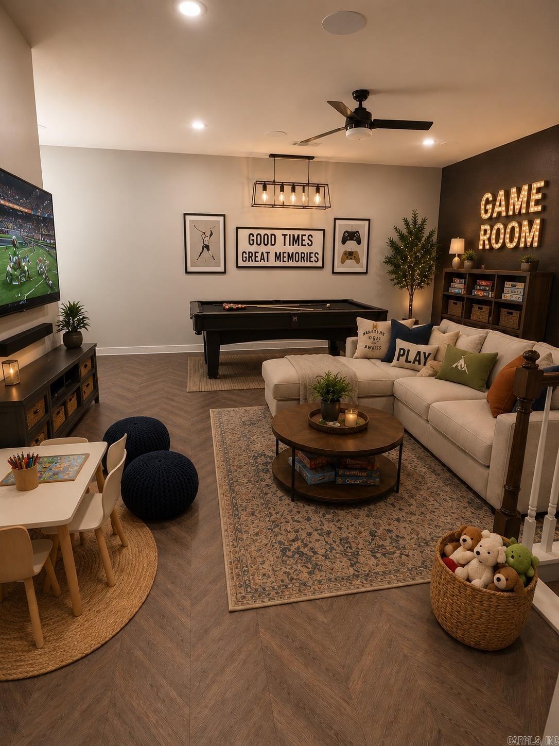
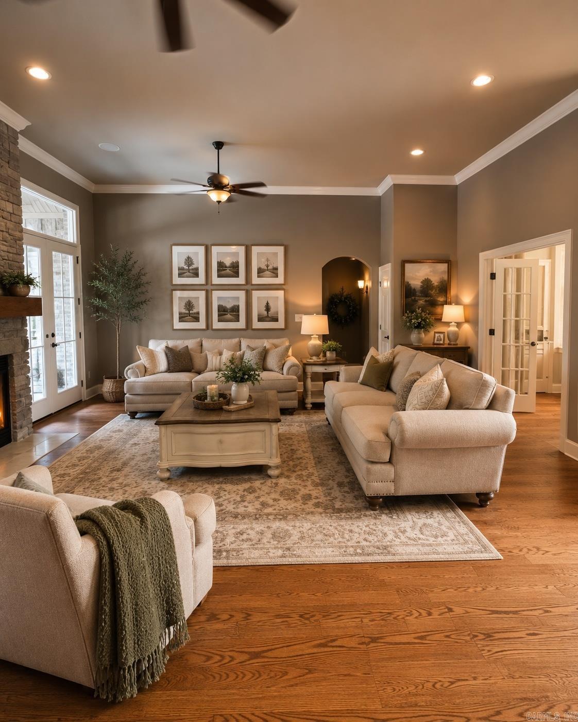
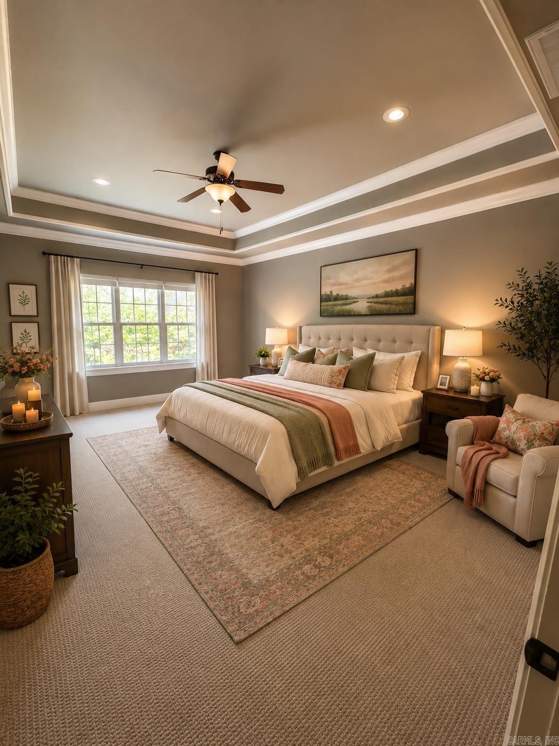
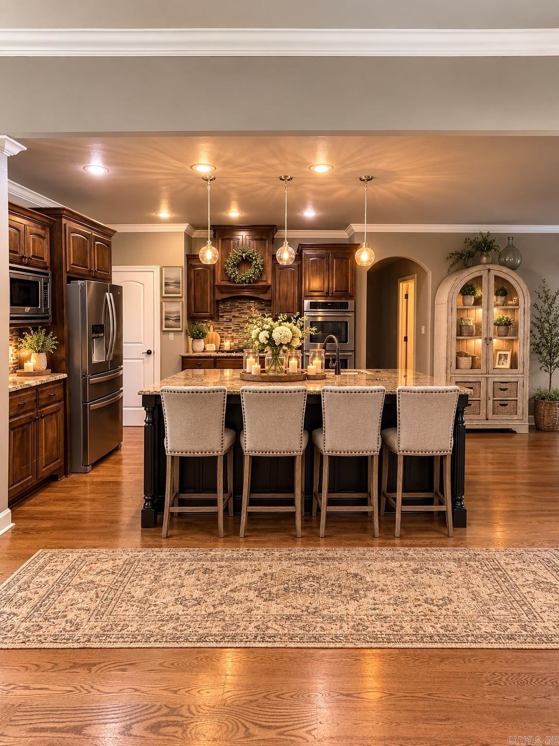
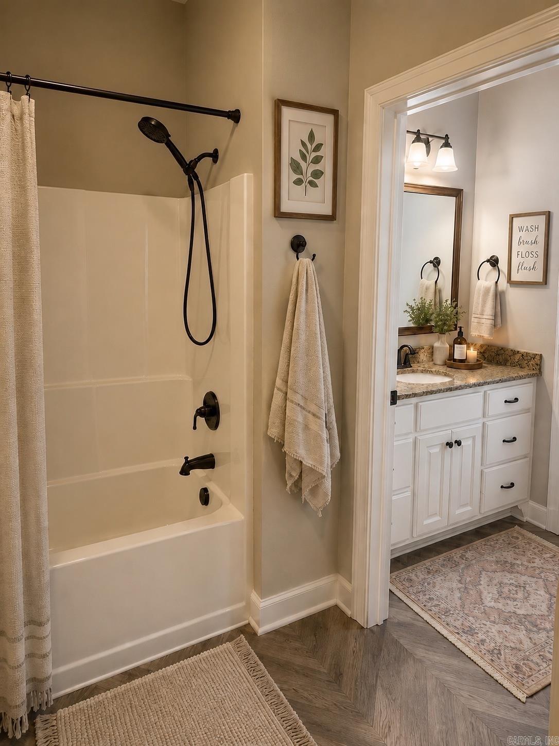
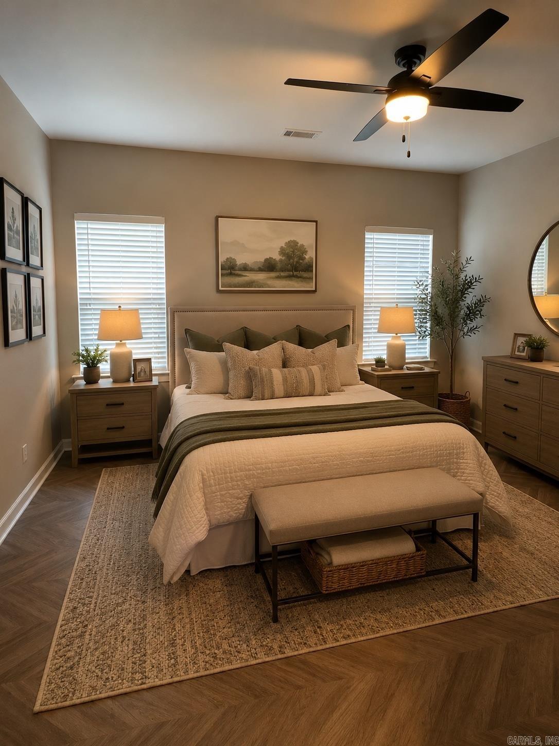
Beautiful 4-bedroom, 3-bath home on 2 private acres offering approximately 3,800 sq ft of living space. Features an open-concept floor plan, spacious living areas, dedicated office, and an additional upstairs bonus room. Step outside to your own backyard retreat with a pristine in-ground pool, covered entertainment area, and peaceful wooded surroundings. The perfect blend of space, comfort, and privacy. CARMLS 26030640 Directions to property: Take Hwy 5 to Springhill Road. Go 3 Miles on Springhill and turn right on Hilldale Dr. Turn Left into the Hills Subdivision. Right on East Crestside. Go to Stop sign and turn left on Stonehill. Go up the hill and down the hill, around a small curve and ho

MLS Listing ID: 
CARMLS 26030640
Listing Pricing
Pricing information for this listing.
List Price: 
$730,000
Basic Property Information
Fields containing basic information about the property.
Property Type: 
Residential
Property Sub Type: 
Single Family Detached
Primary Market Area: 
BRYANT
Address: 
11071 Stonehill, Alexander, AR 72002, USA
County: 
Saline
Directions: 
Take Hwy 5 to Springhill Road. Go 3 Miles on Springhill and turn right on Hilldale Dr. Turn Left into the Hills Subdivision. Right on East Crestside. Go to Stop sign and turn left on Stonehill. Go up the hill and down the hill, around a small curve and ho
Public Remarks: 
Beautiful 4-bedroom, 3-bath home on 2 private acres offering approximately 3,800 sq ft of living space. Features an open-concept floor plan, spacious living areas, dedicated office, and an additional upstairs bonus room. Step outside to your own backyard retreat with a pristine in-ground pool, covered entertainment area, and peaceful wooded surroundings. The perfect blend of space, comfort, and privacy.
Community Information
Elementary School: 
Springhill
Middle School: 
Bethel
High School: 
Bryant
Subdivision: 
Pul.2929
Building Details
Details about the building on a property.
Architectural Style: 
Traditional
Stories: 
2
Year Built: 
2011
New Construction: 
0
Living Area: 
3,850
Interior: 
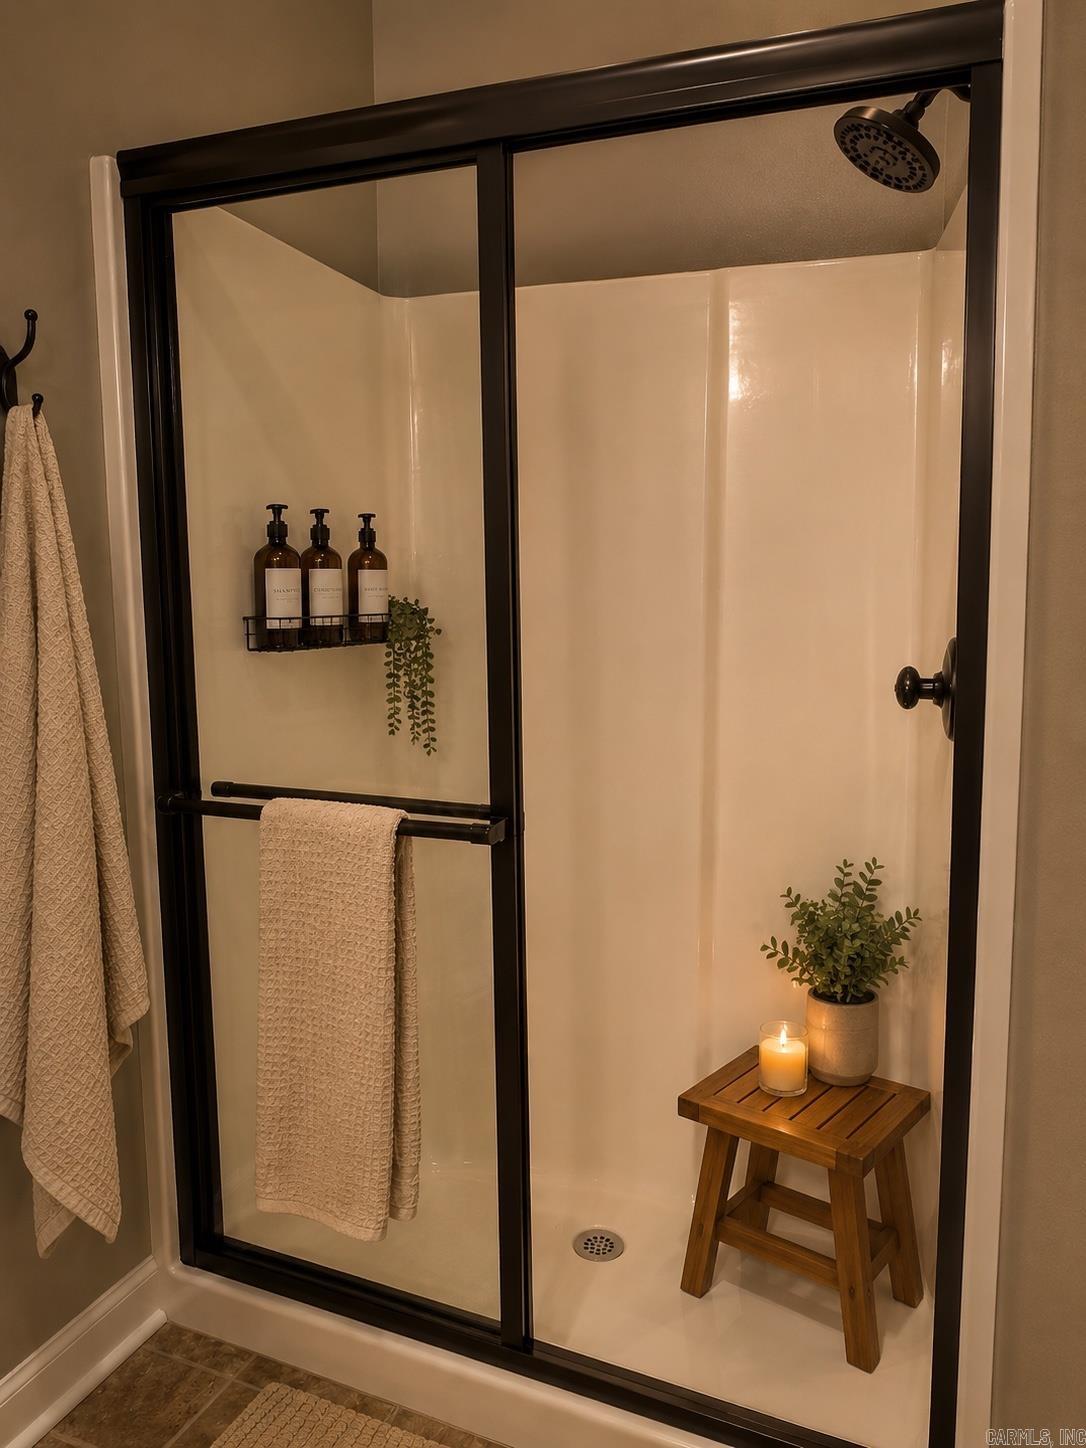
Washer Connection, Dryer Connection-Electric, Water Heater-Electric, Whirlpool/Hot Tub/Spa, Smoke Detector(s), Security System, Window Treatments, Floored Attic, Walk-In Closet(s), Ceiling Fan(s), Walk-in Shower, Breakfast Bar, Wired for Highspeed Inter,
Fireplaces: 
Woodburning-Prefab.
Floors: 
Wood, Carpet
Walls/Ceilings: 
Sheet Rock Ceiling, Sheet Rock, Tray Ceiling
Bedrooms: 
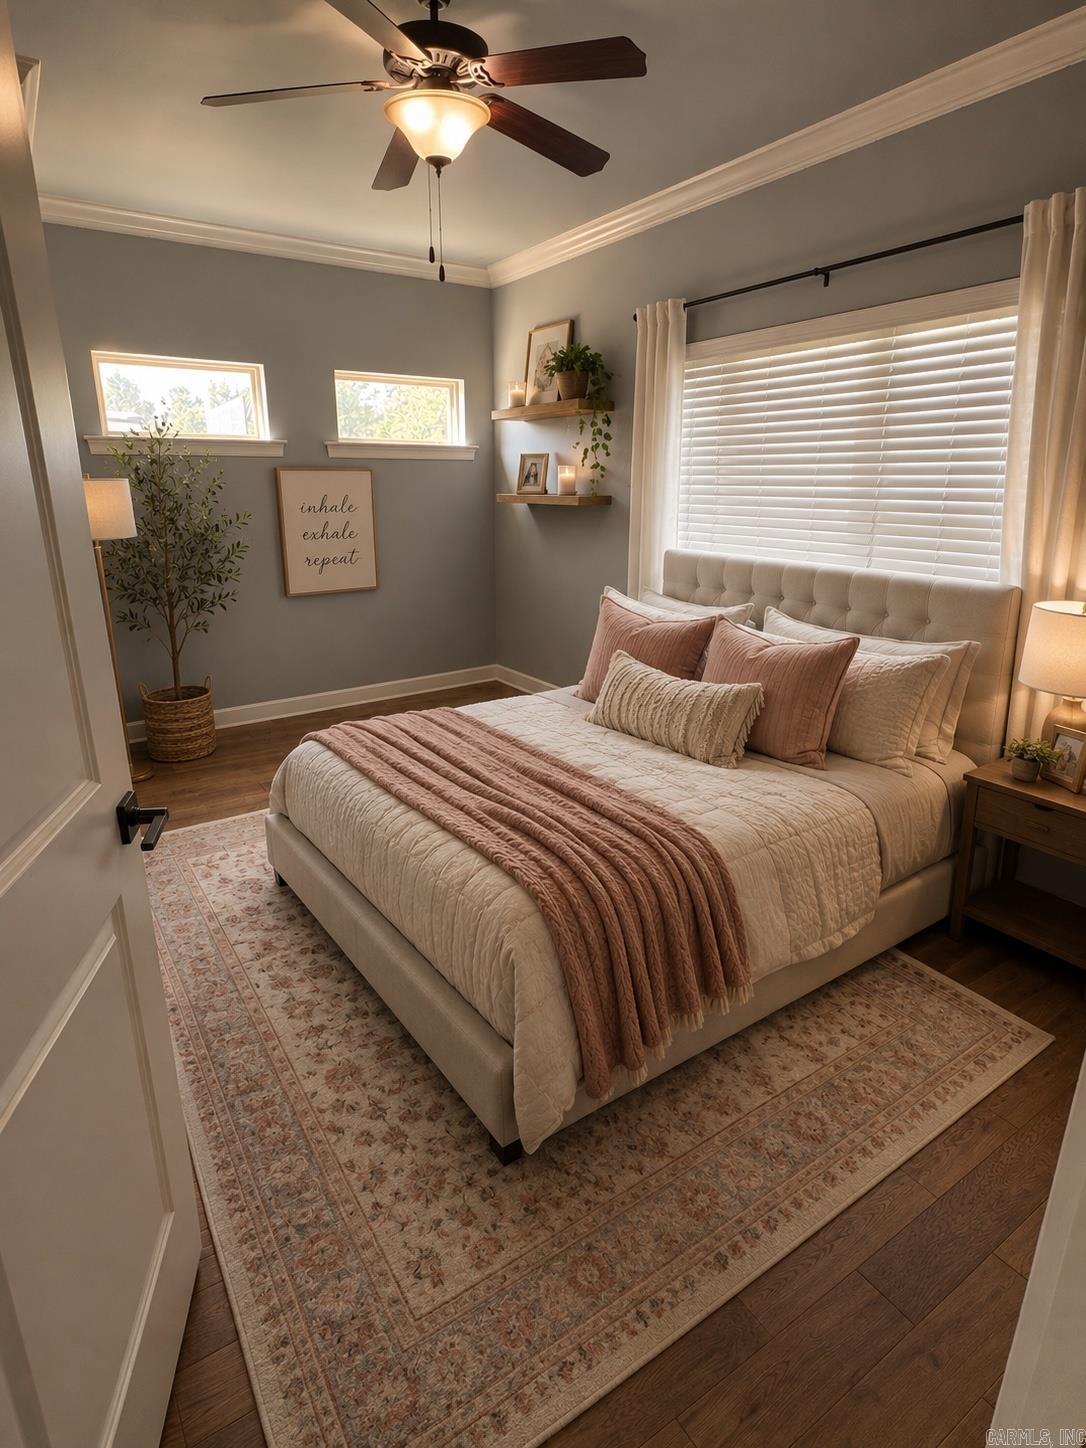
Primary Bedroom/Main Lv, Guest Bedroom/Main Lv, Primary Bedroom Apart, Guest Bedroom Apart, 2 Bedrooms Same Level
Dining Area: 
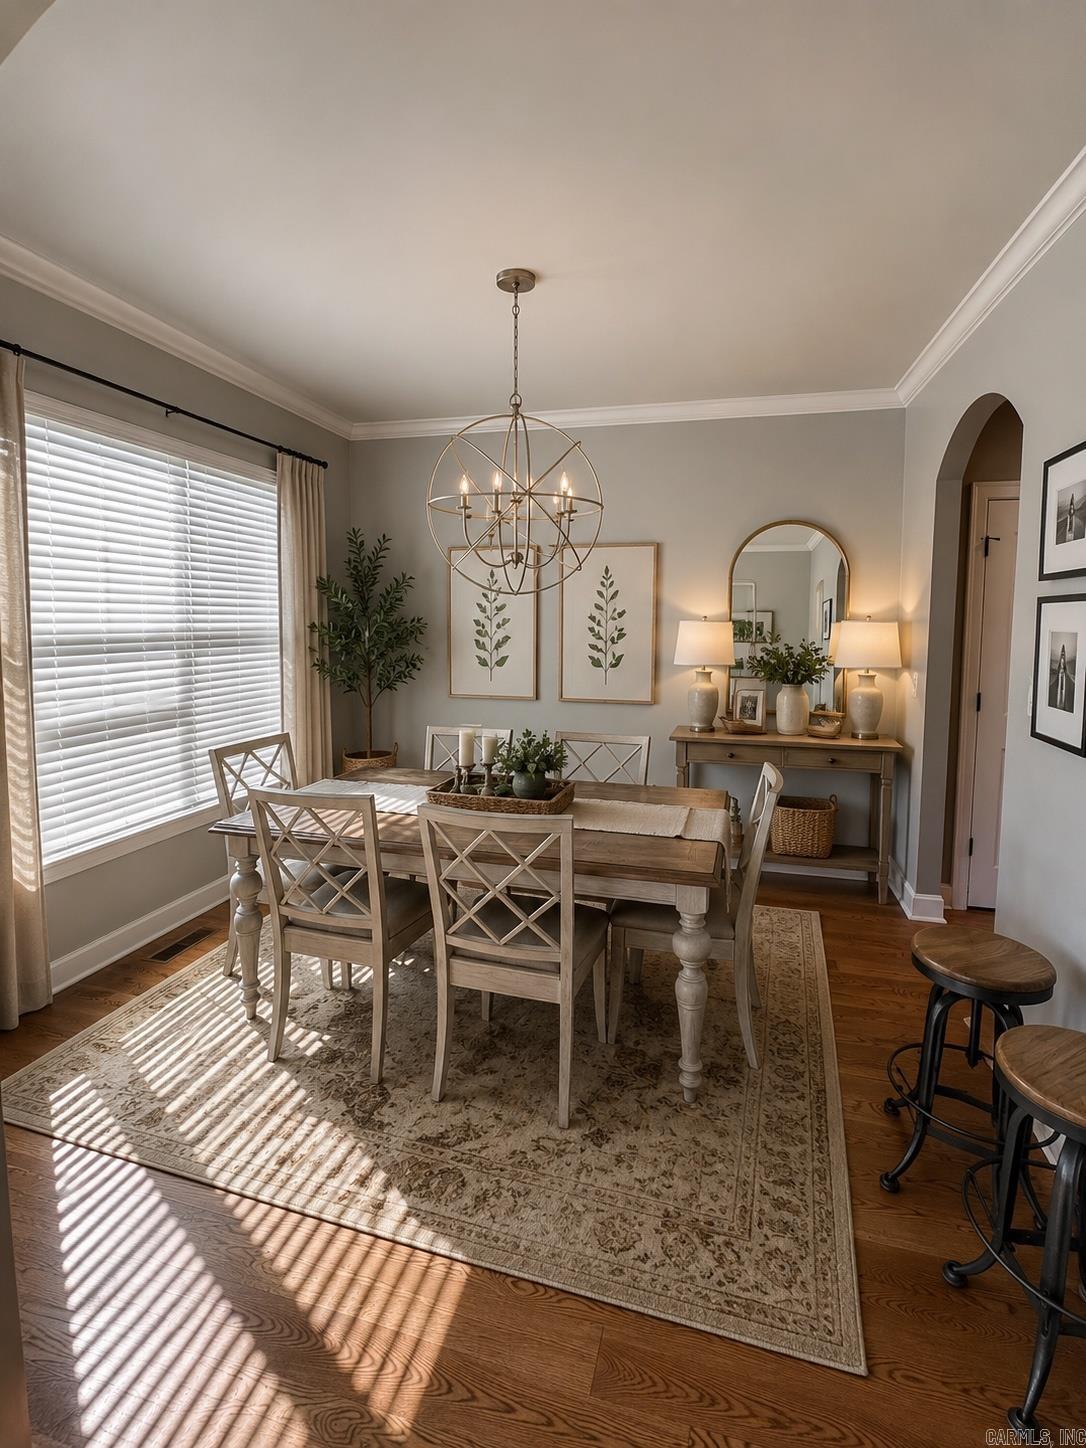
Breakfast Bar, Eat-In Kitchen, Separate Dining Room
Construction
Foundation Details: 
Crawl Space
Roof: 
Composition
Exterior: 
Brick, Metal/Vinyl Siding, Stone
Exterior Features: 
Patio, Deck, Porch, Partially Fenced, Inground Pool, Guttering, Lawn Sprinkler, Gazebo, Wood Fence
Energy Information: 
Attic Vent-Turbo, Insulated Doors, Insulated Windows
Room Details
Details about the rooms in the building.
Total Bedrooms: 
4
Total Bathrooms: 
3
Total Full-Bathrooms: 
3
Total Half-Bathrooms: 
0
Kitchen 
Master Bedroom 
Bedroom 2 
Bedroom 3 
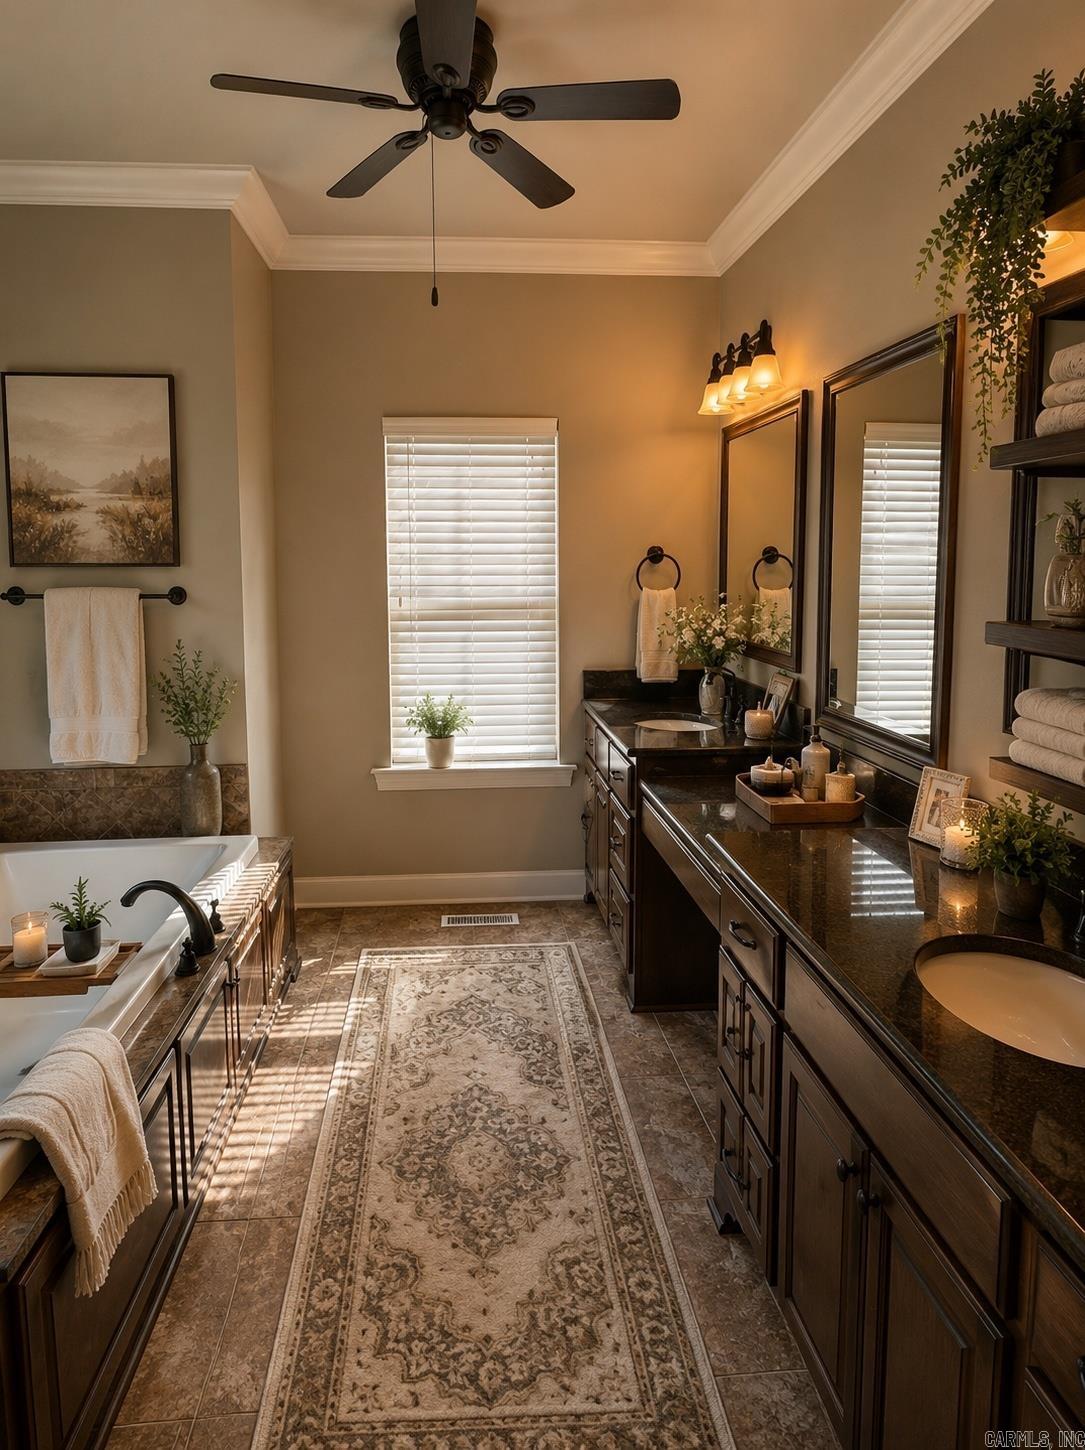
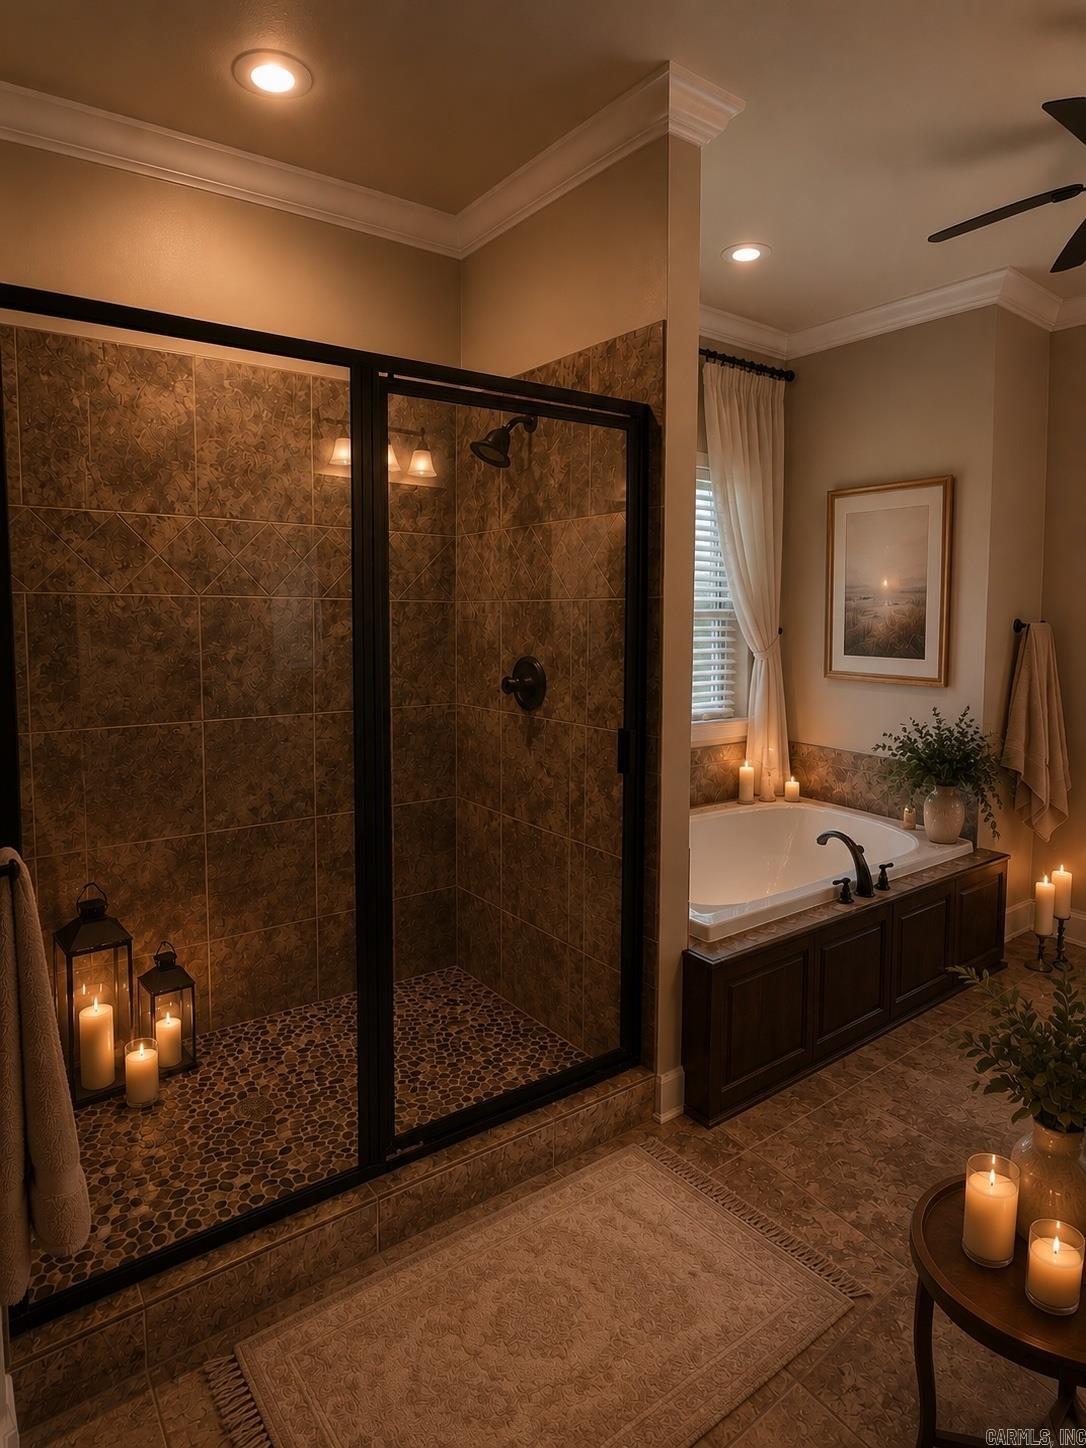
Primary Bath 
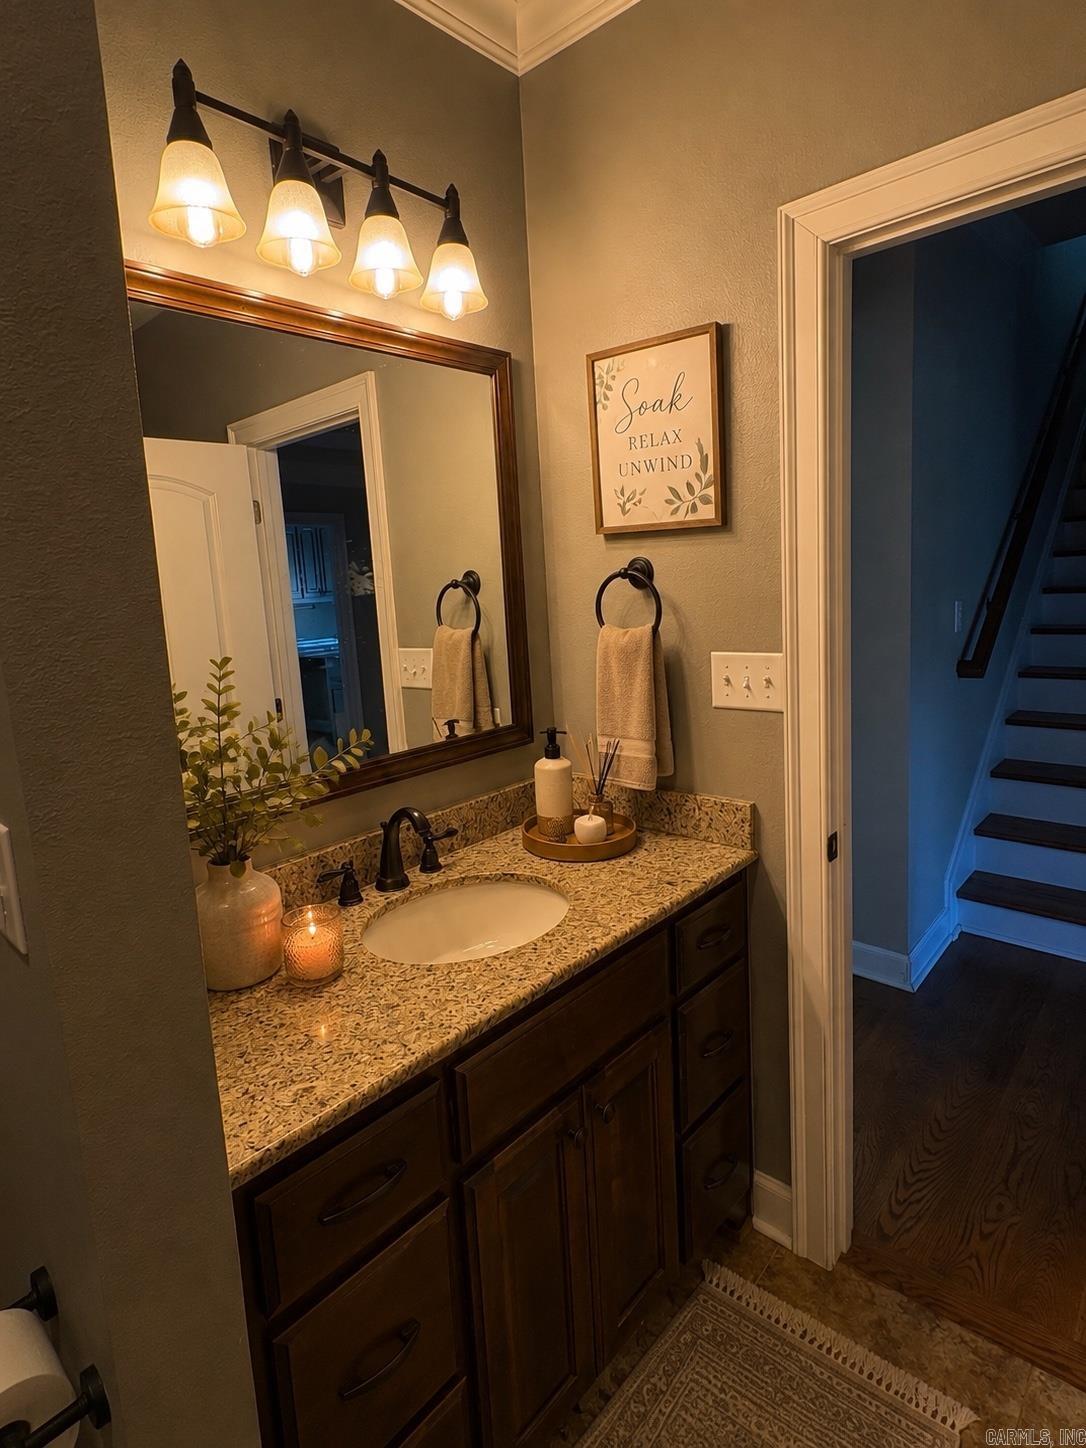
Bathroom 
6x12 
Utilities
Information about utilities available on the property.
Heating System: 
Central Cool-Electric, Central Heat-Electric
Utilities: 
Sewer-Public, Water-Public, Electric-Co-op, Gas-Propane/Butane, TV-Satellite Dish, Telephone-Private
Lot/Land Details
Details about the lots and land features included on the property.
Acres: 
2.04
Lot Size (Dimensions): 
89x309x443x509
Waterfront: 
0
Property Features: 
Sloped, Level, Rural Property, Wooded, Cleared, Extra Landscaping, In Subdivision
Lot Features
Parking Type: 
Auto Door Opener, Garage, Parking Pads, Side Entry, Two Car
Road Surface: 
Paved
Public Record
Parcel Number: 
338-01102-000
Annual Tax: 
$4,964.00
Contract Details
Details about the listing contract.
Possession: 
At Closing
Listing Participants
Participants (agents, offices, etc.) in the transaction.
Listing Office Name: 
Joseph Walter Realty, LLC

Request More Information