
Home for Sale at 7130 Woodsgate in Alexander, AR for $205,000
7130 Woodsgate | BRYANT
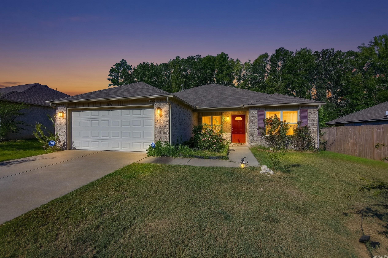
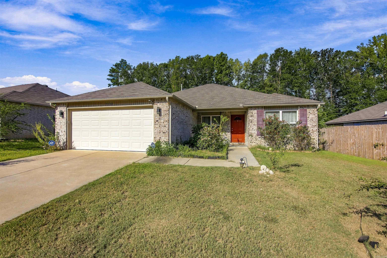
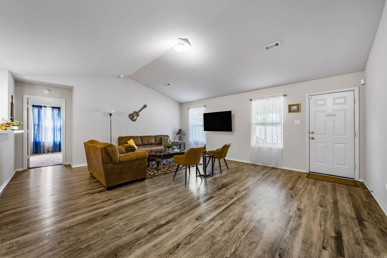
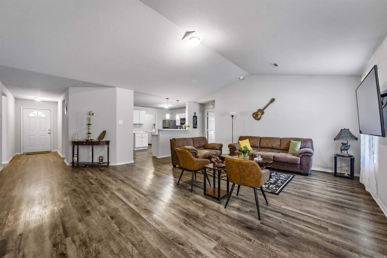
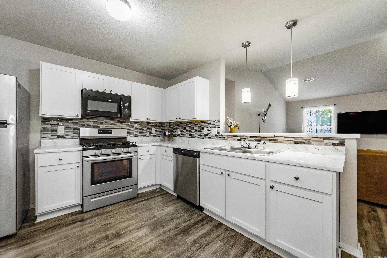
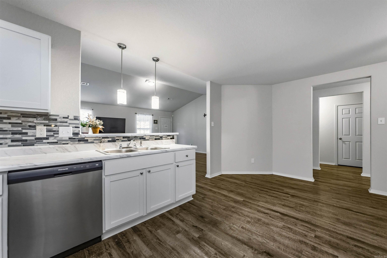
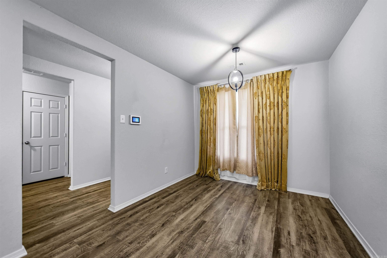
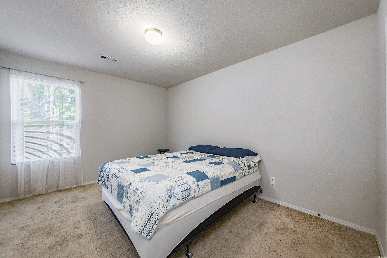
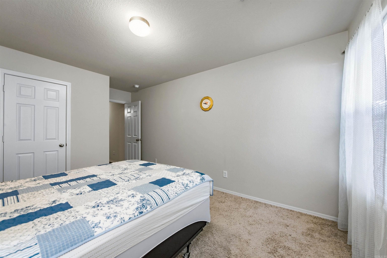
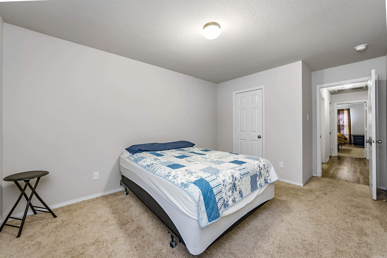
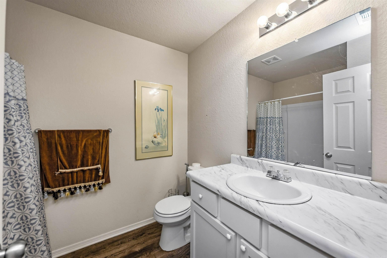
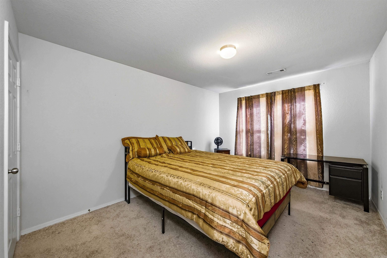
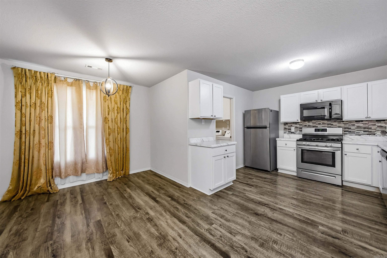
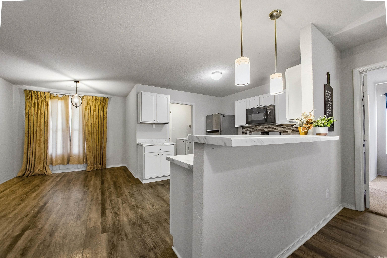
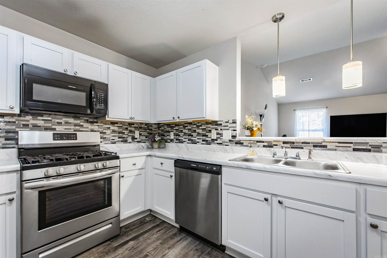
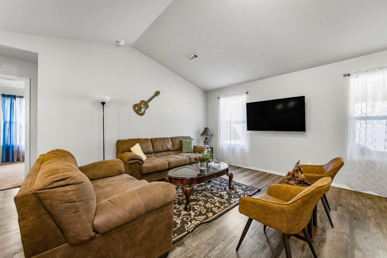
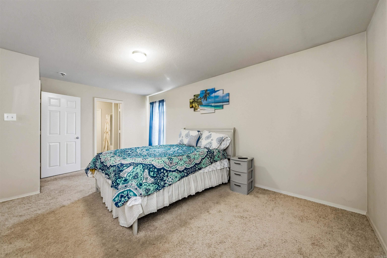
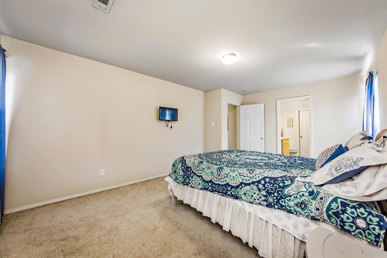
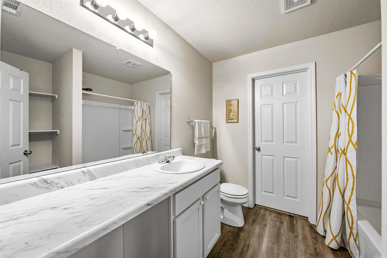
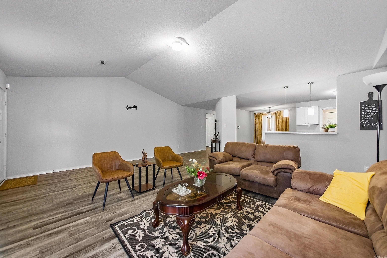
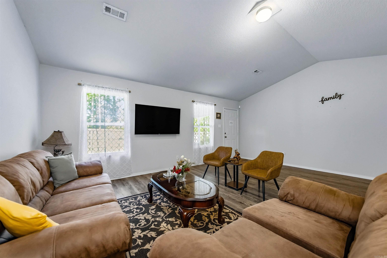
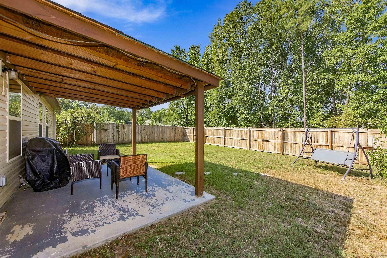
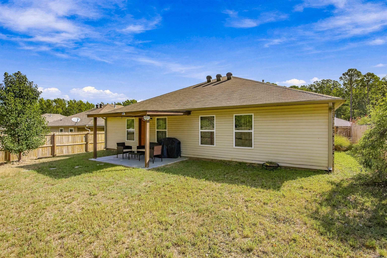
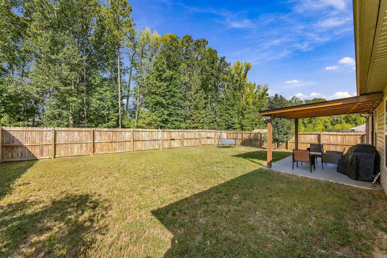
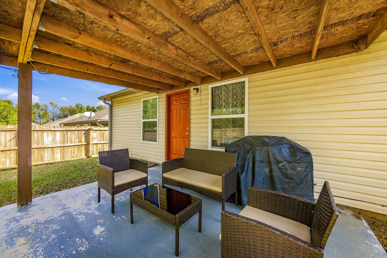
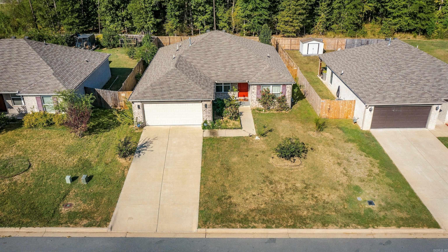
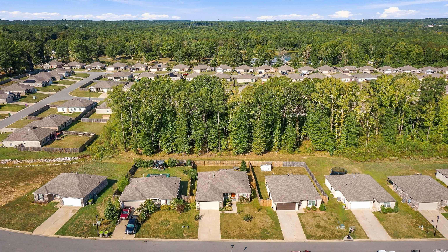
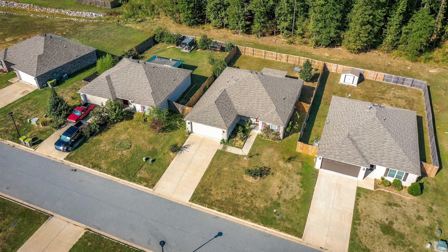
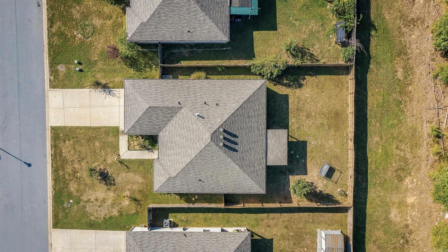
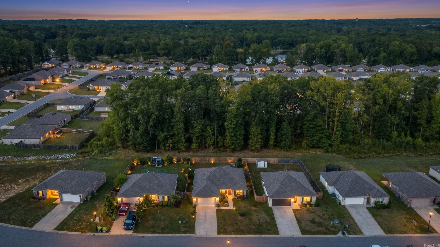
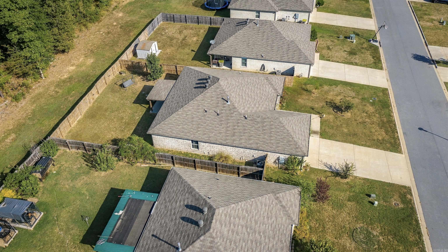
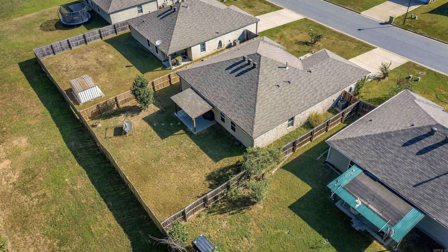
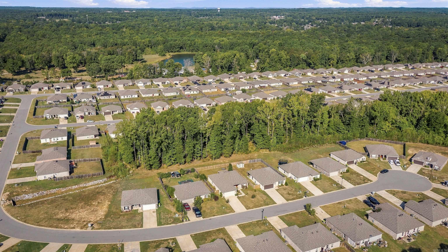
Welcome home to this Stunning Open concept split floor plan. The kitchen offers practical workspace so you can cook and entertain without missing out the game, or visiting with frients/family. The vaulted ceiling makes the room feel spacious while still cozy enough for intimate conversations. The covered back porch adds to the entertaining appeal of the home, to extend the living space on cool crisp evenings or morning coffee. The fully fenced yard gives privacy and keeps the pets and kiddos safe. The home checks all the boxes, convenient location, practical & functional living spaces, and built in 2020. You'll love being just minutes away from Mills Park, Bishop Park and local restaurants! CARMLS 26038922 Directions to property: take I-30 west to Alexander Road follow South to 111 turn right follow to meadows edge turn right, left on saddle hill left on woodstream, left on woodsgate house is on left

 Information Deemed Reliable but Not Guaranteed. CENTURY 21 H.S.V. Realty is licensed in the state of Arkansas. CENTURY 21 and the CENTURY 21 Logo are registered service marks owned by Century 21 Real Estate LLC. H.S.V. Realty, Inc. fully supports the principles of the Fair Housing Act and the Equal Opportunity Act. Each franchise is independently owned and operated. Any services or products provided by independently owned and operated franchisees are not provided by, affiliated with or related to Century 21 Real Estate LLC nor any of its affiliated companies.