
Home for Sale at 100 Shackleford Dr in Batesville, AR for $299,500
100 Shackleford Dr | INDEPENDENCE COUNTY
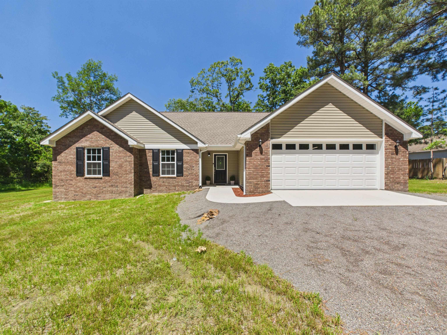
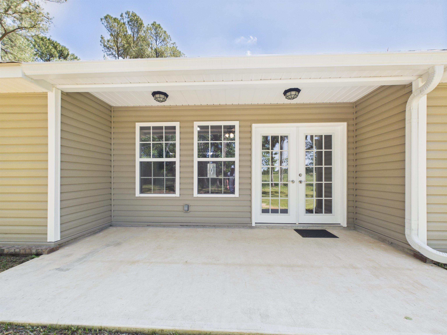
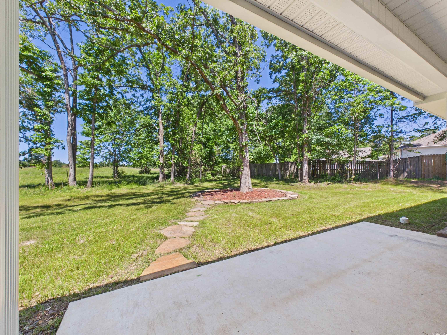
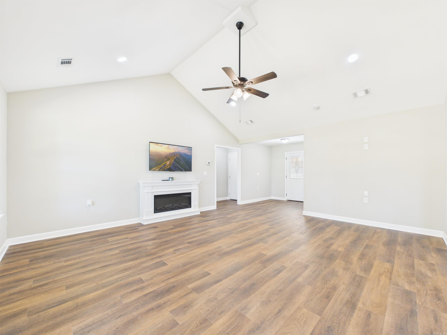
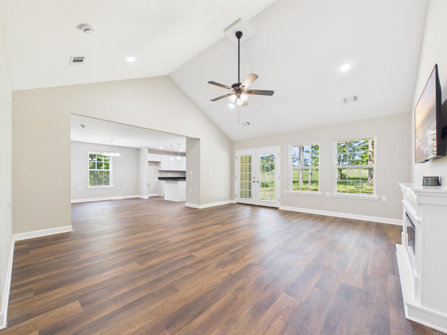
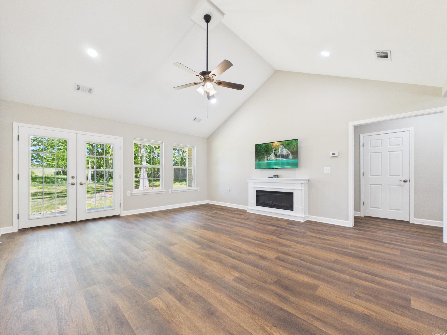
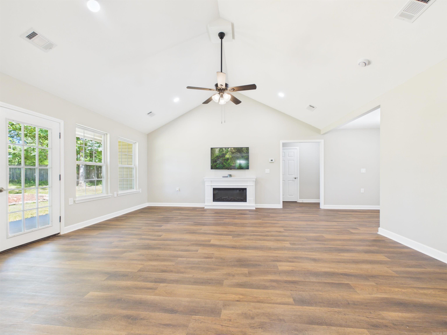
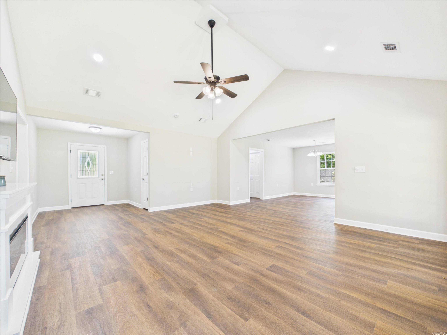
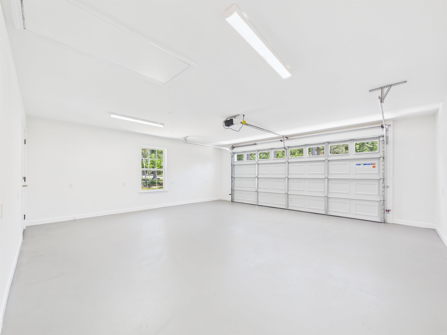
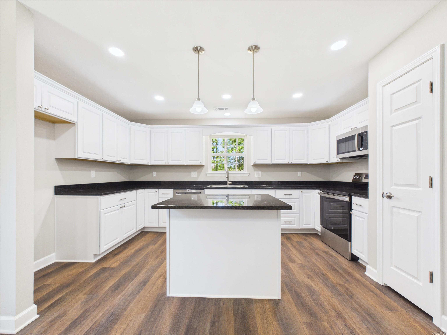
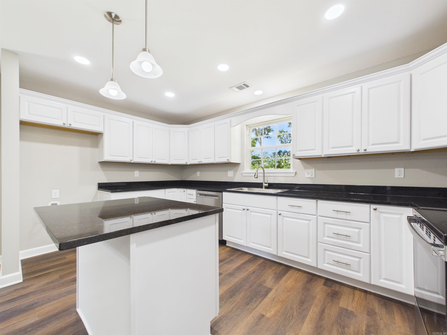
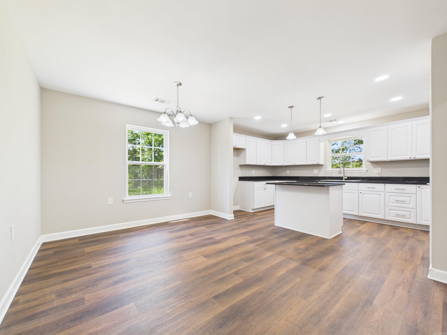
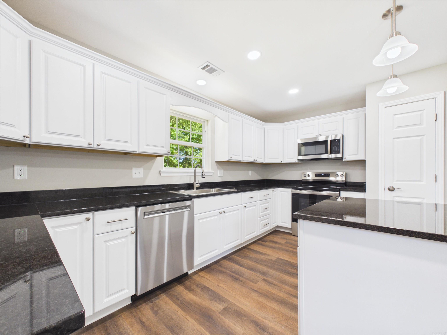
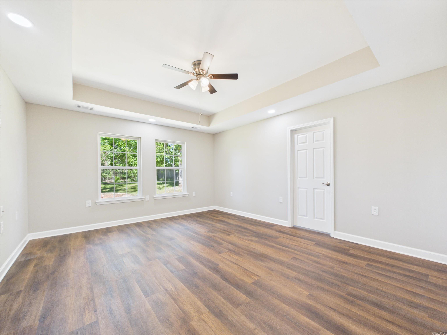
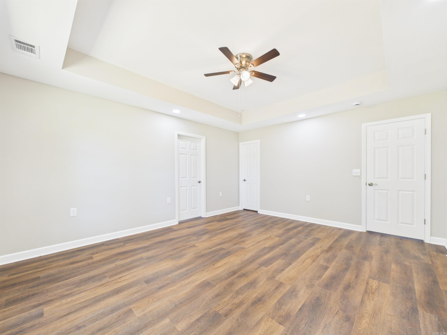
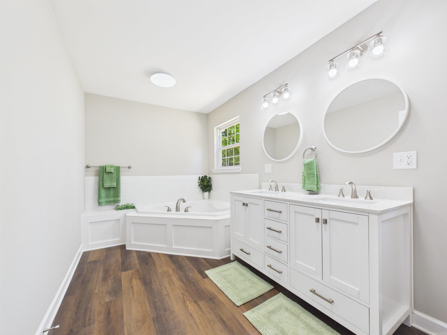
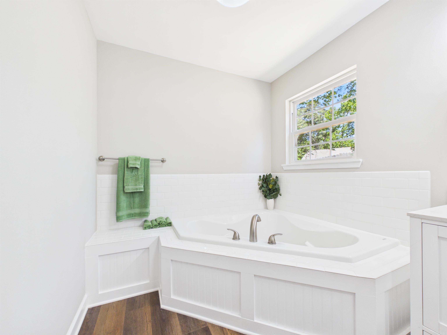
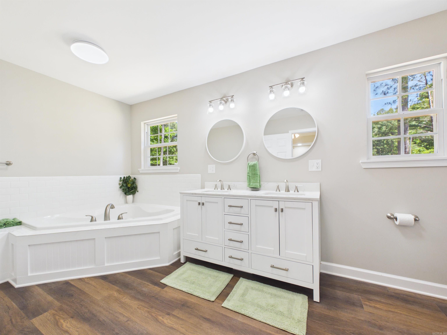
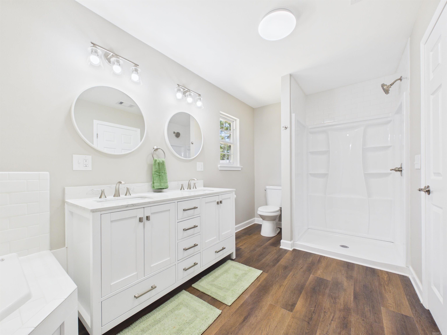
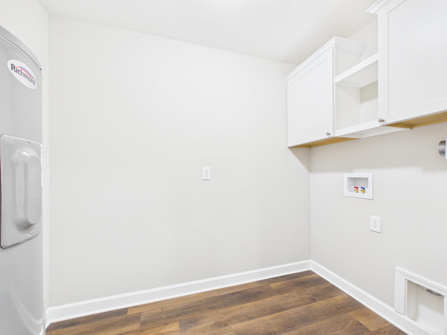
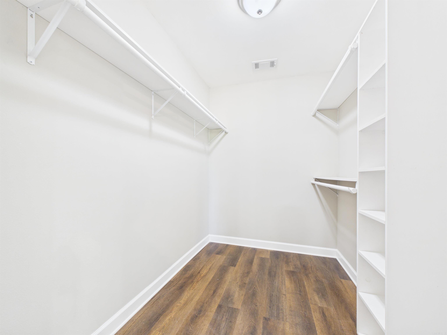
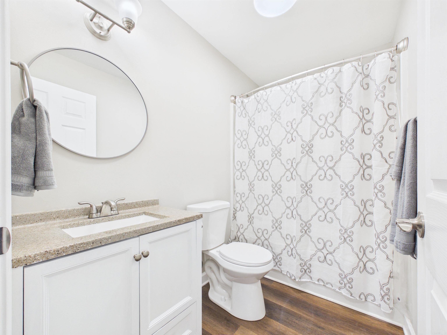
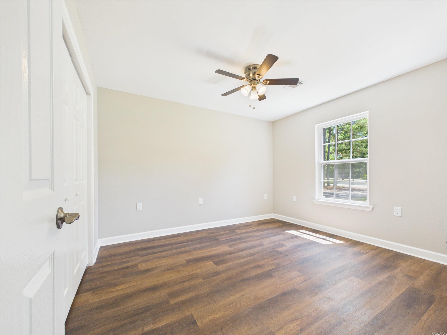
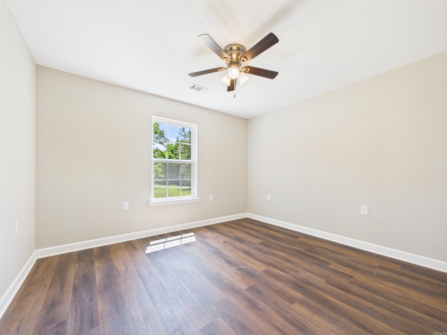
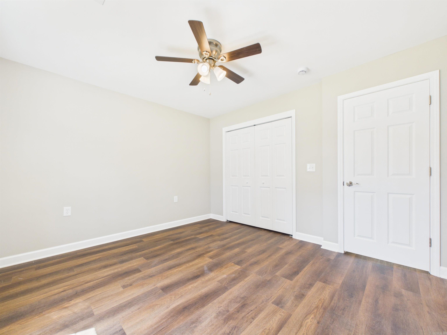
Welcome to this brand-new custom-built home at 100 Shackelford Drive, offering 3 bedrooms, 2 bathrooms, and a thoughtfully designed layout just minutes from Southside School and Batesville, AR. If you’ve been searching for a new construction home near Batesville with modern finishes and natural surroundings, this one is a must-see. Step inside to soaring vaulted ceilings, a stunning back wall of windows, and an open-concept living area filled with natural light. The spacious living room features a cozy gas fireplace, creating the perfect gathering space. The kitchen offers crisp white cabinetry, a pantry lined with shelving, a large island with seating, single-basin sink, and black and stainless appliances including an electric cookstove, microwave vent-a-hood, and dishwasher. French doors lead to a covered back patio overlooking the peaceful backyard. The split floor plan provides privacy, with a beautiful primary suite featuring tray ceilings, double vanities, a custom soaking tub with bench seating, walk-in shower, and abundant natural light. Two additional bedrooms and a full bath are located on the opposite side of the home. This is in Southside! CARMLS 26037599 Directions to property: From Southside School, go South on 167, right on Vista Pointe Drive, Left on Hearthstone, left on Shackleford, house is on the left.

 Information Deemed Reliable but Not Guaranteed. CENTURY 21 H.S.V. Realty is licensed in the state of Arkansas. CENTURY 21 and the CENTURY 21 Logo are registered service marks owned by Century 21 Real Estate LLC. H.S.V. Realty, Inc. fully supports the principles of the Fair Housing Act and the Equal Opportunity Act. Each franchise is independently owned and operated. Any services or products provided by independently owned and operated franchisees are not provided by, affiliated with or related to Century 21 Real Estate LLC nor any of its affiliated companies.