
Home for Sale at 504 Newcomb in Benton, AR for $184,900

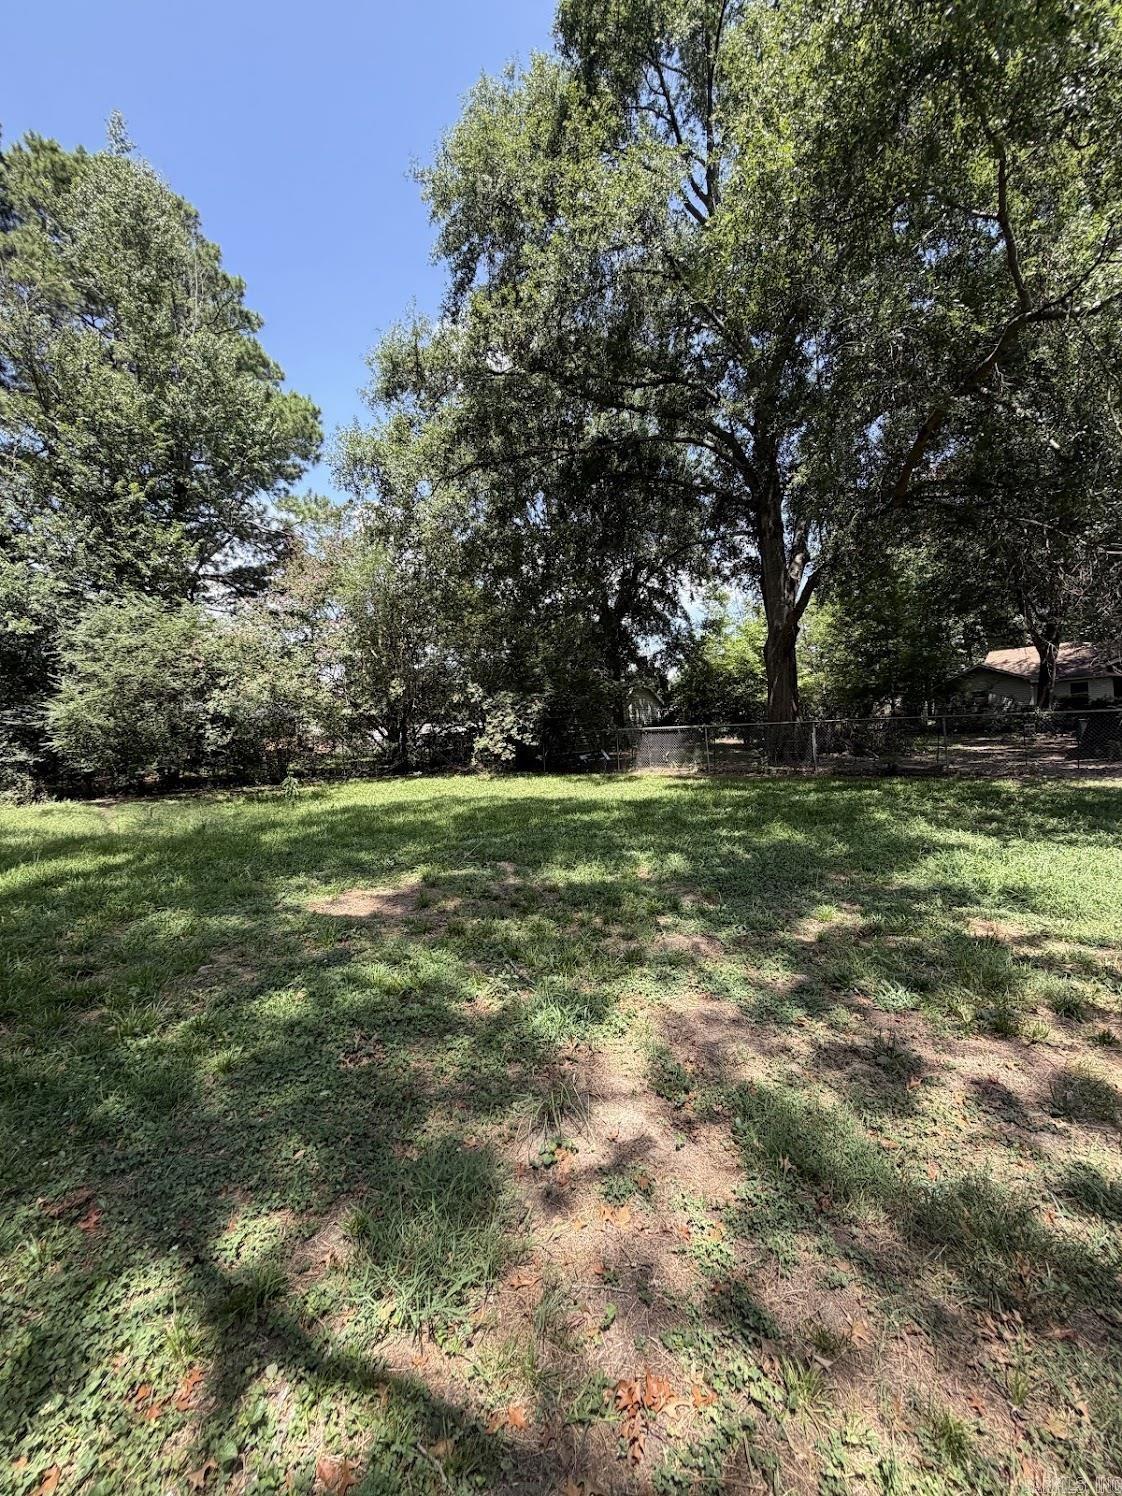
504 Newcomb | BENTON
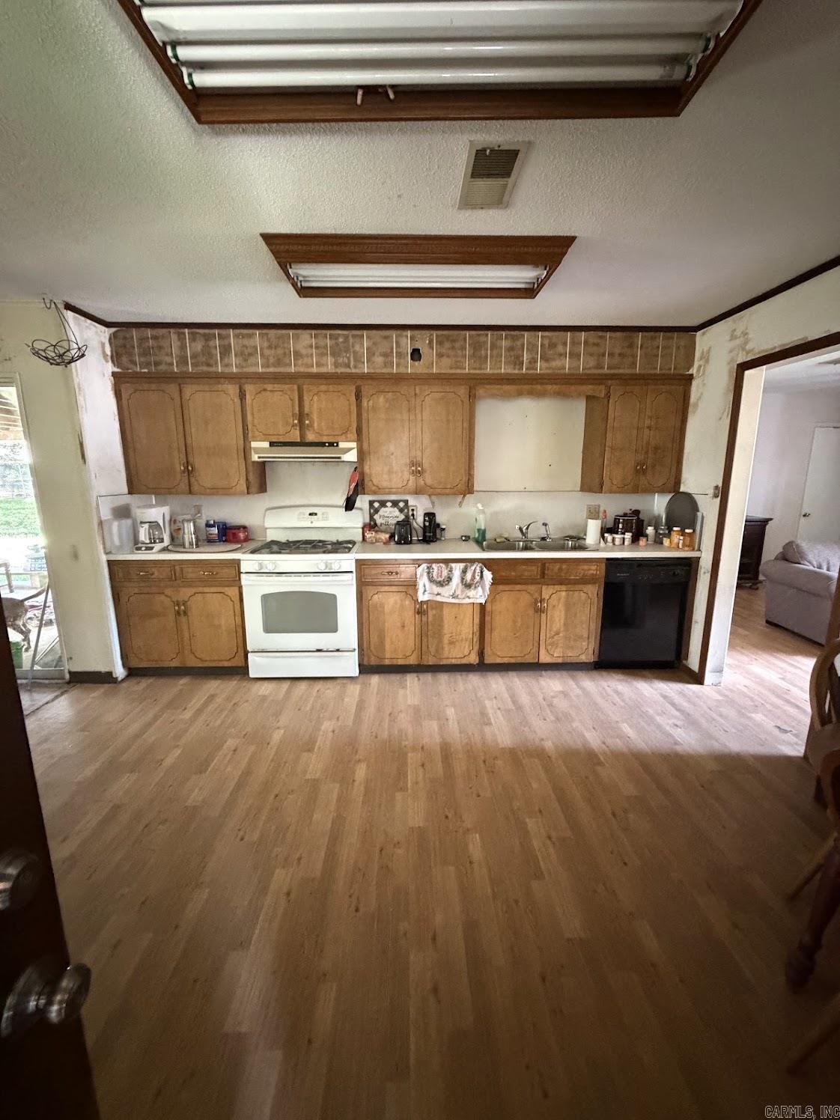
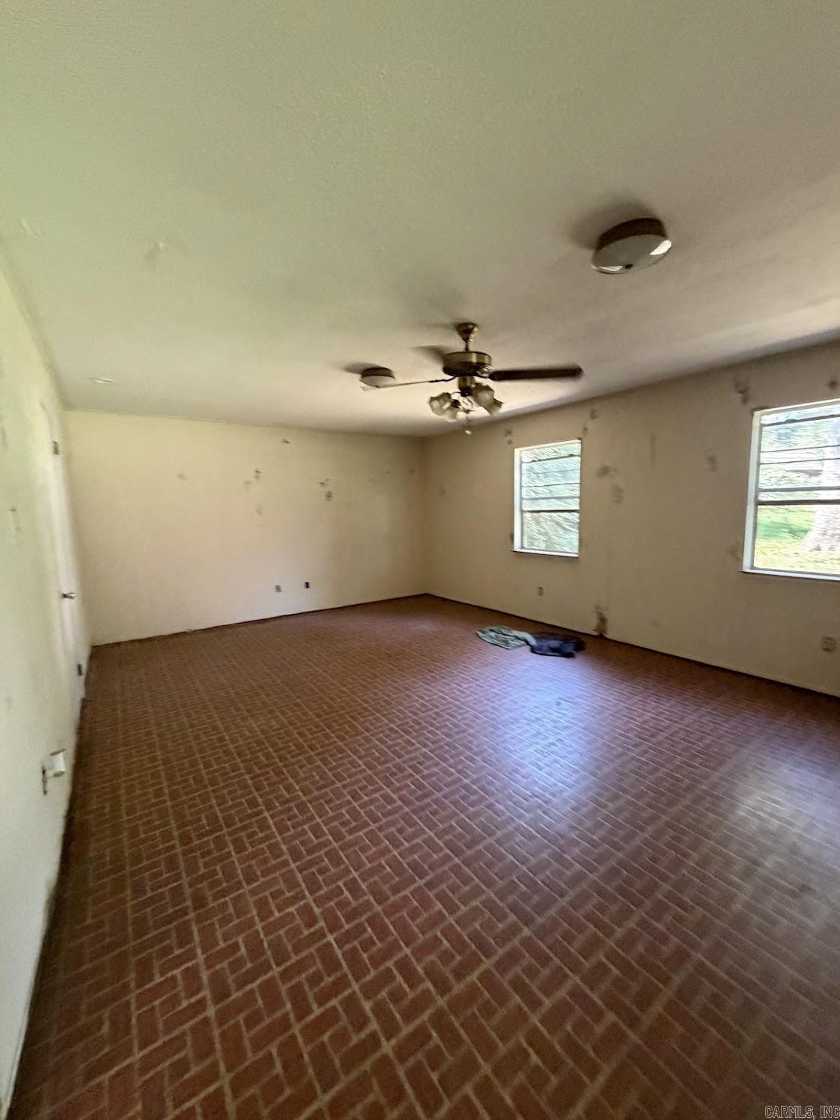
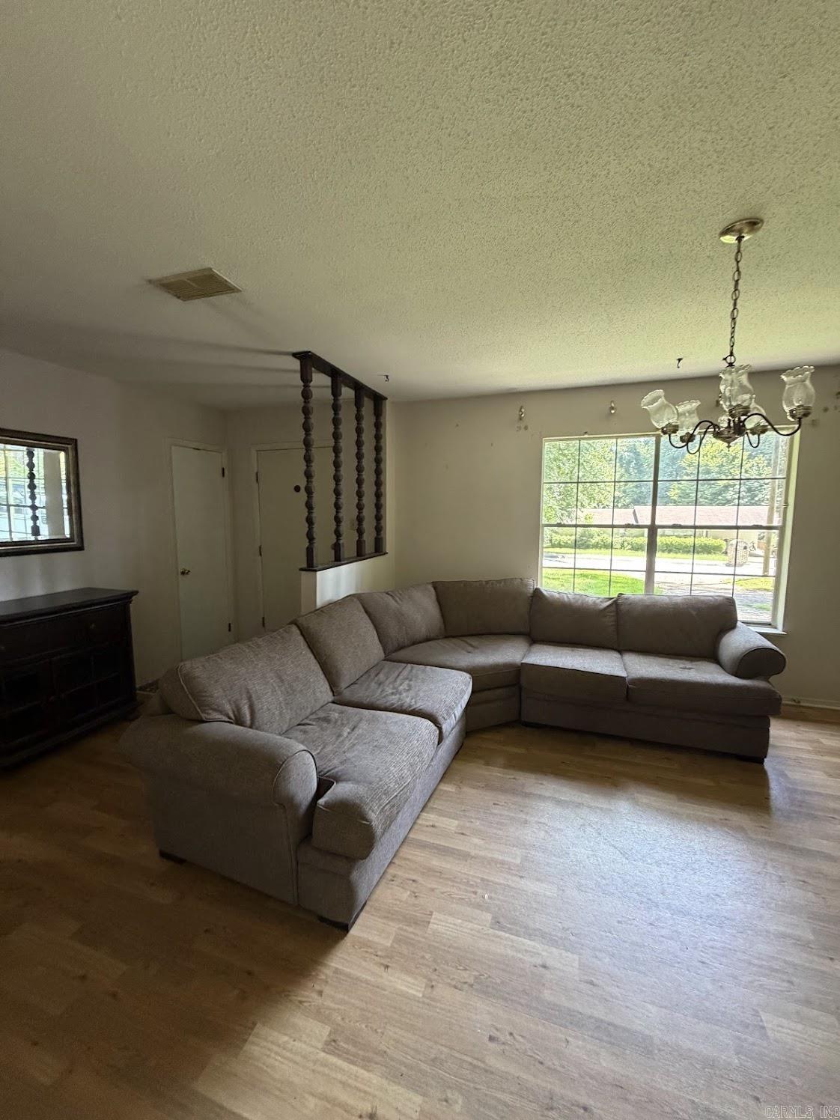
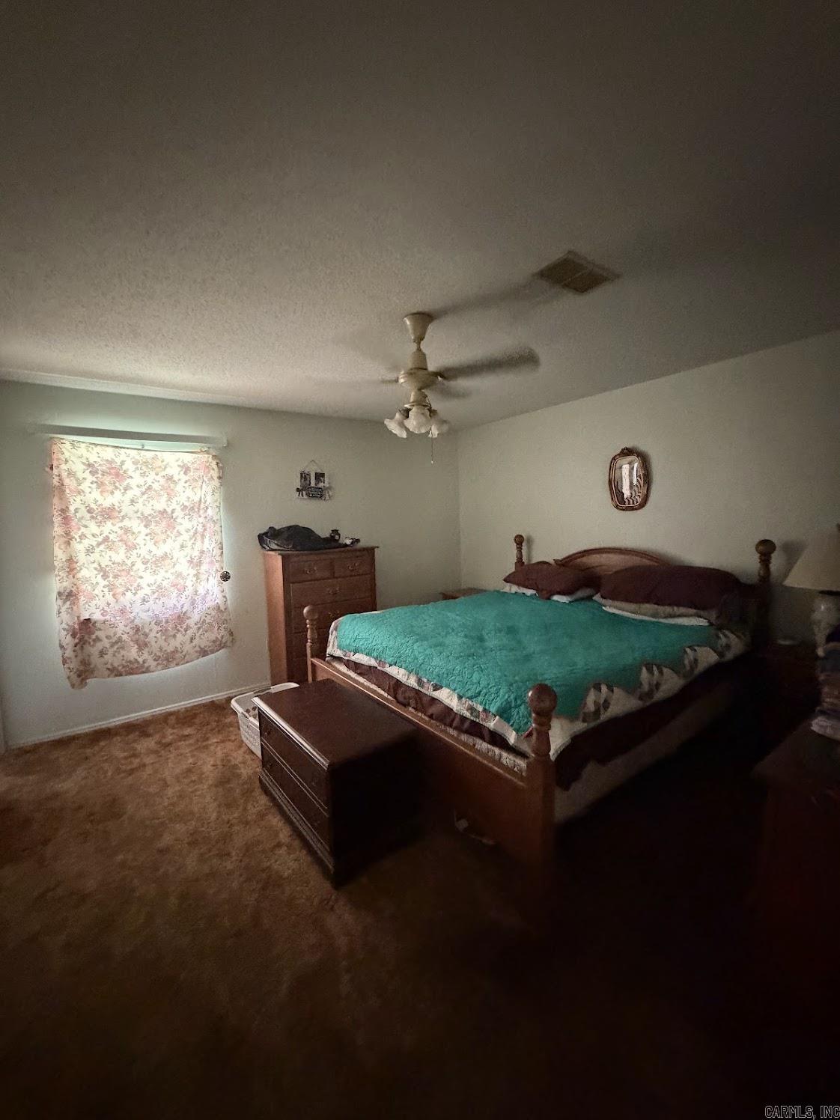
Opportunity awaits in this 4-bedroom, 2-bath home located in the heart of Benton! Situated in the highly sought-after Benton School District and just minutes from shopping, dining, parks, and everyday conveniences, this property offers an unbeatable location. Whether you're an investor or a buyer with a vision, this home is ready for your personal touch and creative updates. Bring your ideas and make it your own! Termite policy is in place. Survey on file at title company. No Seller Property Disclosure is available. Buyers are encouraged to verify home square footage and lot size using their own measurements. CARMLS 26030653 Directions to property: Head southwest on I-30 W, Take exit 118 toward Congo Road, Turn right onto Congo Rd, Continue onto Lincoln Rd, Turn right onto Military Rd, Turn left onto Smithers Dr, Turn left onto Alcoa Blvd, Turn right onto Newcomb Dr, Destination is on the right.

 Information Deemed Reliable but Not Guaranteed. CENTURY 21 H.S.V. Realty is licensed in the state of Arkansas. CENTURY 21 and the CENTURY 21 Logo are registered service marks owned by Century 21 Real Estate LLC. H.S.V. Realty, Inc. fully supports the principles of the Fair Housing Act and the Equal Opportunity Act. Each franchise is independently owned and operated. Any services or products provided by independently owned and operated franchisees are not provided by, affiliated with or related to Century 21 Real Estate LLC nor any of its affiliated companies.