
Home for Sale at 2746 Westbury in Benton, AR for $275,000
2746 Westbury | BENTON
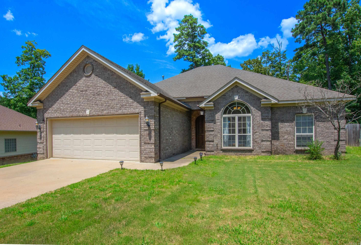
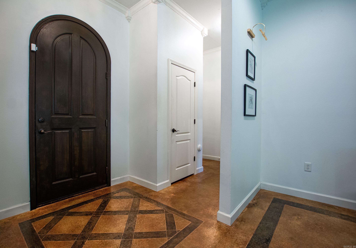
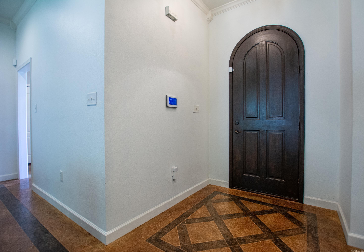
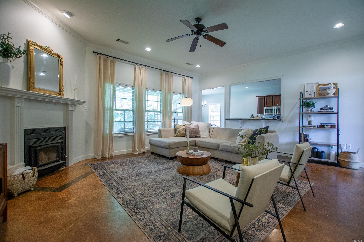
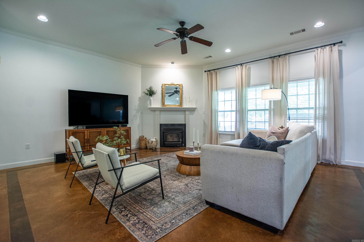
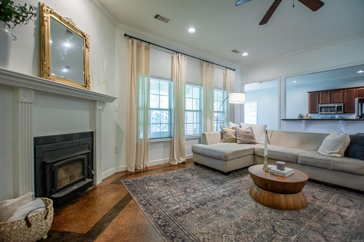
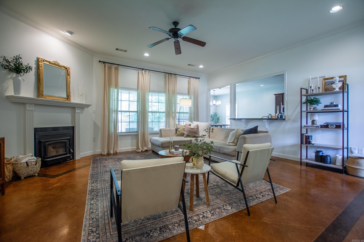
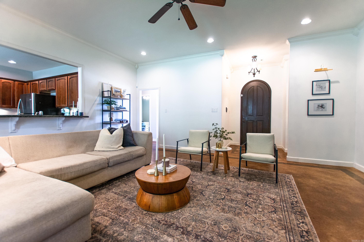
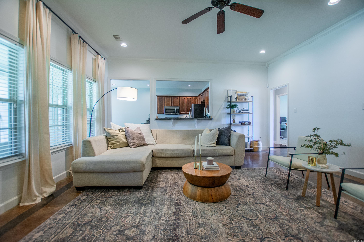
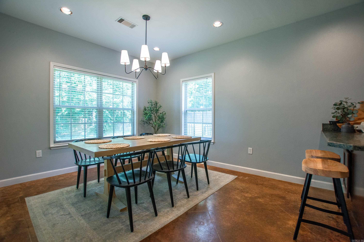
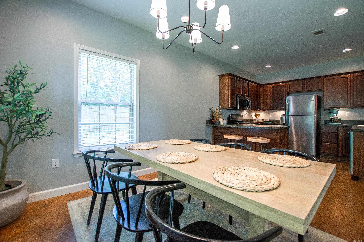
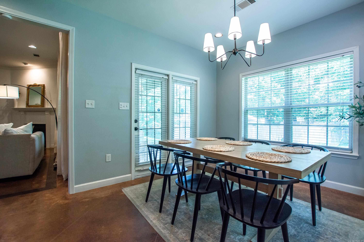
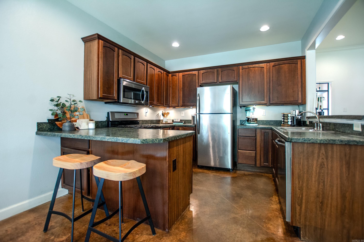
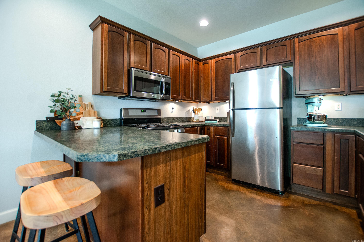
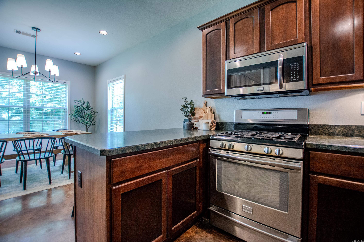
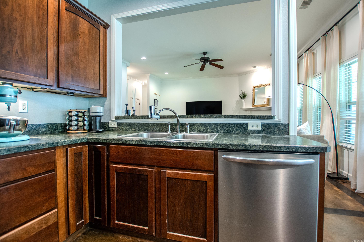
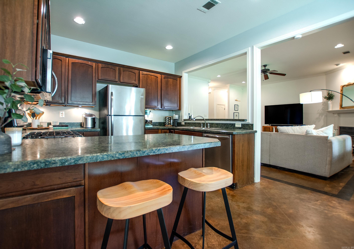
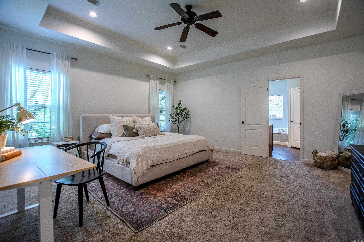
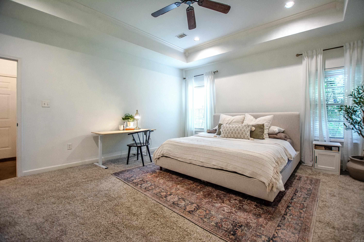
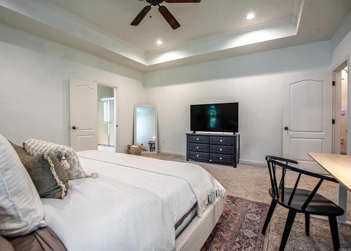
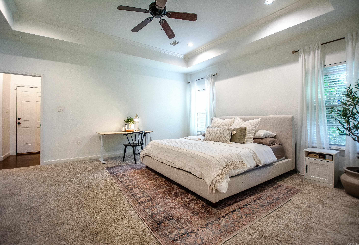
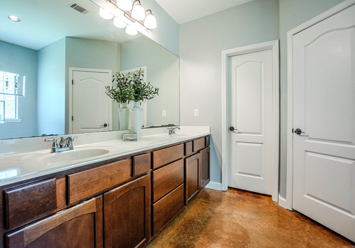
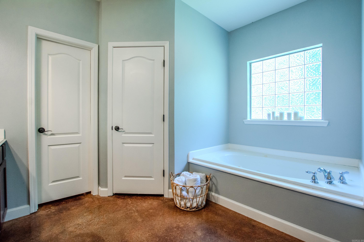
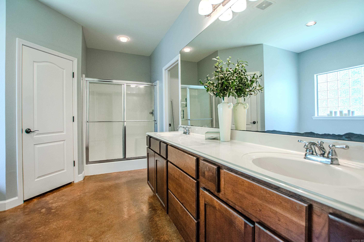
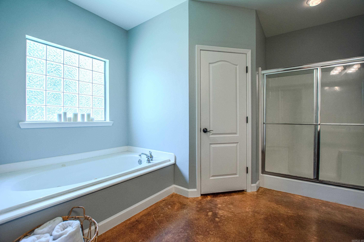
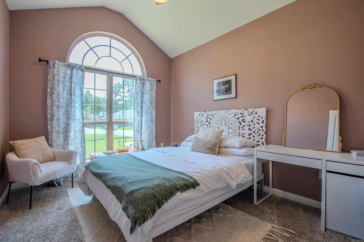
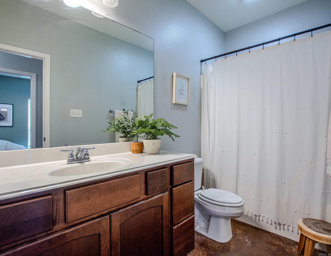
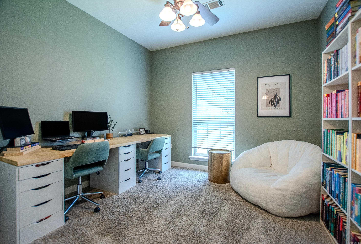
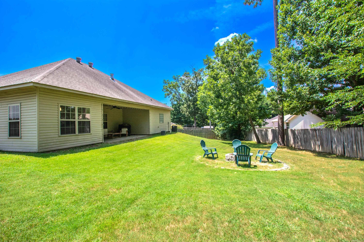
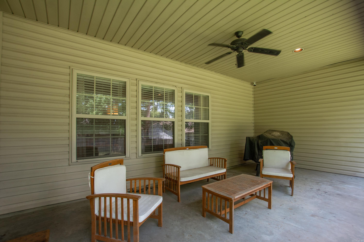
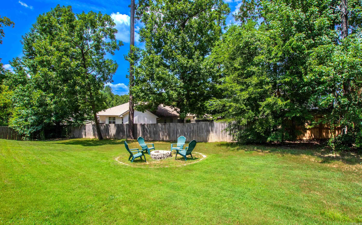
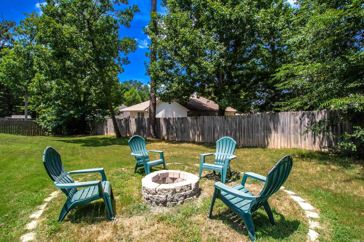
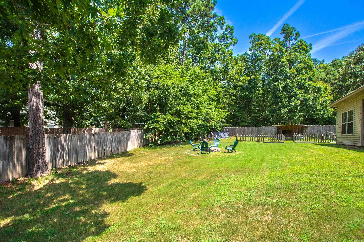
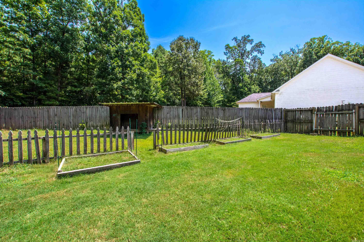
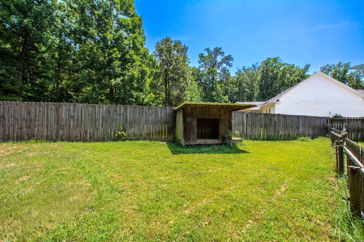
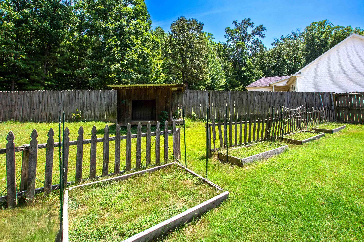
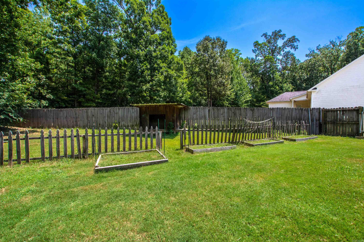
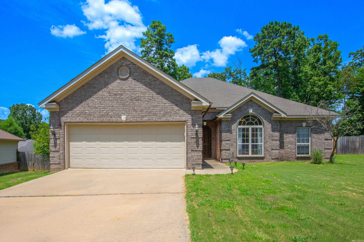
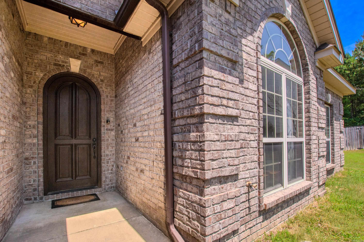
Check out this gorgeous listing in Valley Crest subdivision. This 3/2 house sits in a smaller, quiet neighborhood with no HOA on a huge lot at the end of a cul-de-sac. As you walk through this home, you'll notice architectural accents all around from the arched wooden door and tall ceilings, to the unique stained concrete flooring. This home features a split floor plan with a large master suite, jetted tub, large shower, and his-and-hers closets on one side. It also had a woodburning stove fireplace as well as a firepit in the backyard. Large covered back patio, fresh paint, and new water heater are some more added bonuses. Schedule your showing today and come check it out! CARMLS 26030832 Directions to property: Interstate 30 to Alcoa Blvd. South on Alcoa, Right at stop sign to stay on Alcoa, Right on Nantucket, Right on Westbury

 Information Deemed Reliable but Not Guaranteed. CENTURY 21 H.S.V. Realty is licensed in the state of Arkansas. CENTURY 21 and the CENTURY 21 Logo are registered service marks owned by Century 21 Real Estate LLC. H.S.V. Realty, Inc. fully supports the principles of the Fair Housing Act and the Equal Opportunity Act. Each franchise is independently owned and operated. Any services or products provided by independently owned and operated franchisees are not provided by, affiliated with or related to Century 21 Real Estate LLC nor any of its affiliated companies.