
Home for Sale at 607 Brents Ford in Benton, AR for $329,900
607 Brents Ford | BENTON
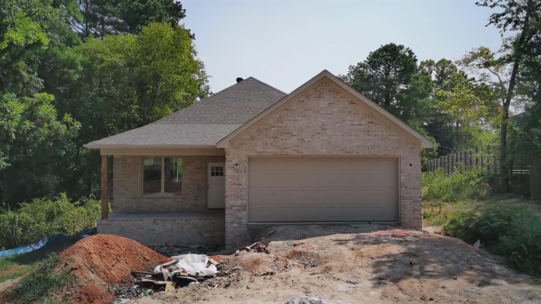
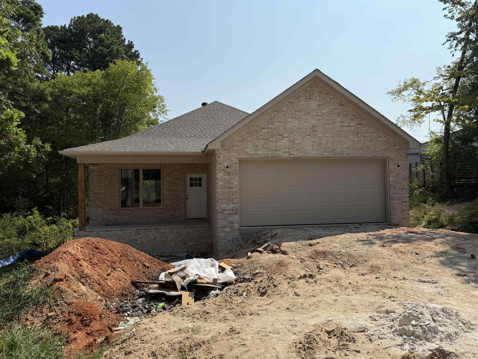
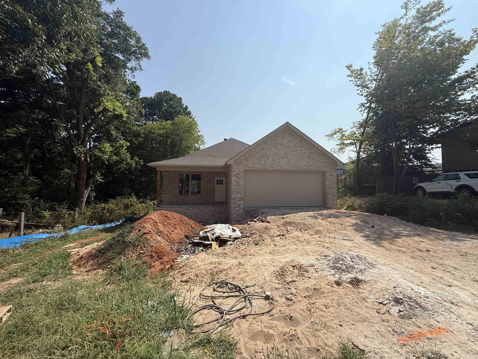
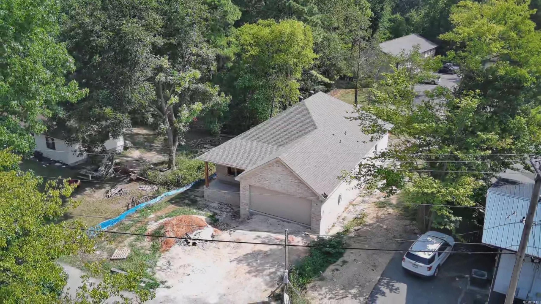
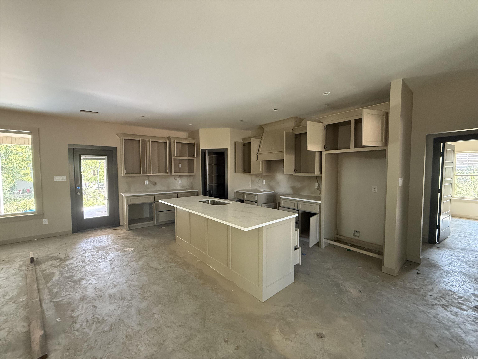
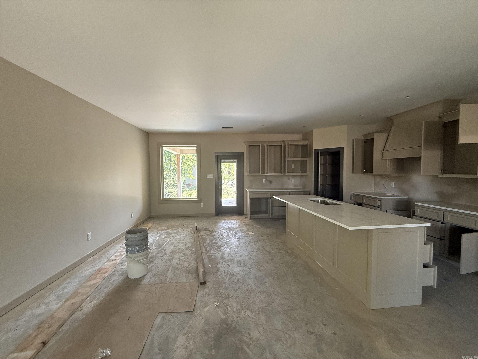
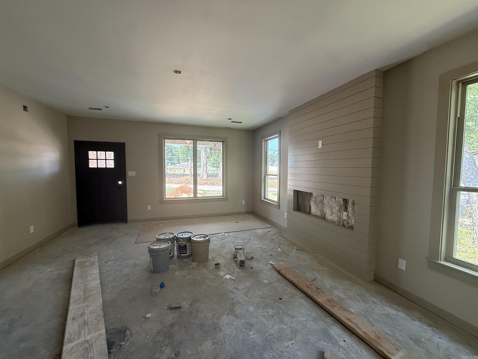
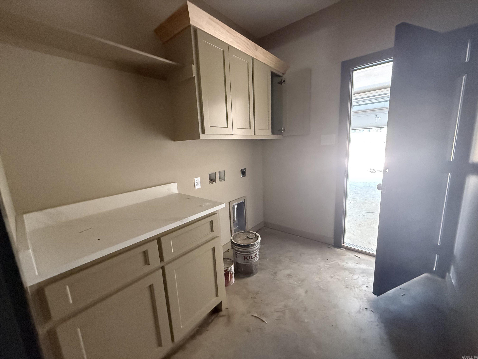
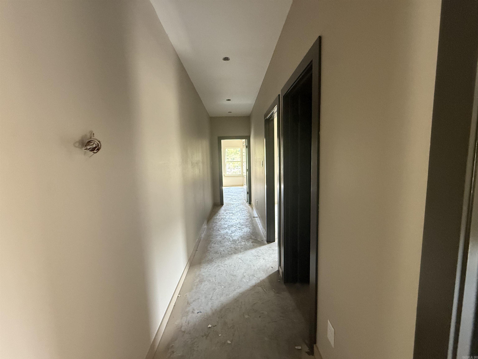
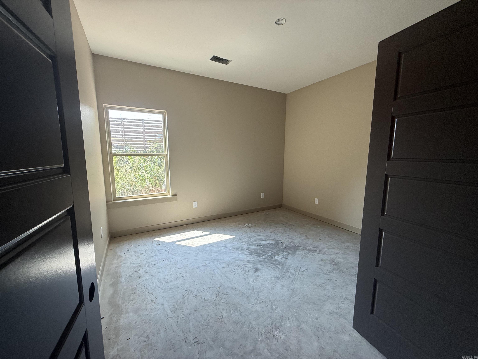
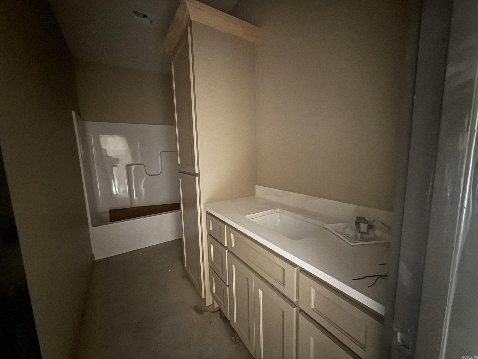
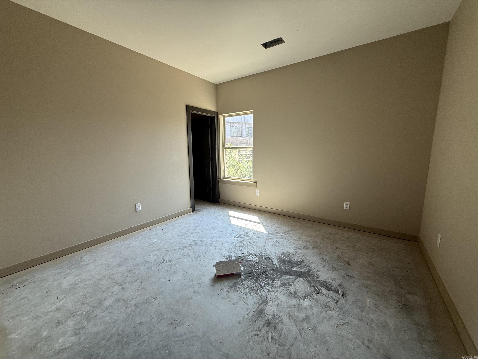
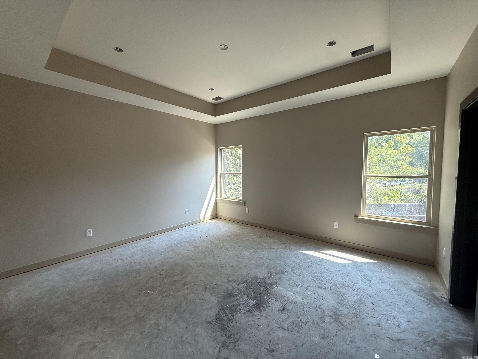
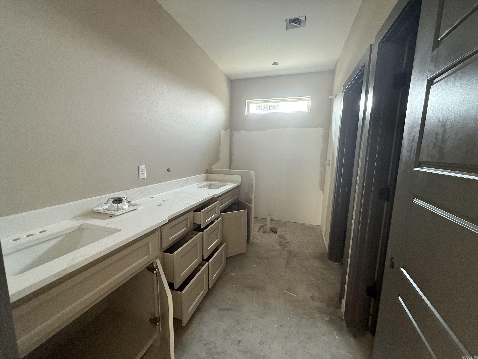
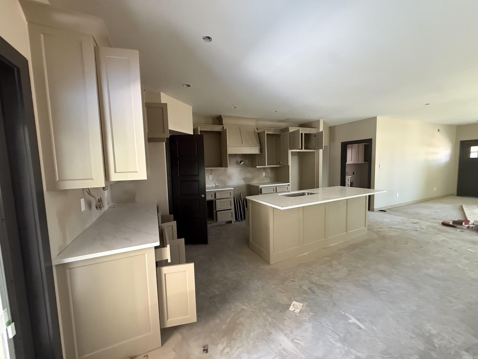
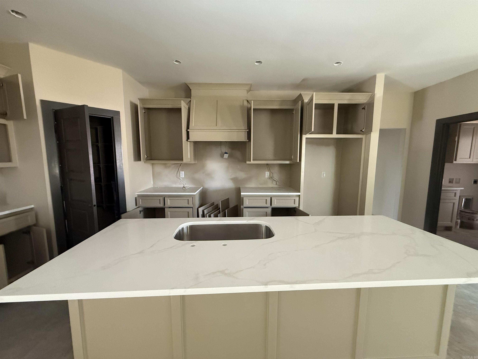
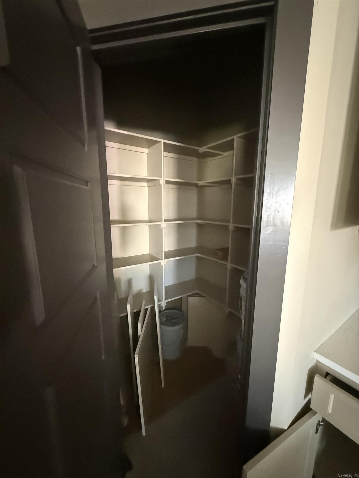
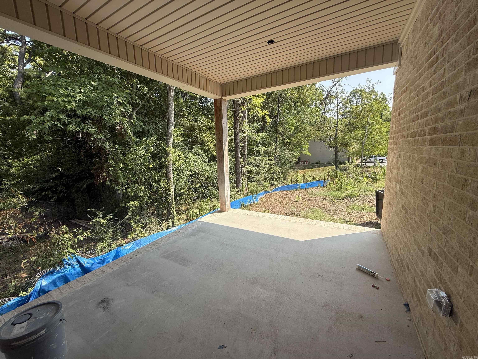
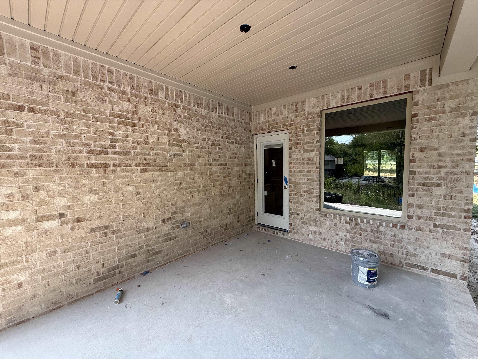
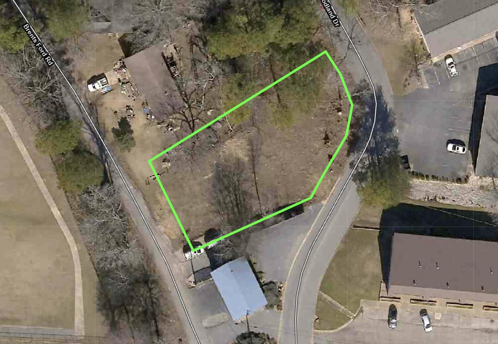
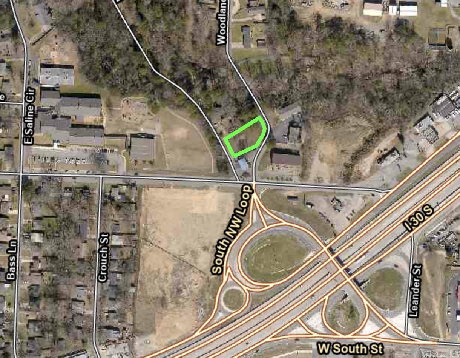
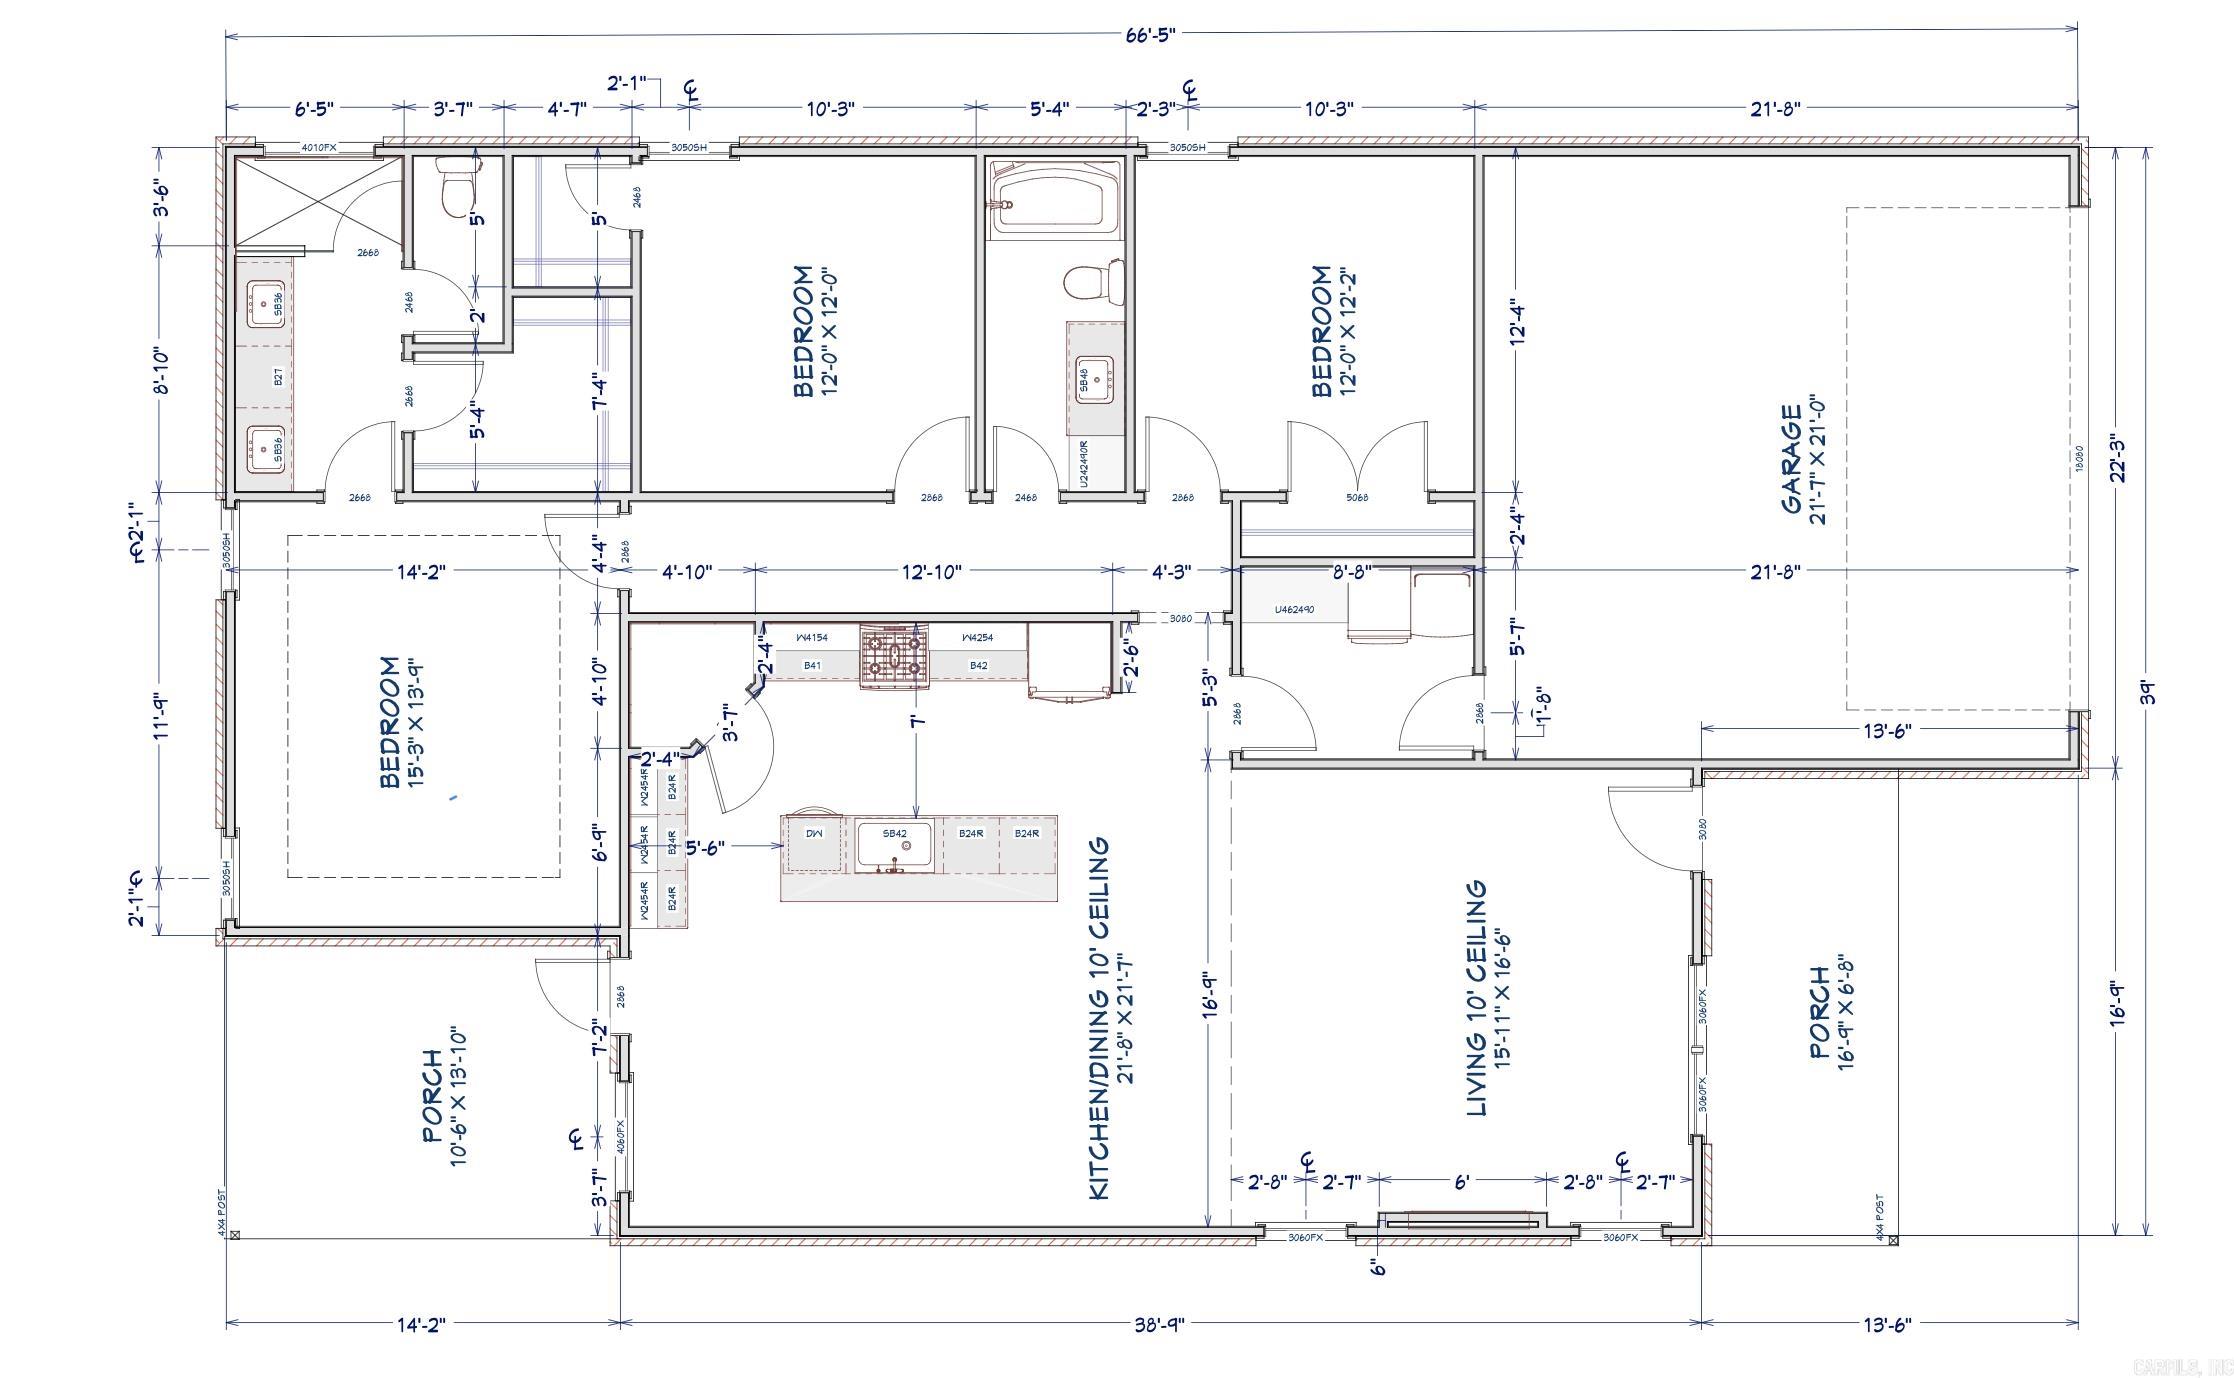
Middle of town! No neighborhood! No HOA! Welcome to this beautiful new construction home just seconds from Downtown Benton. This 3-bedroom, 2-bath home welcomes you with a spacious covered front porch leading into an open living room featuring an electric fireplace. The kitchen is designed for both function and style with a large island, oversized pantry, built-in microwave, and plenty of cabinet space. Two guest bedrooms located down the hall—one featuring a walk-in closet. The primary suite boasts a vaulted ceiling, and the primary bathroom showcases a stunning floor-to-ceiling tiled walk-in shower. Enjoy relaxing or grilling on the covered back porch overlooking the oversized lot. Just inside the attached 2-car garage, you’ll find a convenient laundry and mudroom. Situated on a large lot with frontage on both Brents Ford Road and Woodland, this home offers easy access and plenty of space. Located just steps from Caldwell Elementary and only minutes from shopping, dining, and everything Downtown Benton has to offer. Don’t miss your opportunity to own this beautiful new construction home. Schedule your showing today! CARMLS 26031910 Directions to property: From Little Rock take exit 116 off of I-30. Right on Sevier. Right on Brent Ford. Home on your right.

 Information Deemed Reliable but Not Guaranteed. CENTURY 21 H.S.V. Realty is licensed in the state of Arkansas. CENTURY 21 and the CENTURY 21 Logo are registered service marks owned by Century 21 Real Estate LLC. H.S.V. Realty, Inc. fully supports the principles of the Fair Housing Act and the Equal Opportunity Act. Each franchise is independently owned and operated. Any services or products provided by independently owned and operated franchisees are not provided by, affiliated with or related to Century 21 Real Estate LLC nor any of its affiliated companies.