
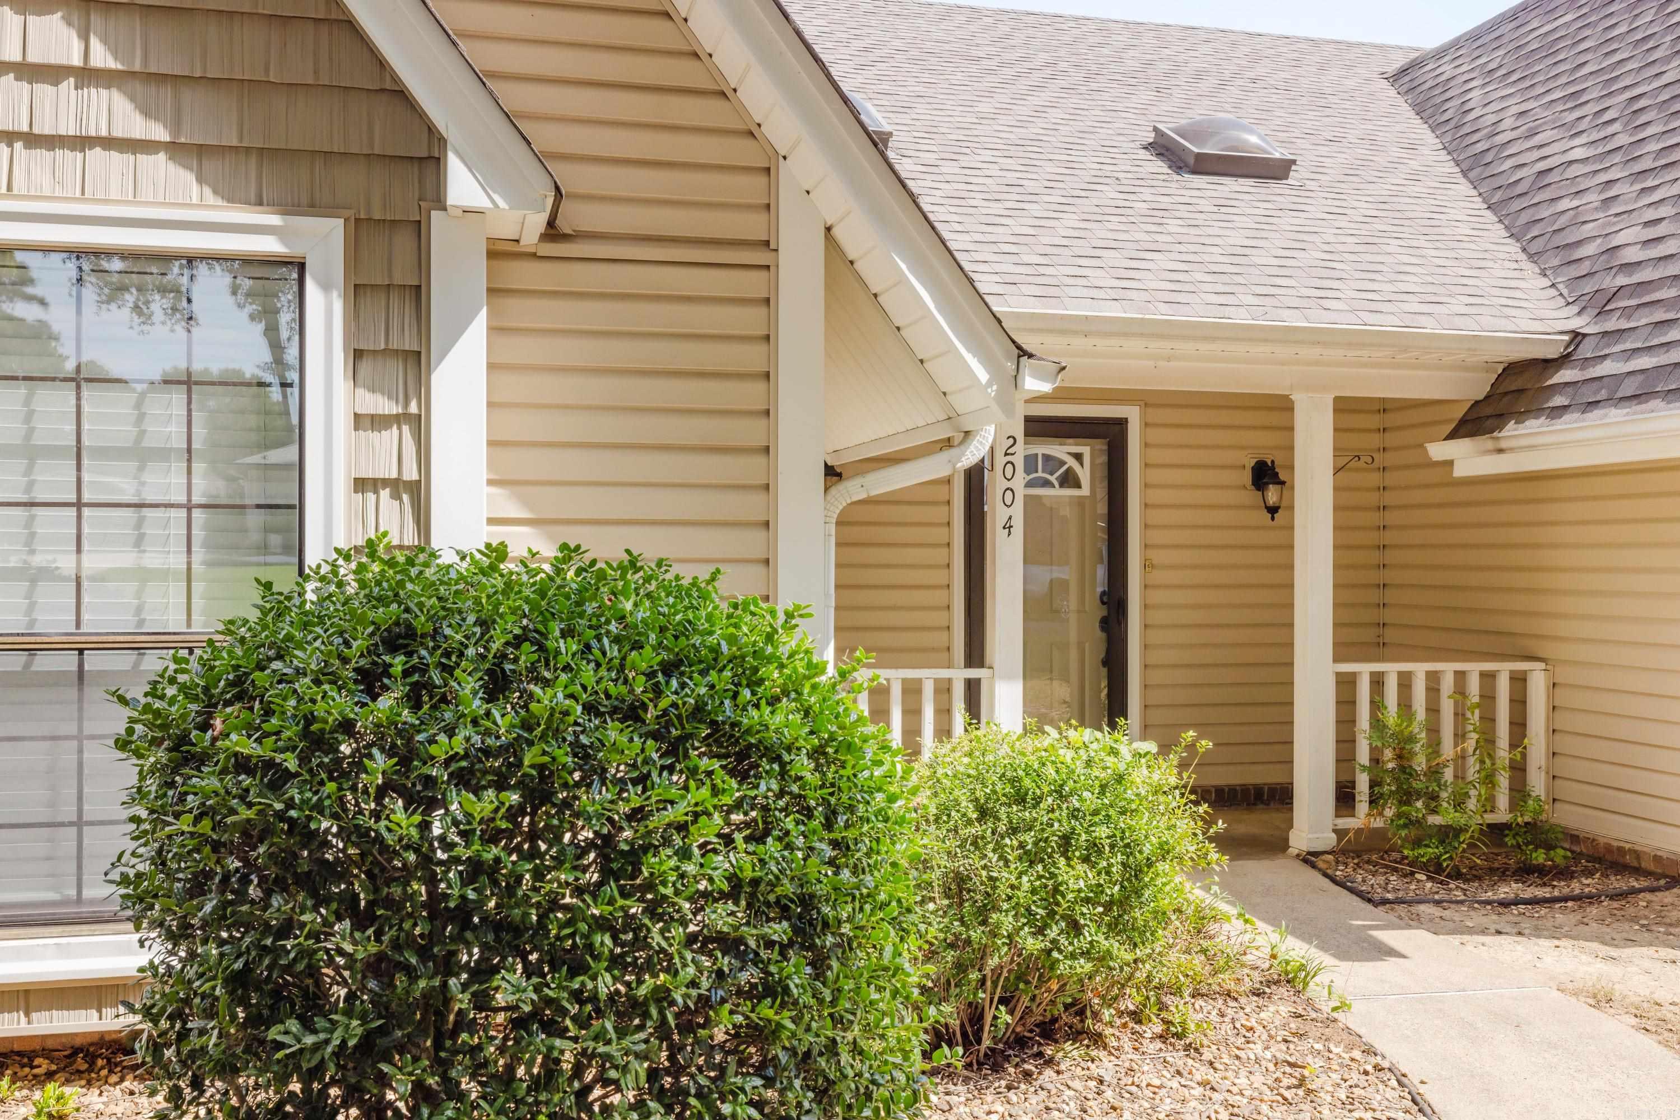
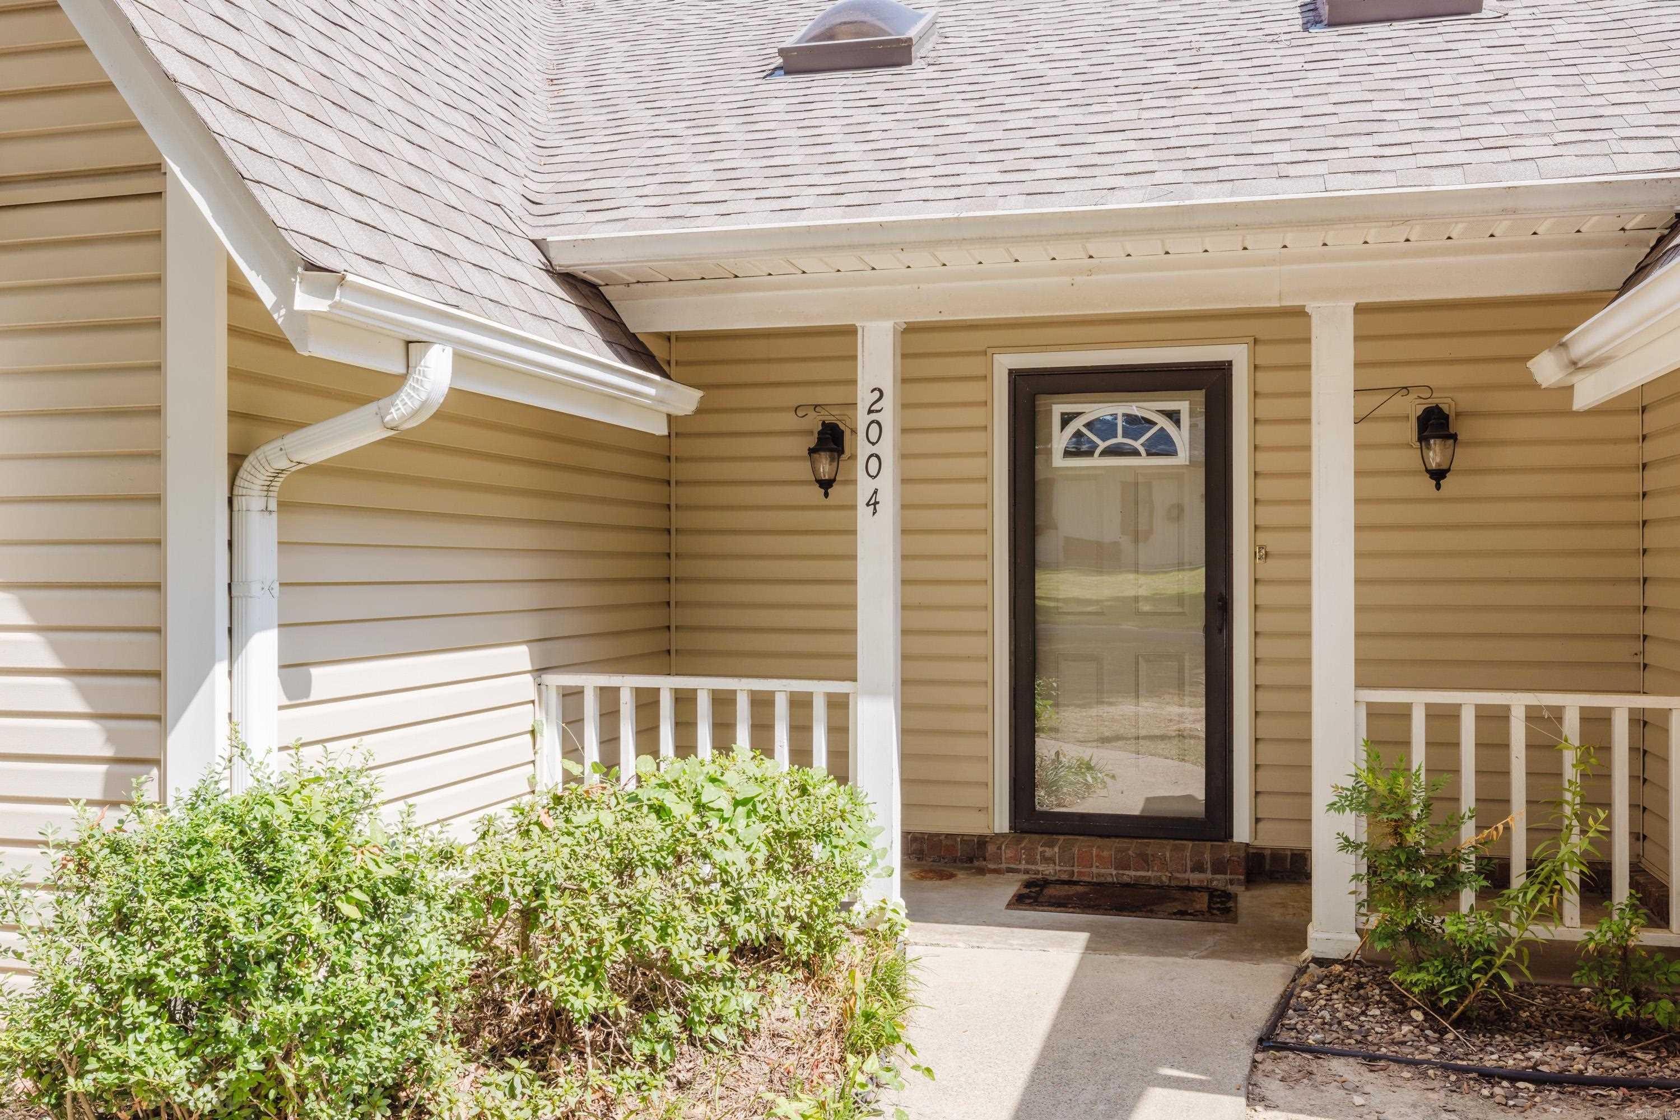
Home for Sale at 2004 N Fox in Benton, AR for $336,000
2004 N Fox | BENTON
$336,000
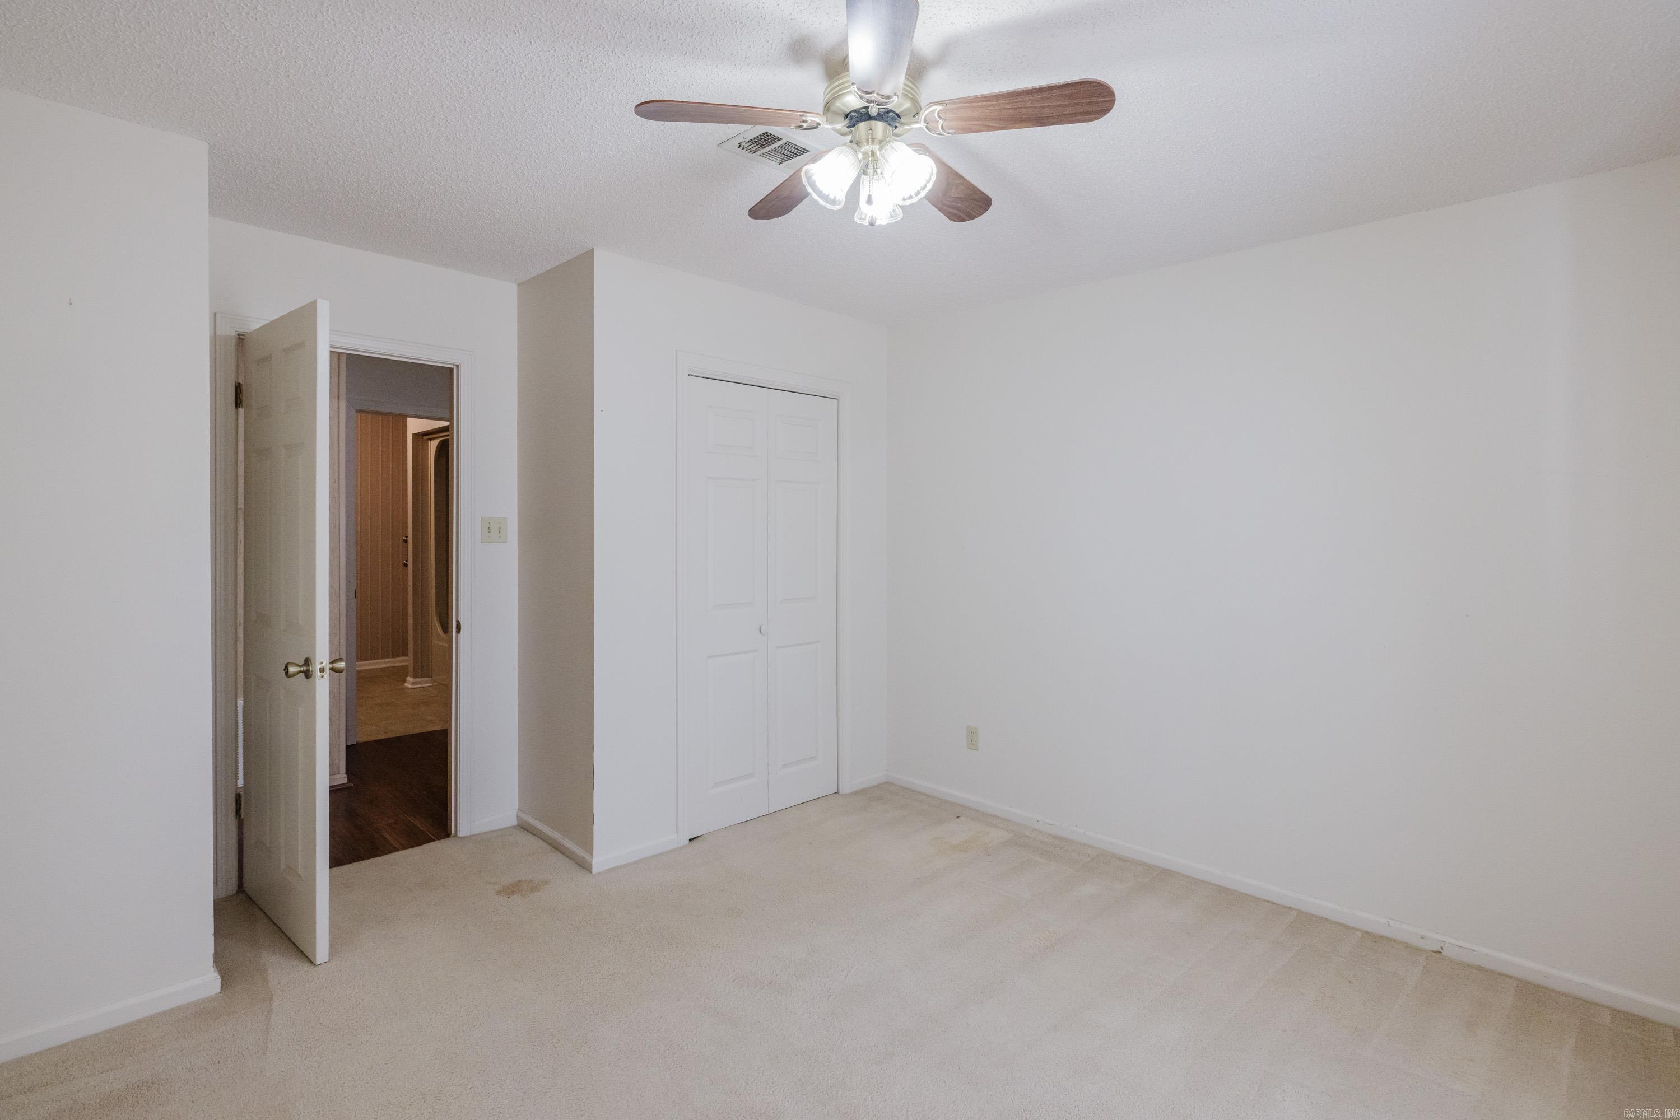
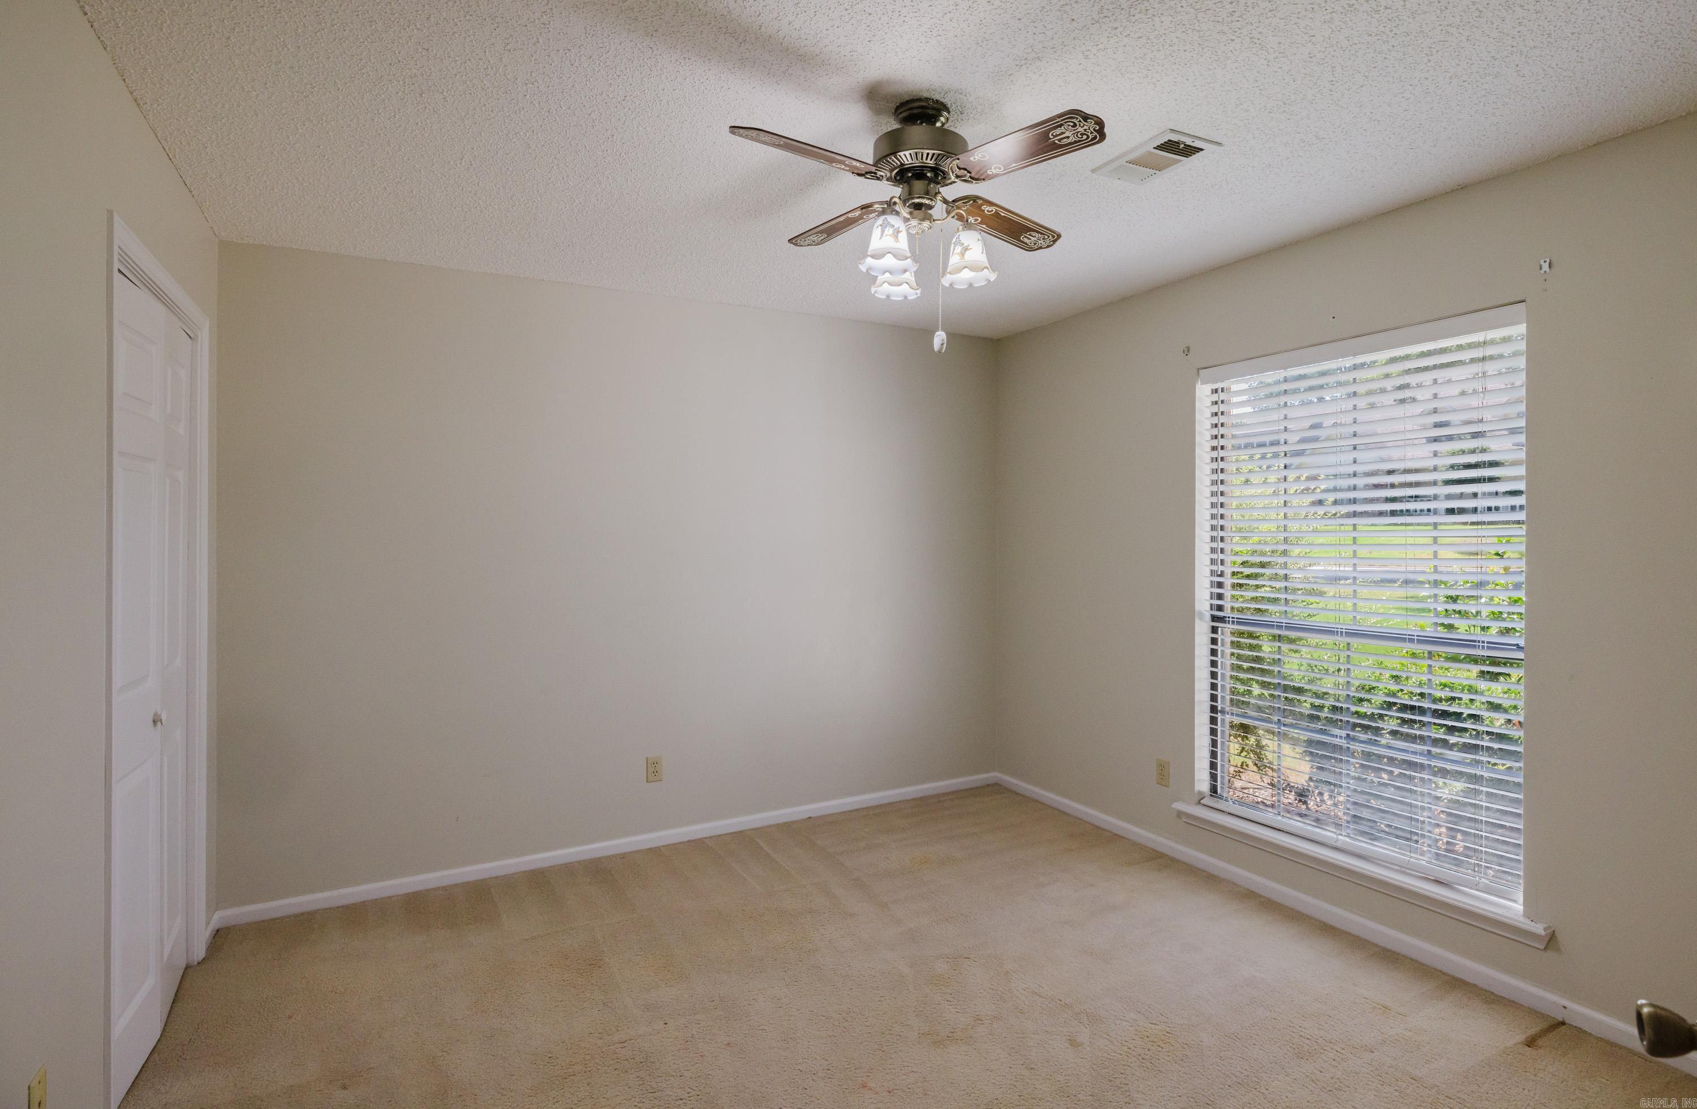
| 4 Beds | 3 Baths (2 Full, 1 Half) | 2,257 Sq. Ft.
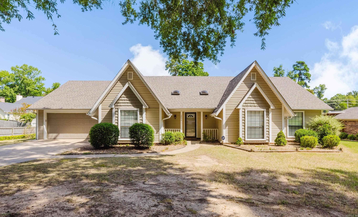
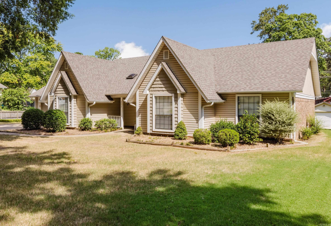
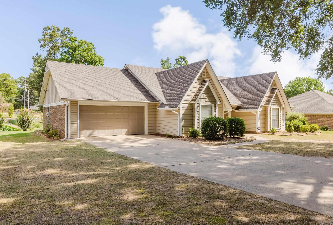
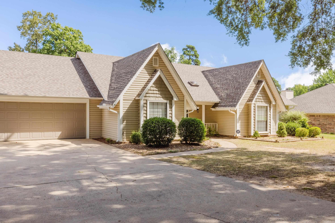
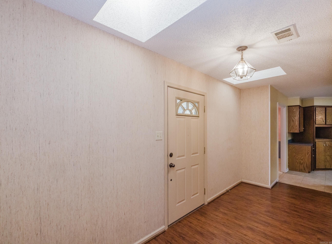
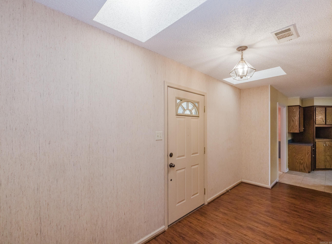
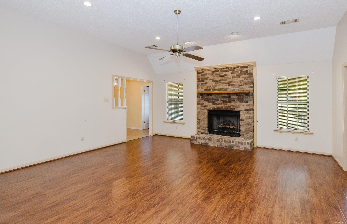
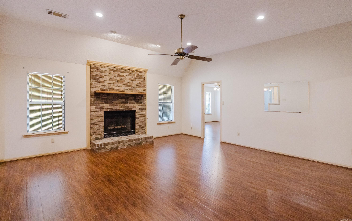
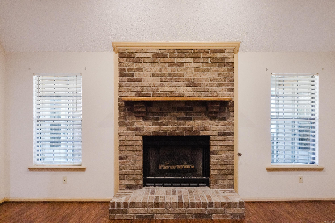
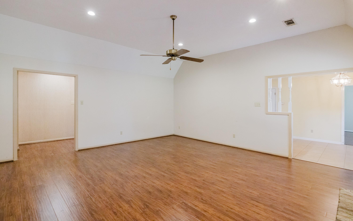
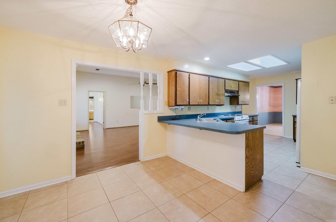
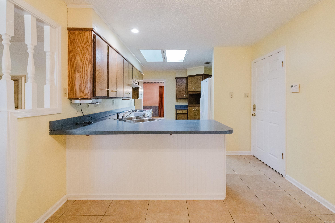
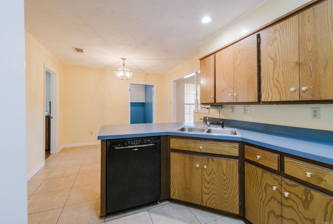
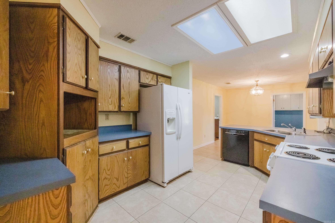
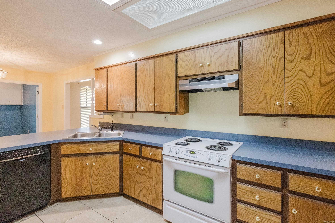
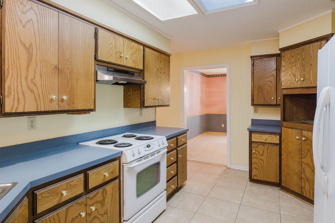
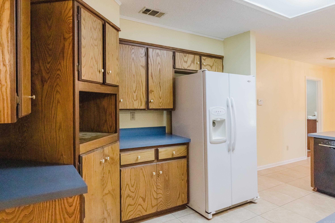
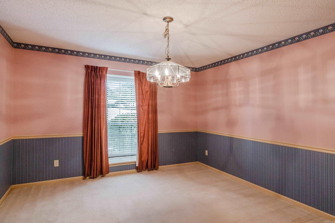
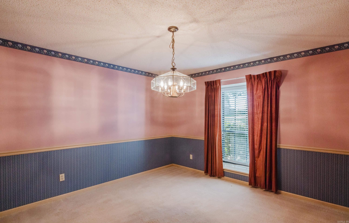
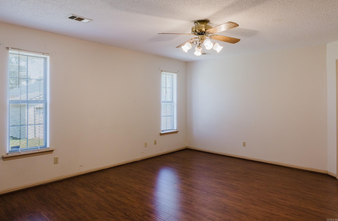
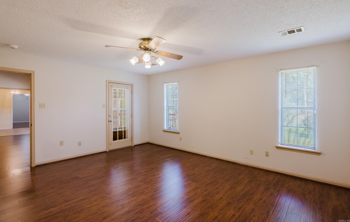
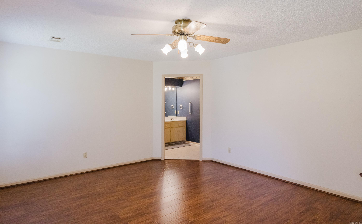
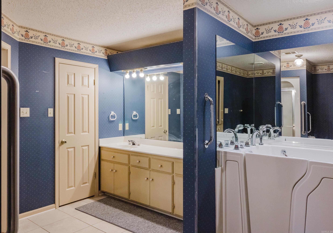
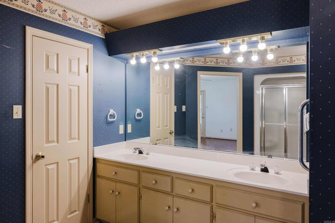
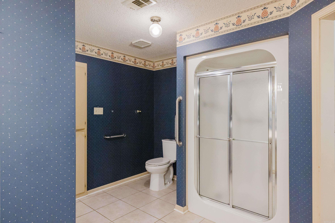
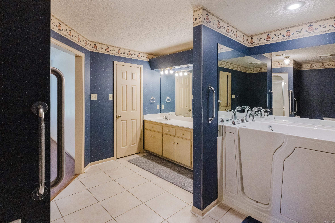
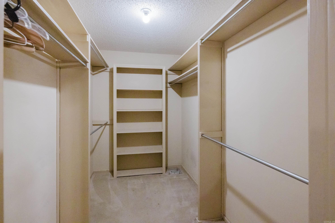
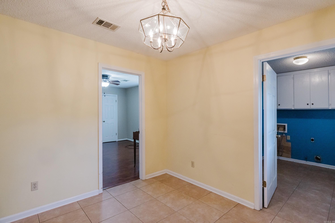
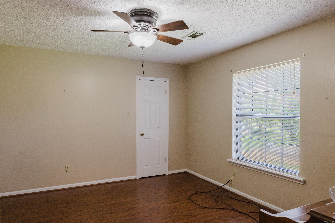
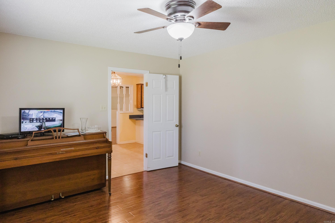
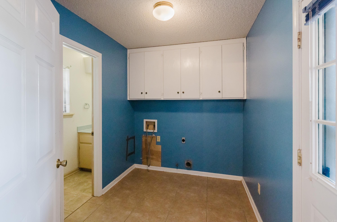
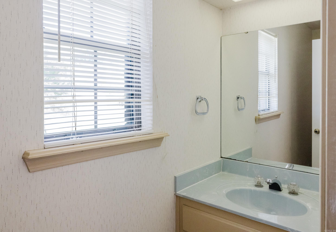
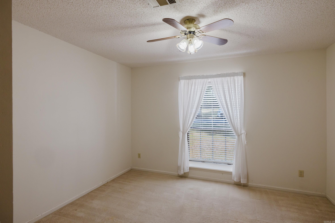
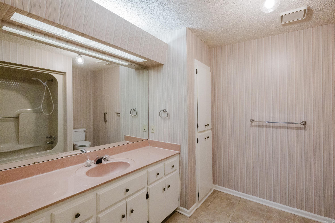
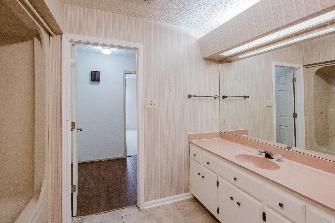
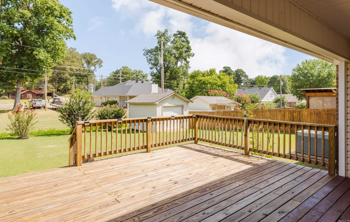
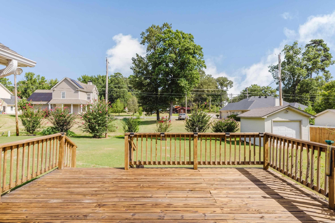
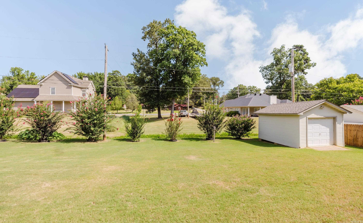
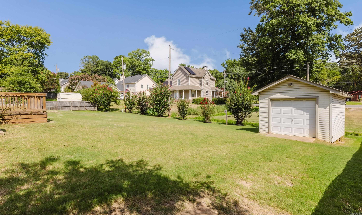
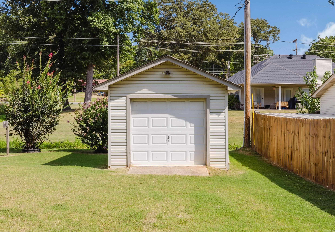
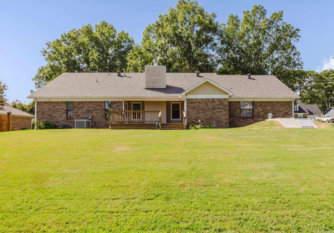
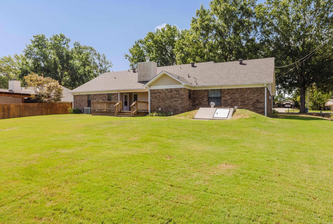
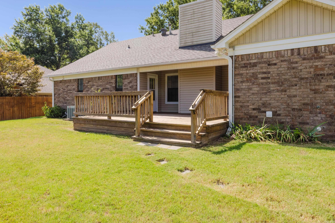
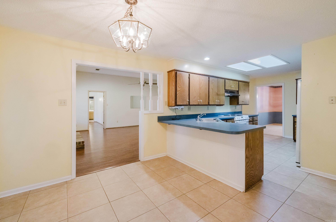
This home offers a great opportunity to make it your own while enjoying features that bring both comfort and convenience. The living area features a wood-burning fireplace, and the primary bathroom includes a new walk-in tub/shower. Additional highlights include extra garage storage, 2 40 gal water heater, a permanent storage building with garage-door entry, an in-ground storm shelter, wood patio, and hard-wired security system. Conveniently located with quick access to I-30 and close to shopping, dining, and everyday essentials. CARMLS 26034146 Directions to property: From Hwy 5, turn onto Longhills Rd E. Turn left onto Deer Dr, then right onto N Fox Trl. Home will be on the right.
MLS Listing ID:
CARMLS 26034146 
 Information Deemed Reliable but Not Guaranteed. CENTURY 21 H.S.V. Realty is licensed in the state of Arkansas. CENTURY 21 and the CENTURY 21 Logo are registered service marks owned by Century 21 Real Estate LLC. H.S.V. Realty, Inc. fully supports the principles of the Fair Housing Act and the Equal Opportunity Act. Each franchise is independently owned and operated. Any services or products provided by independently owned and operated franchisees are not provided by, affiliated with or related to Century 21 Real Estate LLC nor any of its affiliated companies.