
Home for Sale at 6070 Majestic Waters in Benton, AR for $550,000
6070 Majestic Waters | BENTON
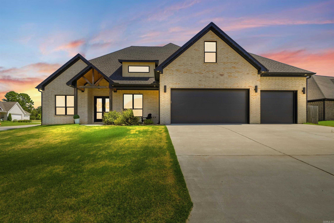
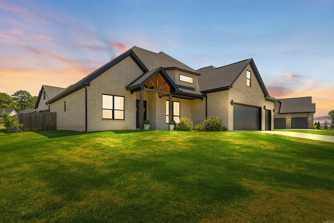
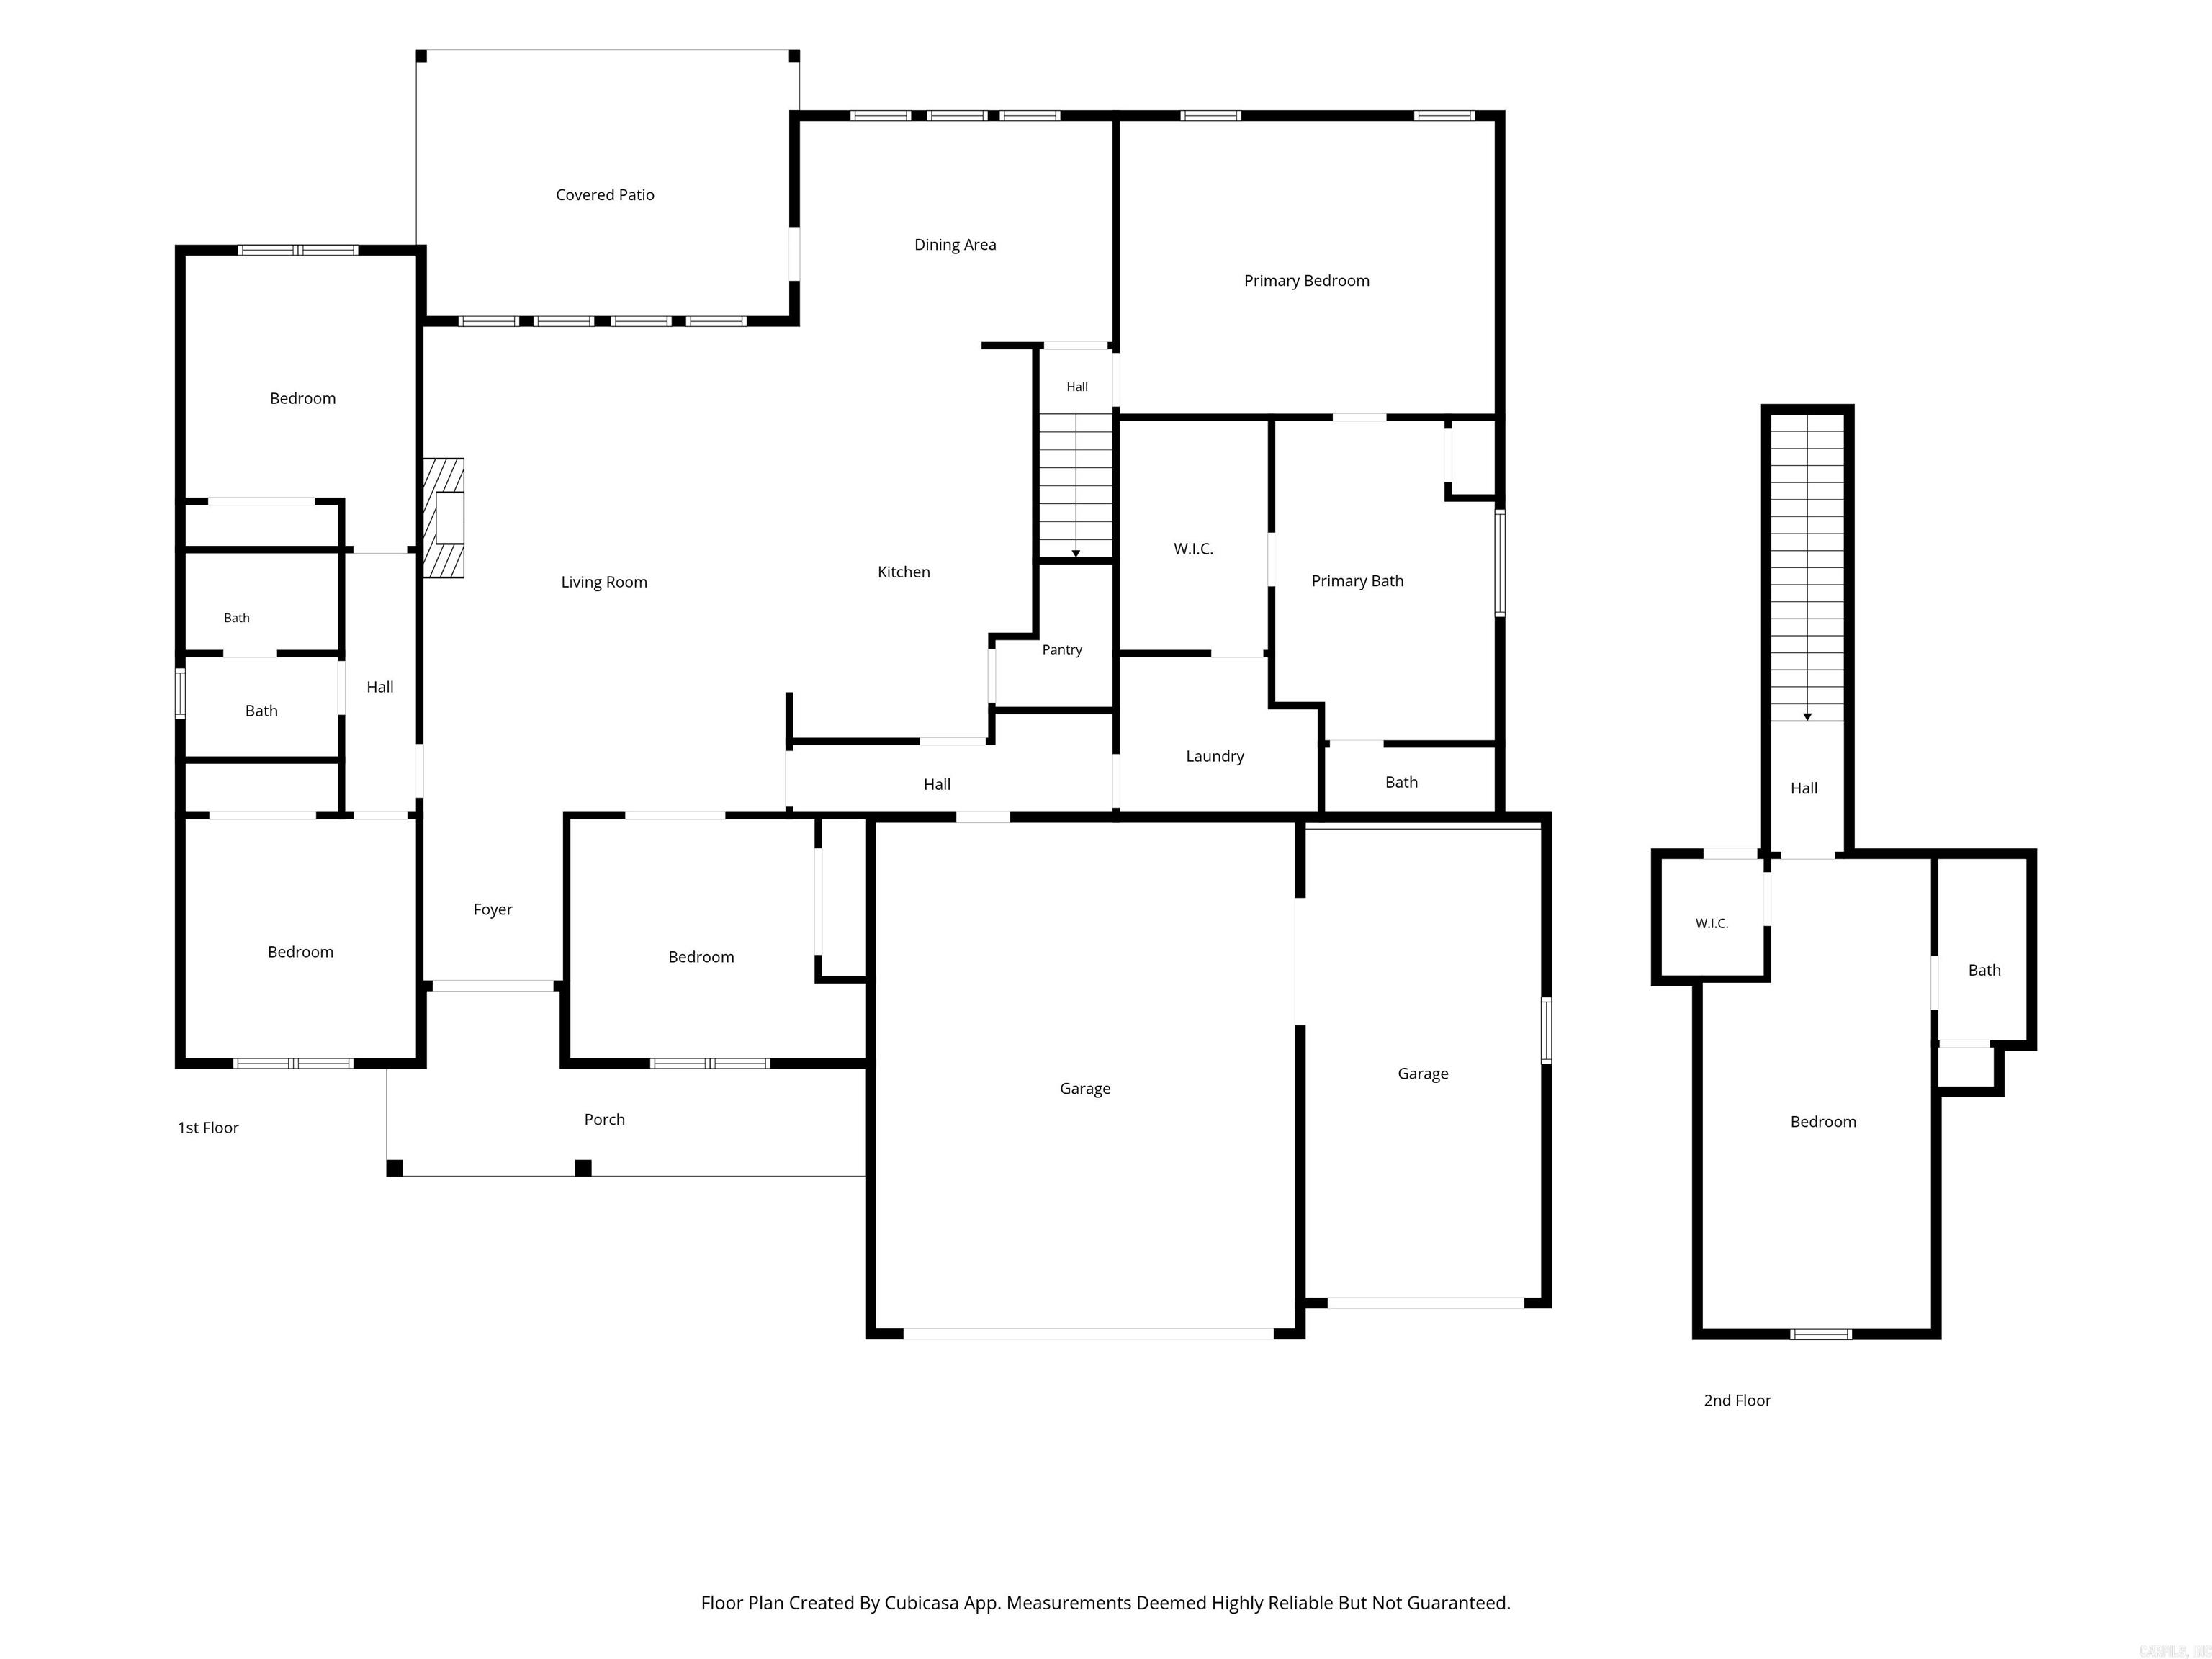
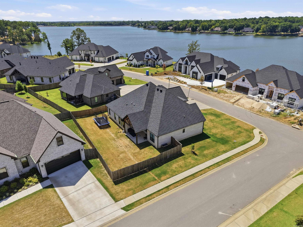
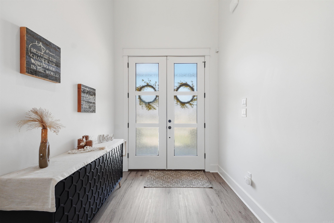
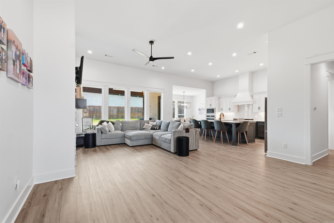
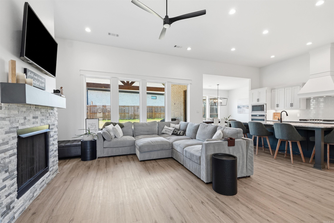
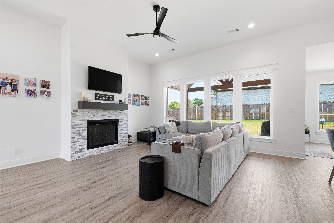
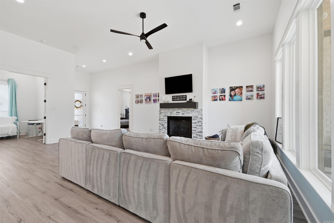
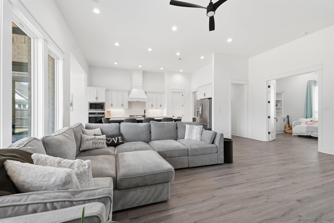
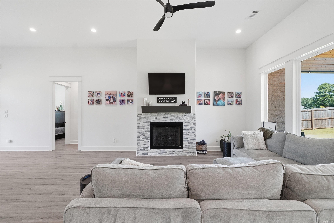
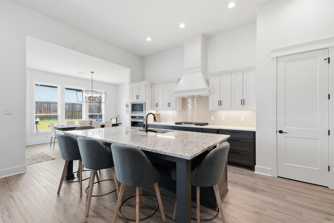
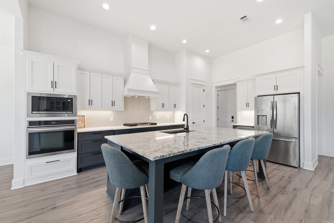
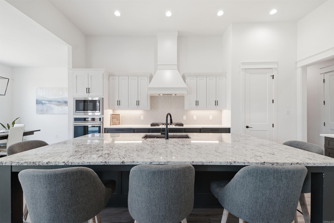
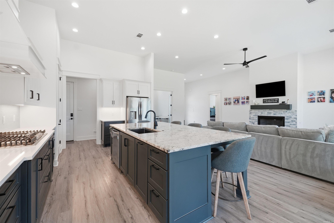
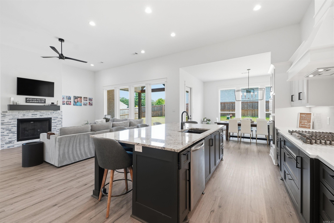
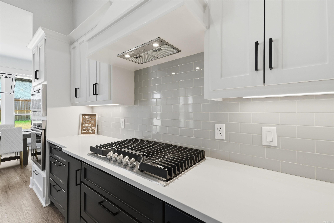
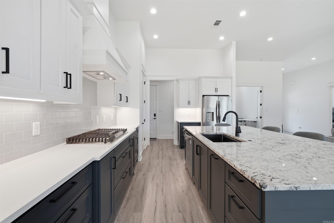
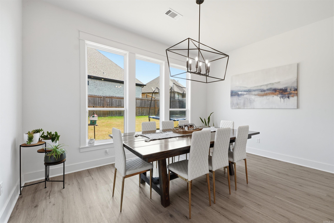
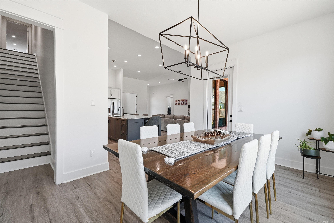
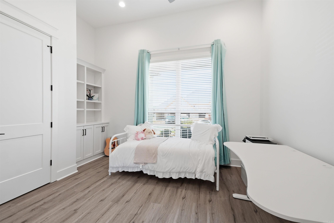
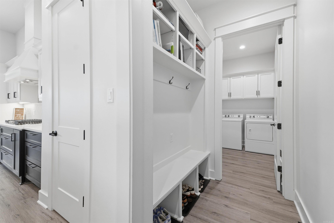
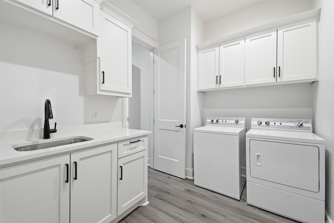
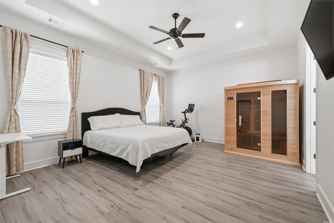
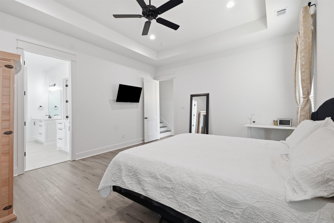
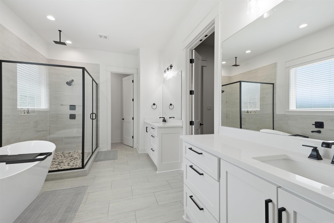
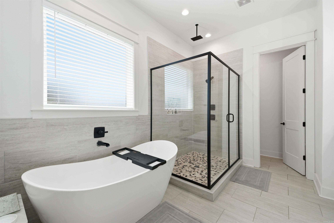
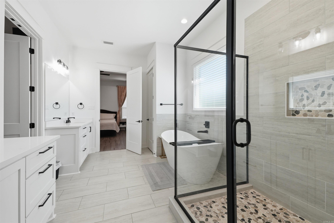
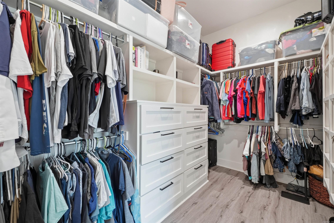
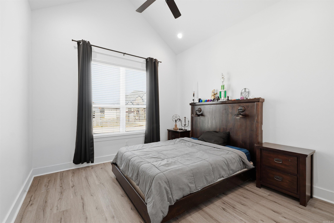
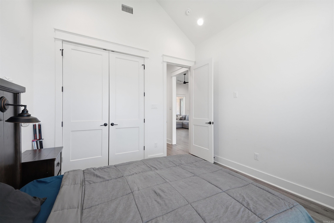
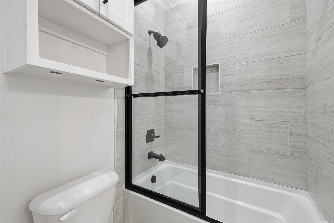
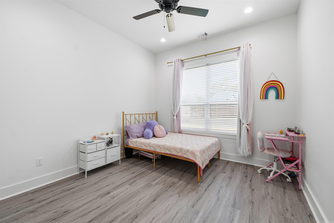
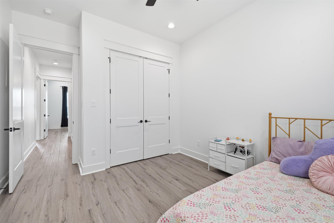
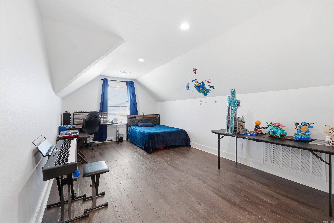
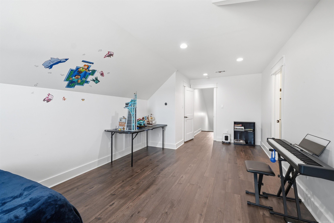
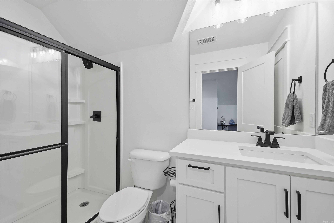
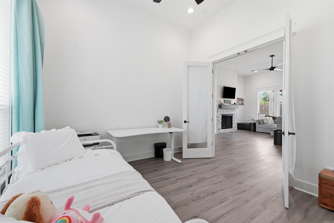
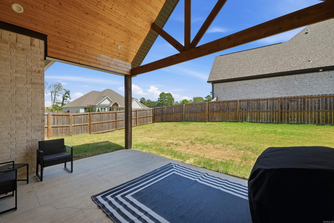
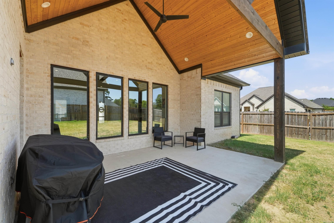
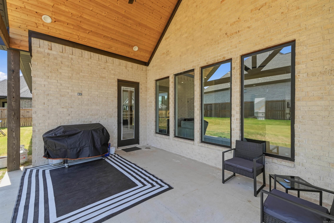
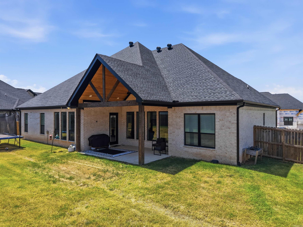
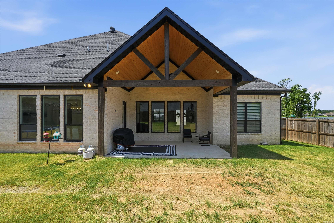
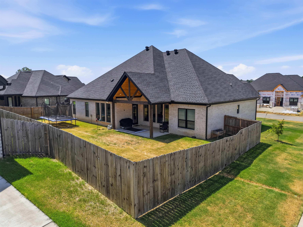
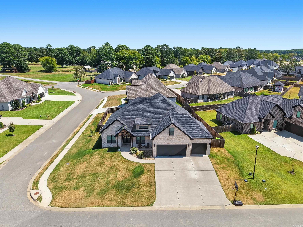
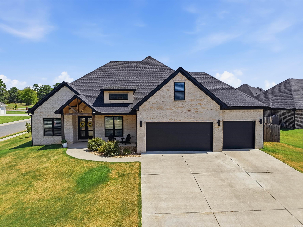
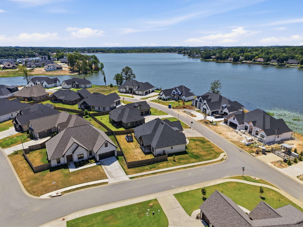
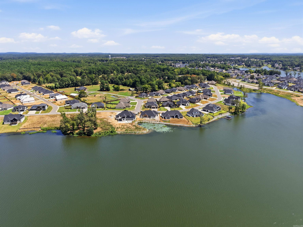
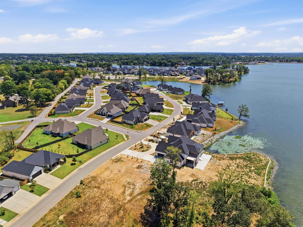
Just appraised for $550,000 (8/2026)! The seller is offering $10,000 in buyer credits to use toward closing costs, to buy down your interest rate, or to reduce the purchase price. Built in 2023, this immaculate Hurricane Lake home offers 5 bedrooms, 3 Baths, with two of the rooms being versatile flex spaces ideal for a downstairs office with French doors and an upstairs bonus room or playroom with its own en-suite bathroom. Inside, you'll find an open-concept layout with soaring ceilings, abundant natural light, luxury vinyl plank flooring, custom cabinetry, an oversized granite island surrounded by beautiful quartz countertops, stainless steel appliances, a gas cooktop, a walk-in pantry, and a cozy gas fireplace. The spa-inspired primary suite features dual vanities, an oversized tiled shower, soaking tub, and a massive walk-in closet with direct access to the laundry room. Outside, enjoy a fully fenced backyard, a vaulted covered patio, a 3-car garage, and even a Tesla Lvl 2 Wall Charger. Hurricane Estates offers resort-style amenities including a pool, splash pad, clubhouse, pickleball and tennis courts, playground, walking trails, fishing, waterfront views, and lake access! CARMLS 26034153 Directions to property: Heading North on Springhill Rd, Take a left on Northlake Rd, Then a Left on Severn Landing Rd, Continue onto Snow Cem Rd, Left on Majestic Waters Dr, The Home will be on the right at the corner of Majestic Waters and Swan Cove.

 Information Deemed Reliable but Not Guaranteed. CENTURY 21 H.S.V. Realty is licensed in the state of Arkansas. CENTURY 21 and the CENTURY 21 Logo are registered service marks owned by Century 21 Real Estate LLC. H.S.V. Realty, Inc. fully supports the principles of the Fair Housing Act and the Equal Opportunity Act. Each franchise is independently owned and operated. Any services or products provided by independently owned and operated franchisees are not provided by, affiliated with or related to Century 21 Real Estate LLC nor any of its affiliated companies.